


529 Highbury Avenue N London East, Ontario N5W 4K6

$479,900
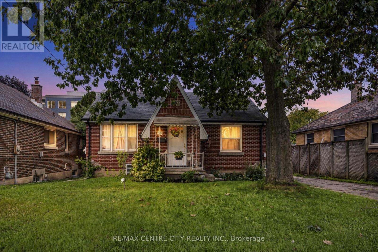
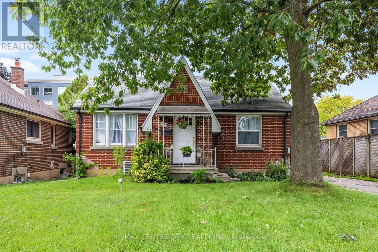
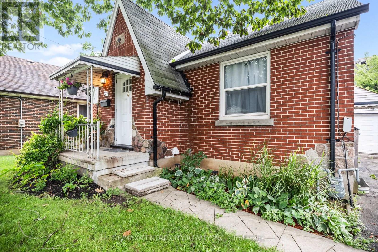
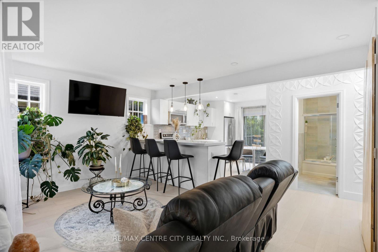
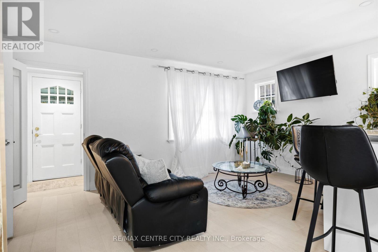
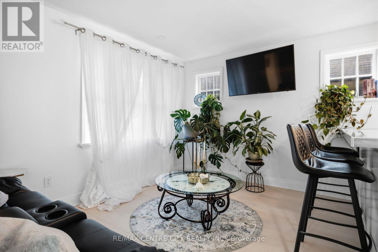
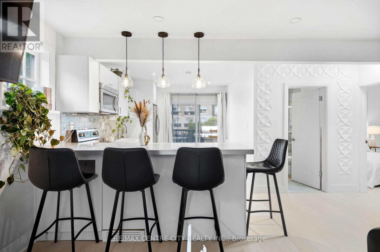
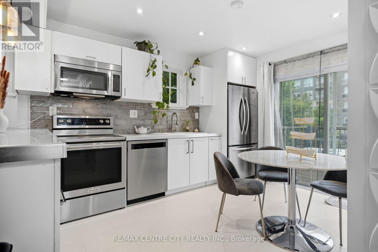
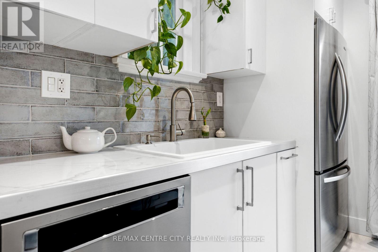
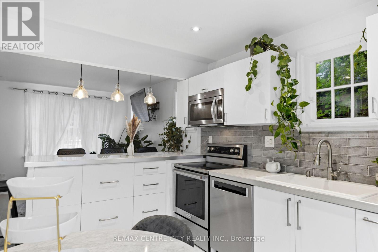
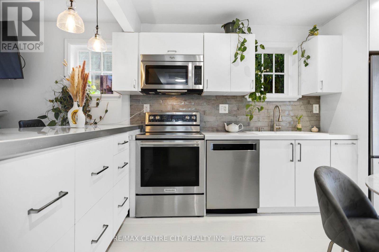
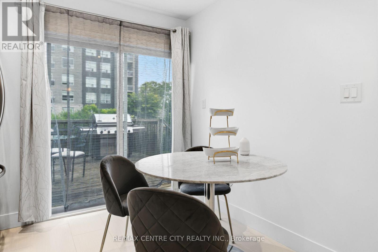
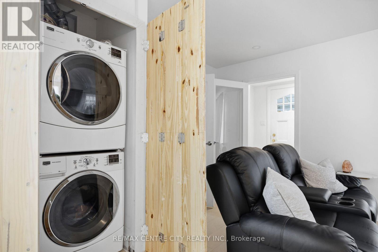
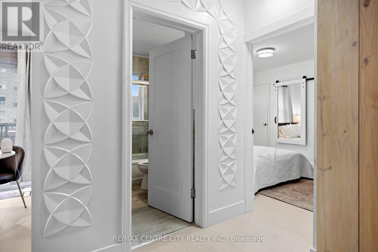
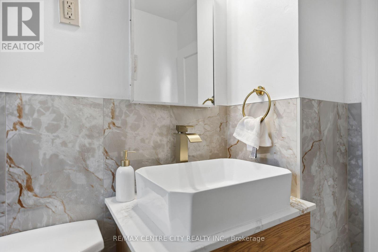
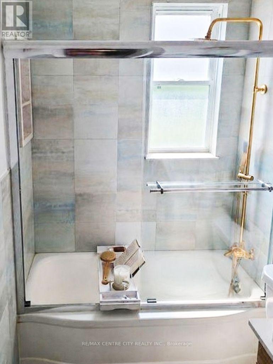
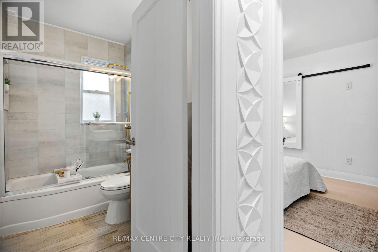
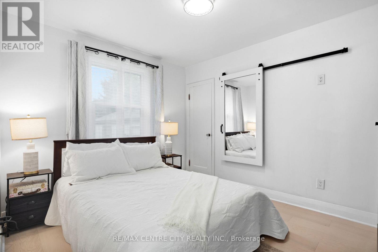
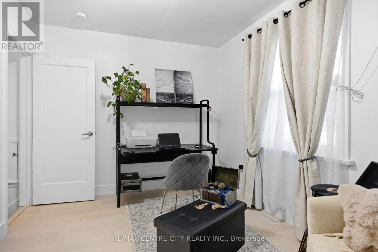
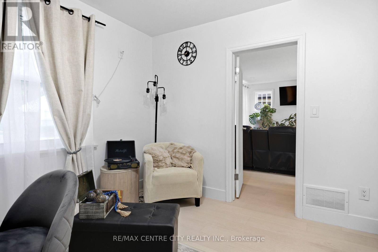
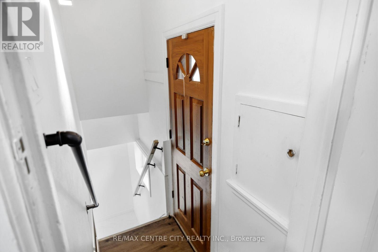
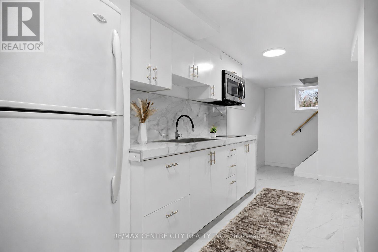
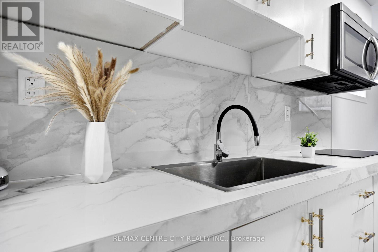
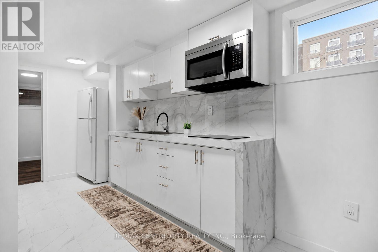
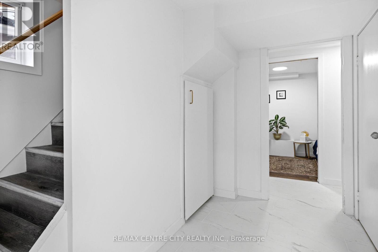
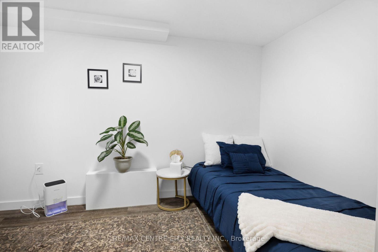
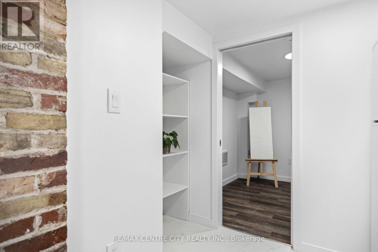
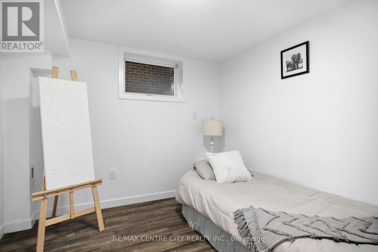
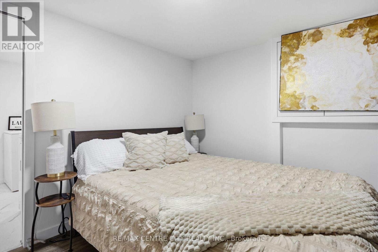
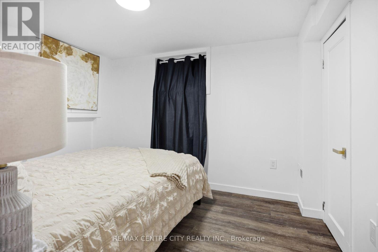
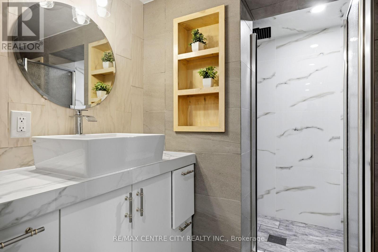
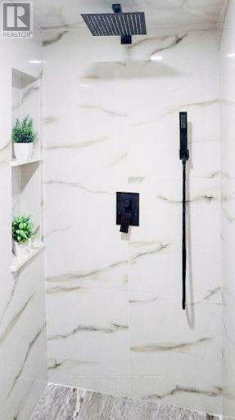
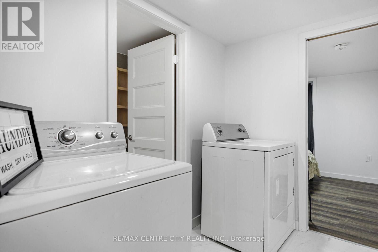
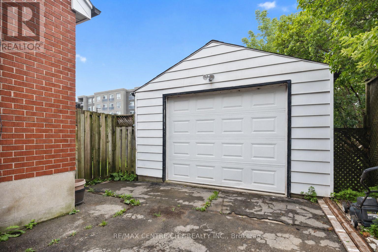
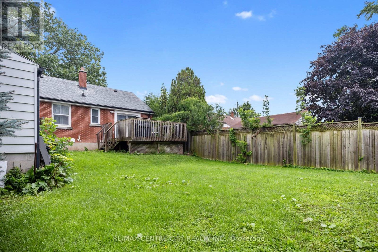
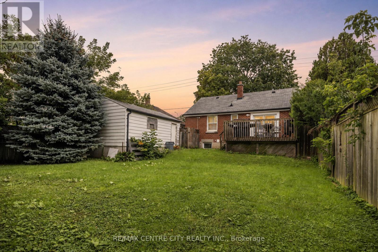
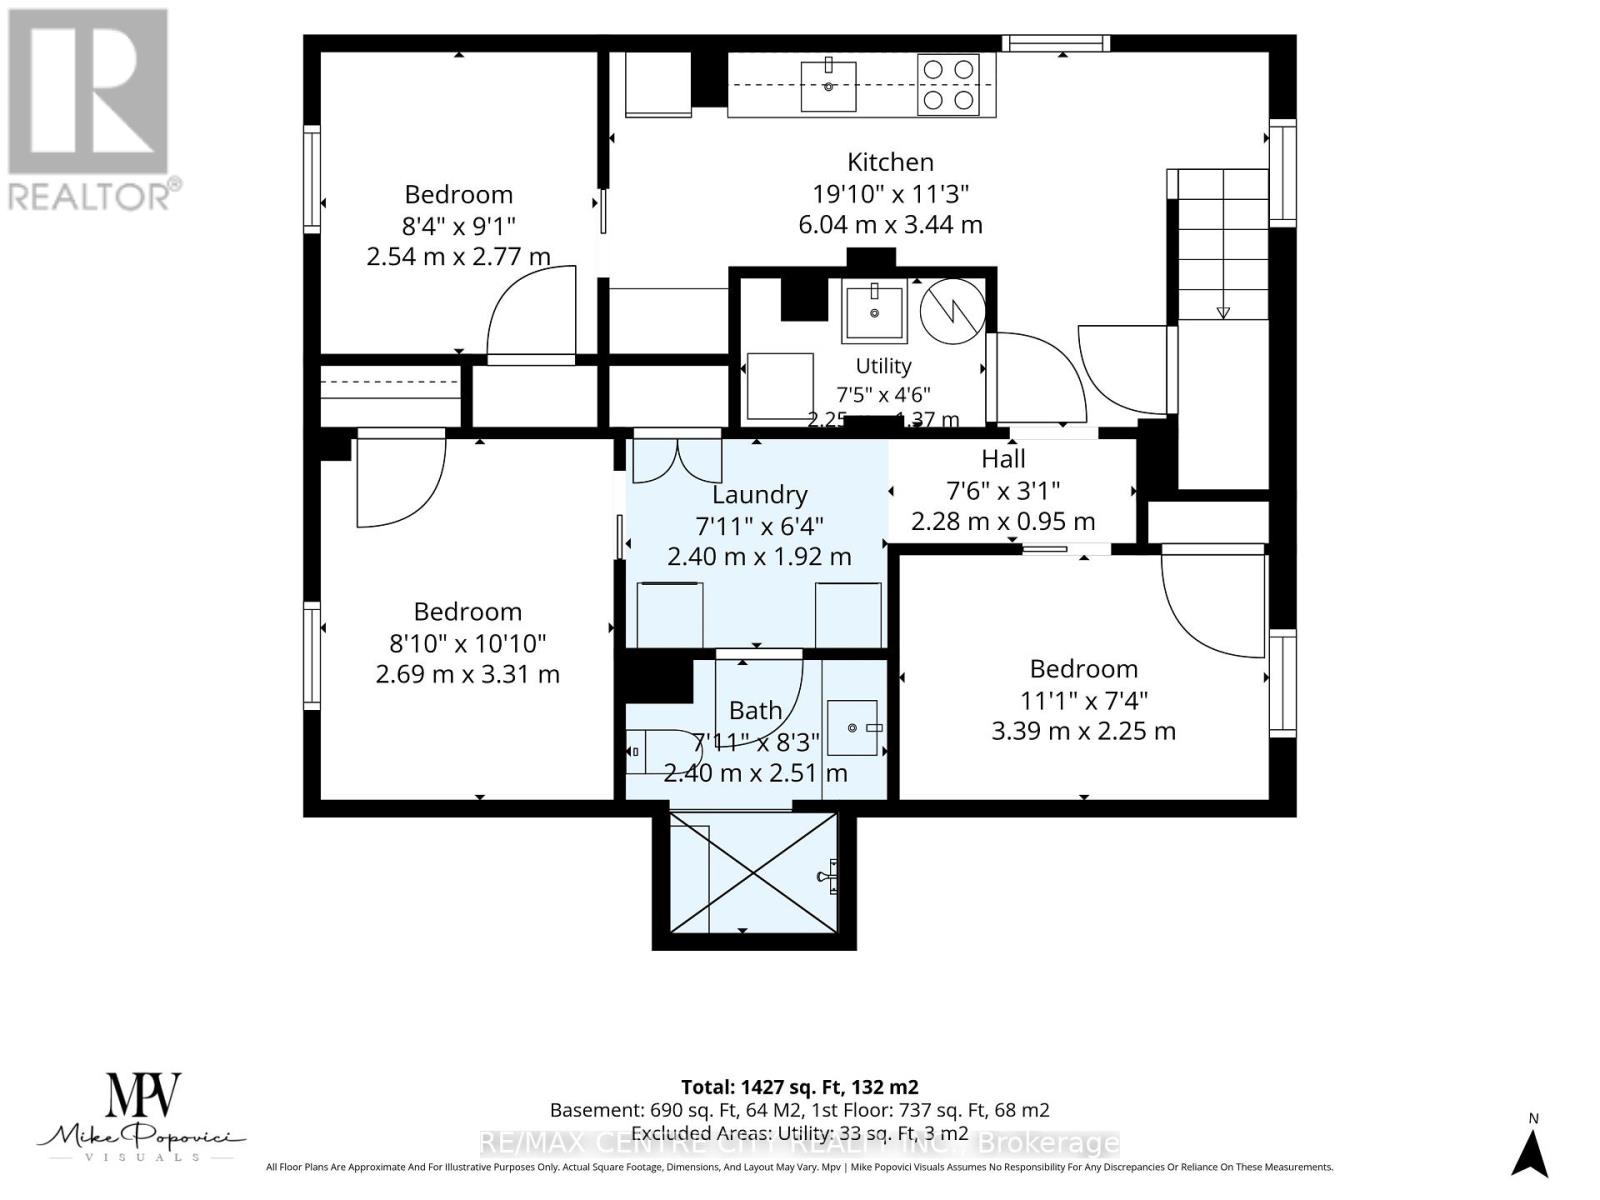
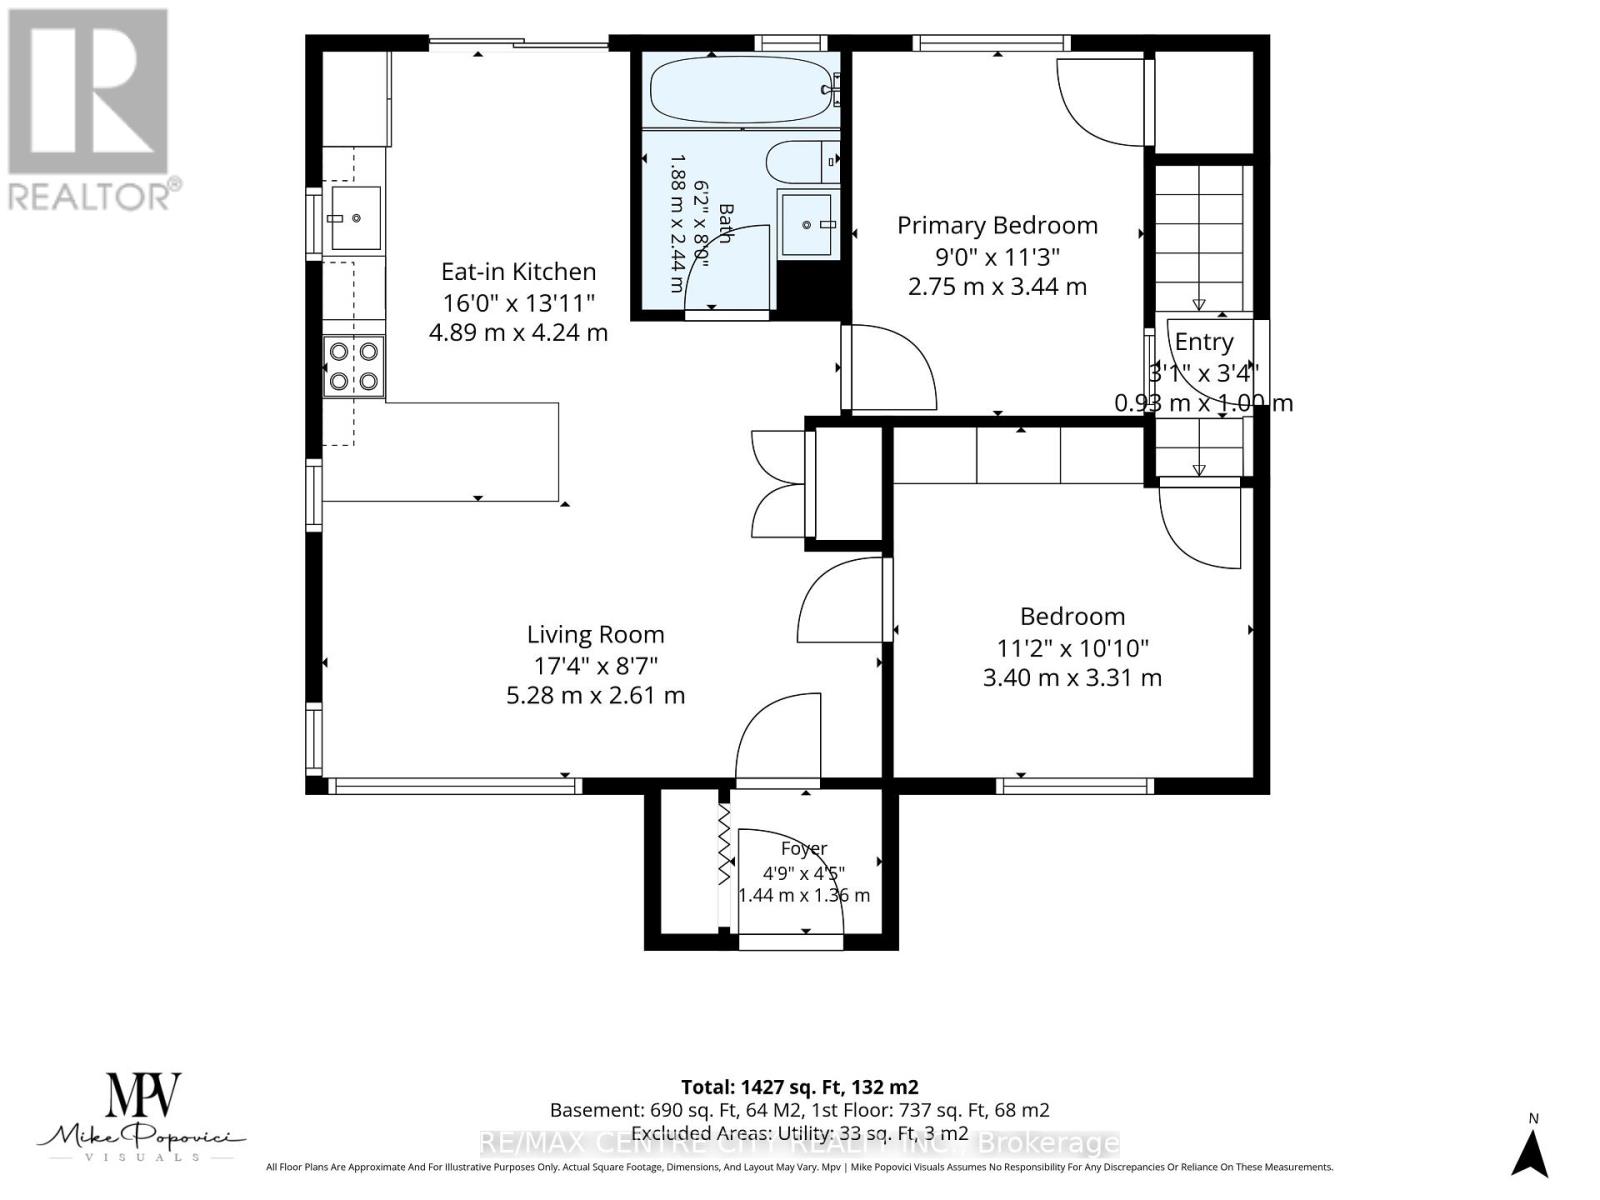
Beautifully renovated, move-in ready and full of possibilities! This 5-bedroom bungalow combines modern finishes, flexible living space and a convenient London location that makes everyday errands, shopping and getting around easy. Featuring 2 new kitchens, 2 full modern bathrooms, laundry on each level and a separate entrance to the lower level, the layout offers exciting possibilities for multigenerational living. Keep parents or grown children close while enjoying added privacy, or explore the potential for future rental income.The renovations are complete, with high-end finishes throughout, including oak hardwood, tile, waterproof vinyl flooring, pot lights and beautifully updated kitchens and bathrooms. Simply move in and enjoy! Plenty of driveway parking and a detached single-car garage add even more versatility, with room for your vehicle, hobbies or workshop. Exceptional value for the space, finishes and flexibility this home offers. Flexible closing and quick possession available. Book your showing and see the possibilities for yourself! (id:61499)
Property Details
| MLS® Number | X14030374 |
| Property Type | Single Family |
| Community Name | East M |
| AmenitiesNearBy | Hospital, Park, Place Of Worship, Public Transit |
| CommunityFeatures | Community Centre |
| Features | Carpet Free, Sump Pump |
| ParkingSpaceTotal | 5 |
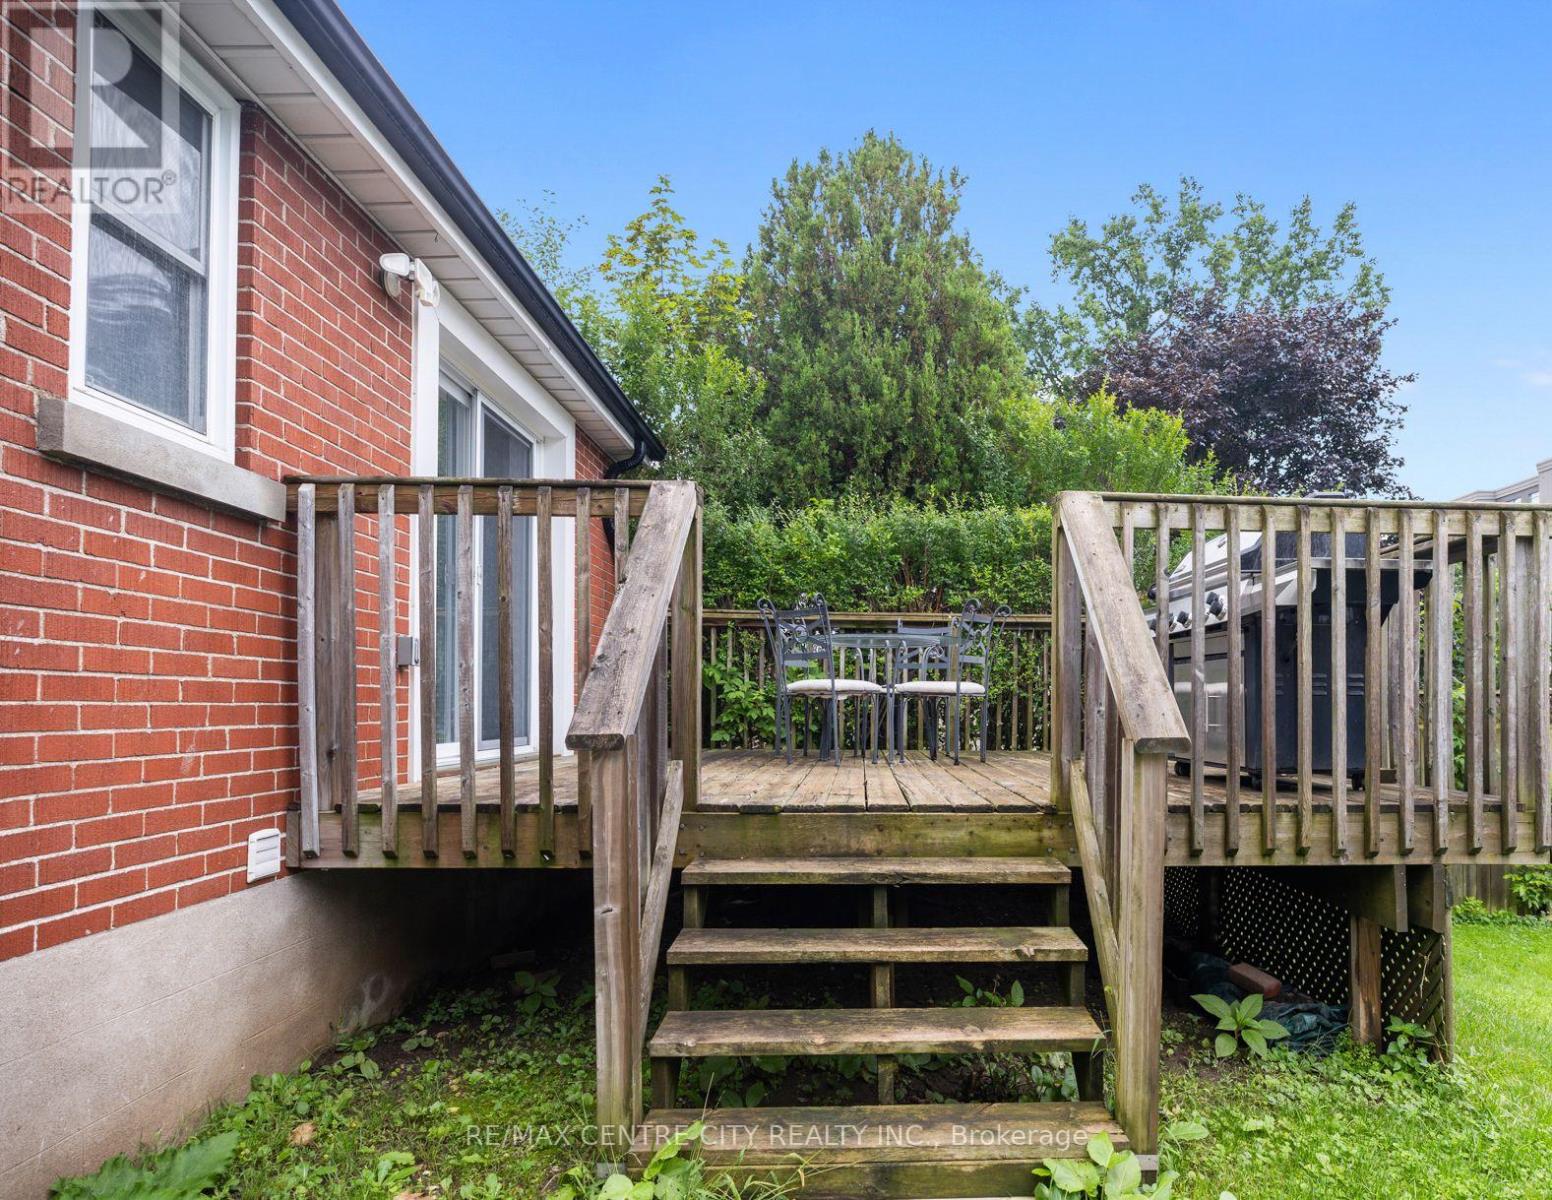
| Structure | Deck, Porch |
Building
| BathroomTotal | 2 |
| BedroomsAboveGround | 2 |
| BedroomsBelowGround | 3 |
| BedroomsTotal | 5 |
| Age | 51 To 99 Years |
| Appliances | Garage Door Opener Remote(s), Water Heater, All, Dishwasher, Dryer, Microwave, Stove, Washer, Refrigerator |
| ArchitecturalStyle | Bungalow |
| BasementFeatures | Separate Entrance, Walk-up |
| BasementType | N/a, Full, N/a |
| ConstructionStyleAttachment | Detached |
| CoolingType | Central Air Conditioning |
| ExteriorFinish | Brick |
| FireProtection | Smoke Detectors |
| FoundationType | Poured Concrete |
| HeatingFuel | Natural Gas |
| HeatingType | Forced Air |
| StoriesTotal | 1 |
| SizeInterior | 700 - 1100 Sqft |
| Type | House |
| UtilityWater | Municipal Water |
Parking
| Detached Garage | |
| Garage |
Land
| Acreage | No |
| FenceType | Fenced Yard |
| LandAmenities | Hospital, Park, Place Of Worship, Public Transit |
| Sewer | Sanitary Sewer |
| SizeDepth | 120 Ft ,3 In |
| SizeFrontage | 50 Ft ,4 In |
| SizeIrregular | 50.4 X 120.3 Ft |
| SizeTotalText | 50.4 X 120.3 Ft|under 1/2 Acre |
| ZoningDescription | R2-2 |
Rooms
| Level | Type | Length | Width | Dimensions |
|---|---|---|---|---|
| Basement | Bathroom | 2.51 m | 2.4 m | 2.51 m x 2.4 m |
| Basement | Laundry Room | 2.4 m | 1.92 m | 2.4 m x 1.92 m |
| Basement | Bedroom | 3.39 m | 2.25 m | 3.39 m x 2.25 m |
| Basement | Bedroom 2 | 3.31 m | 2.69 m | 3.31 m x 2.69 m |
| Basement | Bedroom 3 | 2.77 m | 2.54 m | 2.77 m x 2.54 m |
| Basement | Kitchen | 6.04 m | 3.44 m | 6.04 m x 3.44 m |
| Main Level | Kitchen | 4.24 m | 2.89 m | 4.24 m x 2.89 m |
| Main Level | Bathroom | 2.44 m | 1.88 m | 2.44 m x 1.88 m |
| Main Level | Bedroom | 3.4 m | 3.31 m | 3.4 m x 3.31 m |
| Main Level | Bedroom | 3.44 m | 2.75 m | 3.44 m x 2.75 m |
| Main Level | Living Room | 5.28 m | 2.61 m | 5.28 m x 2.61 m |
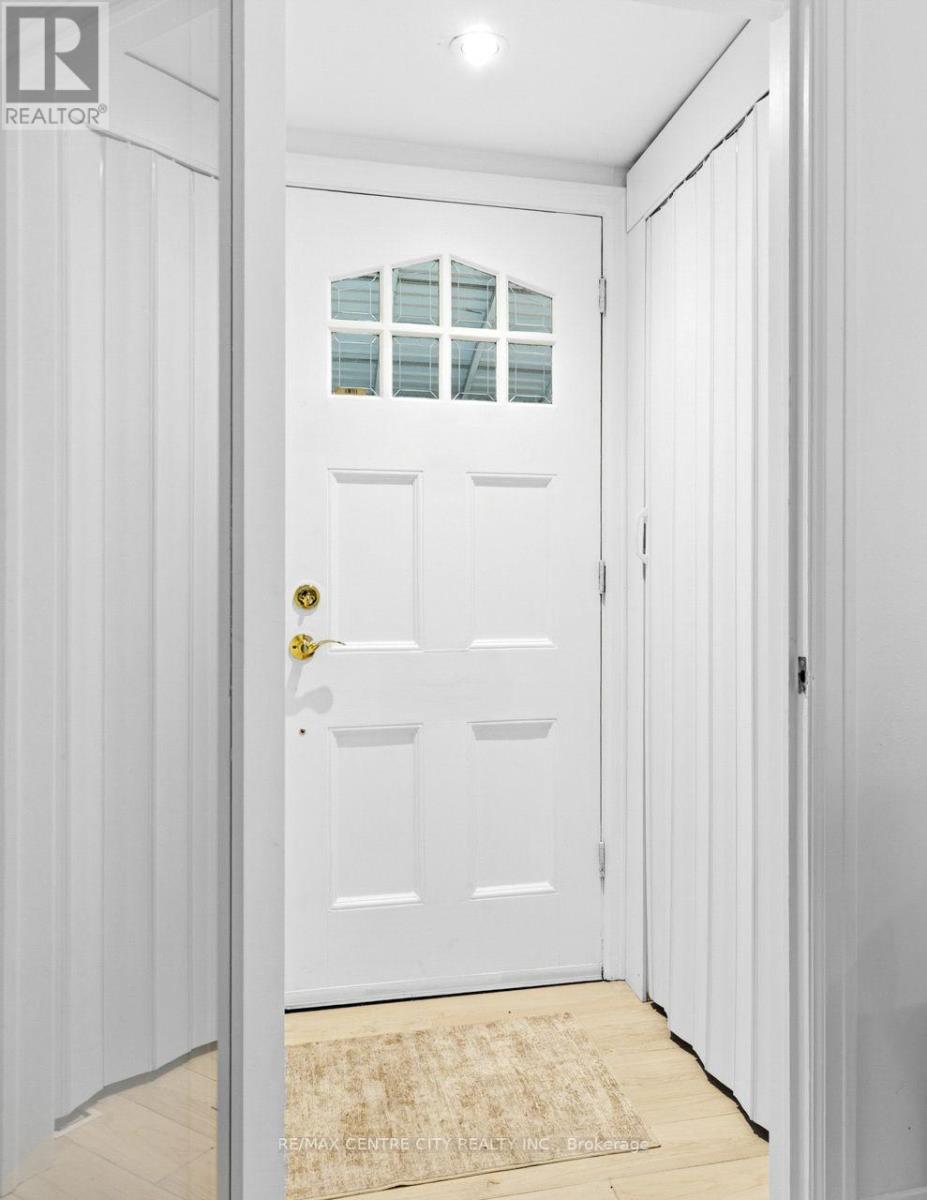
| Main Level | Foyer | 1.44 m | 1.36 m | 1.44 m x 1.36 m |
Utilities
| Cable | Available |
| Electricity | Installed |
| Sewer | Installed |
https://www.realtor.ca/real-estate/30398883/529-highbury-avenue-n-london-east-east-m-east-m
Interested?
Contact us for more information
Matea Testa
Salesperson
685 Adelaide Street North
London, Ontario N5Y 2L4

The trademarks REALTOR®, REALTORS®, and the REALTOR® logo are controlled by The Canadian Real Estate Association (CREA) and identify real estate professionals who are members of CREA. The trademarks MLS®, Multiple Listing Service® and the associated logos are owned by The Canadian Real Estate Association (CREA) and identify the quality of services provided by real estate professionals who are members of CREA. The trademark DDF® is owned by The Canadian Real Estate Association (CREA) and identifies CREA's Data Distribution Facility (DDF®)
November 06 2026 04:50:17
RE/MAX Centre City Realty Inc