


2 James Street Strathroy-Caradoc, Ontario N0L 1T0

$1,149,900
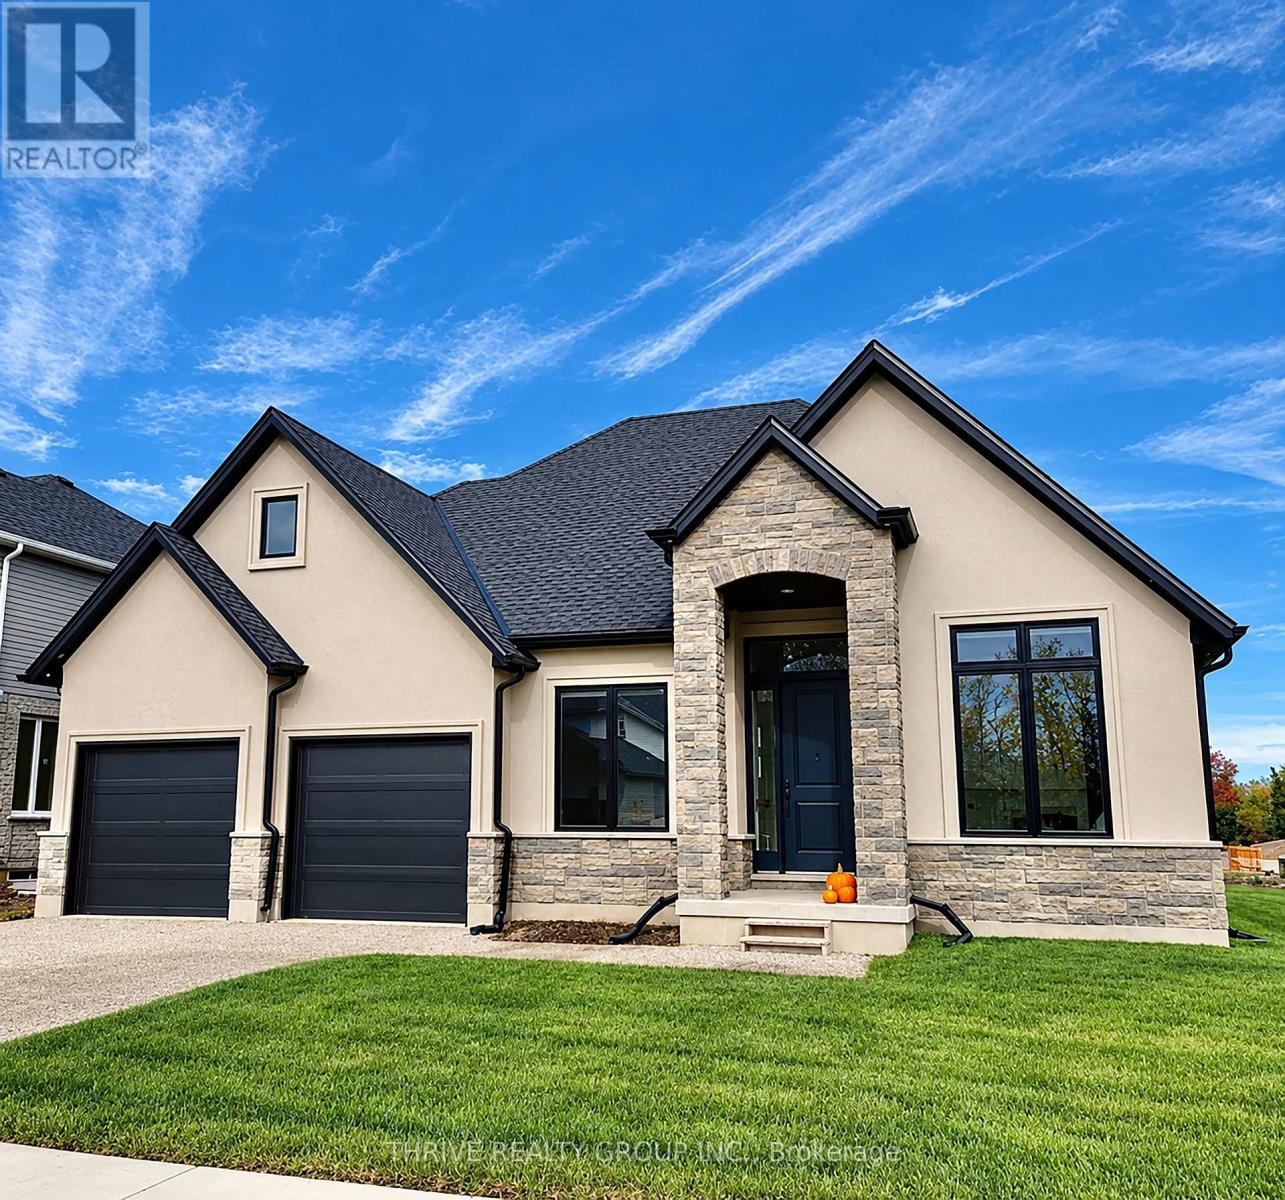
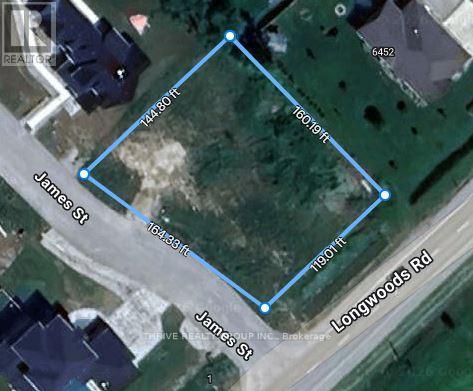
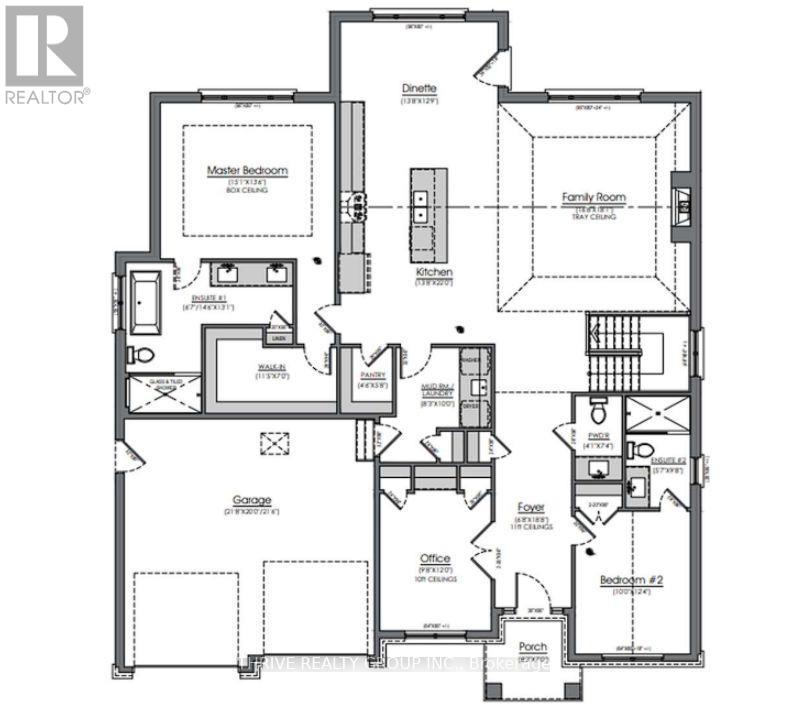
Set on a quiet, private, paved cul-de-sac, this spacious half-acre building lot offers the perfect balance of small-town charm and country-style living. Hydro, natural gas and municipal water are already available, making it easy to bring your vision to life. Partner with Royal Oak Homes to create a beautiful 2,000 sq. ft. bungalow designed for comfortable, modern living. This thoughtfully planned home features 3 bedrooms, 2.5 bathrooms, a double-car garage and a private primary suite complete with an ensuite and walk-in closet. With generous space and flexible building potential, enjoy the opportunity to create your dream home without typical size restrictions. Experience the peace and privacy of this desirable setting while remaining just minutes from London and offering convenient access to major 400-series highways. A wonderful opportunity to enjoy the best of country-style living with small-town convenience! (id:61499)
Property Details
| MLS® Number | X14084054 |
| Property Type | Single Family |
| Community Name | Melbourne |
| Features | Flat Site, Dry, Level |
| ParkingSpaceTotal | 4 |
Building
| BathroomTotal | 3 |
| BedroomsAboveGround | 3 |
| BedroomsTotal | 3 |
| Age | New Building |
| Amenities | Fireplace(s) |
| ArchitecturalStyle | Bungalow |
| BasementType | Full |
| ConstructionStyleAttachment | Detached |
| CoolingType | Central Air Conditioning |
| ExteriorFinish | Brick, Vinyl Siding |
| FireplacePresent | Yes |
| FoundationType | Poured Concrete |
| HalfBathTotal | 1 |
| HeatingFuel | Natural Gas |
| HeatingType | Forced Air |
| StoriesTotal | 1 |
| SizeInterior | 1500 - 2000 Sqft |
| Type | House |
| UtilityWater | Municipal Water |
Parking
| Attached Garage | |
| Garage |
Land
| Acreage | No |
| Sewer | Septic System |
| SizeDepth | 144 Ft |
| SizeFrontage | 159 Ft |
| SizeIrregular | 159 X 144 Ft |
| SizeTotalText | 159 X 144 Ft|1/2 - 1.99 Acres |
Rooms
| Level | Type | Length | Width | Dimensions |
|---|---|---|---|---|
| Main Level | Kitchen | 4.21 m | 6.71 m | 4.21 m x 6.71 m |
| Main Level | Dining Room | 4.21 m | 3.93 m | 4.21 m x 3.93 m |
| Main Level | Family Room | 4.51 m | 4.51 m | 4.51 m x 4.51 m |
| Main Level | Primary Bedroom | 4.6 m | 3.99 m | 4.6 m x 3.99 m |
| Main Level | Bedroom 2 | 3.05 m | 3.78 m | 3.05 m x 3.78 m |
| Main Level | Bedroom 3 | 2.99 m | 3.66 m | 2.99 m x 3.66 m |
| Main Level | Laundry Room | 2.53 m | 3.05 m | 2.53 m x 3.05 m |
Utilities
| Cable | Available |
| Electricity | Installed |
https://www.realtor.ca/real-estate/30407918/2-james-street-strathroy-caradoc-melbourne-melbourne
Interested?
Contact us for more information
Kevin Miller
Salesperson
660 Maitland Street
London, Ontario N5Y 2V8

The trademarks REALTOR®, REALTORS®, and the REALTOR® logo are controlled by The Canadian Real Estate Association (CREA) and identify real estate professionals who are members of CREA. The trademarks MLS®, Multiple Listing Service® and the associated logos are owned by The Canadian Real Estate Association (CREA) and identify the quality of services provided by real estate professionals who are members of CREA. The trademark DDF® is owned by The Canadian Real Estate Association (CREA) and identifies CREA's Data Distribution Facility (DDF®)
October 15 2026 09:21:32
Thrive Realty Group Inc.