


32 - 374 Front Street Central Elgin, Ontario N5L 1G1

$425,000Maintenance, Common Area Maintenance, Parking, Insurance
$670 Monthly
Maintenance, Common Area Maintenance, Parking, Insurance
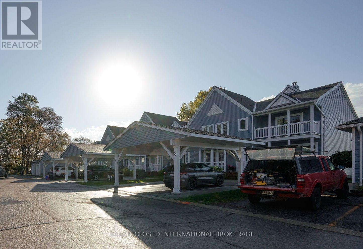
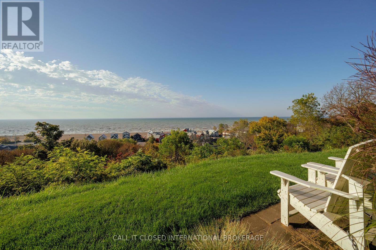
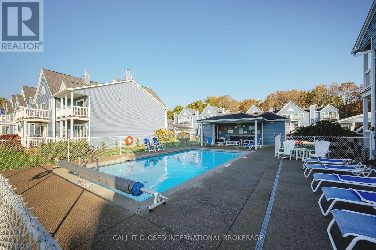
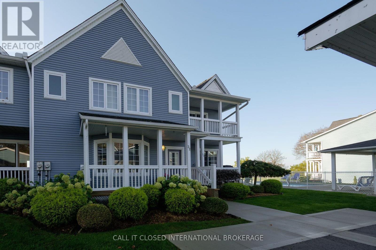
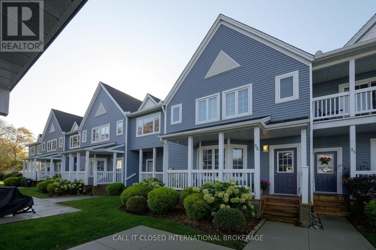
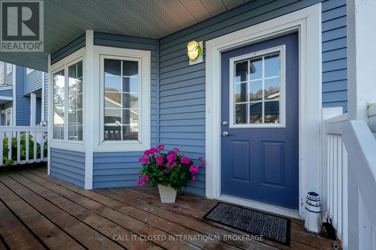
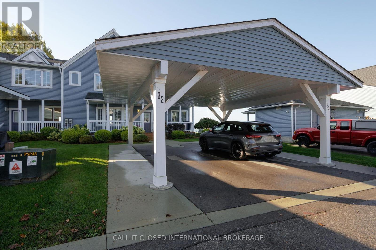
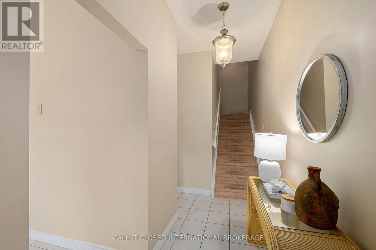
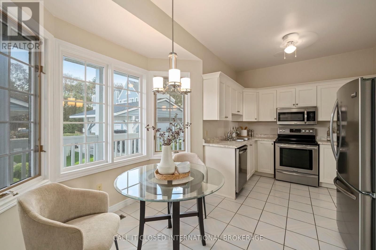
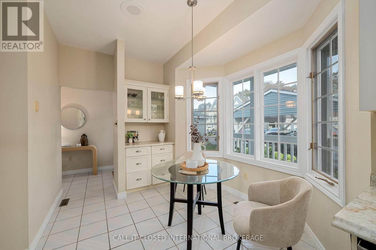
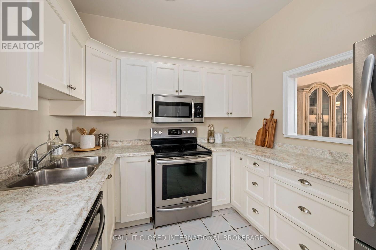
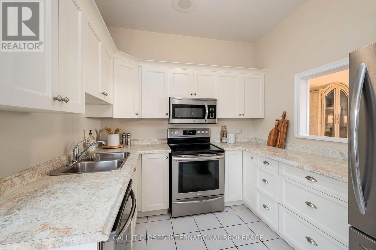
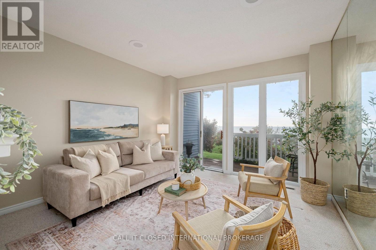
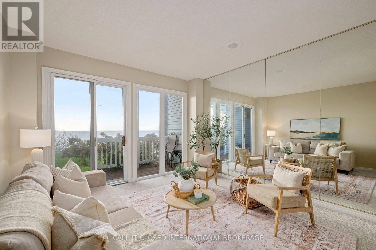
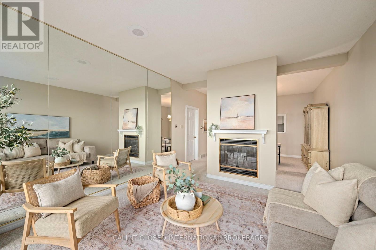
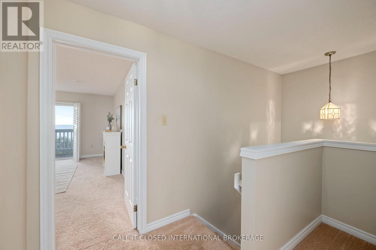
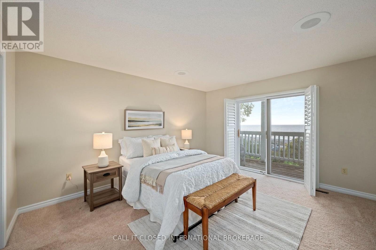
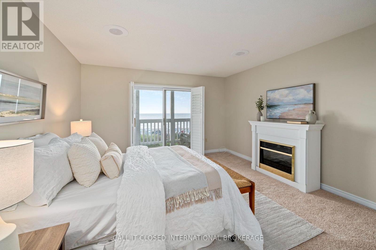
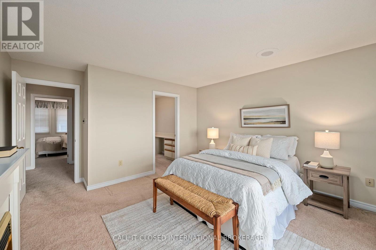
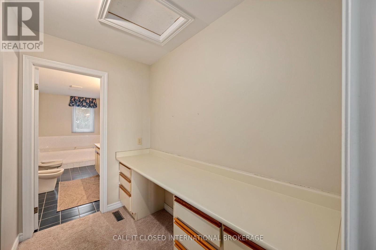
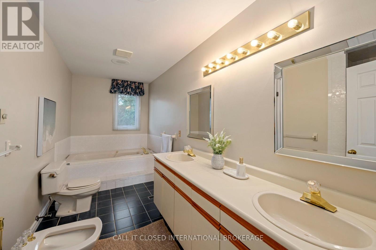
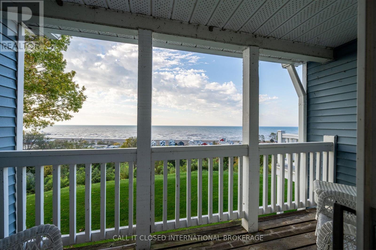
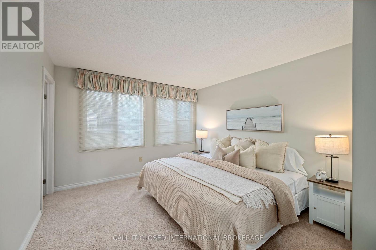
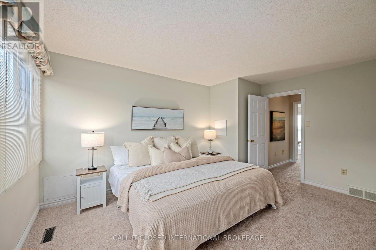
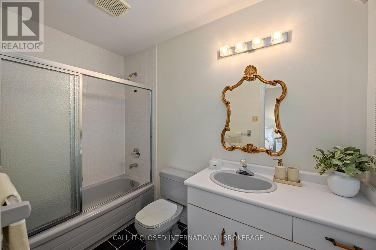
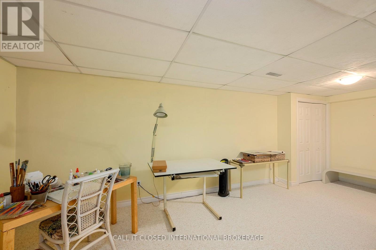
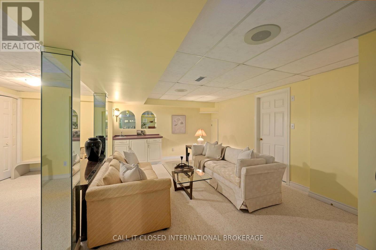
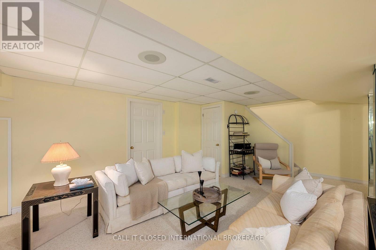
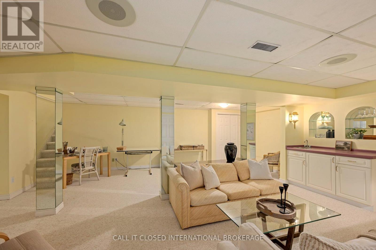
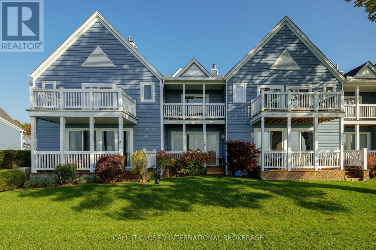
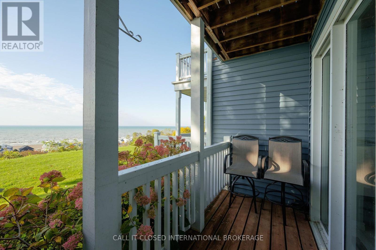
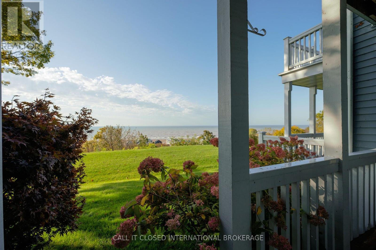
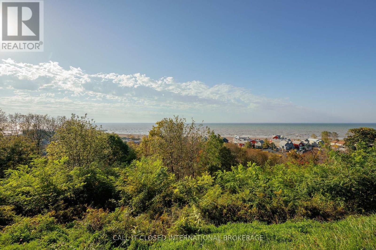
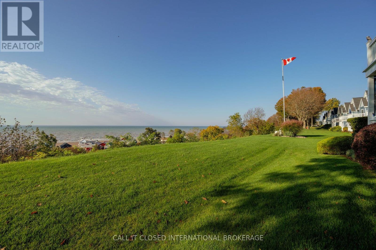
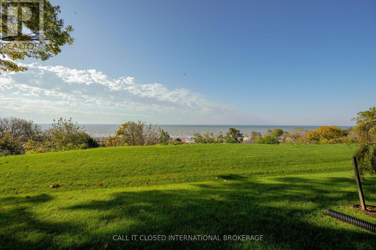
$670 MonthlyExpansive lake views. More living, less upkeep. Set high above Port Stanley, this two-bedroom, 2.5-bath home delivers comfort, convenience and a relaxed lakeside lifestyle. The primary bedroom features a six-piece ensuite and a private balcony-the perfect spot to take in Lake Erie. A beautifully appointed kitchen and a cozy gas fireplace anchor the main living space, while the finished basement with wet bar offers room to entertain and unwind. Basement laundry, generous storage and a two-car carport make everyday living easy. Add a beautiful shared pool, and summer feels like a getaway. Exceptional views, easy living and outstanding value. (id:61499)
Open House
This property has open houses!
12:00 pm
Ends at:2:00 pm
1:00 pm
Ends at:3:00 pm
1:00 pm
Ends at:3:00 pm
Property Details
| MLS® Number | X14080110 |
| Property Type | Single Family |
| Community Name | Port Stanley |
| CommunityFeatures | Pets Allowed With Restrictions |
| EquipmentType | Water Heater |
| Features | Wooded Area, Balcony |
| ParkingSpaceTotal | 2 |
| PoolType | Outdoor Pool |
| RentalEquipmentType | Water Heater |
| ViewType | Lake View |
Building
| BathroomTotal | 3 |
| BedroomsAboveGround | 2 |
| BedroomsTotal | 2 |
| Age | 31 To 50 Years |
| Amenities | Fireplace(s) |
| Appliances | Central Vacuum, Water Heater, Water Meter, Dishwasher, Dryer, Microwave, Stove, Washer, Refrigerator |
| BasementDevelopment | Partially Finished |
| BasementType | N/a (partially Finished) |
| CoolingType | Central Air Conditioning |
| ExteriorFinish | Vinyl Siding |
| FireplacePresent | Yes |
| FireplaceTotal | 1 |
| FoundationType | Poured Concrete |
| HalfBathTotal | 1 |
| HeatingFuel | Natural Gas |
| HeatingType | Forced Air |
| StoriesTotal | 2 |
| SizeInterior | 2000 - 2249 Sqft |
| Type | Row / Townhouse |
Parking
| Carport | |
| Garage |
Land
| Acreage | No |
| SurfaceWater | Lake/pond |
Rooms
| Level | Type | Length | Width | Dimensions |
|---|---|---|---|---|
| Second Level | Primary Bedroom | 3.93 m | 4.84 m | 3.93 m x 4.84 m |
| Second Level | Bathroom | 2.76 m | 3.23 m | 2.76 m x 3.23 m |
| Second Level | Bedroom | 3.37 m | 4.54 m | 3.37 m x 4.54 m |
| Second Level | Bathroom | 1.56 m | 2.85 m | 1.56 m x 2.85 m |
| Basement | Laundry Room | 3.93 m | 4.73 m | 3.93 m x 4.73 m |
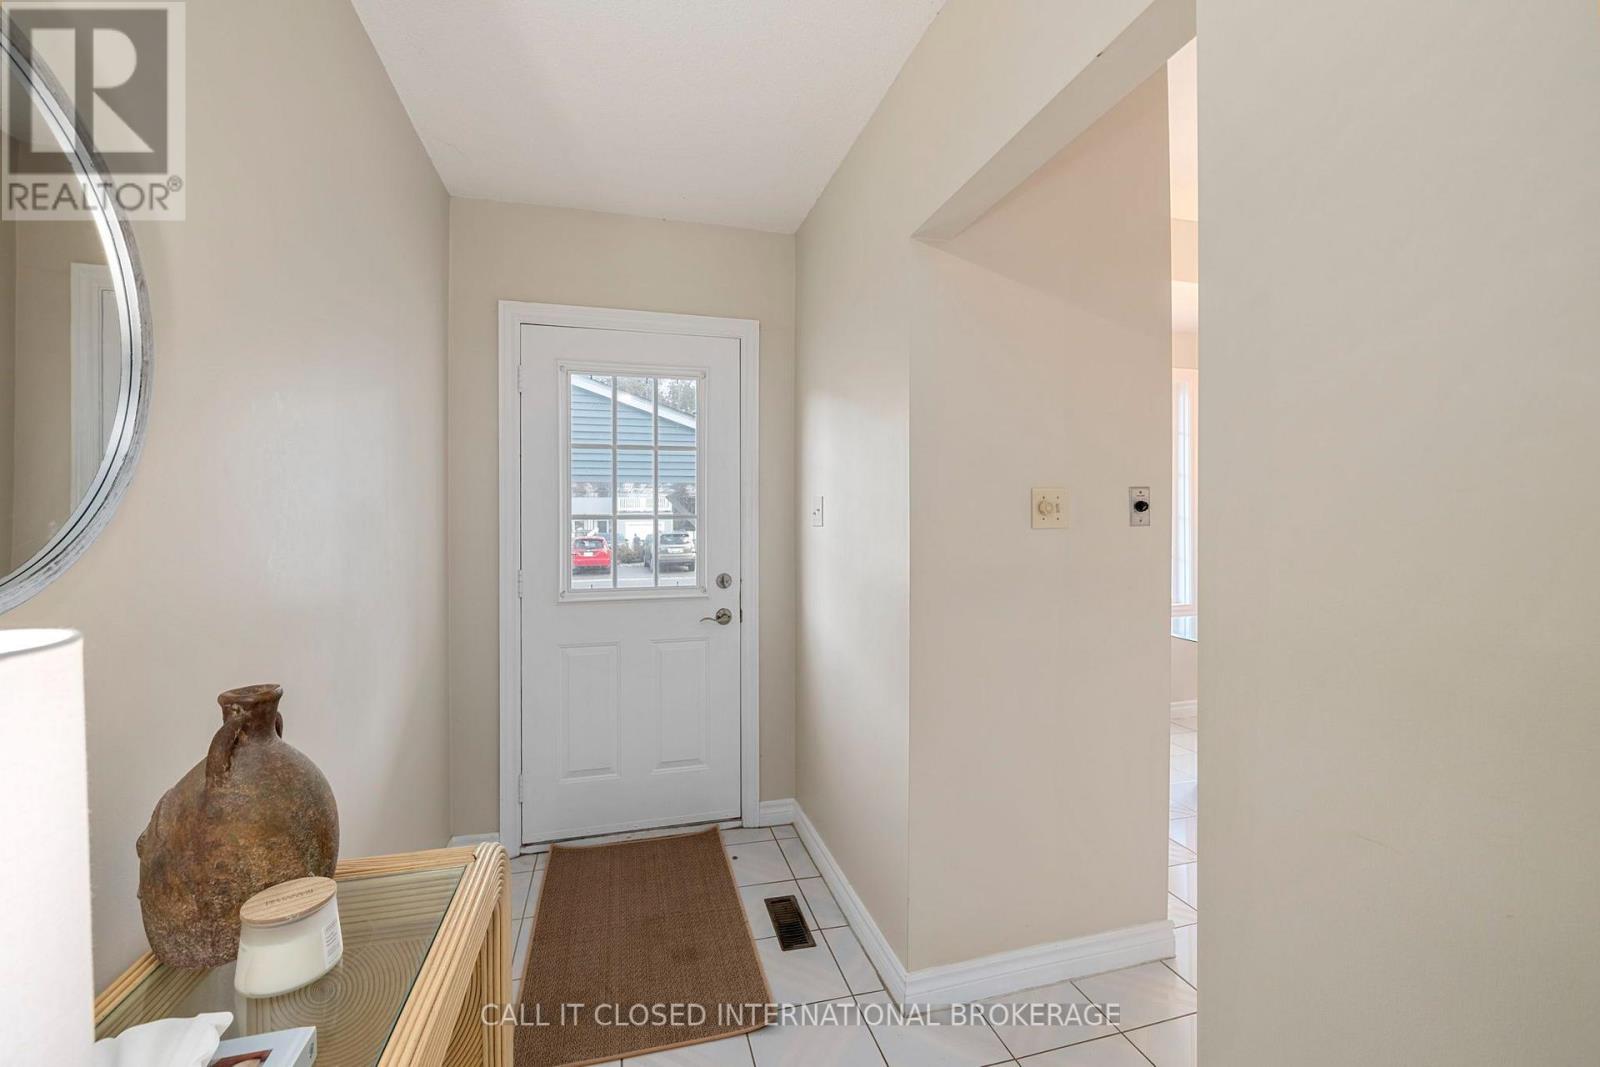
| Main Level | Foyer | 3.01 m | 3.75 m | 3.01 m x 3.75 m |
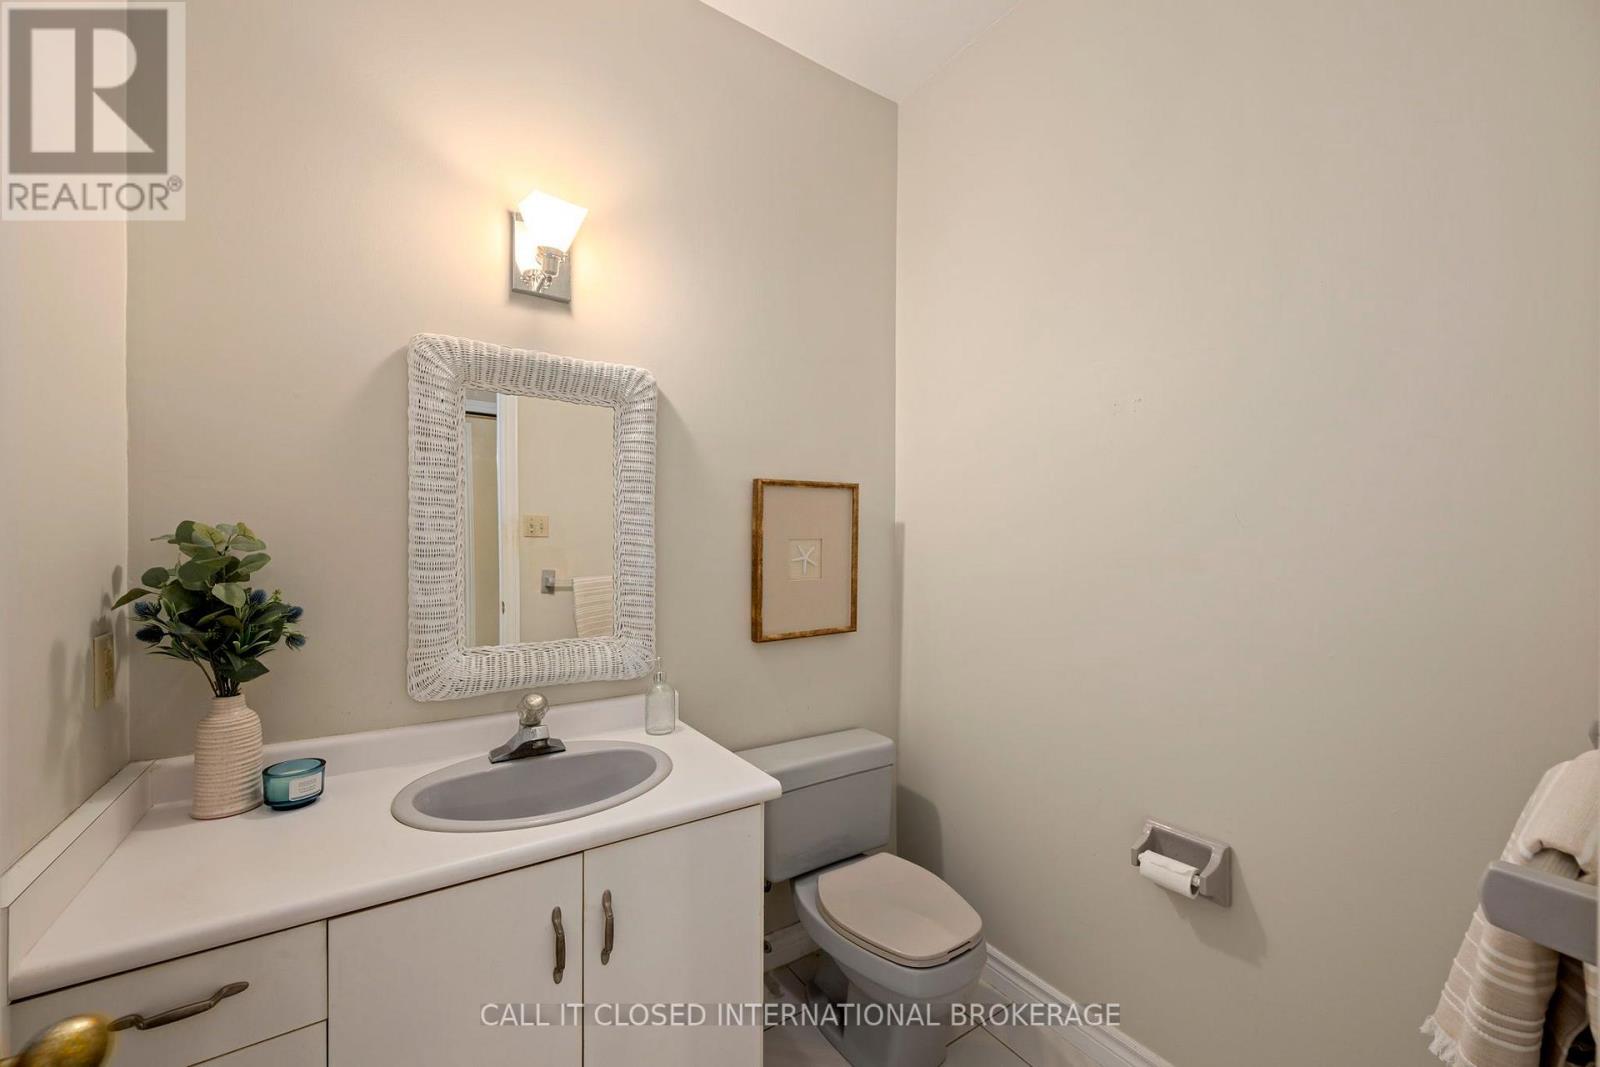
| Main Level | Bathroom | 1.9 m | 1.61 m | 1.9 m x 1.61 m |
| Main Level | Kitchen | 5.51 m | 3.4 m | 5.51 m x 3.4 m |
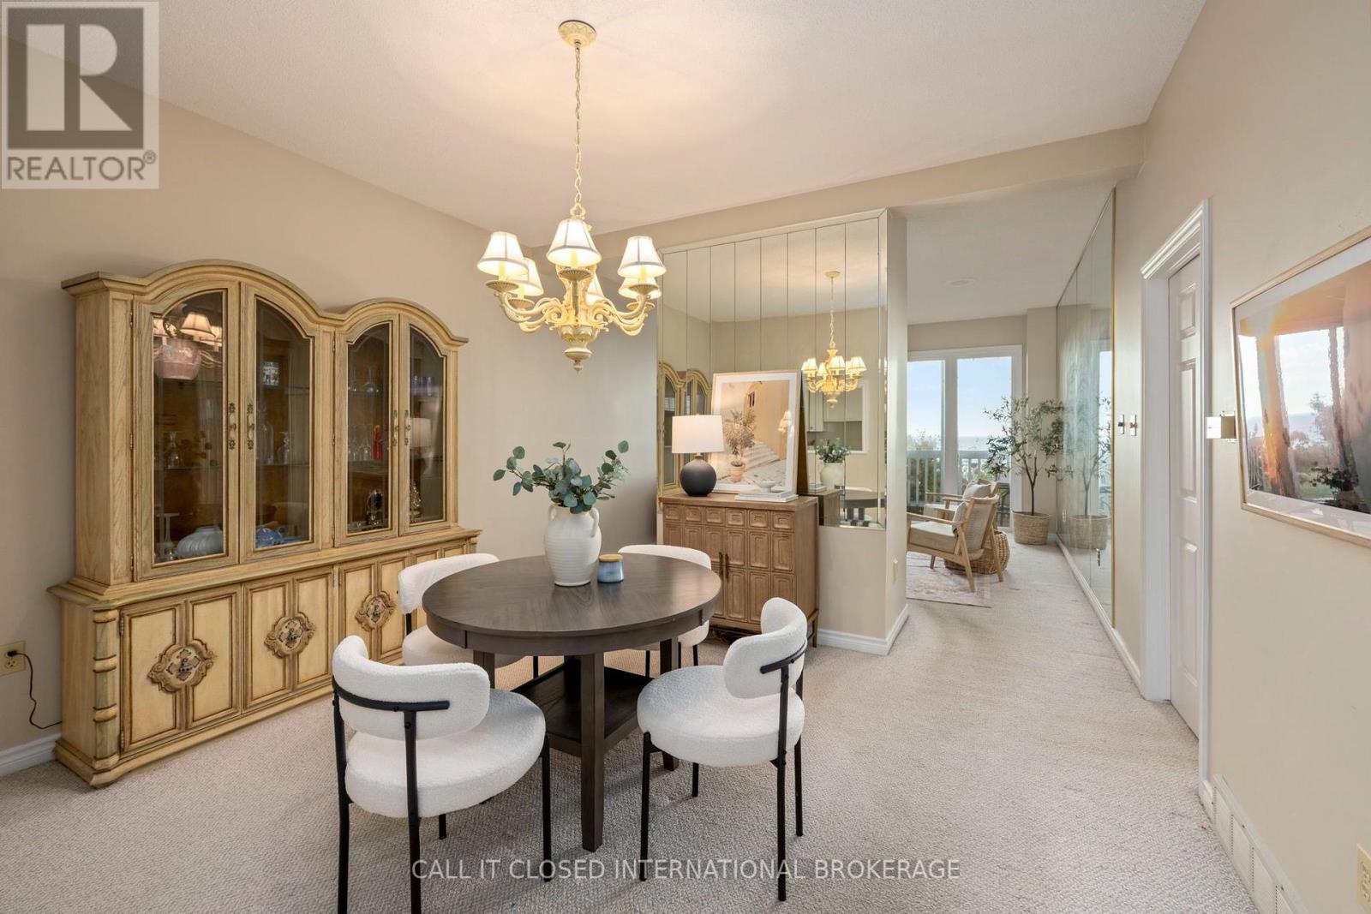
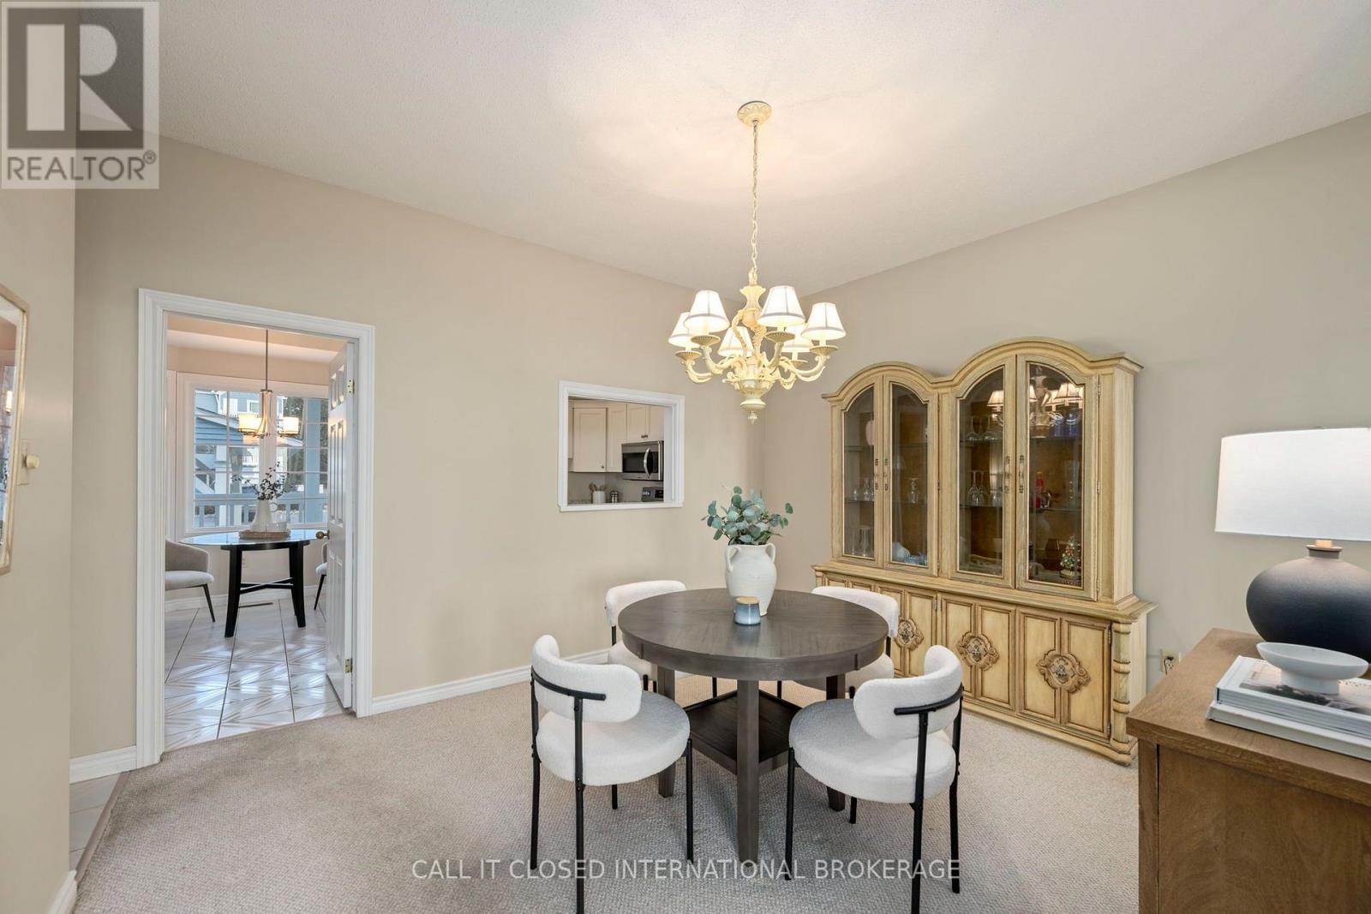
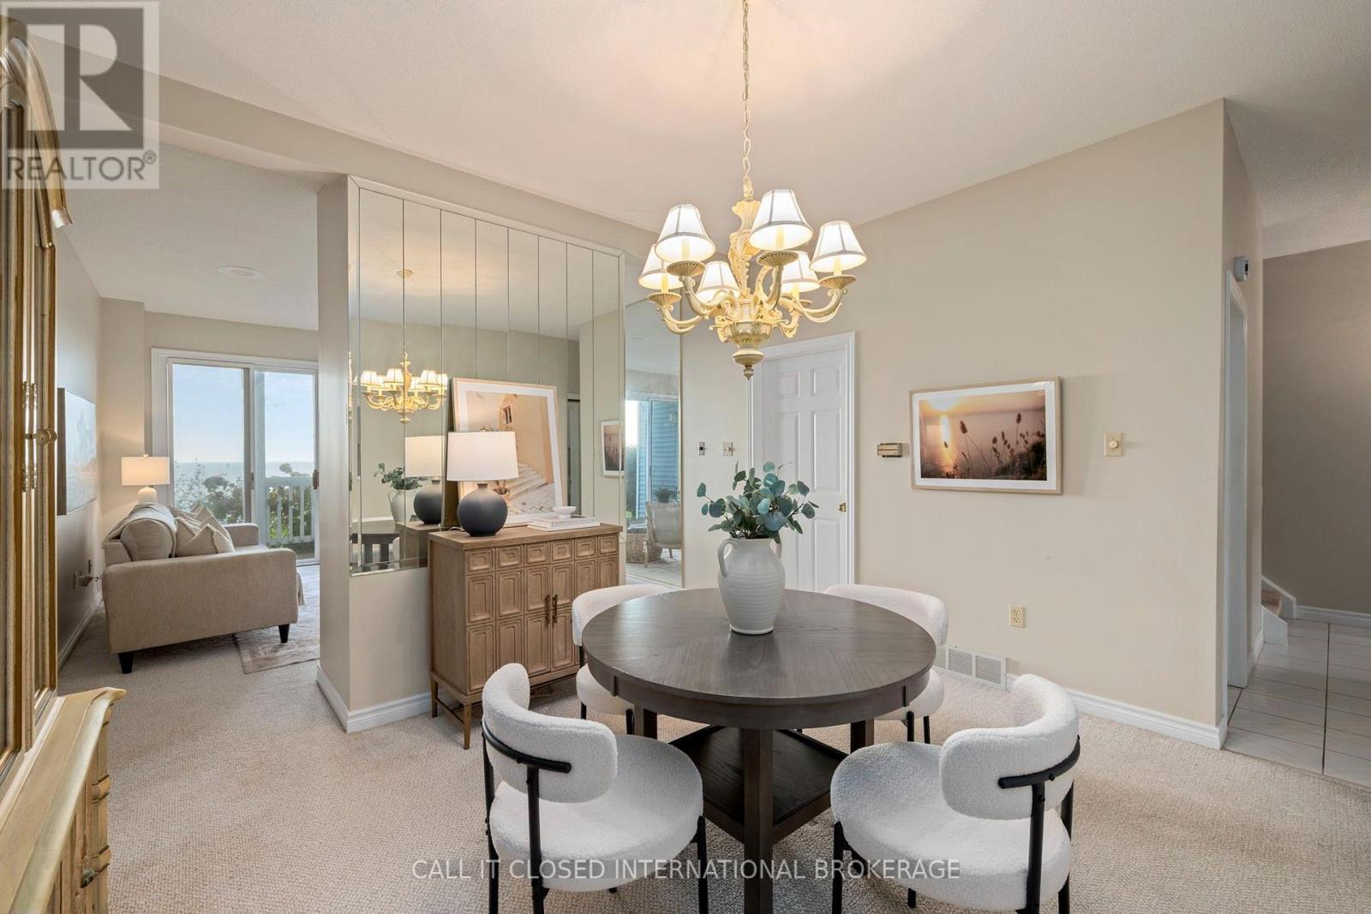
| Main Level | Dining Room | 3.94 m | 3.63 m | 3.94 m x 3.63 m |
| Main Level | Living Room | 3.94 m | 4.94 m | 3.94 m x 4.94 m |
Interested?
Contact us for more information
Ryan Featherstone
Salesperson
33824 Market Road
Goderich, Ontario N7A 3X9
Paul David Sadler
Salesperson
33824 Market Road
Goderich, Ontario N7A 3X9

The trademarks REALTOR®, REALTORS®, and the REALTOR® logo are controlled by The Canadian Real Estate Association (CREA) and identify real estate professionals who are members of CREA. The trademarks MLS®, Multiple Listing Service® and the associated logos are owned by The Canadian Real Estate Association (CREA) and identify the quality of services provided by real estate professionals who are members of CREA. The trademark DDF® is owned by The Canadian Real Estate Association (CREA) and identifies CREA's Data Distribution Facility (DDF®)
October 15 2026 10:21:09
Call It Closed International Brokerage