


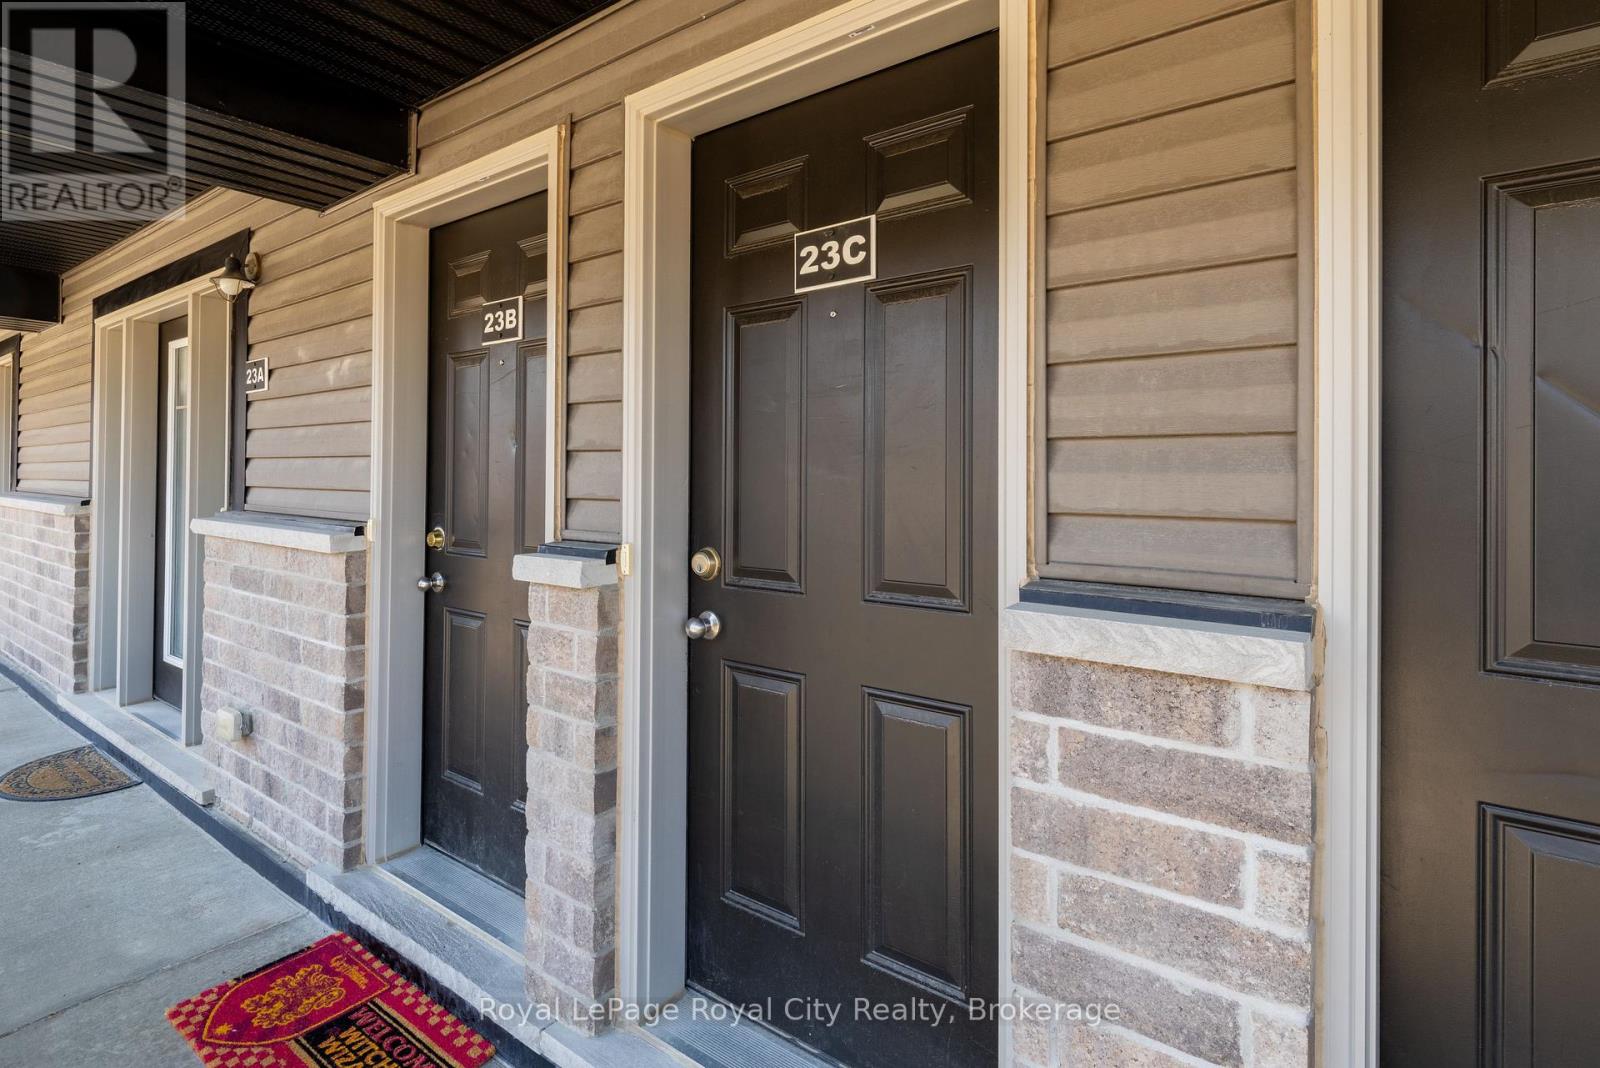
23c - 1989 Ottawa Street S Kitchener, Ontario N2E 0G7

$420,000Maintenance, Parking
$340.63 Monthly
Maintenance, Parking
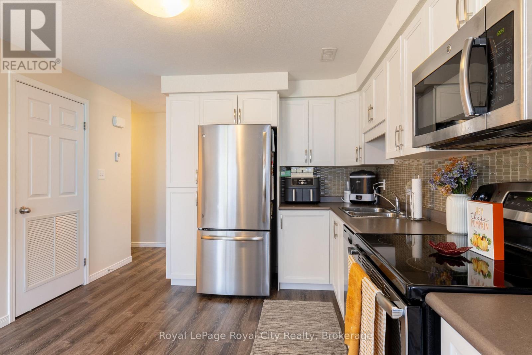
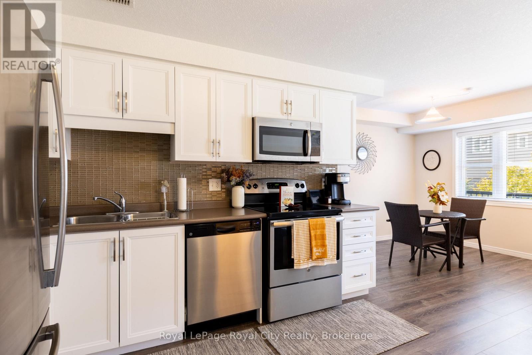
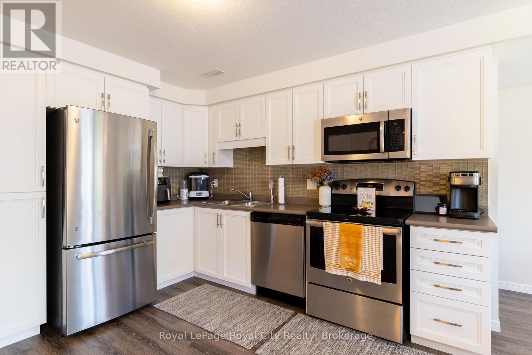
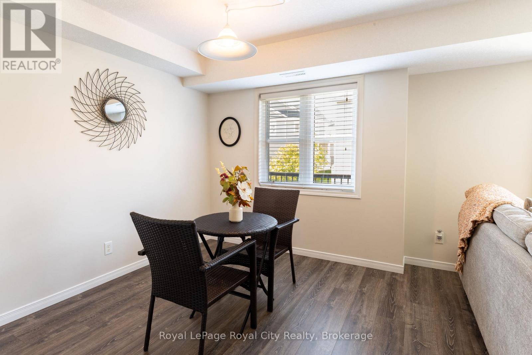
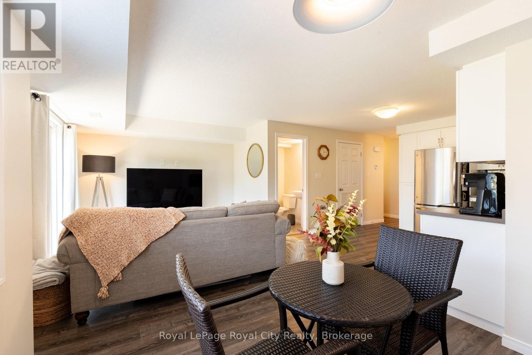
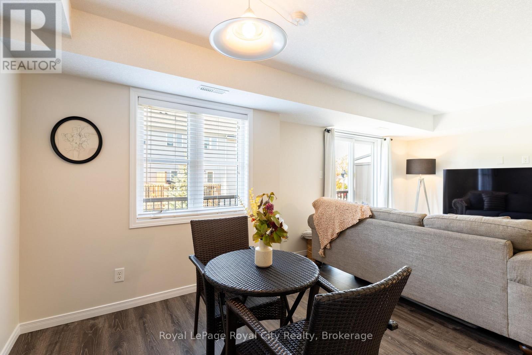
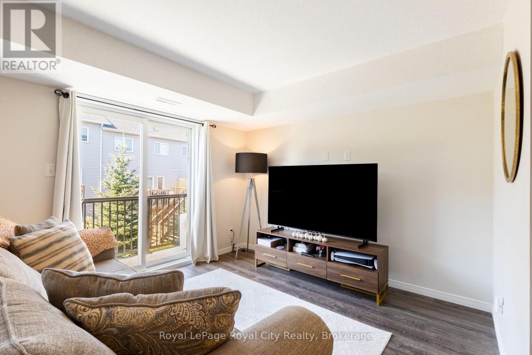
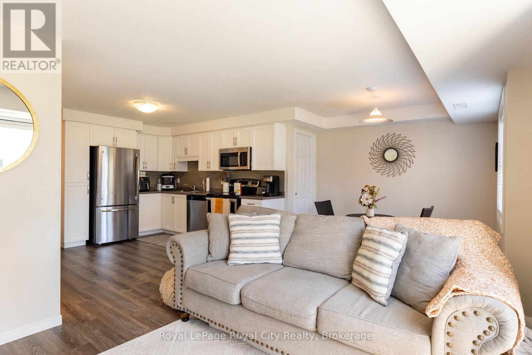
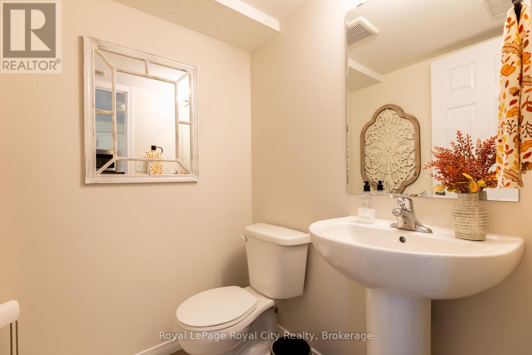
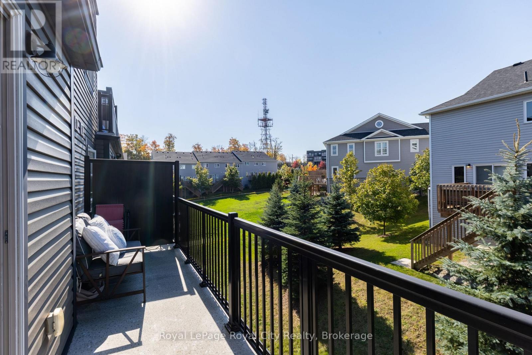
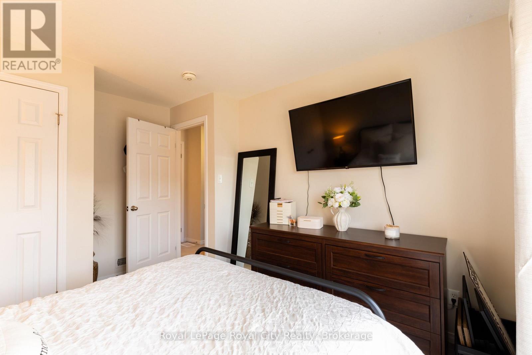
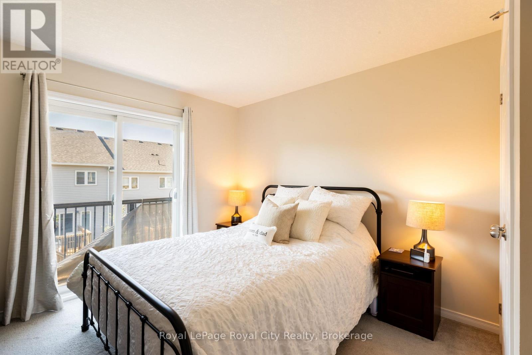
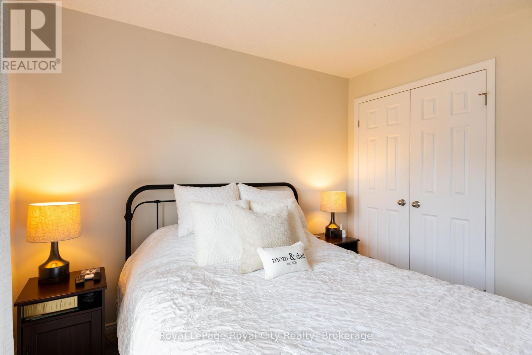
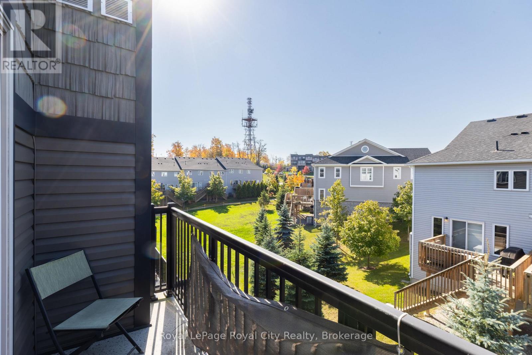
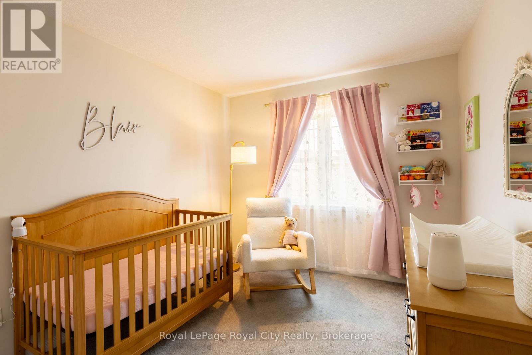
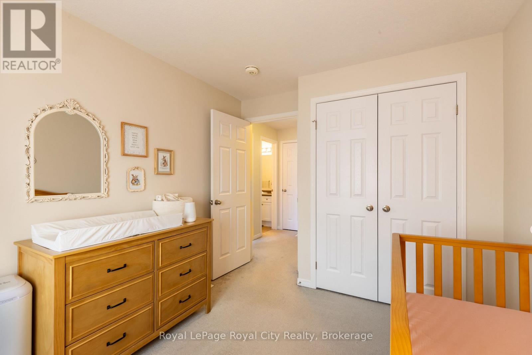
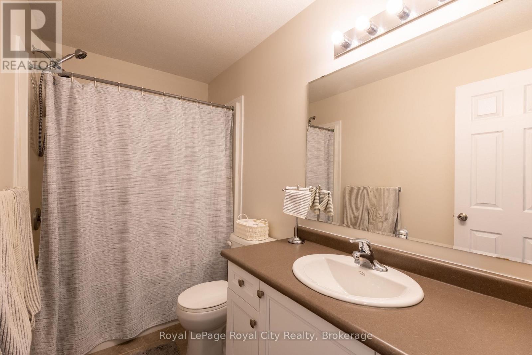
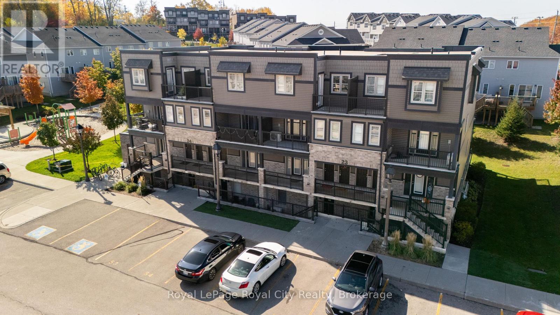
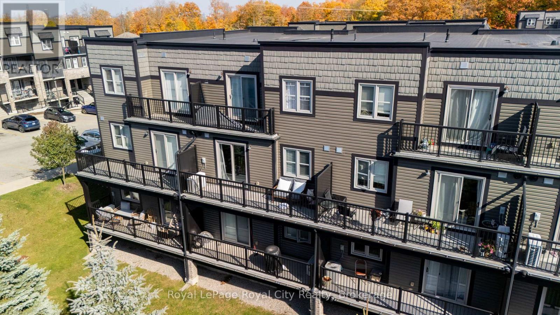
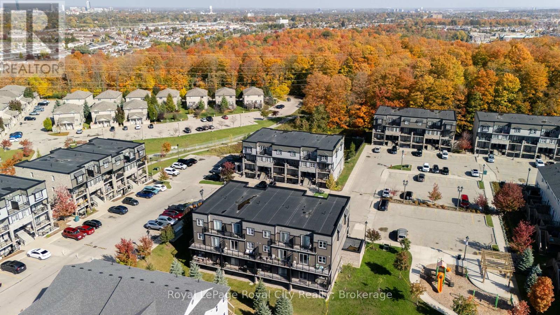
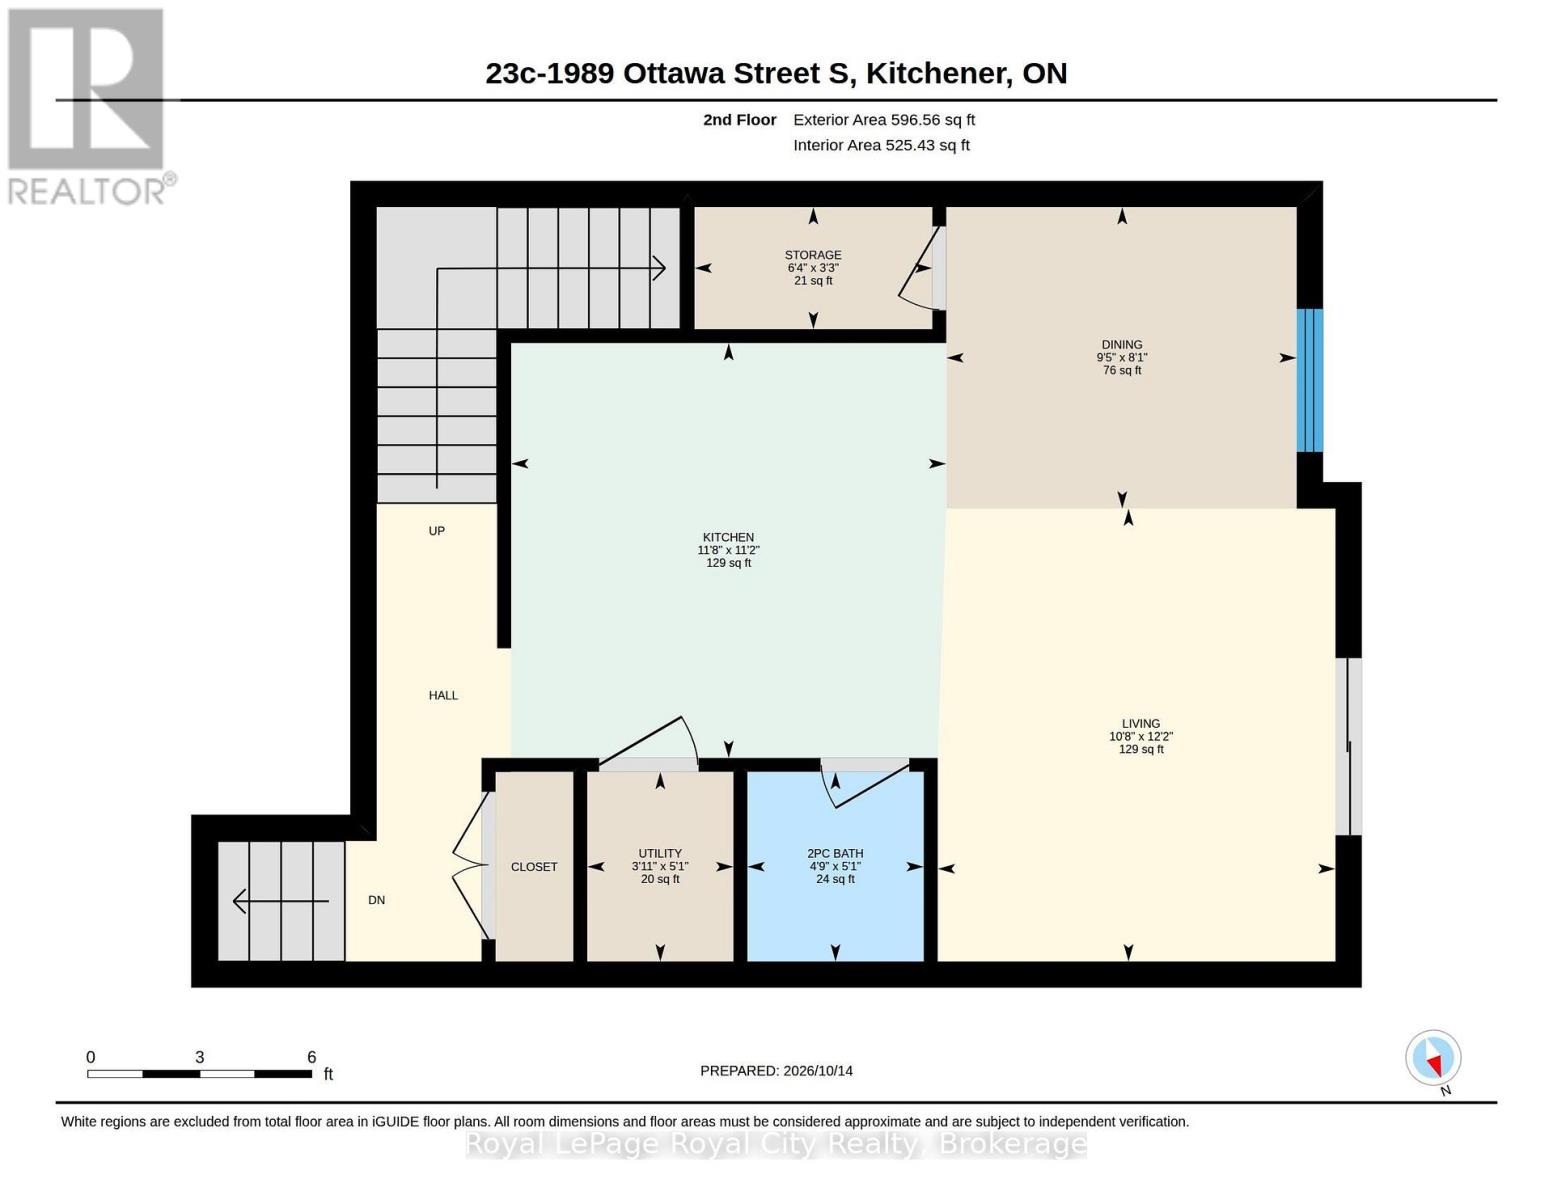
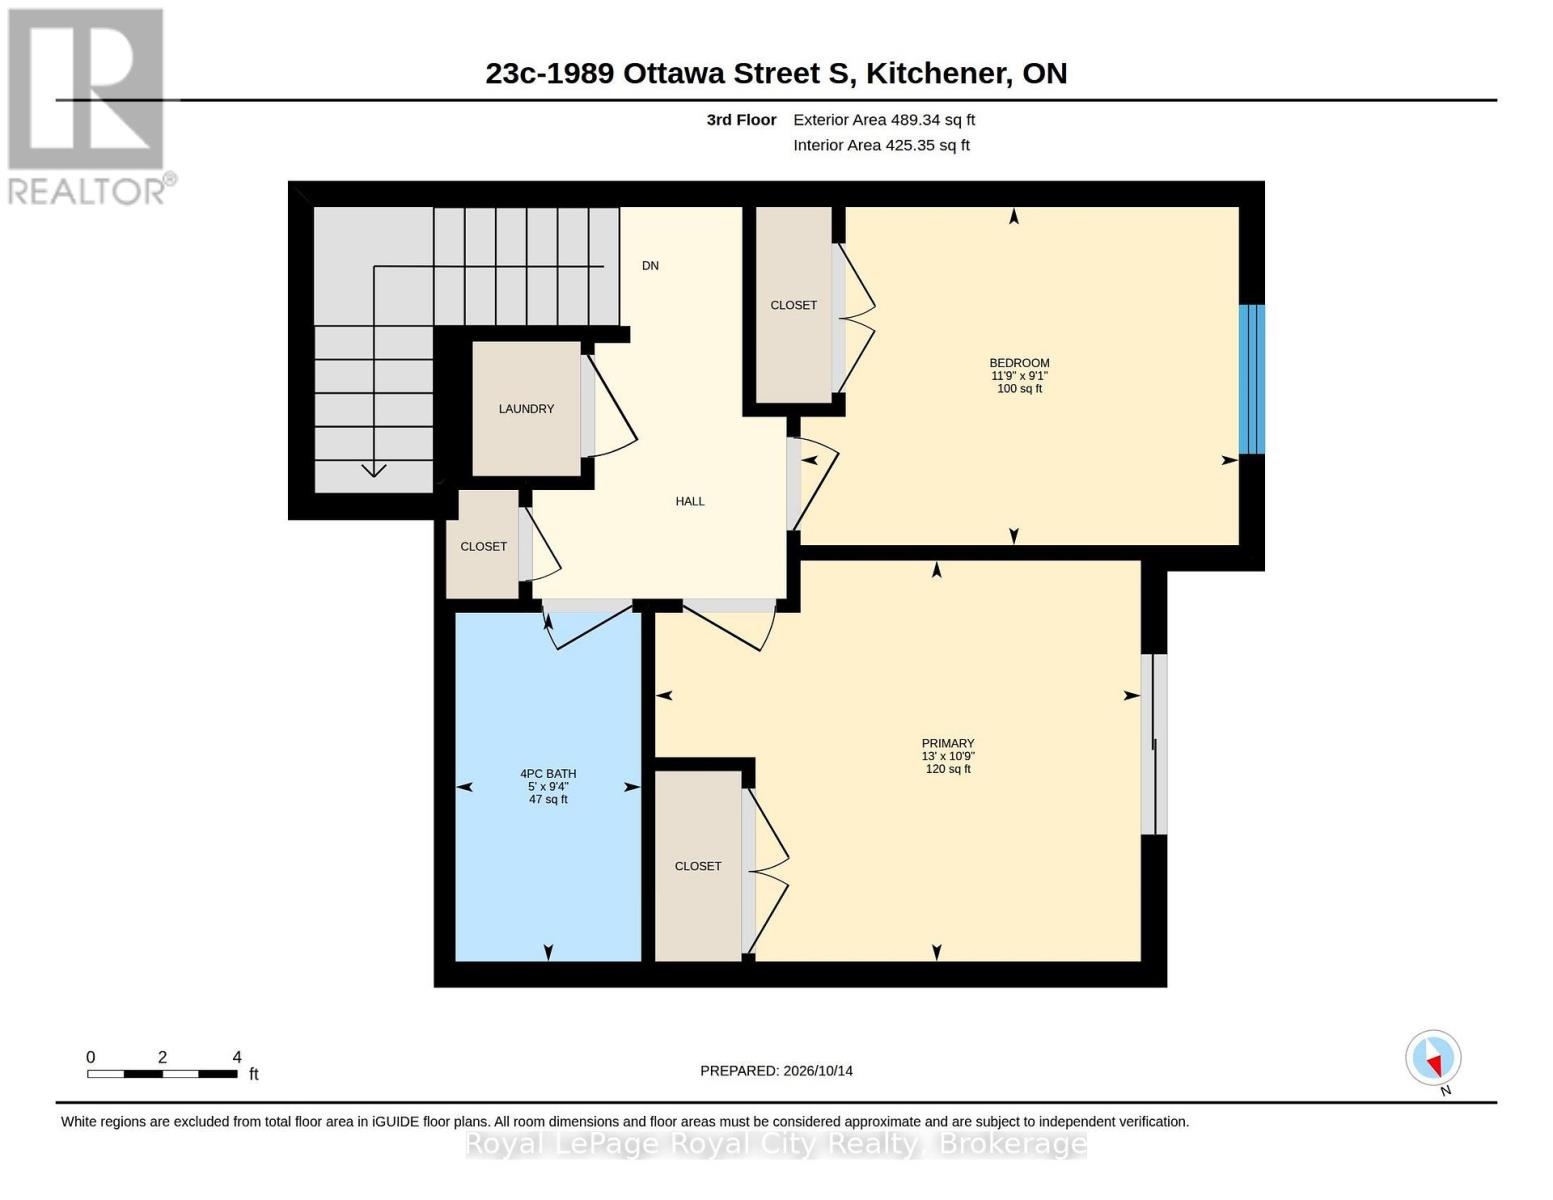
$340.63 MonthlyIf low-maintenance living in an unbeatable location is on your checklist, this beautifully kept 2-storey condo delivers on every front. The main floor offers a bright, practical layout featuring a fully equipped kitchen with a large dedicated pantry for all your storage needs, a dining area that can seat a table of six comfortably, a main-level powder room, and seamless access to a private outdoor balcony off of the family room. Upstairs, is complete with a dedicated second-floor laundry closet, a 4-piece bathroom, the primary suite features a second private balcony, and the second room could work either as a bedroom or a dedicated home office . The lifestyle accessibility here is hard to match. Getting anywhere is a breeze, Highway 7/8 access is fast and direct, making your daily commute completely effortless. Shopping, groceries, and dining at Sunrise Shopping Centre are just minutes away, and nature lovers will appreciate being steps from peaceful local walking trails. It's completely turn-key, immaculately cared for, and ready for its next owner to unpack and enjoy. (id:61499)
Property Details
| MLS® Number | X14081612 |
| Property Type | Single Family |
| CommunityFeatures | Pets Allowed With Restrictions |
| EquipmentType | Water Heater |
| Features | Balcony |
| ParkingSpaceTotal | 1 |
| RentalEquipmentType | Water Heater |
Building
| BathroomTotal | 2 |
| BedroomsAboveGround | 2 |
| BedroomsTotal | 2 |
| Appliances | Water Heater |
| BasementType | None |
| CoolingType | Central Air Conditioning |
| ExteriorFinish | Brick Veneer, Vinyl Siding |
| HalfBathTotal | 1 |
| HeatingFuel | Natural Gas |
| HeatingType | Forced Air |
| SizeInterior | 1000 - 1199 Sqft |
| Type | Row / Townhouse |
Parking
| No Garage |
Land
| Acreage | No |
Rooms
| Level | Type | Length | Width | Dimensions |
|---|---|---|---|---|
| Second Level | Bedroom | 3.28 m | 3.96 m | 3.28 m x 3.96 m |
| Second Level | Bedroom 2 | 2.77 m | 3.58 m | 2.77 m x 3.58 m |
| Main Level | Kitchen | 3.4 m | 3.56 m | 3.4 m x 3.56 m |
| Main Level | Dining Room | 2.46 m | 2.87 m | 2.46 m x 2.87 m |
| Main Level | Living Room | 3.71 m | 3.25 m | 3.71 m x 3.25 m |
https://www.realtor.ca/real-estate/30405444/23c-1989-ottawa-street-s-kitchener
Interested?
Contact us for more information
James Paradis
Salesperson
162 St Andrew Street East
Fergus, Ontario N1M 1P8

The trademarks REALTOR®, REALTORS®, and the REALTOR® logo are controlled by The Canadian Real Estate Association (CREA) and identify real estate professionals who are members of CREA. The trademarks MLS®, Multiple Listing Service® and the associated logos are owned by The Canadian Real Estate Association (CREA) and identify the quality of services provided by real estate professionals who are members of CREA. The trademark DDF® is owned by The Canadian Real Estate Association (CREA) and identifies CREA's Data Distribution Facility (DDF®)
October 19 2026 04:31:01
Royal LePage Royal City Realty