


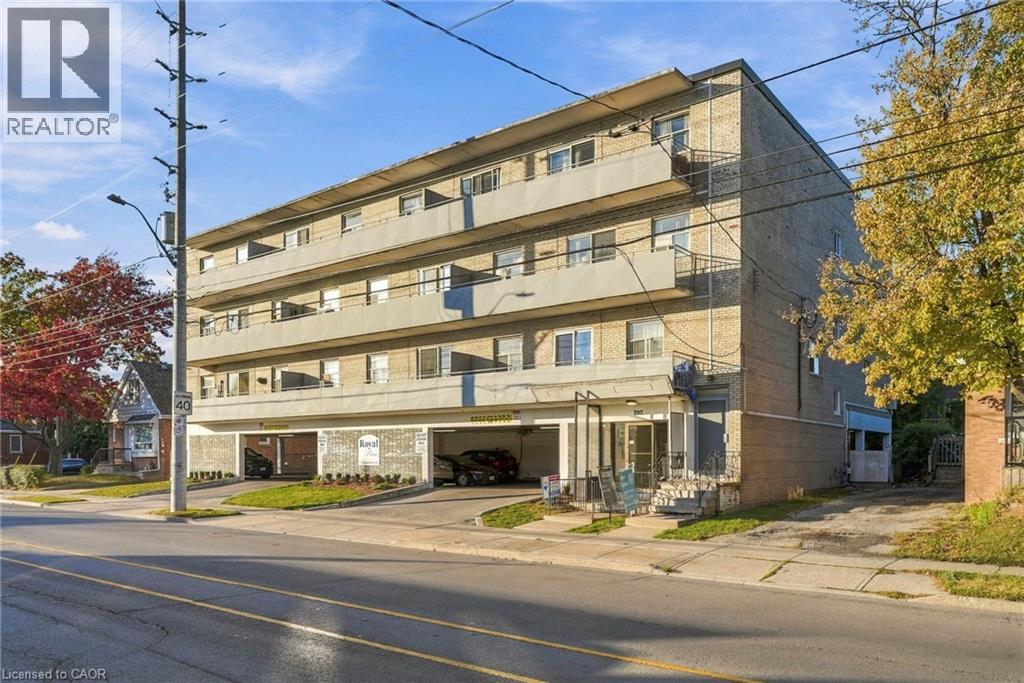
893 Concession Street Unit# 207 Hamilton, Ontario L8V 1E7
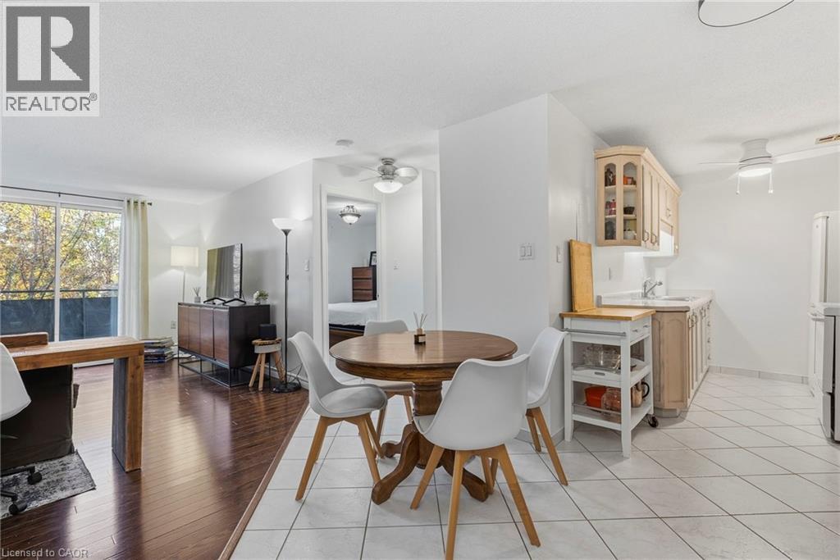
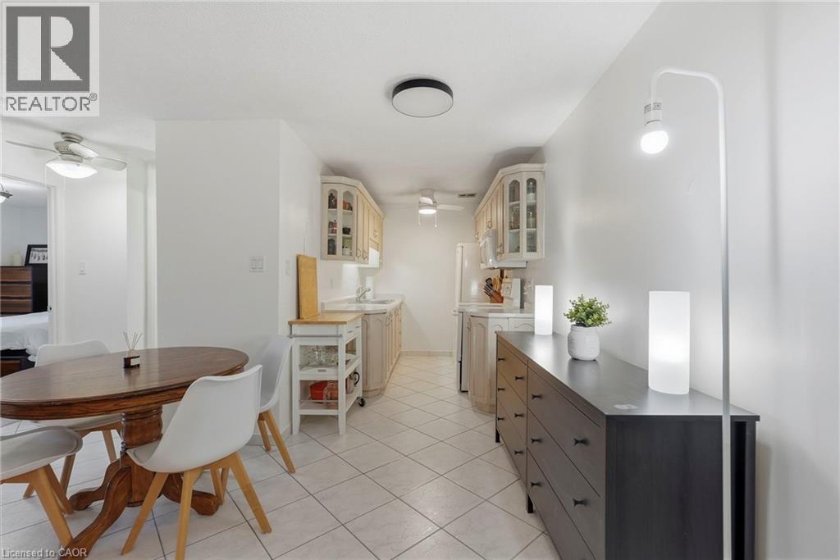
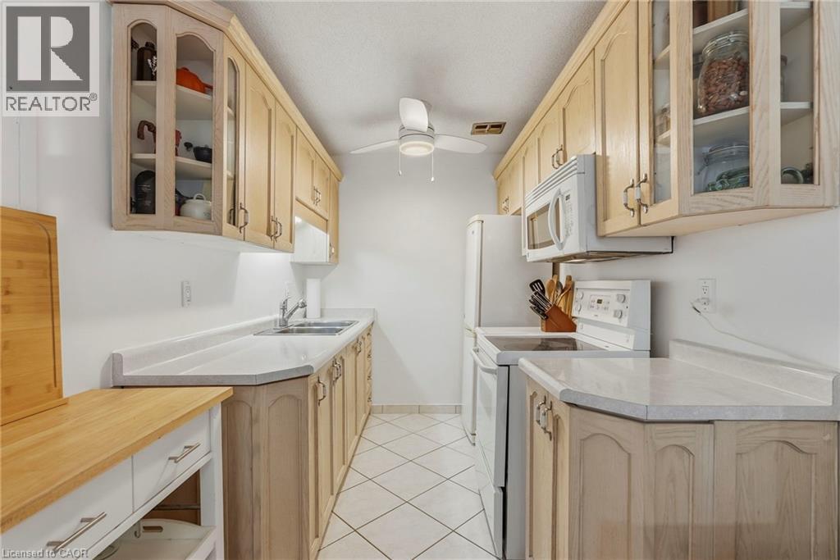
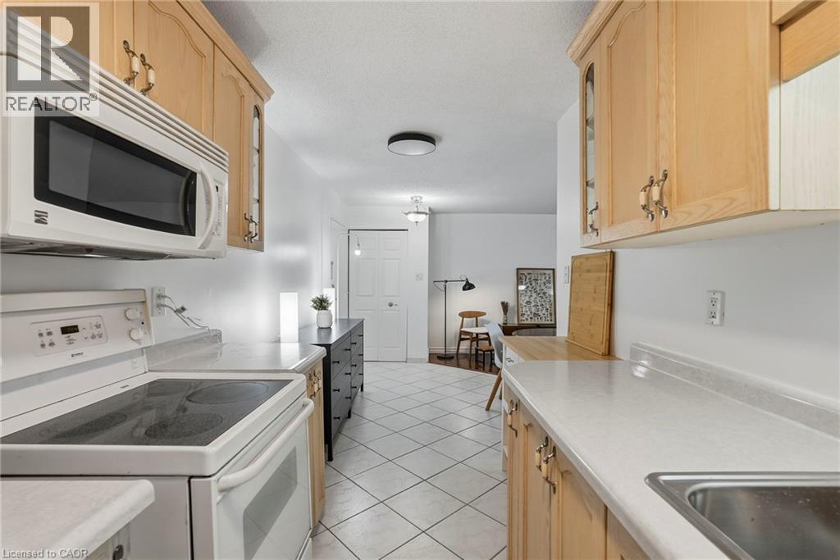
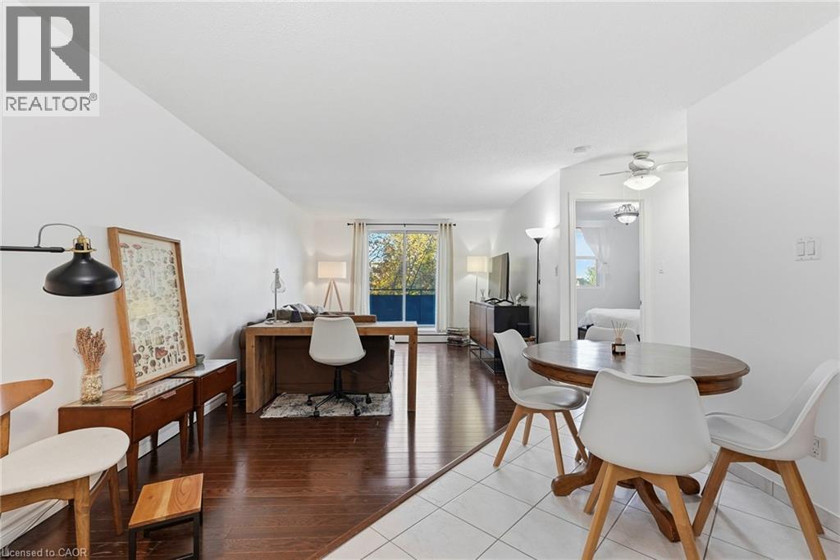
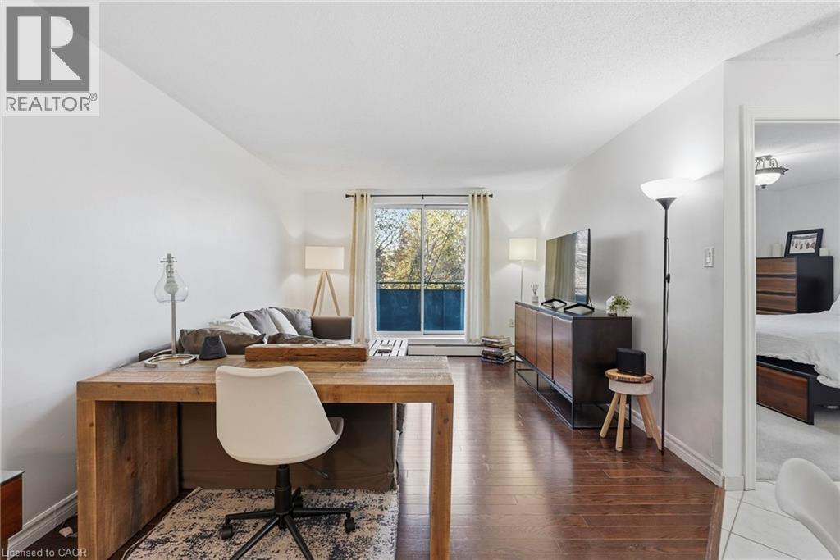
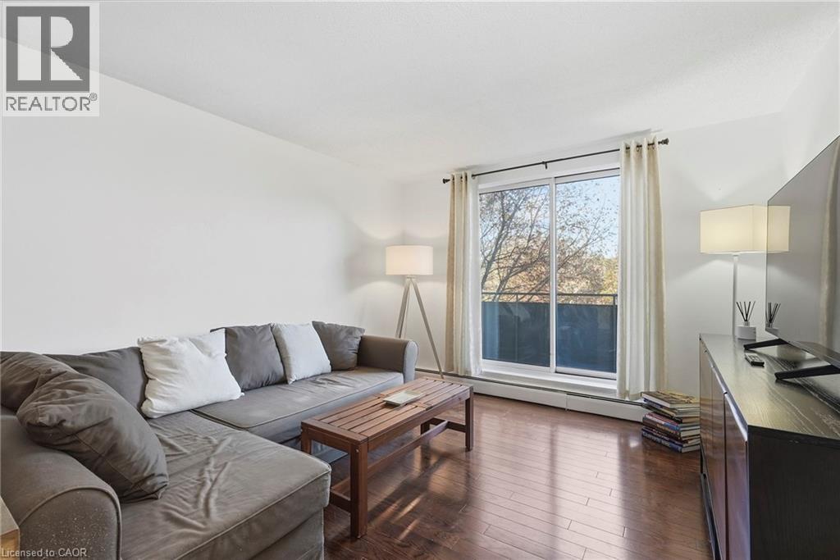
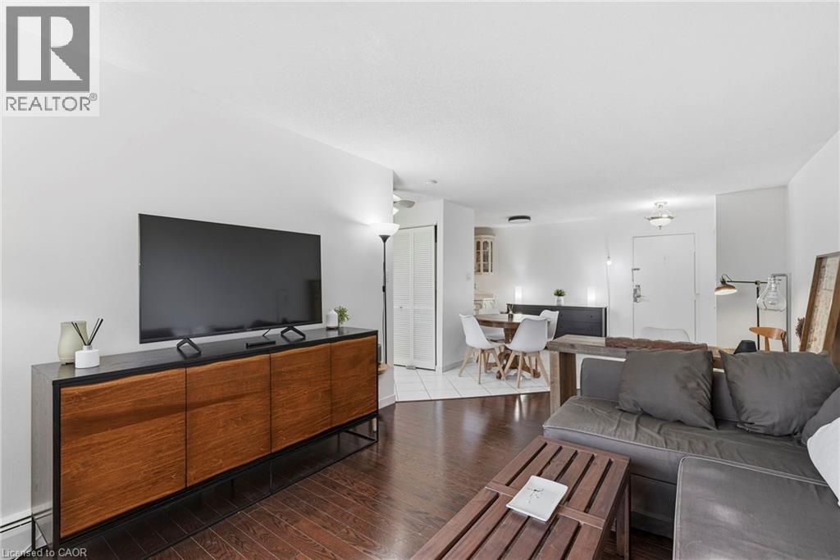

$274,900Maintenance, Insurance, Heat, Landscaping, Property Management, Water, Parking, Residential Manager
$528.53 Monthly
Maintenance, Insurance, Heat, Landscaping, Property Management, Water, Parking, Residential Manager
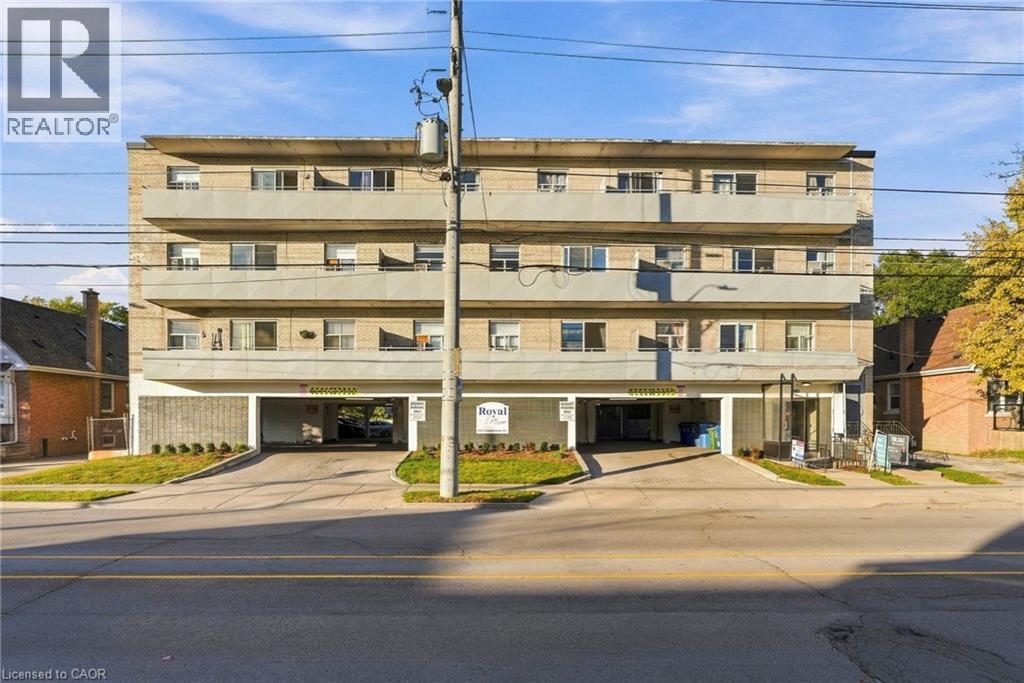
$528.53 MonthlyPerfectly positioned in one of Hamilton’s most sought-after Central Mountain locations, this property offers an ideal lifestyle for first-time buyers, young professionals, students, and healthcare workers alike. Enjoy unmatched convenience with direct proximity to Juravinski Hospital, Mohawk College, CF Lime Ridge Mall, the Mohawk 4 Ice Centre, and the sports complex. Step outside your door to experience the bustling charm of historic Concession Street—a vibrant, walkable strip packed with unique local boutiques, cozy cafes, and independent dining. Complete with immediate access to restorative walks along the Mountain Brow, scenic escarpment biking trails, and the iconic Wentworth Stairs, this home effortlessly bridges vibrant urban living with serene natural escapes. (id:61499)
Property Details
| MLS® Number | 40866058 |
| Property Type | Single Family |
| AmenitiesNearBy | Airport, Hospital, Park, Place Of Worship, Playground, Public Transit, Schools, Shopping |
| CommunityFeatures | Quiet Area, Community Centre |
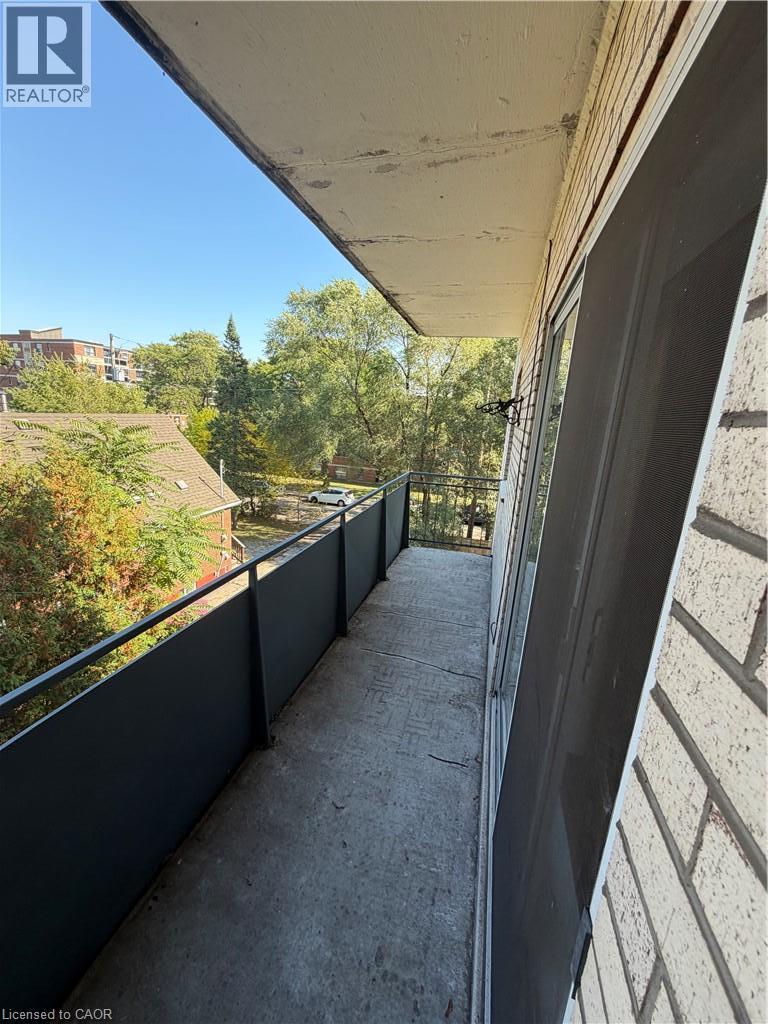
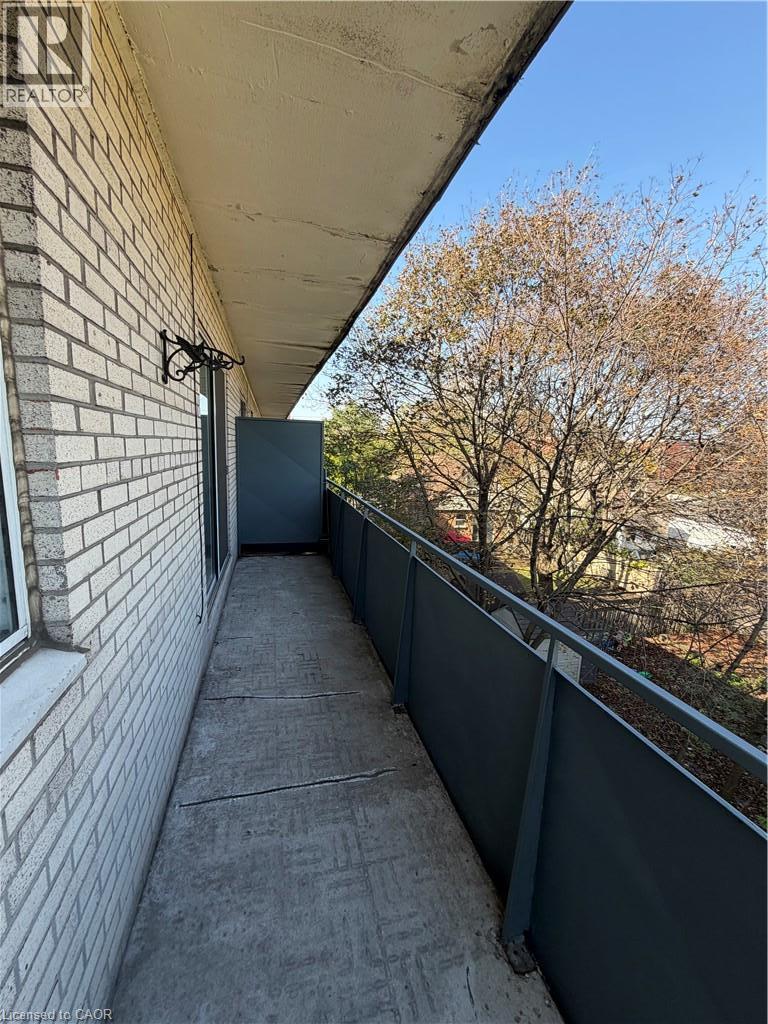
| Features | Southern Exposure, Ravine, Balcony |
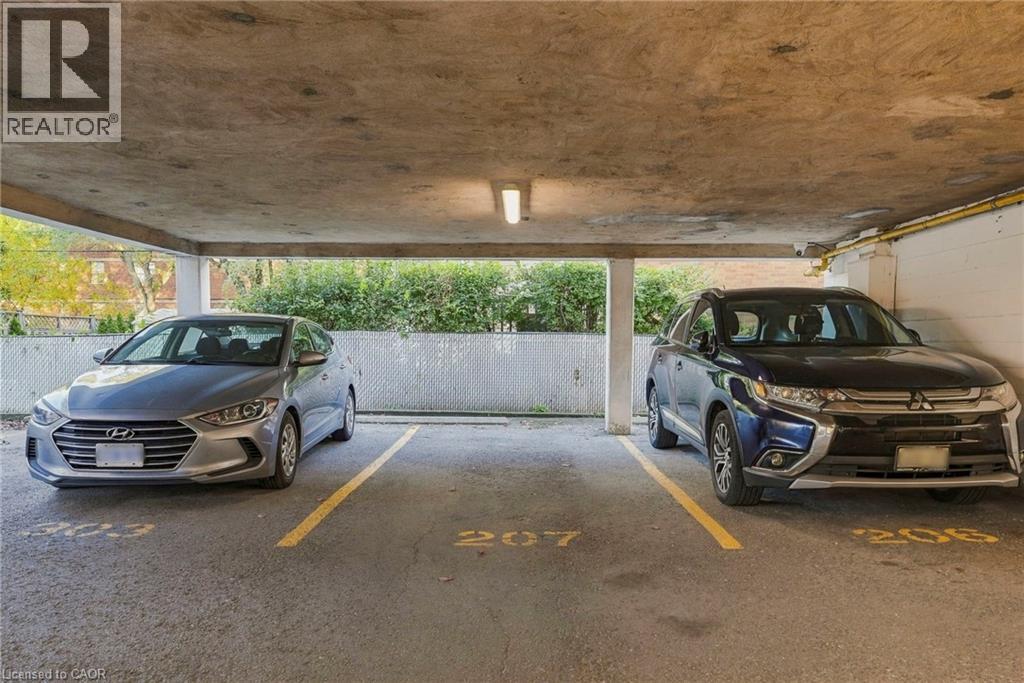
| ParkingSpaceTotal | 1 |
| StorageType | Locker |
| ViewType | City View |
Building
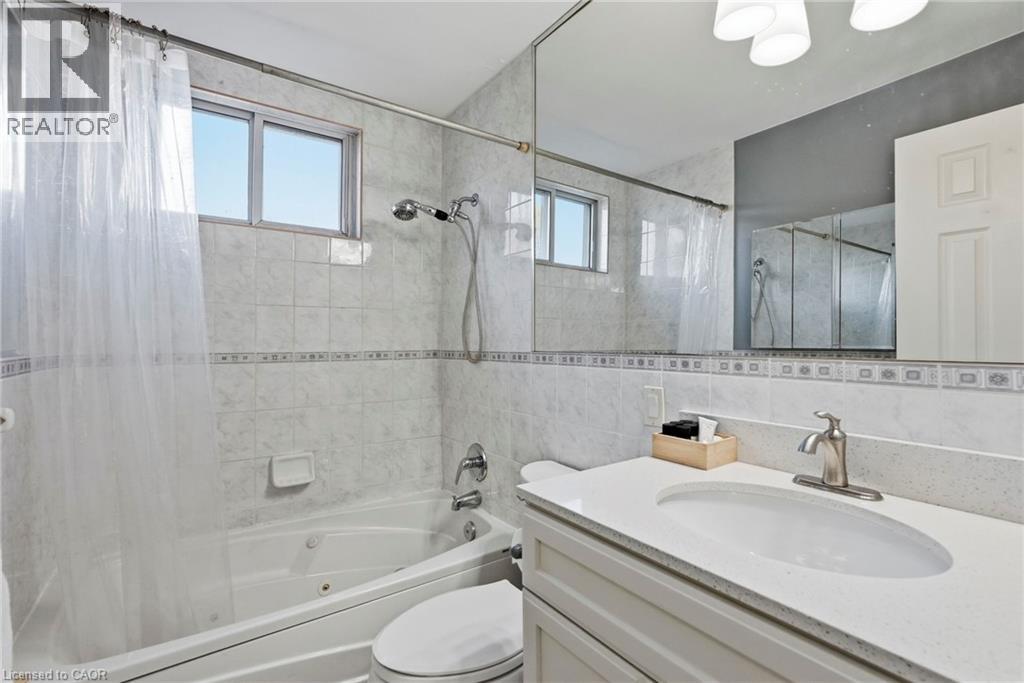
| BathroomTotal | 1 |
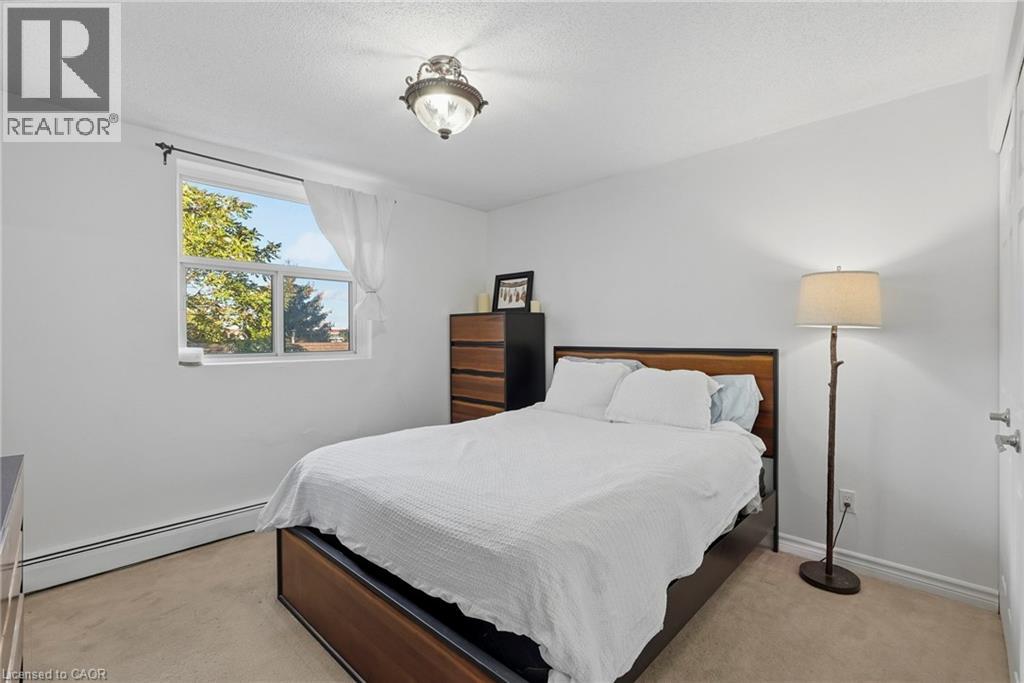
| BedroomsAboveGround | 1 |
| BedroomsTotal | 1 |
| Appliances | Dryer, Freezer, Microwave, Refrigerator, Stove, Washer, Hood Fan, Window Coverings |
| ArchitecturalStyle | Other |
| BasementType | None |
| ConstructedDate | 1972 |
| ConstructionMaterial | Concrete Block, Concrete Walls |
| ConstructionStyleAttachment | Attached |
| CoolingType | Window Air Conditioner |
| ExteriorFinish | Brick, Concrete |
| FireProtection | Smoke Detectors, Security System |
| Fixture | Ceiling Fans |
| FoundationType | Poured Concrete |
| HeatingType | Hot Water Radiator Heat, Radiant Heat |
| StoriesTotal | 1 |
| SizeInterior | 625 Sqft |
| Type | Apartment |
| UtilityWater | Municipal Water |
Parking
| Attached Garage | |
| Carport | |
| Covered |
Land
| AccessType | Road Access, Rail Access |
| Acreage | No |
| LandAmenities | Airport, Hospital, Park, Place Of Worship, Playground, Public Transit, Schools, Shopping |
| Sewer | Municipal Sewage System |
| SizeTotalText | Unknown |
| ZoningDescription | E |
Rooms
| Level | Type | Length | Width | Dimensions |
|---|---|---|---|---|
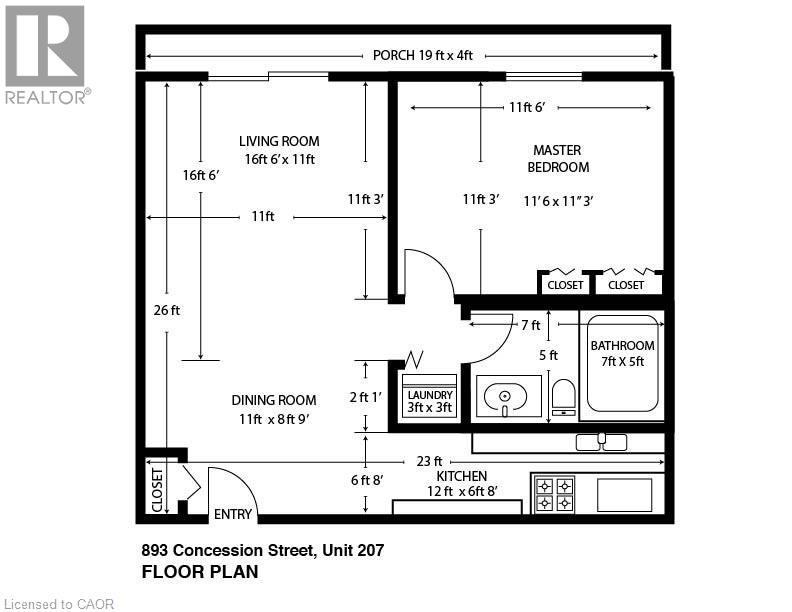
| Main Level | Porch | 19'0'' x 4'0'' | ||
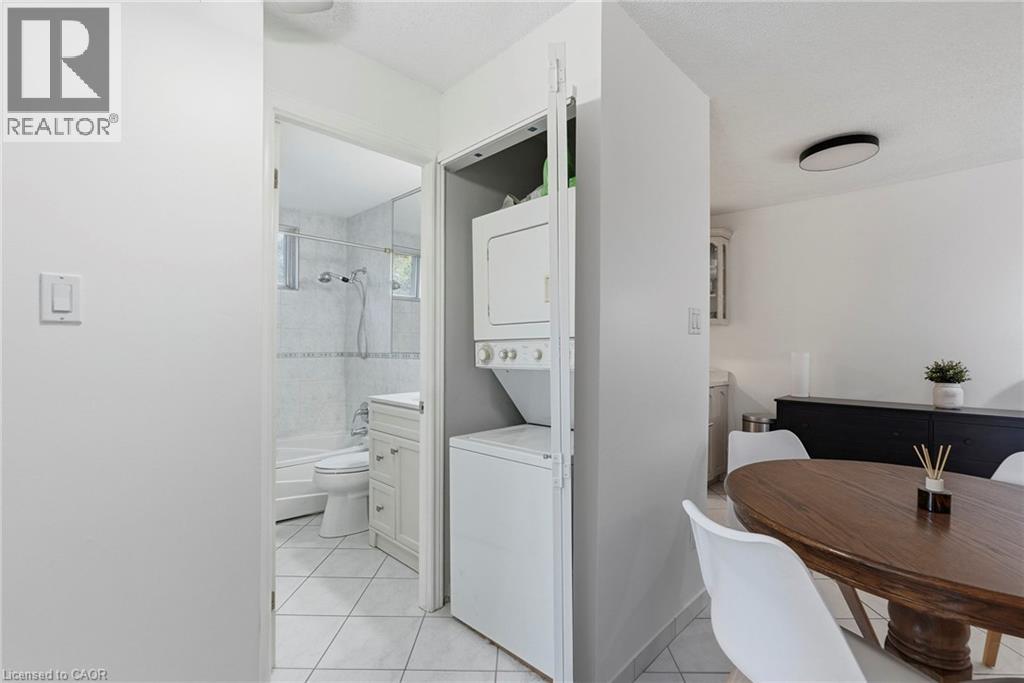
| Main Level | Dining Room | 12'0'' x 8'9'' | ||
| Main Level | Laundry Room | 3'0'' x 3'0'' | ||
| Main Level | 4pc Bathroom | 7'0'' x 5'0'' | ||
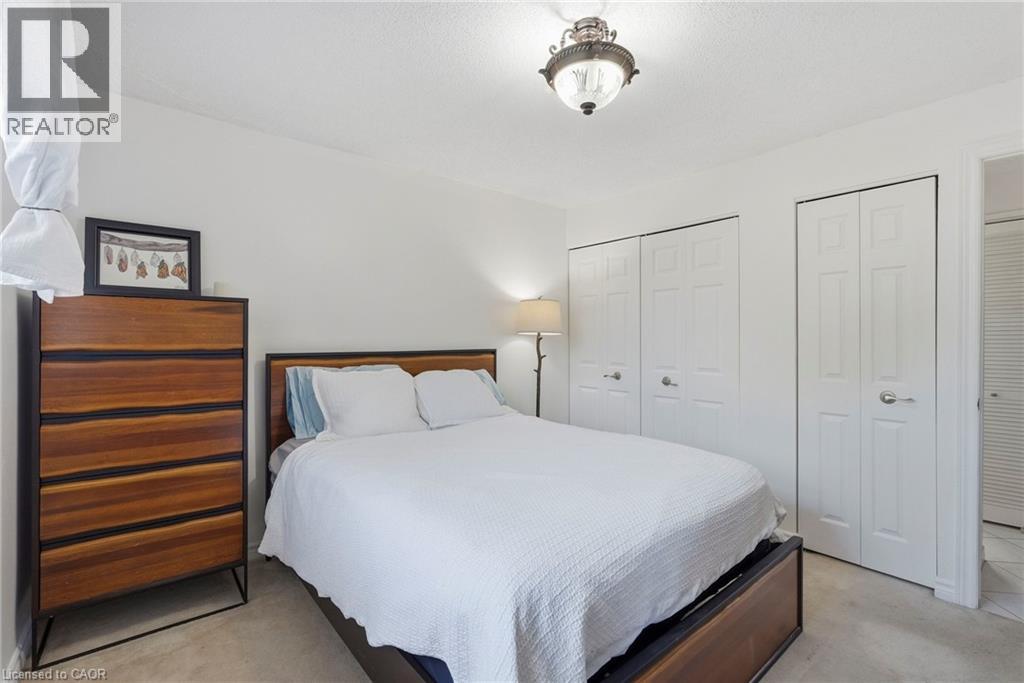
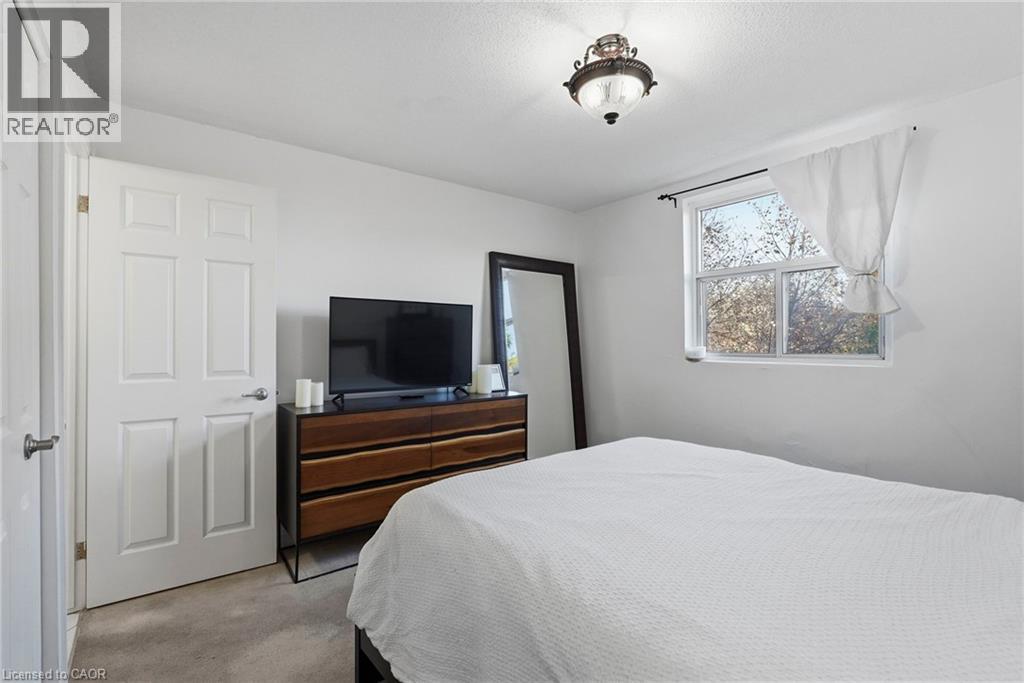
| Main Level | Primary Bedroom | 11'6'' x 11'3'' | ||
| Main Level | Living Room | 16'6'' x 11'0'' | ||
| Main Level | Eat In Kitchen | 12'0'' x 6'8'' |
Utilities
| Cable | Available |
| Electricity | Available |
| Telephone | Available |
https://www.realtor.ca/real-estate/30406986/893-concession-street-unit-207-hamilton
Interested?
Contact us for more information
Mark Thomas Woehrle
Broker
325 Winterberry Dr Unit 4b
Stoney Creek, Ontario L8J 0B6

The trademarks REALTOR®, REALTORS®, and the REALTOR® logo are controlled by The Canadian Real Estate Association (CREA) and identify real estate professionals who are members of CREA. The trademarks MLS®, Multiple Listing Service® and the associated logos are owned by The Canadian Real Estate Association (CREA) and identify the quality of services provided by real estate professionals who are members of CREA. The trademark DDF® is owned by The Canadian Real Estate Association (CREA) and identifies CREA's Data Distribution Facility (DDF®)
October 15 2026 07:00:59
RE/MAX Escarpment Realty Inc.