


476 Champlain Road Penetanguishene, Ontario L9M 1S5

$2,349,900
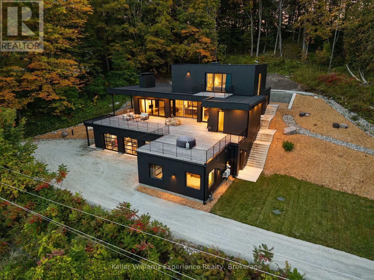
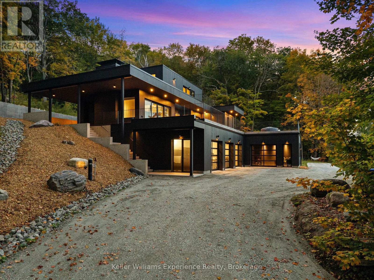
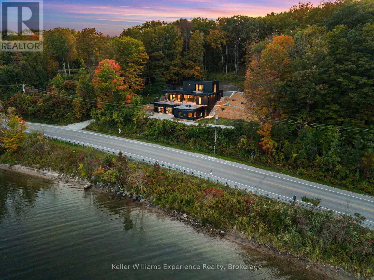
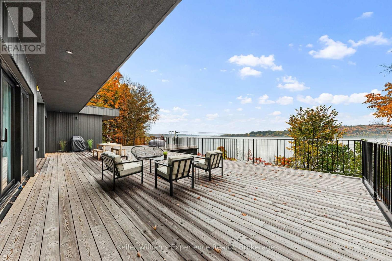
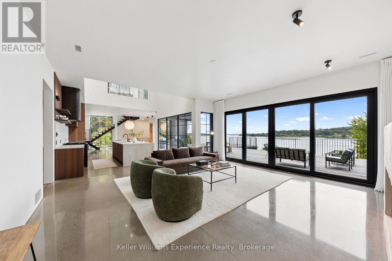
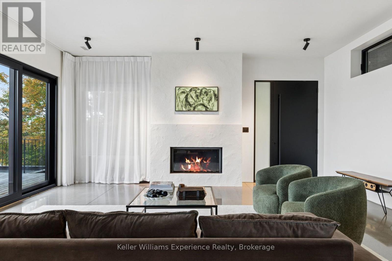
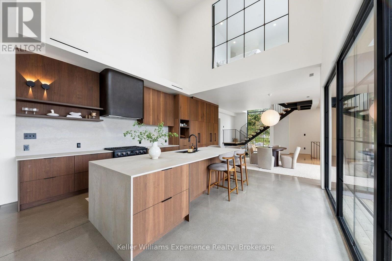
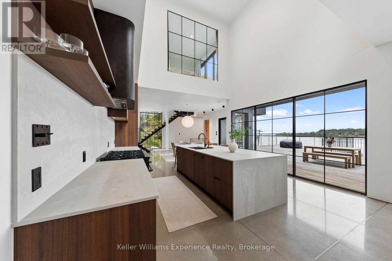
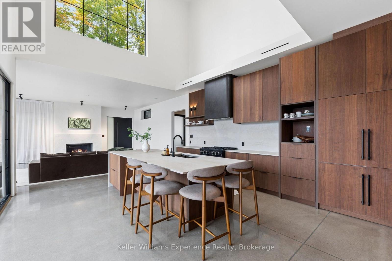
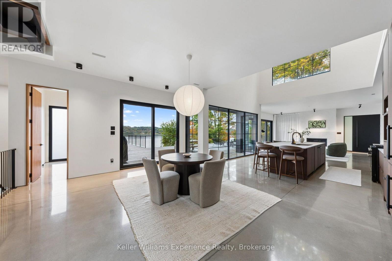
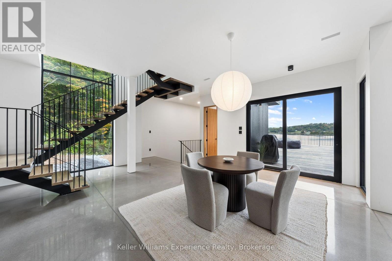
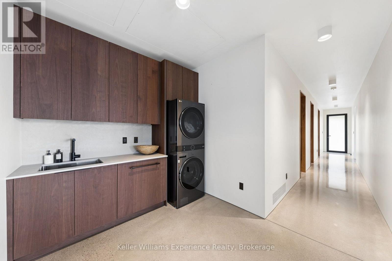
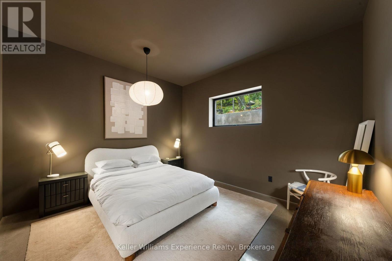
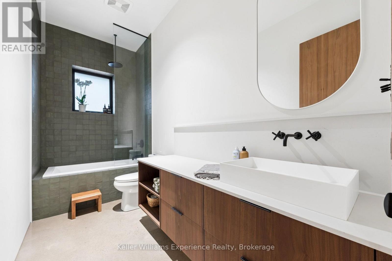
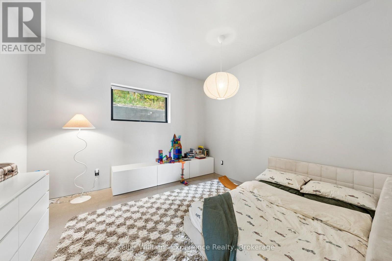
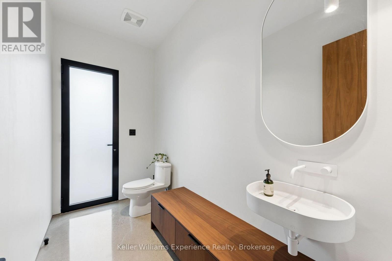
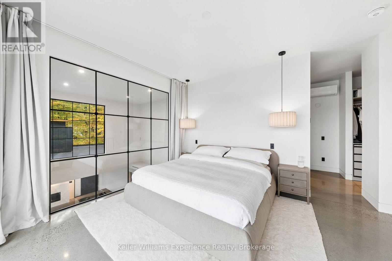
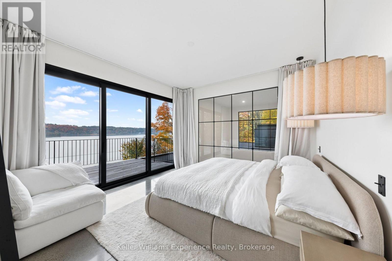
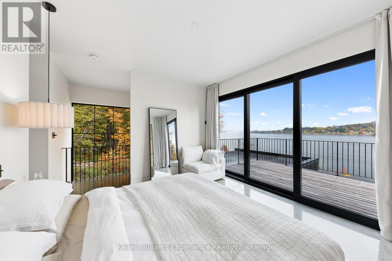
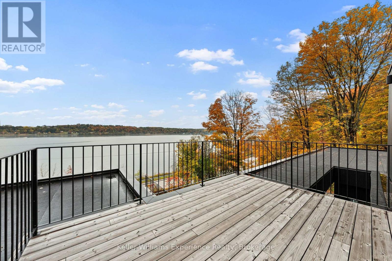
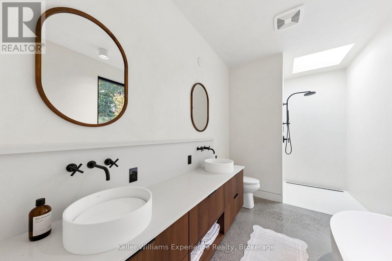
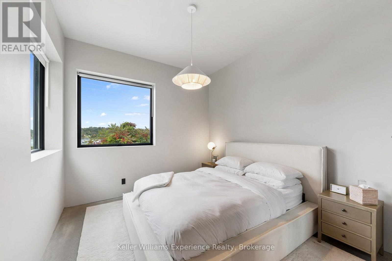
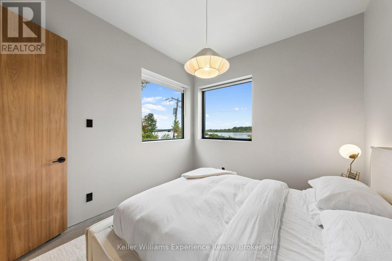
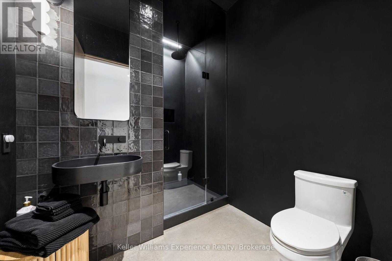
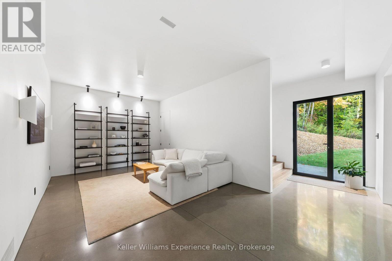
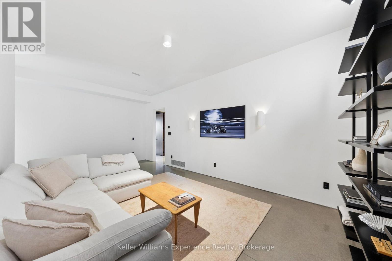
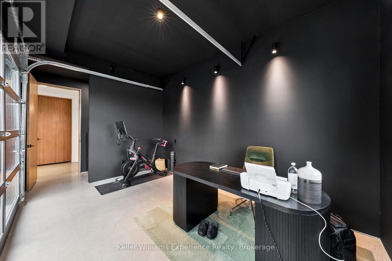
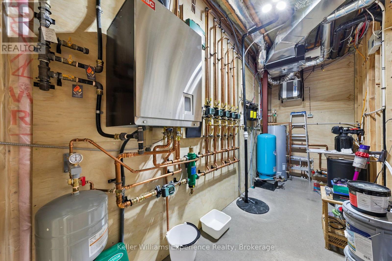
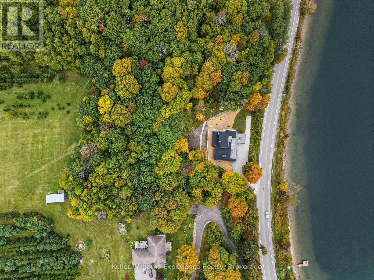
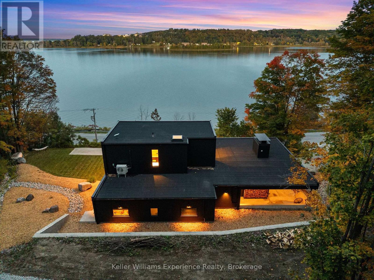
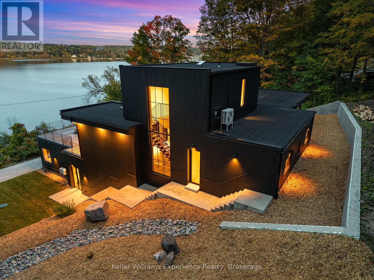
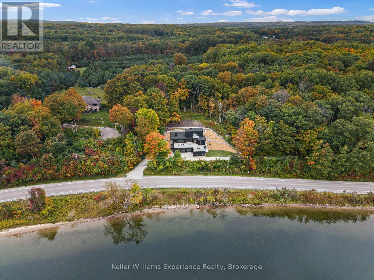
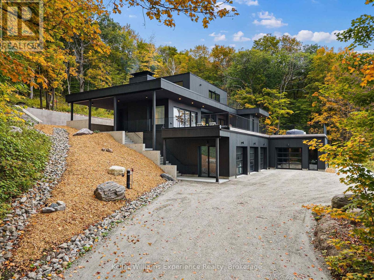
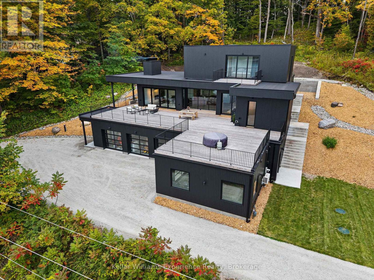
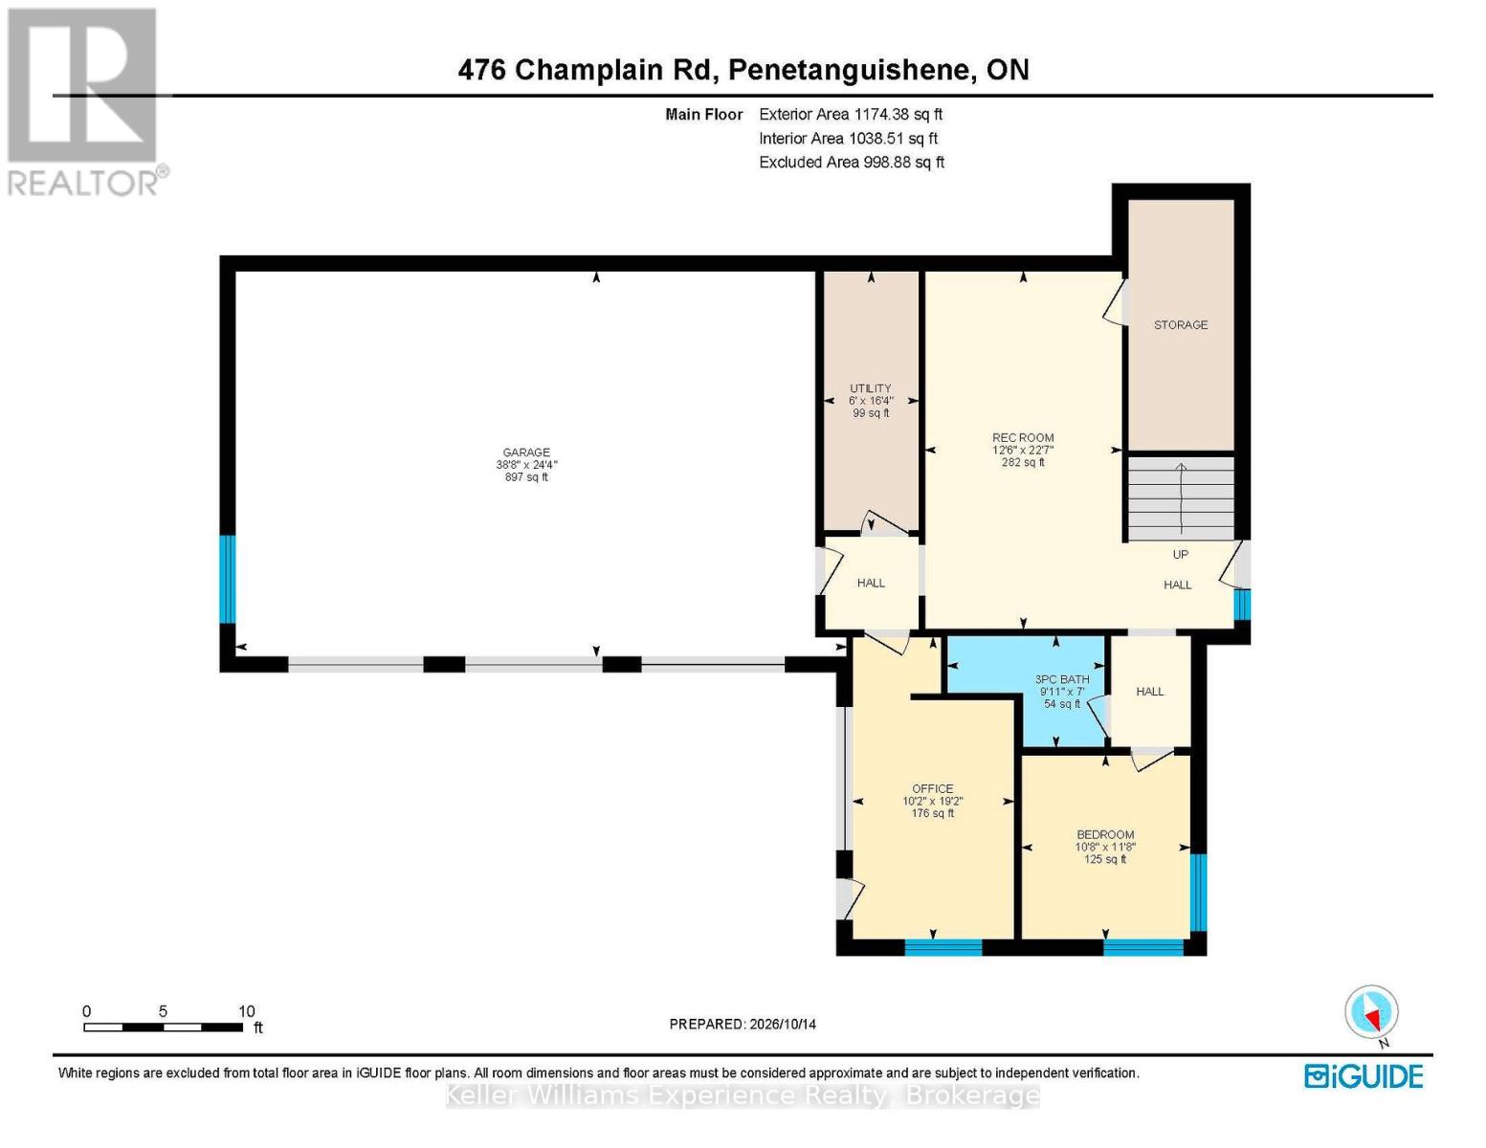
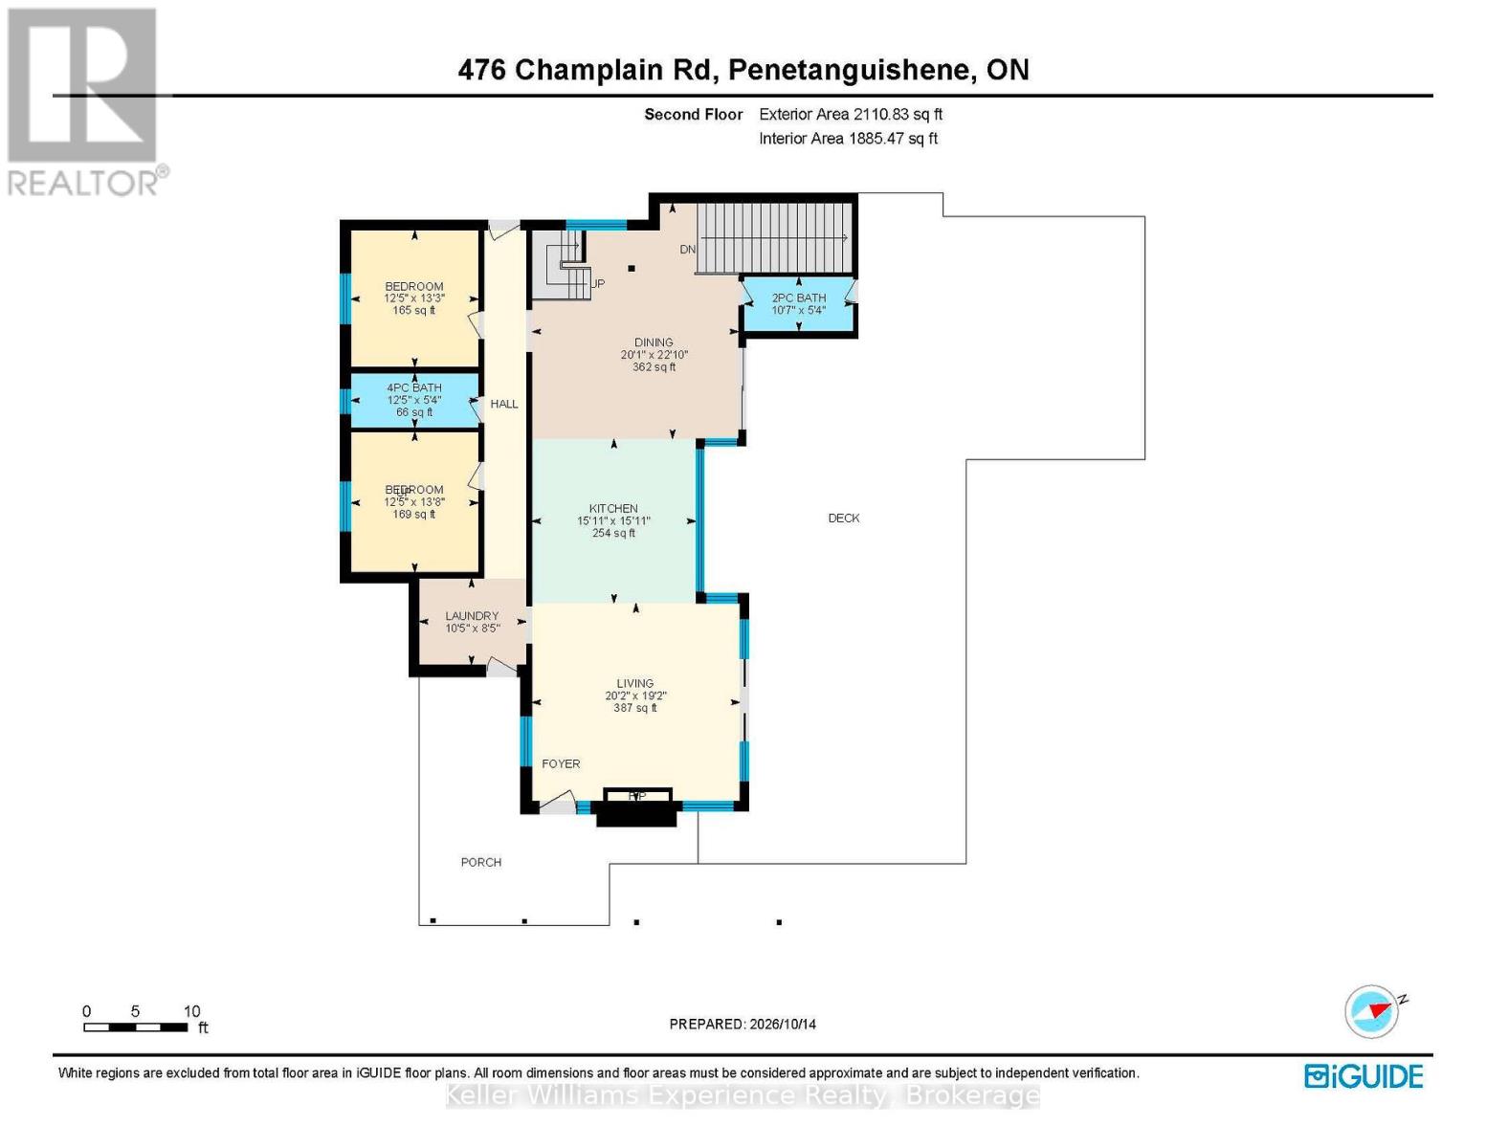
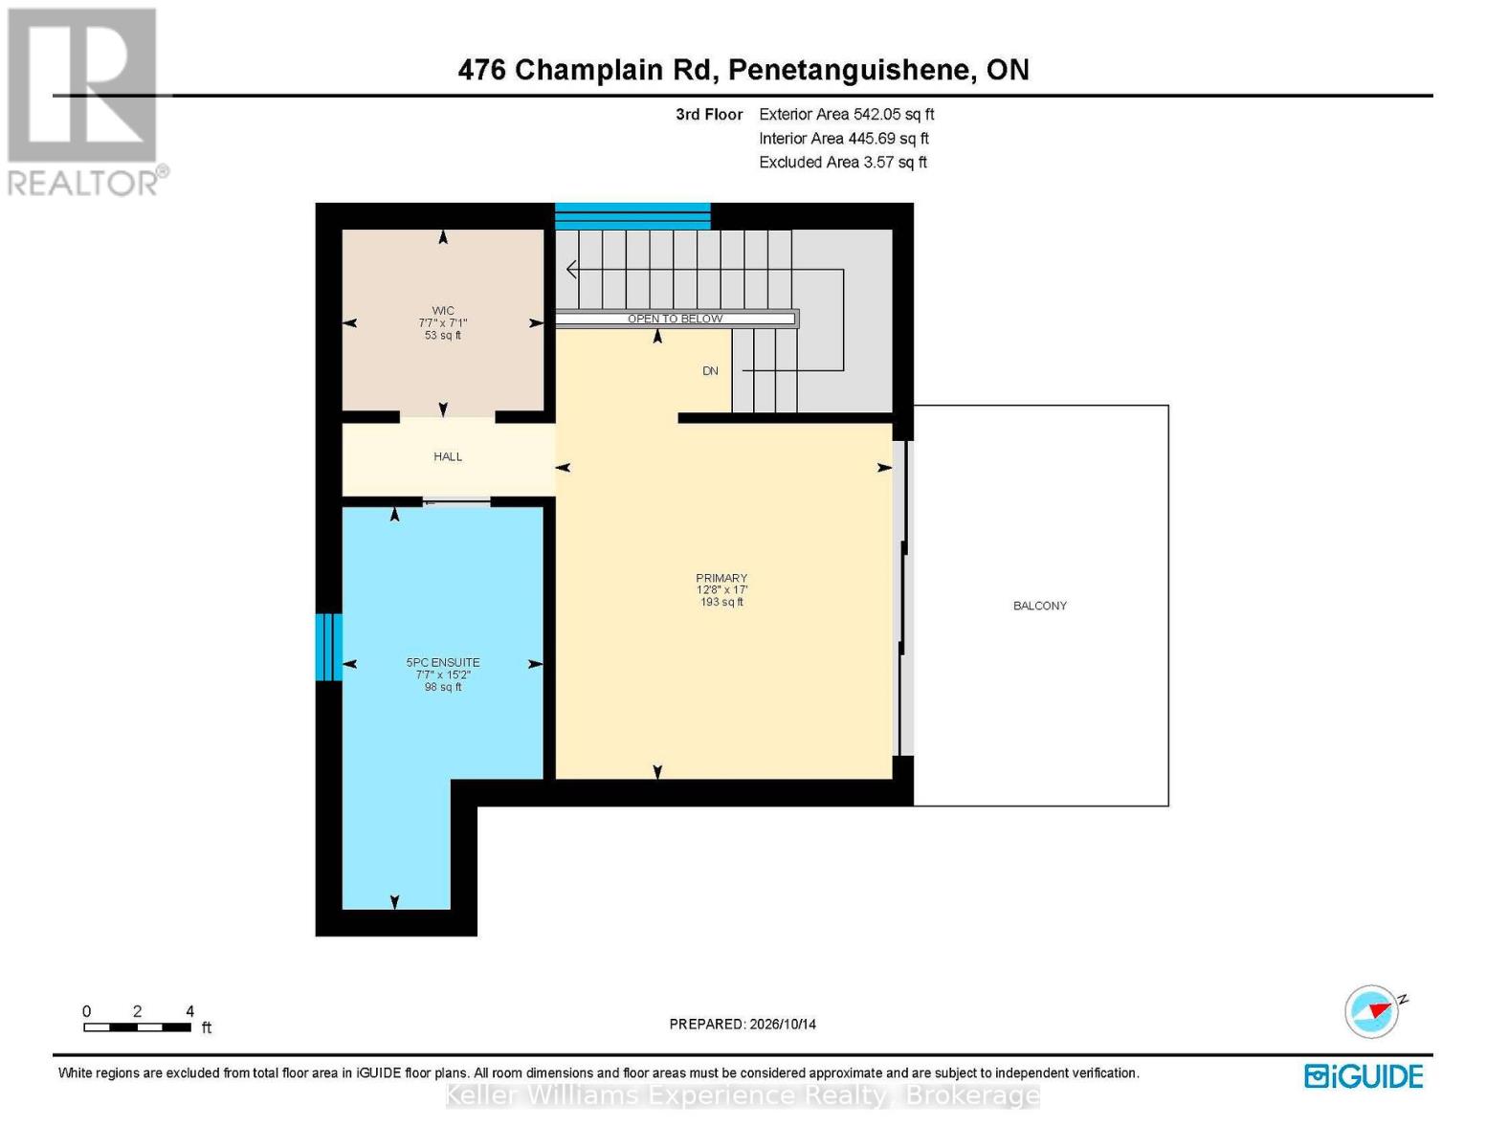
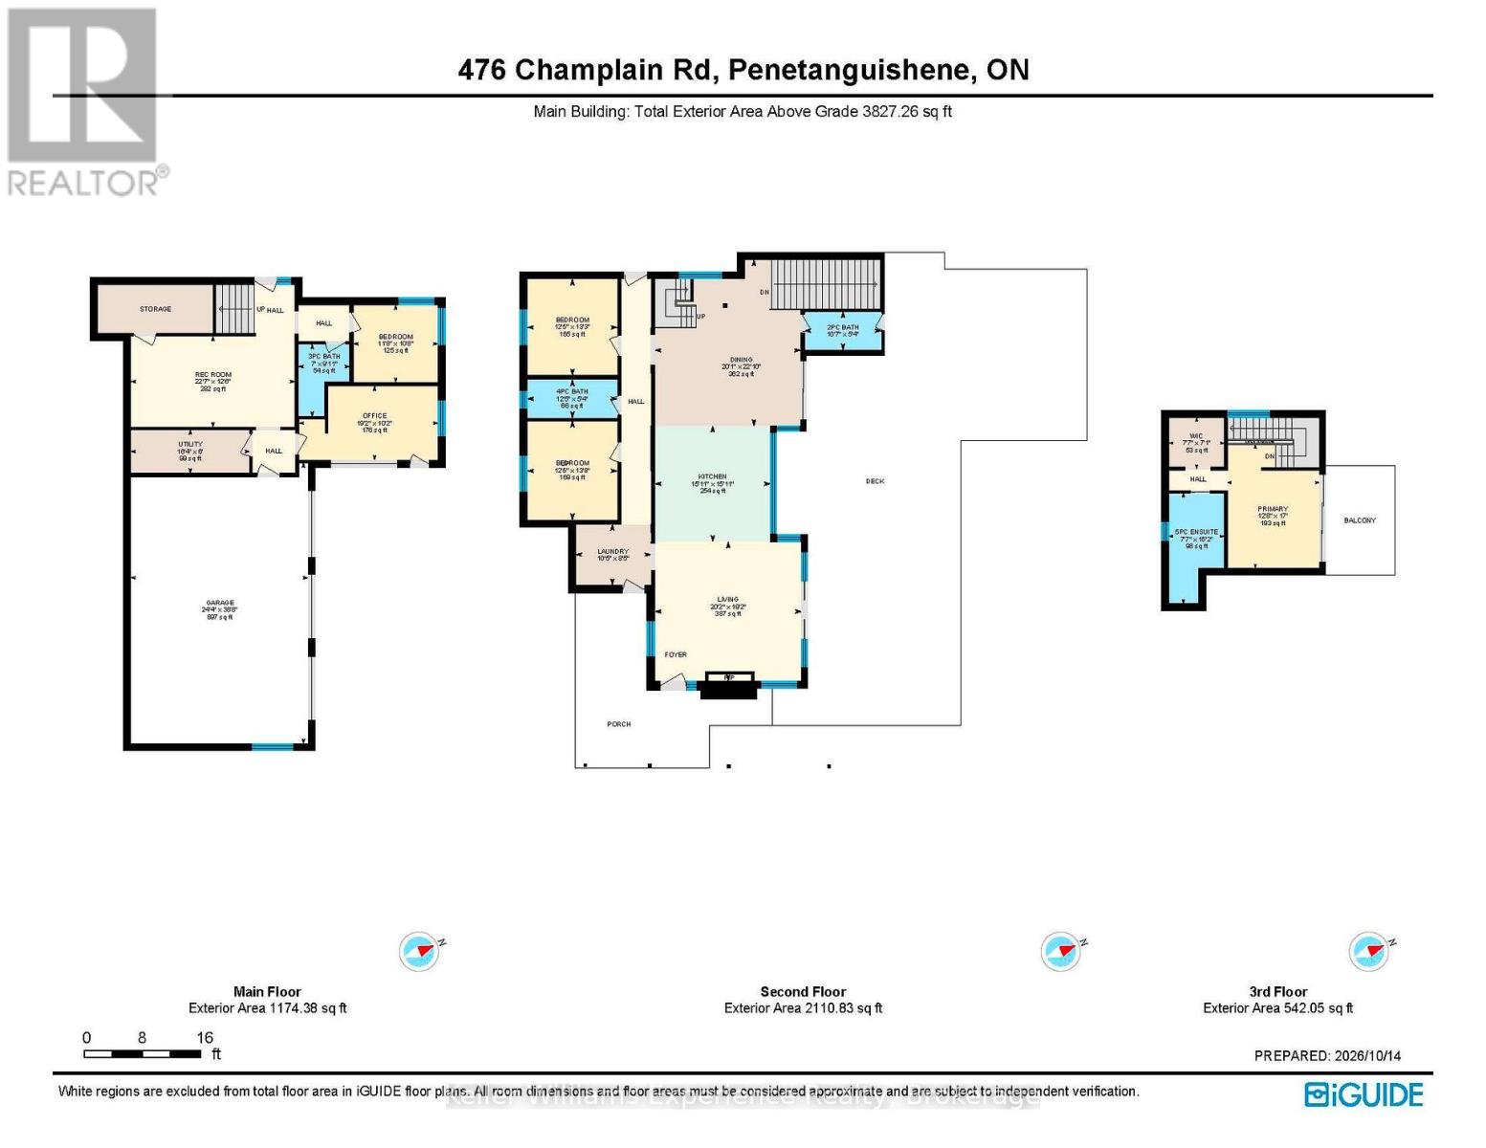
Thoughtfully designed to follow the natural slope of the land, the home spans three levels, maximizing natural light, elevated water views and its connection to the outdoors. Architectural concrete, natural wood, expansive glass and earthy finishes create a sophisticated yet inviting atmosphere. Inside, polished-concrete floors, custom microcement bathrooms, a Venetian plaster fireplace, solid-walnut doors and stair treads, Buster + Punch hardware and Lutron lighting showcase the attention to detail throughout. A dramatic 20-foot, two-storey window, European aluminum-framed windows doors, clean trimless detailing and a sculptural steel mono-stringer staircase further enhance the contemporary design.The custom kitchen features warm contemporary cabinetry, Caesarstone countertops and backsplash, a custom microcement range hood, and a six-burner gas range and oven. Open to the dining and living areas, the space flows seamlessly onto the extensive Lunawood decking, creating an ideal setting for entertaining while enjoying the spectacular views. A concrete fireplace with a high-efficiency Stûv 21 insert adds warmth and architectural character.The upper level offers a private principal retreat with bedroom, walk-in closet, ensuite featuring a curbless shower, and private balcony. The main level includes two additional bedrooms, a full bathroom, powder room, and laundry. The lower level provides a fourth bedroom, separate office, full bathroom, recreation room, mechanical room and interior garage access, offering excellent flexibility for family, guests or working from home.Built with performance and longevity in mind, approximately 75% of the home is ICF construction. (id:61499)
Property Details
| MLS® Number | S14087544 |
| Property Type | Single Family |
| Community Name | Penetanguishene |
| AmenitiesNearBy | Beach, Marina, Park |
| Features | Irregular Lot Size, Carpet Free |
| ParkingSpaceTotal | 13 |
| ViewType | View |
Building
| BathroomTotal | 4 |
| BedroomsAboveGround | 4 |
| BedroomsTotal | 4 |
| Amenities | Fireplace(s) |
| Appliances | Range, Water Treatment |
| ArchitecturalStyle | Contemporary |
| BasementType | None |
| ConstructionStatus | Insulation Upgraded |
| ConstructionStyleAttachment | Detached |
| CoolingType | Central Air Conditioning |
| ExteriorFinish | Wood, Concrete |
| FireplacePresent | Yes |
| FoundationType | Slab, Concrete, Insulated Concrete Forms |
| HalfBathTotal | 1 |
| HeatingFuel | Natural Gas, Other |
| HeatingType | Other |
| SizeInterior | 3500 - 5000 Sqft |
| Type | House |
| UtilityPower | Generator |
| UtilityWater | Drilled Well |
Parking
| Attached Garage | |
| Garage |
Land
| Acreage | No |
| LandAmenities | Beach, Marina, Park |
| Sewer | Septic System |
| SizeDepth | 259 Ft |
| SizeFrontage | 199 Ft |
| SizeIrregular | 199 X 259 Ft ; 259.05 X 199.98 X 199.99 Ft X 207.97 Ft |
| SizeTotalText | 199 X 259 Ft ; 259.05 X 199.98 X 199.99 Ft X 207.97 Ft|1/2 - 1.99 Acres |
Rooms
| Level | Type | Length | Width | Dimensions |
|---|---|---|---|---|
| Second Level | Dining Room | 6.13 m | 6.74 m | 6.13 m x 6.74 m |
| Second Level | Kitchen | 4.61 m | 4.61 m | 4.61 m x 4.61 m |
| Second Level | Laundry Room | 3.2 m | 2.59 m | 3.2 m x 2.59 m |
| Second Level | Living Room | 6.16 m | 5.85 m | 6.16 m x 5.85 m |
| Second Level | Bathroom | 3.26 m | 1.65 m | 3.26 m x 1.65 m |
| Second Level | Bathroom | 3.81 m | 1.65 m | 3.81 m x 1.65 m |
| Second Level | Bedroom | 3.81 m | 4.21 m | 3.81 m x 4.21 m |
| Second Level | Bedroom | 3.81 m | 4.05 m | 3.81 m x 4.05 m |
| Third Level | Bathroom | 2.35 m | 4.63 m | 2.35 m x 4.63 m |
| Third Level | Bedroom | 3.9 m | 5.18 m | 3.9 m x 5.18 m |
| Main Level | Bathroom | 2.13 m | 2.78 m | 2.13 m x 2.78 m |
| Main Level | Bedroom | 3.6 m | 3.29 m | 3.6 m x 3.29 m |
| Main Level | Workshop | 7.44 m | 11.83 m | 7.44 m x 11.83 m |
| Main Level | Office | 5.85 m | 3.11 m | 5.85 m x 3.11 m |
| Main Level | Recreational, Games Room | 6.92 m | 3.84 m | 6.92 m x 3.84 m |
| Main Level | Utility Room | 5 m | 1.83 m | 5 m x 1.83 m |
https://www.realtor.ca/real-estate/30411871/476-champlain-road-penetanguishene-penetanguishene
Interested?
Contact us for more information
Shelby Greenlaw
Salesperson
255 King Street
Midland, Ontario L4R 3M4
Brian Huma
Salesperson
255 King Street
Midland, Ontario L4R 3M4

The trademarks REALTOR®, REALTORS®, and the REALTOR® logo are controlled by The Canadian Real Estate Association (CREA) and identify real estate professionals who are members of CREA. The trademarks MLS®, Multiple Listing Service® and the associated logos are owned by The Canadian Real Estate Association (CREA) and identify the quality of services provided by real estate professionals who are members of CREA. The trademark DDF® is owned by The Canadian Real Estate Association (CREA) and identifies CREA's Data Distribution Facility (DDF®)
October 16 2026 06:57:51
Keller Williams Experience Realty