


2-53 Tumbleweed Crescent London South, Ontario N6E 2N6

$2,000 Monthly
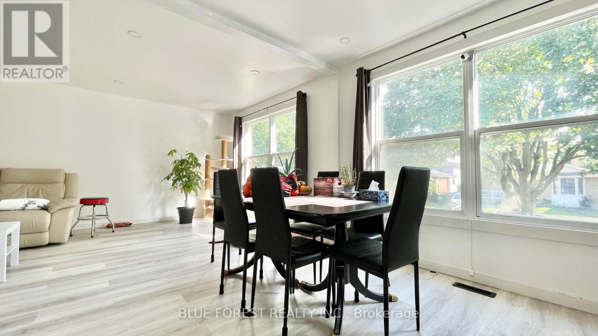
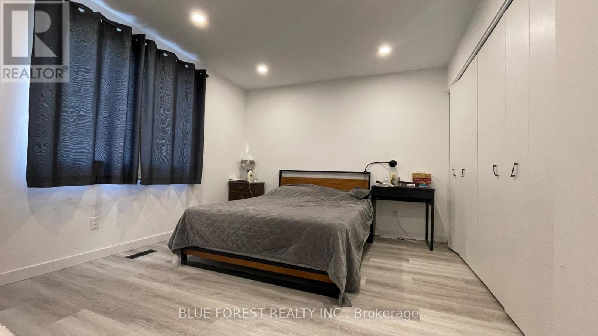
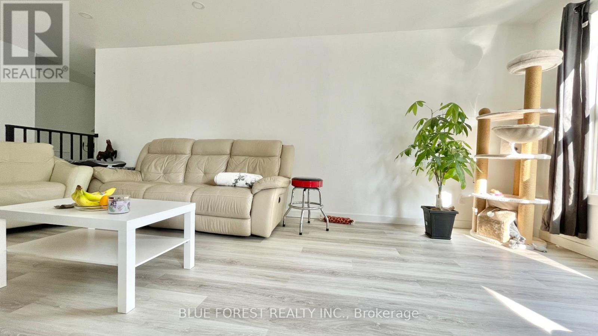
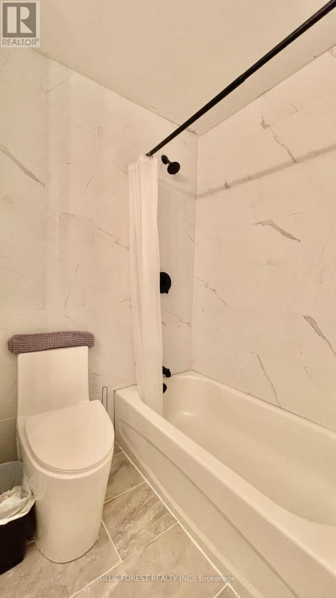
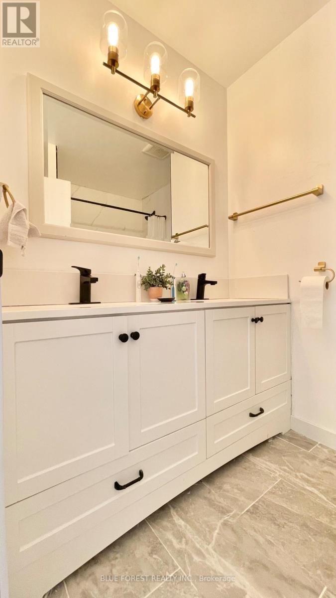
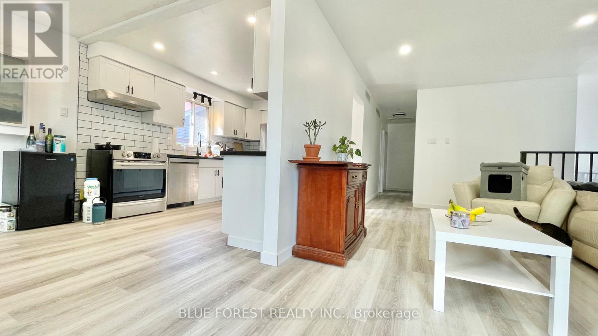
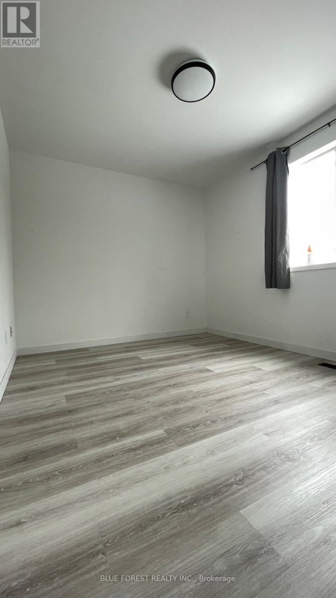
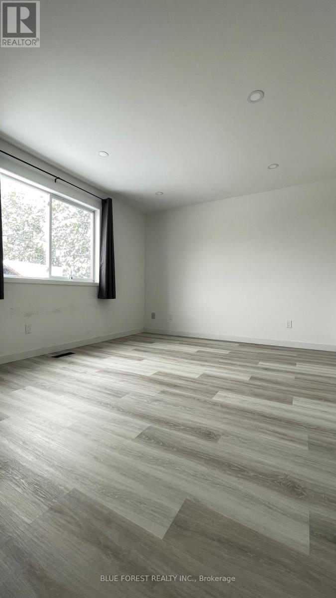
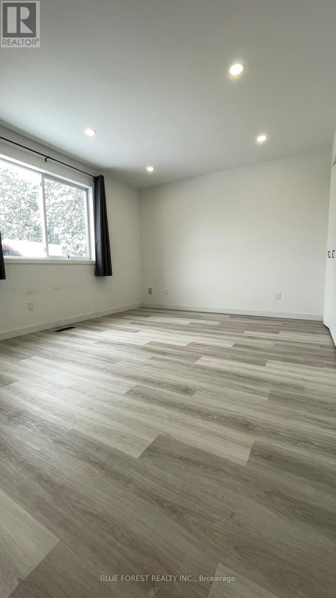
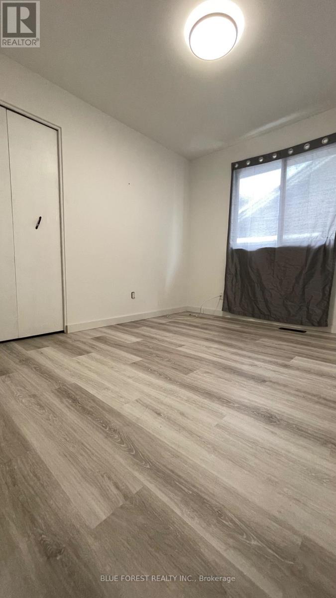
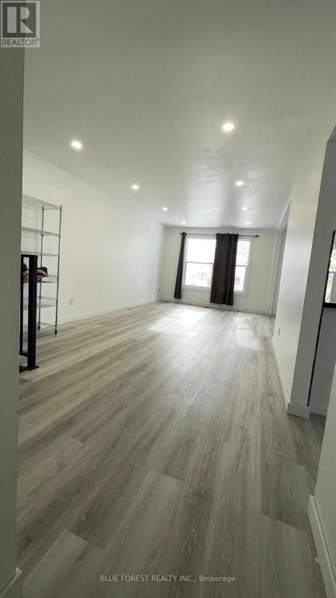
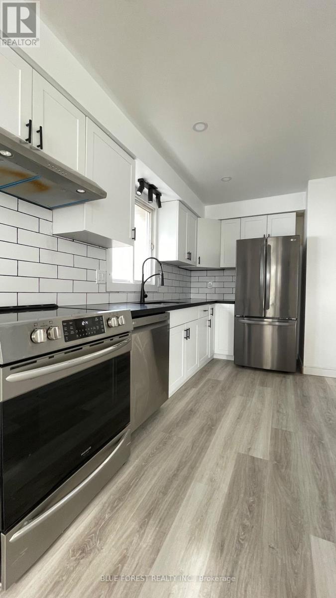
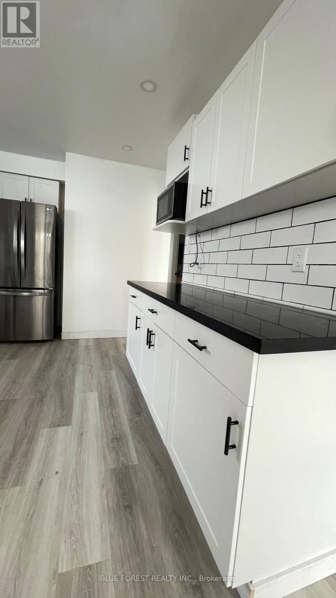
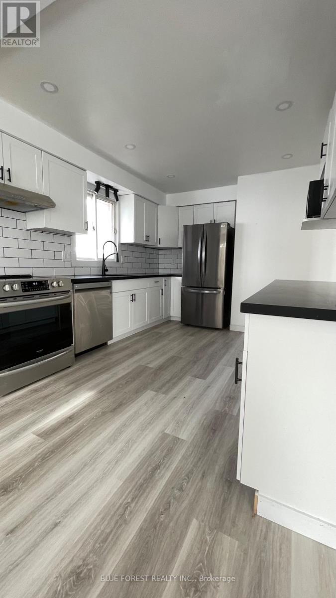
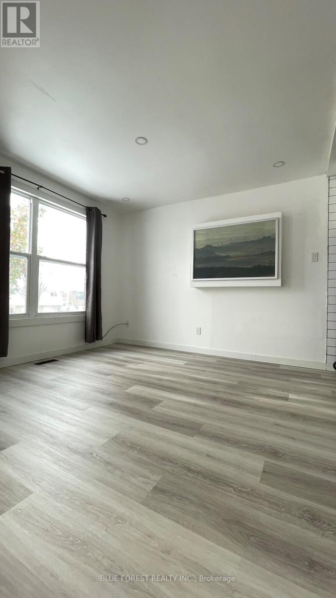
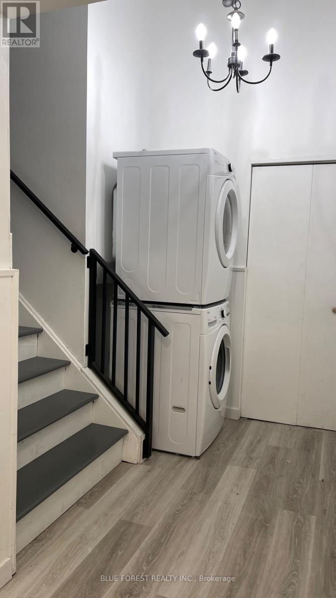
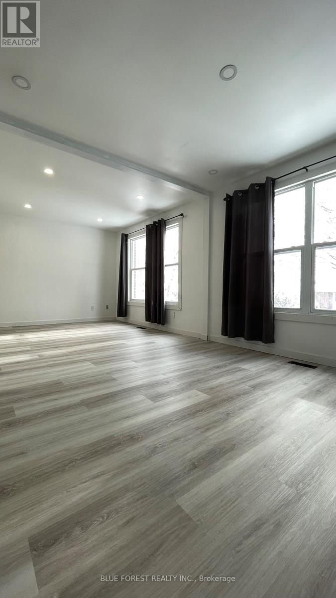
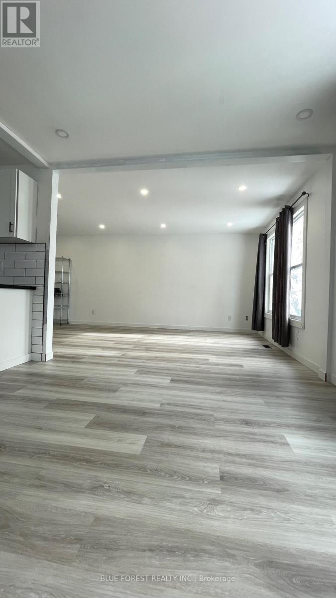
Welcome to this bright and spacious main unit in a detached home, located in a quiet, family-friendly neighbourhood. Featuring large windows and an open-concept living, dining and kitchen area, this home offers a comfortable and modern layout. The kitchen boasts new stainless steel appliances, quartz countertops and ample workspace. Enjoy a private 5-piece bathroom, private in-unit laundry and the convenience of an attached garage. A well-maintained home offering modern finishes, natural light and comfortable living. (id:61499)
Property Details
| MLS® Number | X14087168 |
| Property Type | Single Family |
| Community Name | South X |
| Features | Carpet Free |
| ParkingSpaceTotal | 3 |
Building
| BathroomTotal | 1 |
| BedroomsAboveGround | 3 |
| BedroomsTotal | 3 |
| Amenities | Separate Electricity Meters |
| Appliances | Water Heater - Tankless |
| ArchitecturalStyle | Raised Bungalow |
| BasementDevelopment | Other, See Remarks |
| BasementType | N/a (other, See Remarks) |
| ConstructionStyleAttachment | Detached |
| CoolingType | Central Air Conditioning |
| ExteriorFinish | Brick |
| FoundationType | Concrete |
| HeatingFuel | Natural Gas |
| HeatingType | Forced Air |
| StoriesTotal | 1 |
| SizeInterior | 1100 - 1500 Sqft |
| Type | House |
| UtilityWater | Municipal Water |
Parking
| Attached Garage | |
| Garage |
Land
| Acreage | No |
| Sewer | Sanitary Sewer |
| SizeDepth | 100 Ft |
| SizeFrontage | 50 Ft |
| SizeIrregular | 50 X 100 Ft |
| SizeTotalText | 50 X 100 Ft |
Rooms
| Level | Type | Length | Width | Dimensions |
|---|---|---|---|---|
| Main Level | Bedroom | 10 m | 13 m | 10 m x 13 m |
| Main Level | Bedroom 2 | 8 m | 10 m | 8 m x 10 m |
| Main Level | Bedroom 3 | 8 m | 8 m | 8 m x 8 m |
| Main Level | Kitchen | 12 m | 10 m | 12 m x 10 m |
| Main Level | Living Room | 10 m | 20 m | 10 m x 20 m |
https://www.realtor.ca/real-estate/30411331/2-53-tumbleweed-crescent-london-south-south-x-south-x
Interested?
Contact us for more information
Alia Liu
Salesperson
629 Wellington Street
London, Ontario N6A 3R8

The trademarks REALTOR®, REALTORS®, and the REALTOR® logo are controlled by The Canadian Real Estate Association (CREA) and identify real estate professionals who are members of CREA. The trademarks MLS®, Multiple Listing Service® and the associated logos are owned by The Canadian Real Estate Association (CREA) and identify the quality of services provided by real estate professionals who are members of CREA. The trademark DDF® is owned by The Canadian Real Estate Association (CREA) and identifies CREA's Data Distribution Facility (DDF®)
November 03 2026 07:50:43
Blue Forest Realty Inc.