


35 Bonaventure Drive Hamilton, Ontario L9C 4P4

$2,895 Monthly
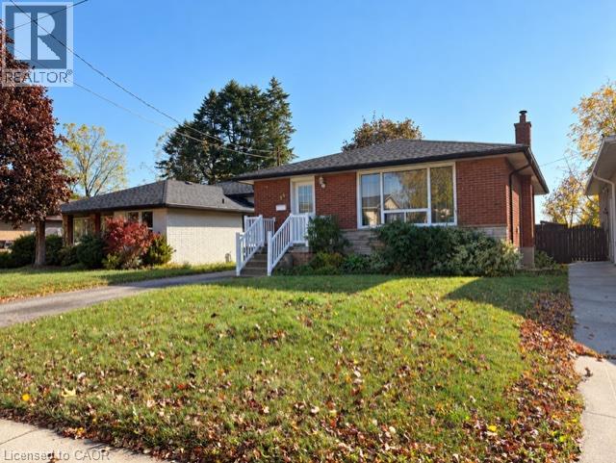
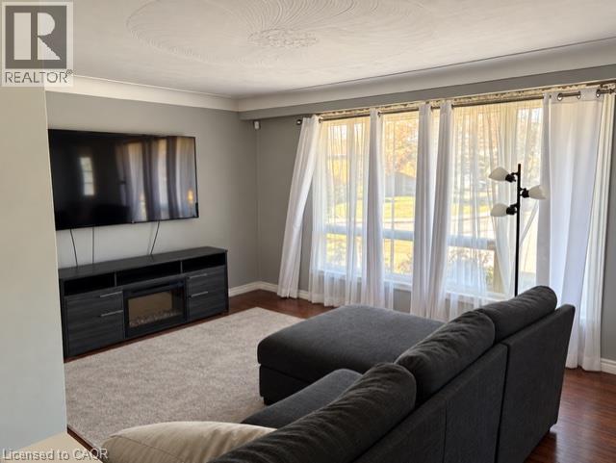
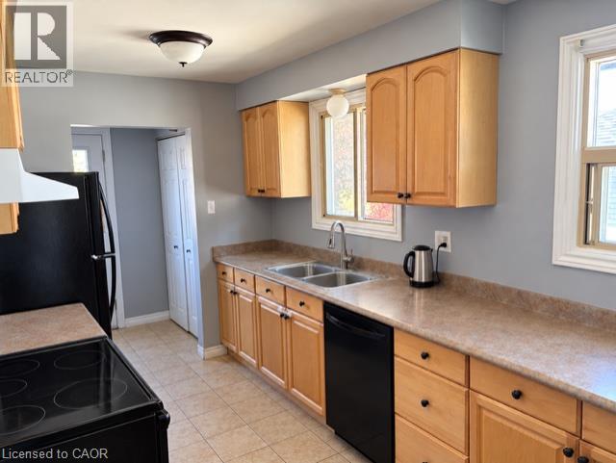
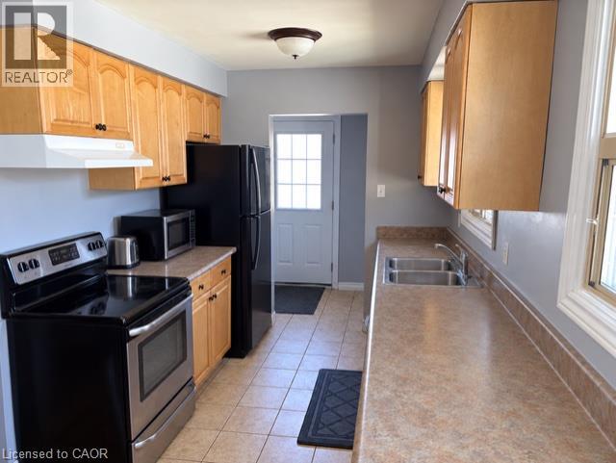
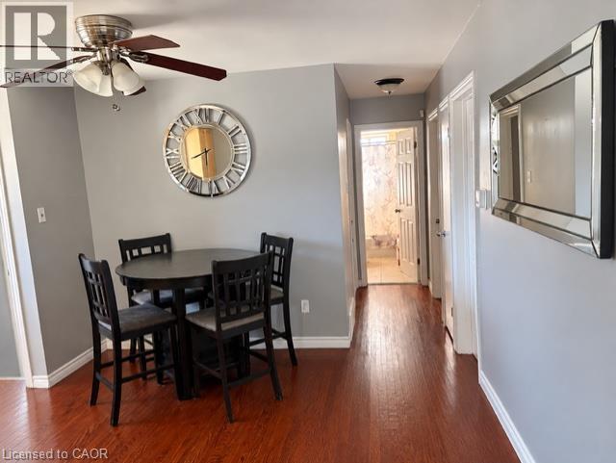
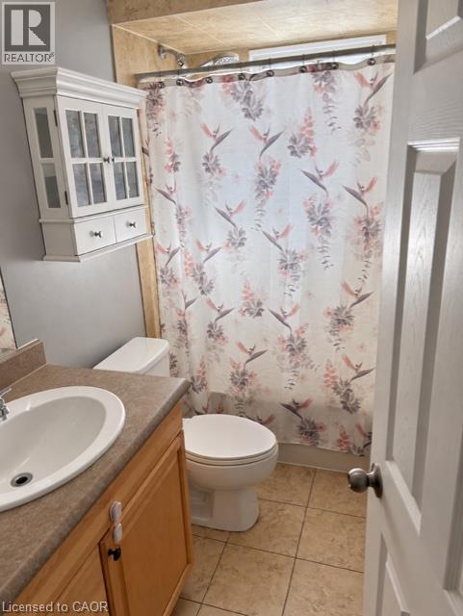
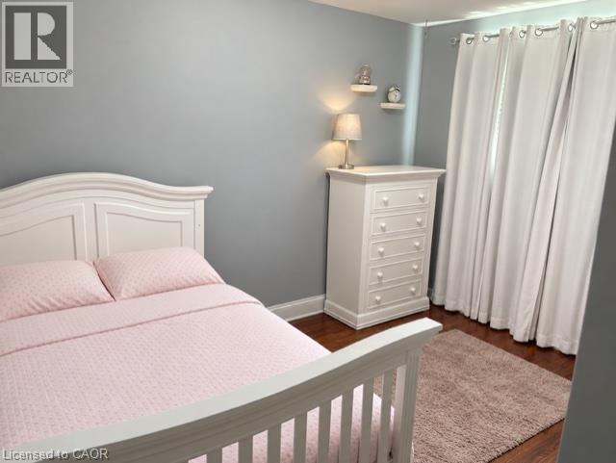
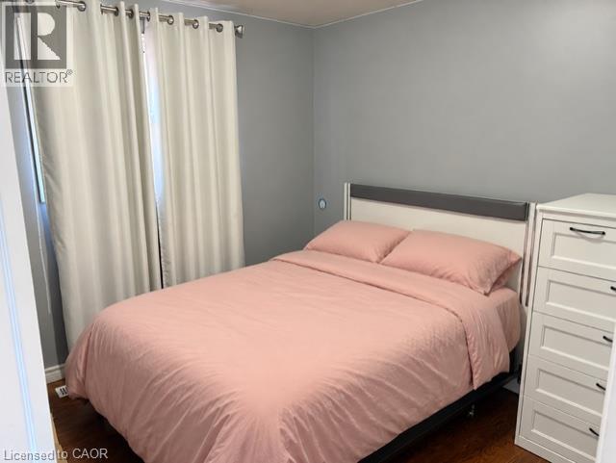
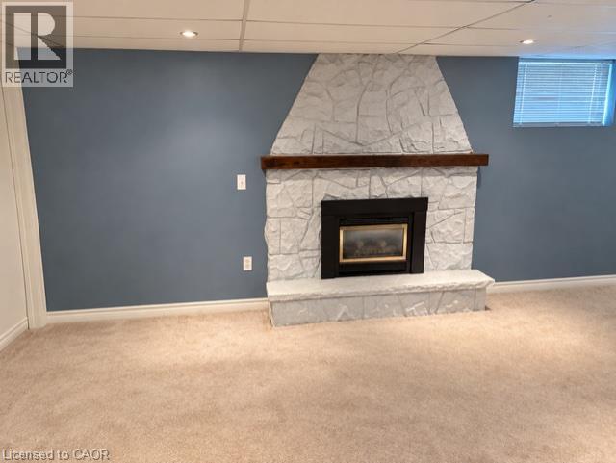
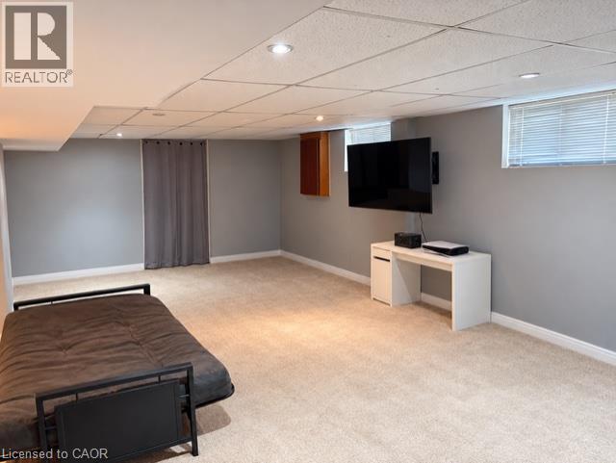
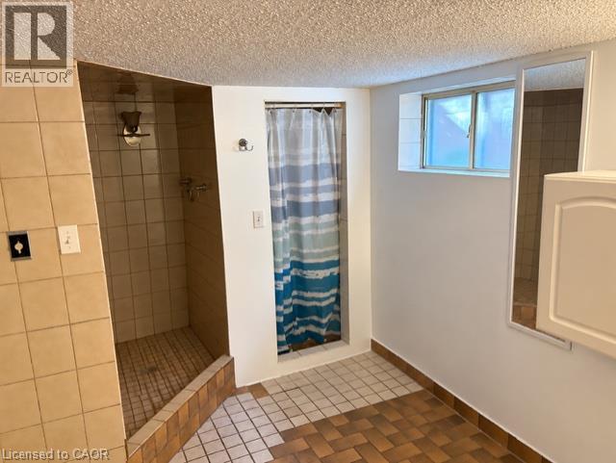
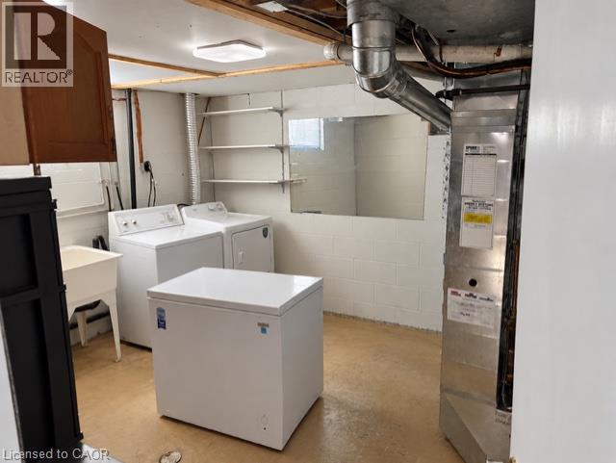
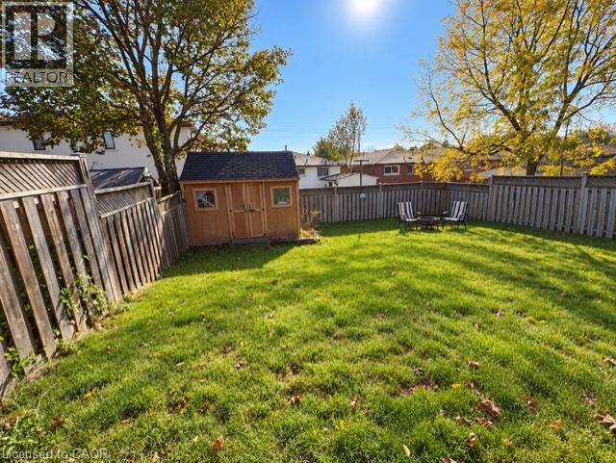
Welcome to 35 Bonaventure Drive! This 3-bedroom, 2-bathroom all-brick bungalow is ideally located on Hamilton’s West Mountain, close to shopping, schools, parks, transit, and other everyday amenities. The home features original hardwood flooring, vinyl windows and an updated kitchen and bathrooms. Enjoy the spacious rear deck, perfect for relaxing or entertaining. A separate side entrance leads to the finished, open-concept lower level, offering additional living space complete with a gas fireplace, large bathroom, laundry area, and cold room. A great opportunity to lease a comfortable, move-in-ready home in a convenient location! Available December 01 2026. (id:61499)
Property Details
| MLS® Number | 40870817 |
| Property Type | Single Family |
| AmenitiesNearBy | Public Transit |
| CommunityFeatures | Quiet Area |
| EquipmentType | Water Heater |
| Features | Paved Driveway |
| ParkingSpaceTotal | 2 |
| RentalEquipmentType | Water Heater |
Building
| BathroomTotal | 2 |
| BedroomsAboveGround | 3 |
| BedroomsTotal | 3 |
| Appliances | Dryer, Refrigerator, Stove, Washer |
| ArchitecturalStyle | Bungalow |
| BasementDevelopment | Finished |
| BasementType | Full (finished) |
| ConstructedDate | 1971 |
| ConstructionStyleAttachment | Detached |
| CoolingType | Central Air Conditioning |
| ExteriorFinish | Brick, Stone |
| FoundationType | Block |
| HeatingFuel | Natural Gas |
| HeatingType | Forced Air |
| StoriesTotal | 1 |
| SizeInterior | 1056 Sqft |
| Type | House |
| UtilityWater | Municipal Water |
Land
| Acreage | No |
| LandAmenities | Public Transit |
| Sewer | Municipal Sewage System |
| SizeDepth | 100 Ft |
| SizeFrontage | 40 Ft |
| SizeTotalText | Under 1/2 Acre |
| ZoningDescription | R1 |
Rooms
| Level | Type | Length | Width | Dimensions |
|---|---|---|---|---|
| Basement | Utility Room | 13'0'' x 11'11'' | ||
| Basement | 4pc Bathroom | 10'11'' x 15'5'' | ||
| Basement | Recreation Room | 16'7'' x 25'10'' | ||
| Basement | Family Room | 11'3'' x 22'0'' | ||
| Main Level | 4pc Bathroom | 4'11'' x 8'4'' | ||
| Main Level | Bedroom | 10'9'' x 11'11'' | ||
| Main Level | Bedroom | 10'1'' x 9'9'' | ||
| Main Level | Primary Bedroom | 10'1'' x 13'8'' | ||
| Main Level | Kitchen | 8'2'' x 18'1'' | ||
| Main Level | Dining Room | 6'0'' x 10'3'' | ||
| Main Level | Living Room | 16'3'' x 12'1'' |
https://www.realtor.ca/real-estate/30411799/35-bonaventure-drive-hamilton
Interested?
Contact us for more information
Jeremy Vandermarel
Broker
384 Millen Road
Stoney Creek, Ontario L8E 2P7
Heidi Kirk
Broker of Record
384 Millen Road
Stoney Creek, Ontario L8E 2P7

The trademarks REALTOR®, REALTORS®, and the REALTOR® logo are controlled by The Canadian Real Estate Association (CREA) and identify real estate professionals who are members of CREA. The trademarks MLS®, Multiple Listing Service® and the associated logos are owned by The Canadian Real Estate Association (CREA) and identify the quality of services provided by real estate professionals who are members of CREA. The trademark DDF® is owned by The Canadian Real Estate Association (CREA) and identifies CREA's Data Distribution Facility (DDF®)
November 06 2026 04:00:51
M. Marel Real Estate Inc.