


2671 Kettering Place London South, Ontario N6M 0J5

$879,900
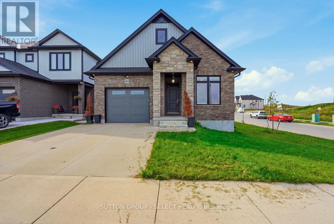
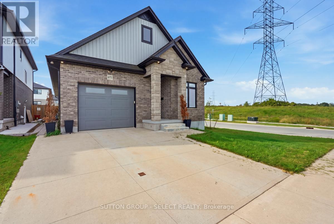
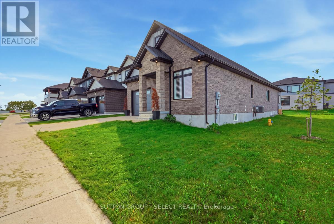
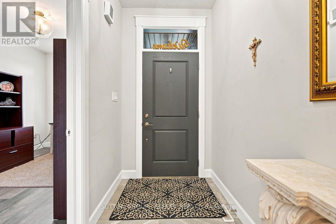
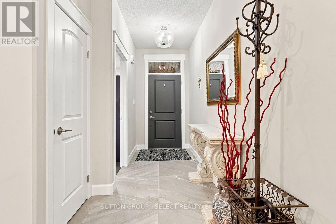
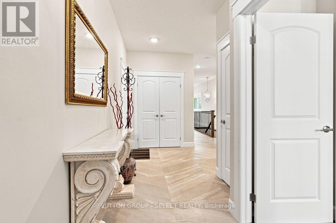
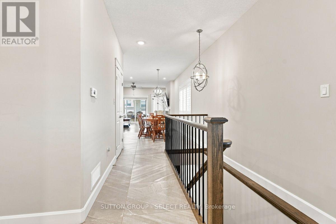
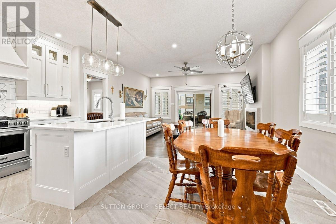
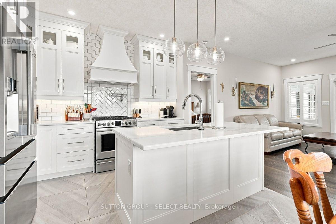
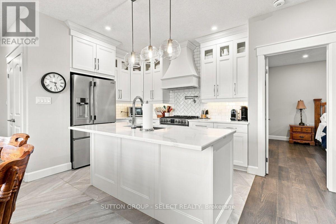
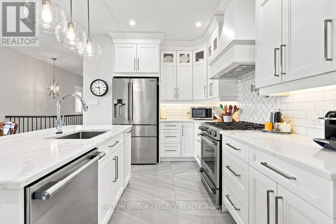
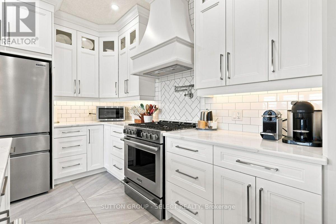
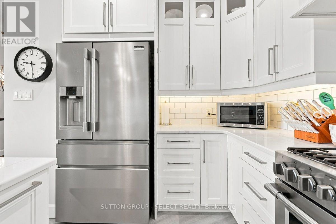
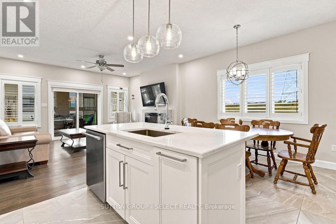
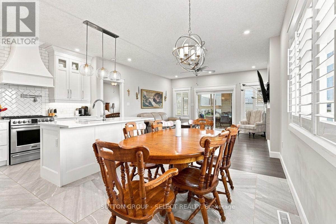
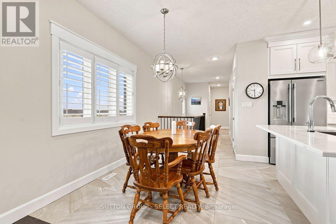
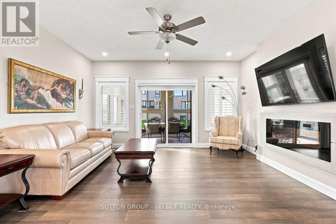
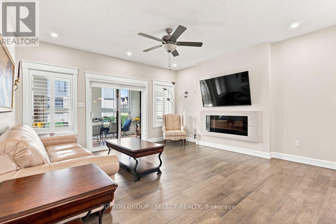
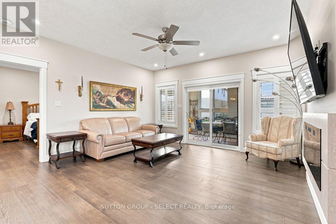
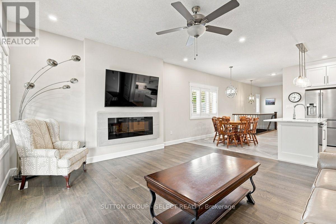
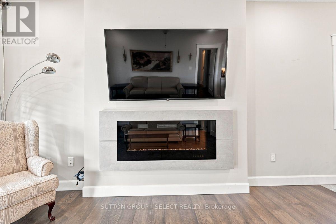
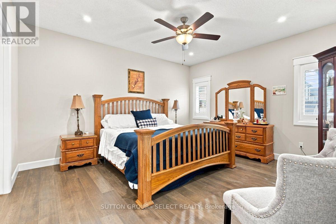
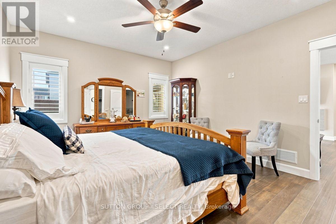
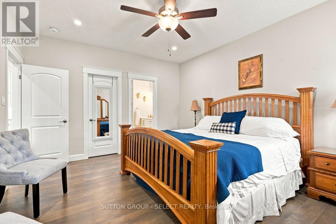
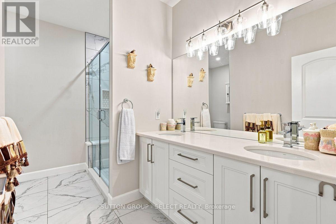
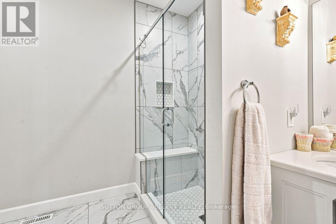
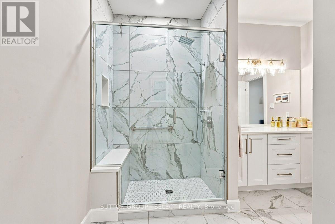
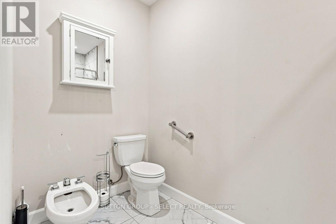
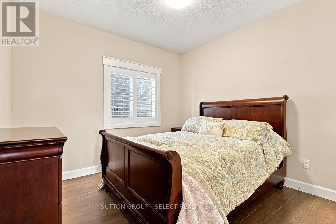
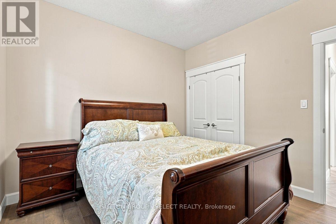
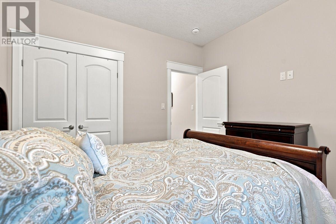
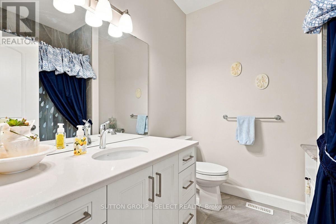
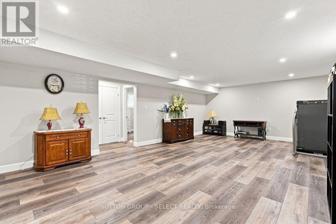
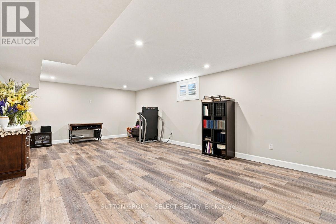
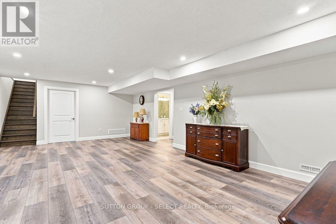
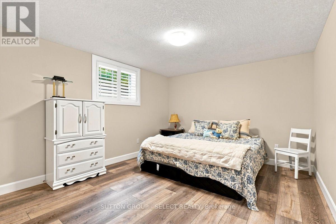
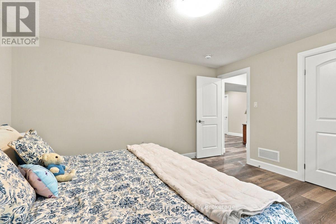
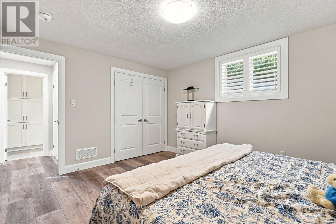
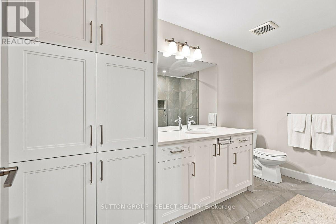
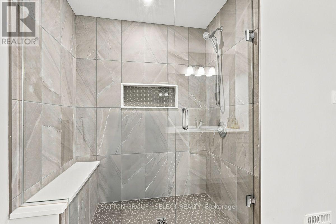
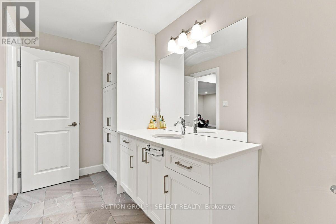
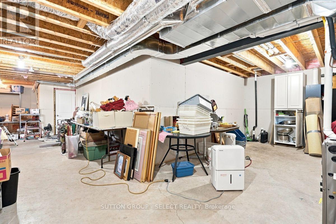
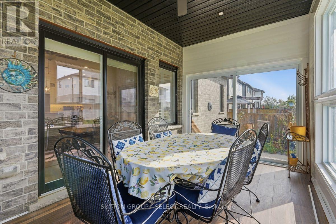
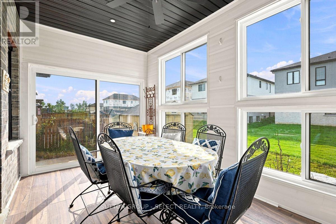
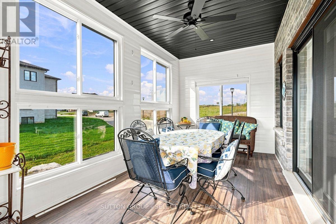
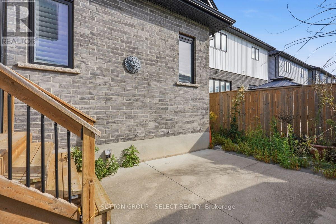
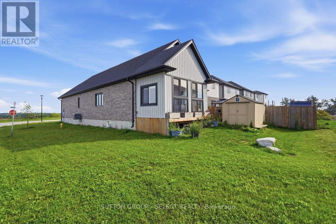
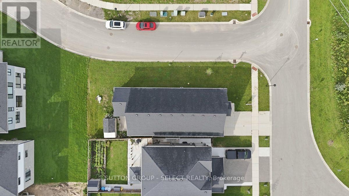
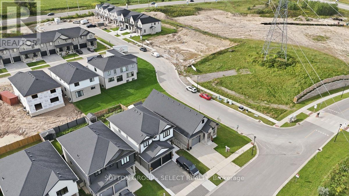
RARE FIND! A beautifully built bungalow tucked away on a quiet cul-de-sac in the peaceful, forest-like community of Victoria on the Thames. Offering the ease of one-floor living with impressive additional living space below, this home is a private oasis designed for comfort and entertaining. Step inside to a bright, open-concept main floor that is completely carpet-free. The spacious kitchen is the heart of the home, featuring quartz countertops, a statement wood range hood, gas stove, large island with built-in storage, and plenty of room to gather. A separate dining area flows seamlessly into the inviting, spacious living room, highlighted by a fireplace feature wall and walkout to your private sunroom-the perfect place to relax and enjoy the tranquil surroundings. The main floor offers 3 bedrooms, including a spacious primary retreat complete with a walk-in closet and luxurious 5-piece ensuite. Two additional bedrooms provide plenty of flexibility for family, guests, or a home office, making true one-floor living easy. Downstairs, the finished lower level offers a large recreation room, an additional bedroom, and a full 3 Piece bathroom, creating the perfect guest suite or space for extended family. Plus, an incredible unfinished storage area measuring approximately 11m x 9m gives you the kind of storage rarely found in a home. Quiet cul-de-sac, beautiful surroundings, 3 main-floor bedrooms, and exceptional storage-2671 Kettering Place is a rare opportunity to enjoy bungalow living in one of London's most peaceful communities. (id:61499)
Property Details
| MLS® Number | X14090110 |
| Property Type | Single Family |
| Community Name | South U |
| AmenitiesNearBy | Hospital, Park, Schools |
| CommunityFeatures | School Bus |
| EquipmentType | Water Heater |
| Features | Cul-de-sac, Sump Pump |
| ParkingSpaceTotal | 6 |
| RentalEquipmentType | Water Heater |
| Structure | Porch, Shed |
Building
| BathroomTotal | 3 |
| BedroomsAboveGround | 3 |
| BedroomsBelowGround | 1 |
| BedroomsTotal | 4 |
| Age | 0 To 5 Years |
| Amenities | Fireplace(s) |
| Appliances | Garage Door Opener Remote(s), Dishwasher, Dryer, Stove, Washer, Refrigerator |
| ArchitecturalStyle | Bungalow |
| BasementDevelopment | Finished |
| BasementType | Full (finished) |
| ConstructionStyleAttachment | Detached |
| CoolingType | Central Air Conditioning |
| ExteriorFinish | Brick, Vinyl Siding |
| FireplacePresent | Yes |
| FireplaceTotal | 1 |
| FoundationType | Poured Concrete |
| HeatingFuel | Natural Gas |
| HeatingType | Forced Air |
| StoriesTotal | 1 |
| SizeInterior | 1500 - 2000 Sqft |
| Type | House |
| UtilityWater | Municipal Water |
Parking
| Attached Garage | |
| Garage |
Land
| Acreage | No |
| FenceType | Fenced Yard |
| LandAmenities | Hospital, Park, Schools |
| Sewer | Sanitary Sewer |
| SizeDepth | 115 Ft |
| SizeFrontage | 40 Ft ,10 In |
| SizeIrregular | 40.9 X 115 Ft ; 18.75 Ft X 102.79 Ft X 40.89 Ft X 115.09 |
| SizeTotalText | 40.9 X 115 Ft ; 18.75 Ft X 102.79 Ft X 40.89 Ft X 115.09 |
Rooms
| Level | Type | Length | Width | Dimensions |
|---|---|---|---|---|
| Lower Level | Utility Room | 11 m | 8.59 m | 11 m x 8.59 m |
| Lower Level | Recreational, Games Room | 7.73 m | 4.74 m | 7.73 m x 4.74 m |
| Lower Level | Bedroom | 4.07 m | 3.74 m | 4.07 m x 3.74 m |
| Main Level | Bedroom | 4.41 m | 2.79 m | 4.41 m x 2.79 m |
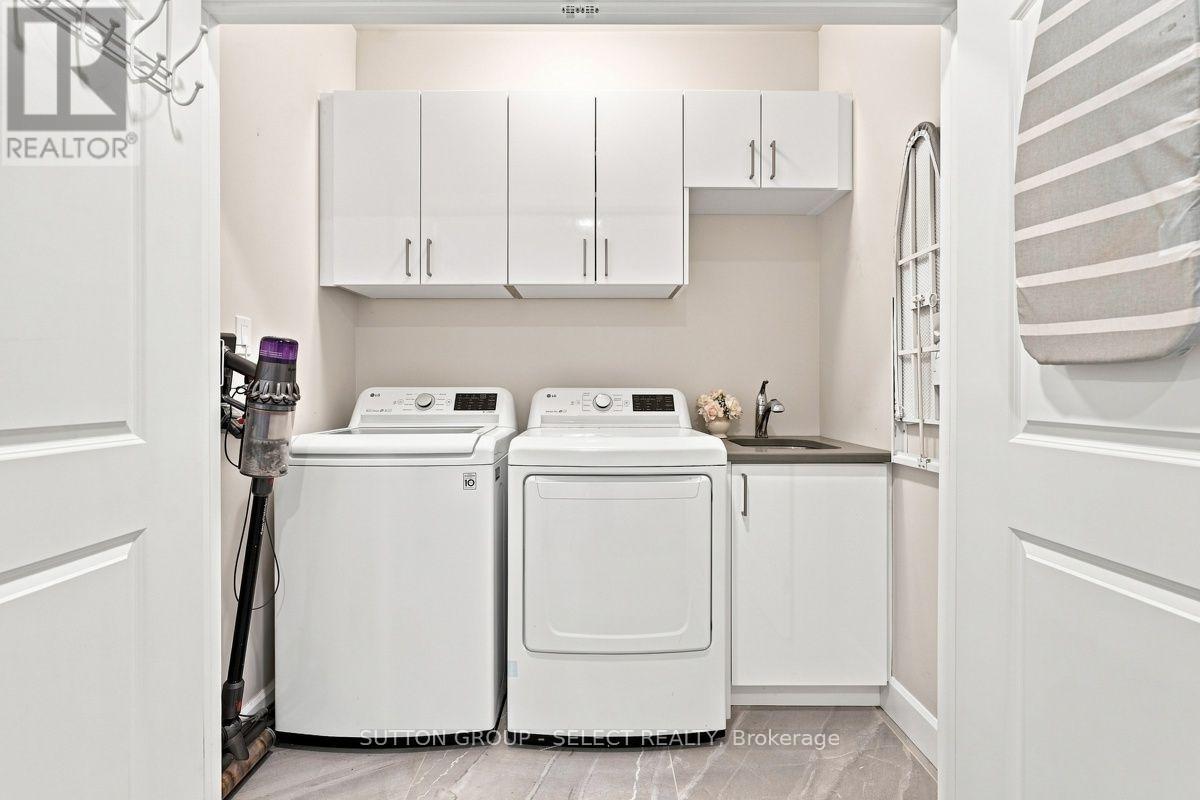
| Main Level | Laundry Room | 2.13 m | 1.05 m | 2.13 m x 1.05 m |
| Main Level | Dining Room | 3.38 m | 2.24 m | 3.38 m x 2.24 m |
| Main Level | Kitchen | 3.46 m | 3.16 m | 3.46 m x 3.16 m |
| Main Level | Living Room | 4.97 m | 4.6 m | 4.97 m x 4.6 m |
| Main Level | Primary Bedroom | 4.5 m | 3.81 m | 4.5 m x 3.81 m |
| Main Level | Bedroom | 3.32 m | 3.09 m | 3.32 m x 3.09 m |
| Main Level | Sunroom | 4.61 m | 2.66 m | 4.61 m x 2.66 m |
https://www.realtor.ca/real-estate/30414765/2671-kettering-place-london-south-south-u-south-u
Interested?
Contact us for more information
Jessica Dermo
Salesperson
250 Wharncliffe Road North
London, Ontario N6H 2B8

The trademarks REALTOR®, REALTORS®, and the REALTOR® logo are controlled by The Canadian Real Estate Association (CREA) and identify real estate professionals who are members of CREA. The trademarks MLS®, Multiple Listing Service® and the associated logos are owned by The Canadian Real Estate Association (CREA) and identify the quality of services provided by real estate professionals who are members of CREA. The trademark DDF® is owned by The Canadian Real Estate Association (CREA) and identifies CREA's Data Distribution Facility (DDF®)
October 17 2026 02:21:21
Sutton Group - Select Realty