


576 Turner Drive Burlington, Ontario L7L 2W7

$3,000 MonthlyCable TV
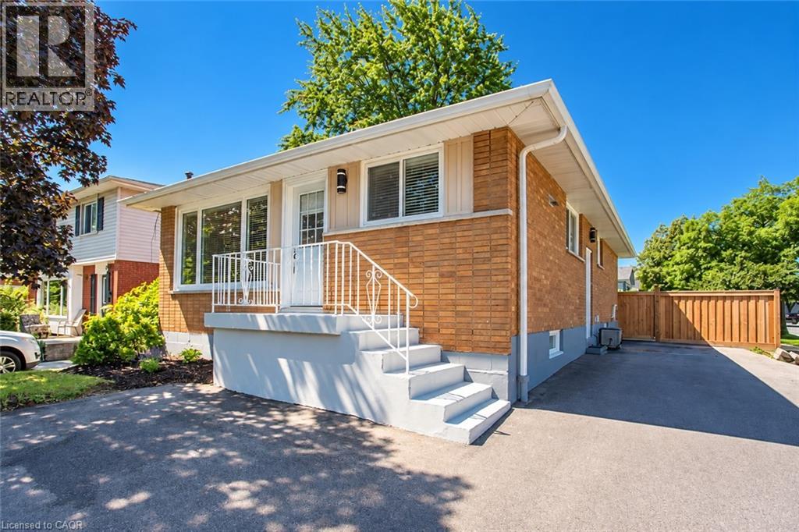
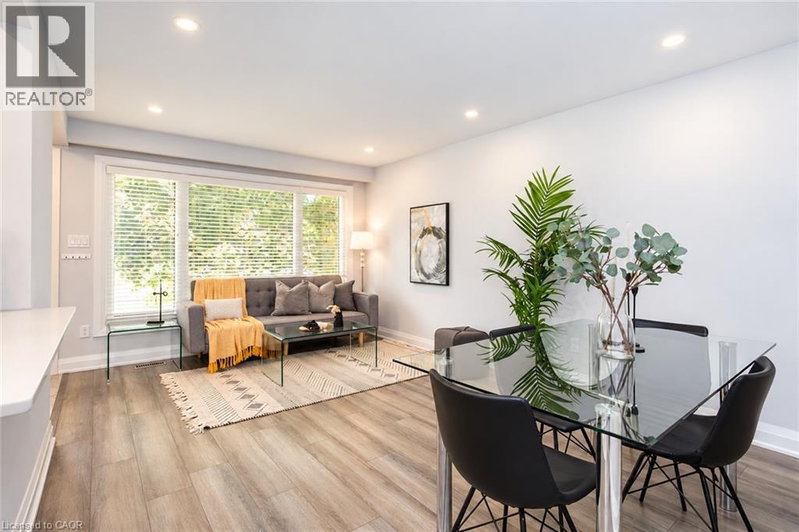
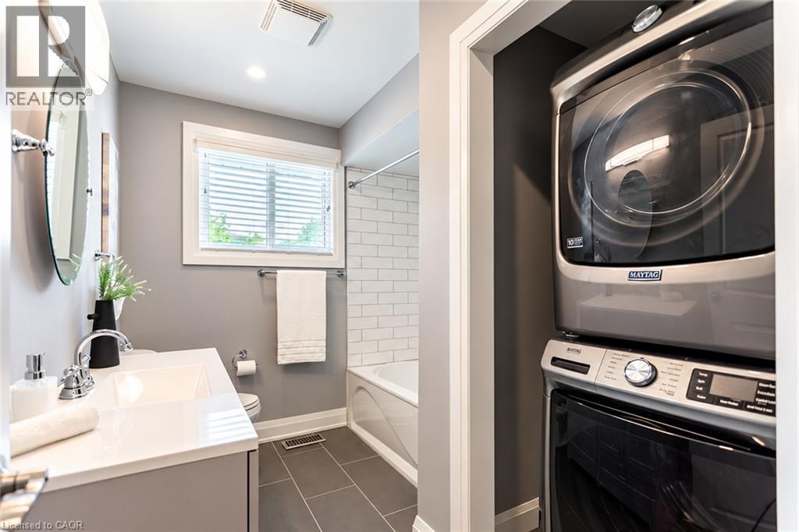
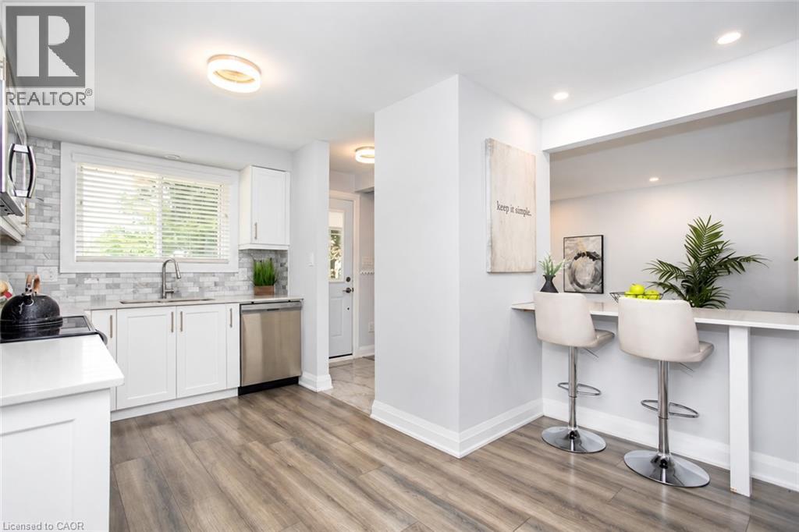
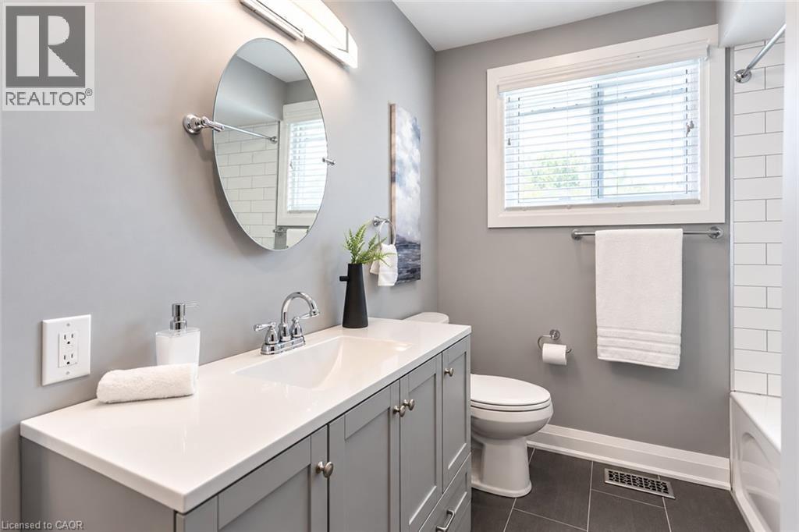
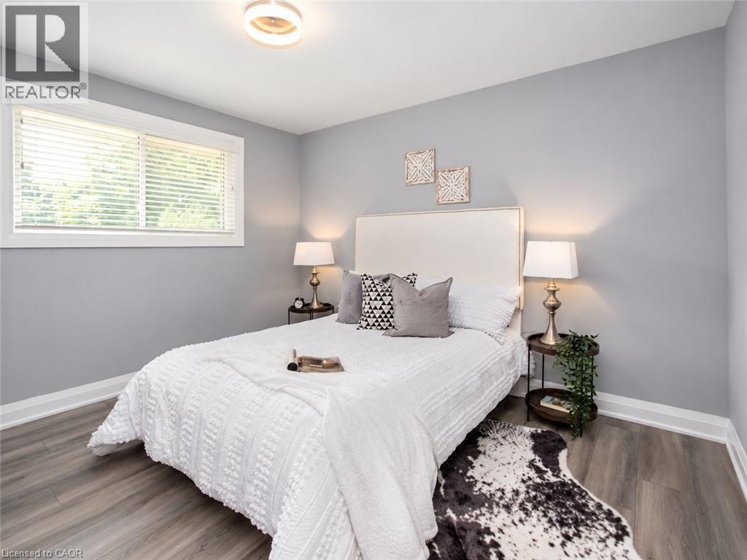
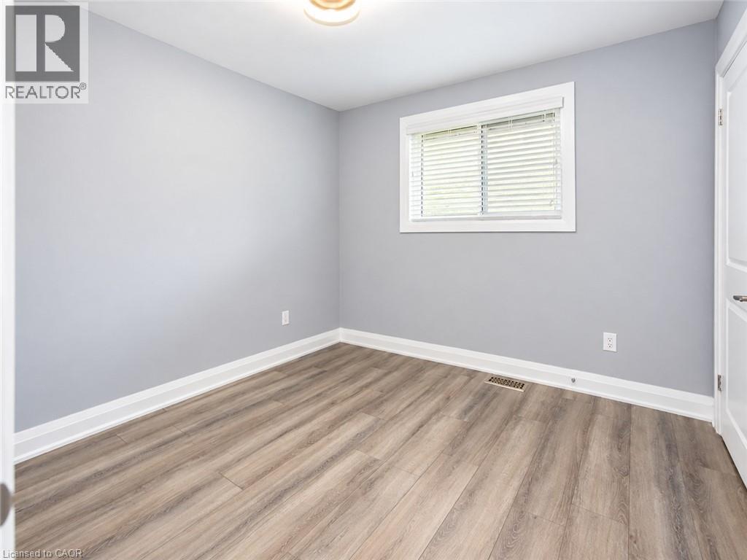
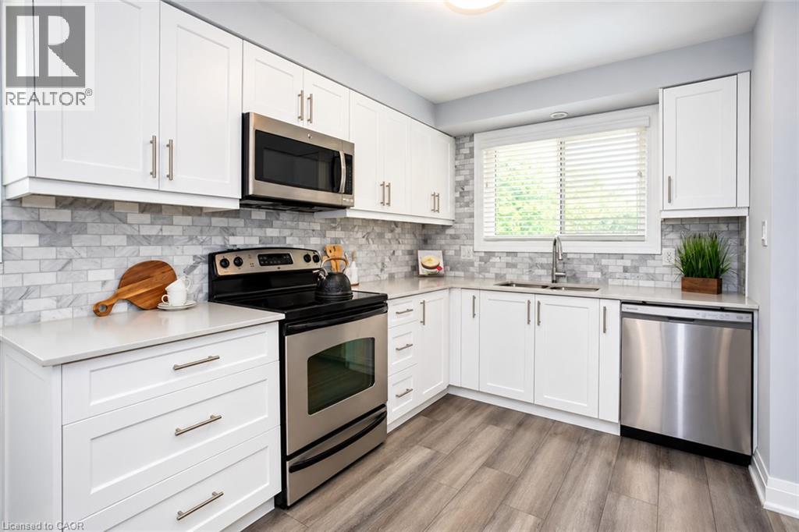
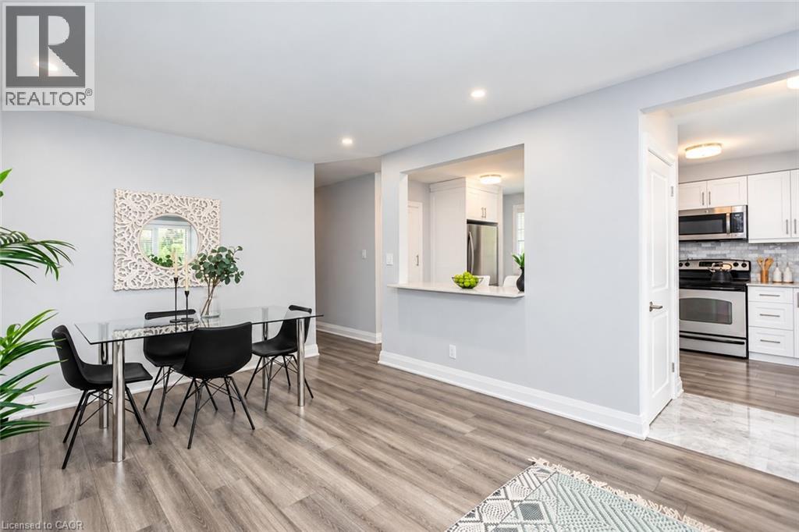
Beautifully Renovated 3-Bedroom Main-Level Home in Burlington's Desirable Longmoor Neighbourhood! Welcome to 576 Turner Drive, where stylish interiors, everyday comfort and an exceptional location come together! This beautifully updated residence offers bright, inviting living spaces with contemporary finishes and thoughtful upgrades throughout. The stunning custom kitchen showcases sleek quartz countertops, modern cabinetry and a sophisticated design perfect for everyday living and entertaining. Gorgeous updated flooring, newer windows and the added convenience of main-floor laundry complete this impressive home. Situated on a quiet, established street in one of South Burlington's most desirable neighbourhoods, residents will enjoy easy access to Longmoor Park, the Centennial Trail, excellent schools, shopping, restaurants, cafés and everyday amenities. Commuters will appreciate the convenient proximity to Appleby GO Station, public transit and the QEW, while Burlington's beautiful waterfront and vibrant downtown are just a short drive away. Complete with two driveway parking spaces and internet included in the monthly rent, this is a fantastic opportunity to enjoy a beautifully updated home in a welcoming and well-connected community! (id:61499)
Property Details
| MLS® Number | 40872202 |
| Property Type | Single Family |
| AmenitiesNearBy | Park, Public Transit, Schools, Shopping |
| CommunityFeatures | Quiet Area |
| EquipmentType | Water Heater |
| Features | Paved Driveway |
| ParkingSpaceTotal | 2 |
| RentalEquipmentType | Water Heater |
Building
| BathroomTotal | 1 |
| BedroomsAboveGround | 3 |
| BedroomsTotal | 3 |
| ArchitecturalStyle | Bungalow |
| BasementType | None |
| ConstructionStyleAttachment | Detached |
| CoolingType | Central Air Conditioning |
| ExteriorFinish | Brick |
| FoundationType | Block |
| HeatingFuel | Natural Gas |
| HeatingType | Forced Air |
| StoriesTotal | 1 |
| SizeInterior | 1100 Sqft |
| Type | House |
| UtilityWater | Municipal Water |
Parking
| Open |
Land
| Acreage | No |
| LandAmenities | Park, Public Transit, Schools, Shopping |
| Sewer | Municipal Sewage System |
| SizeDepth | 120 Ft |
| SizeFrontage | 47 Ft |
| SizeTotalText | Under 1/2 Acre |
| ZoningDescription | R1 |
Rooms
| Level | Type | Length | Width | Dimensions |
|---|---|---|---|---|
| Main Level | 4pc Bathroom | 5' x 5' | ||
| Main Level | Bedroom | 9'9'' x 9'9'' | ||
| Main Level | Bedroom | 10'9'' x 9'9'' | ||
| Main Level | Primary Bedroom | 12'1'' x 10'8'' | ||
| Main Level | Living Room | 17'2'' x 11'3'' | ||
| Main Level | Kitchen | 17'0'' x 11'11'' |
https://www.realtor.ca/real-estate/30416935/576-turner-drive-burlington
Interested?
Contact us for more information
Jennifer Van Sickle
Salesperson
103e-1320 Cornwall Road
Oakville, Ontario L6J 7W5

The trademarks REALTOR®, REALTORS®, and the REALTOR® logo are controlled by The Canadian Real Estate Association (CREA) and identify real estate professionals who are members of CREA. The trademarks MLS®, Multiple Listing Service® and the associated logos are owned by The Canadian Real Estate Association (CREA) and identify the quality of services provided by real estate professionals who are members of CREA. The trademark DDF® is owned by The Canadian Real Estate Association (CREA) and identifies CREA's Data Distribution Facility (DDF®)
October 19 2026 11:49:12
RE/MAX Escarpment Realty Inc.