


443 Maple Avenue Hamilton, Ontario L8M 2C7

$3,400 Monthly
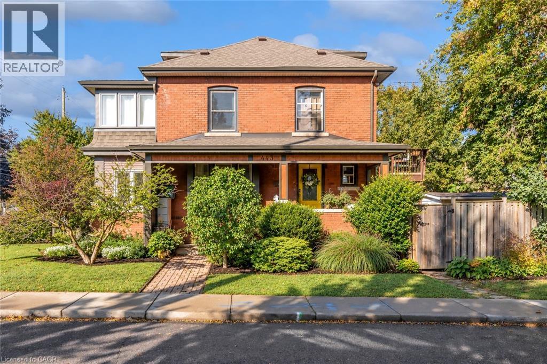
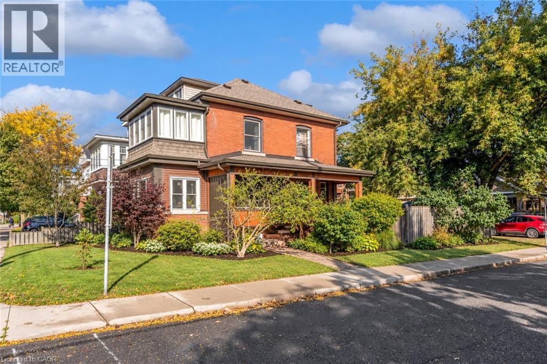
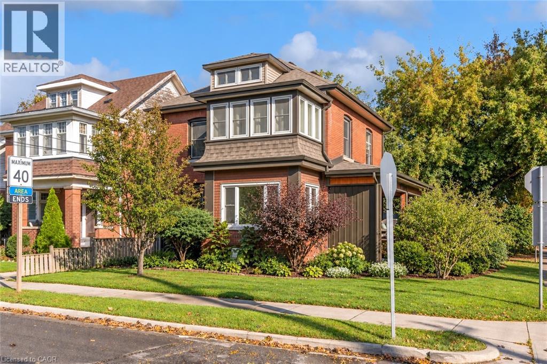
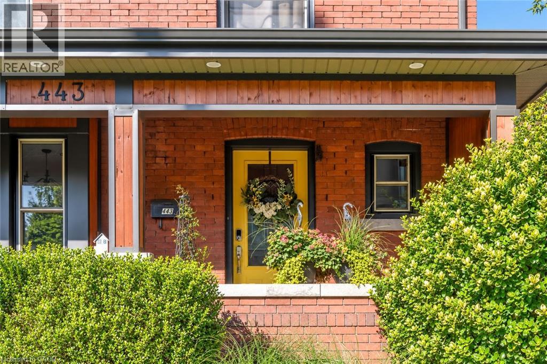
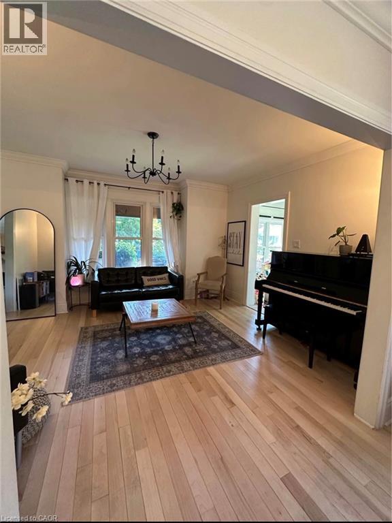
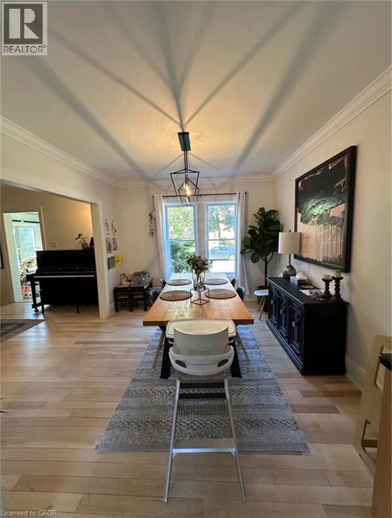
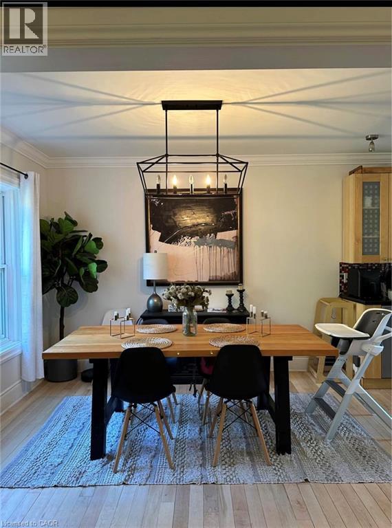
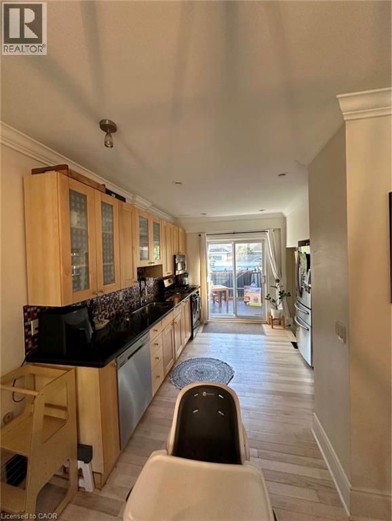
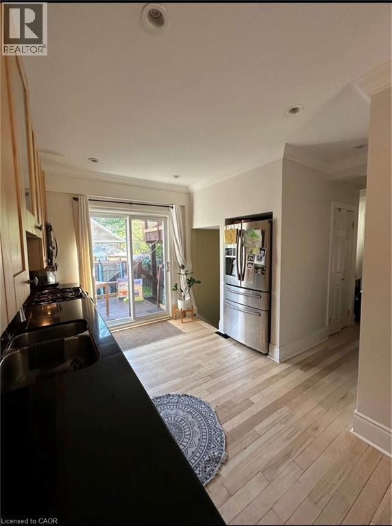
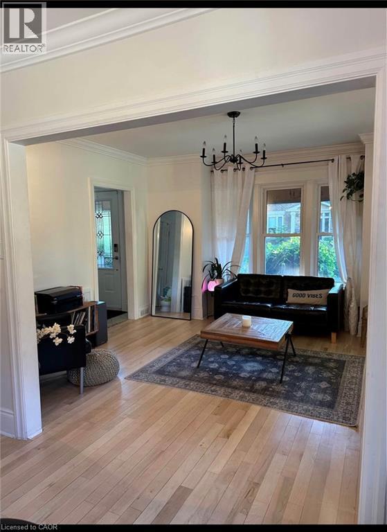
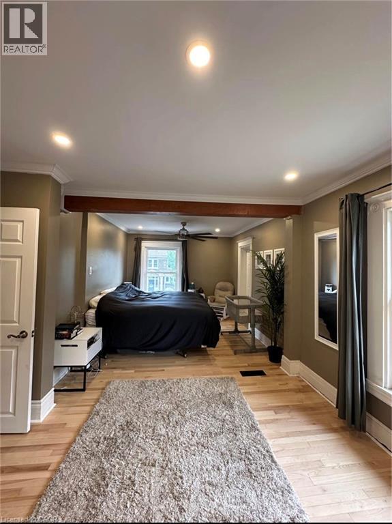
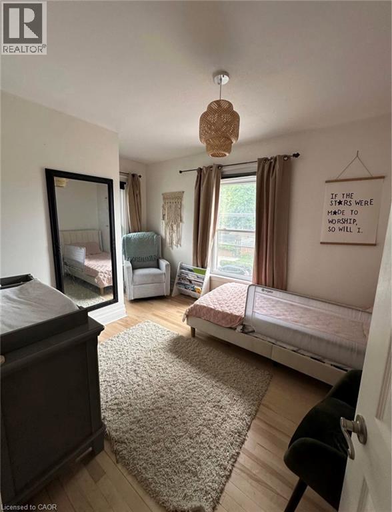
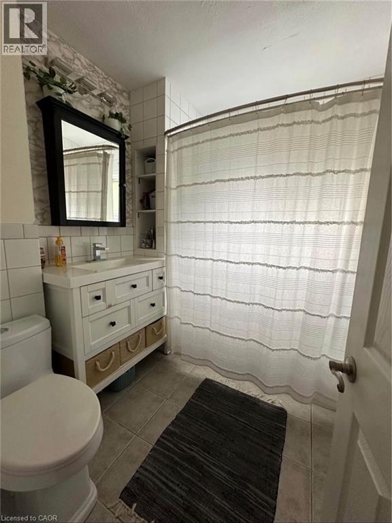
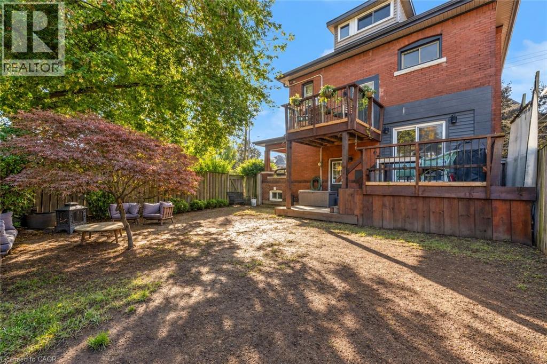
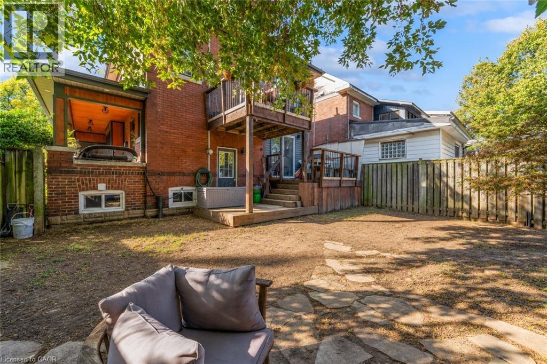
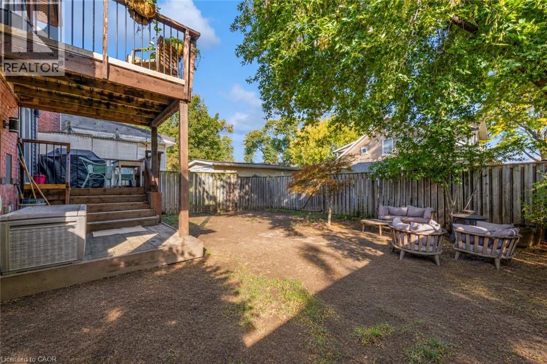
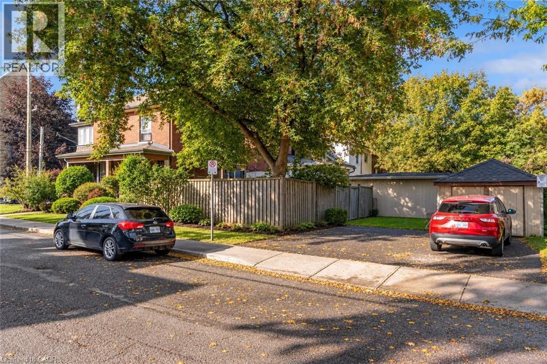
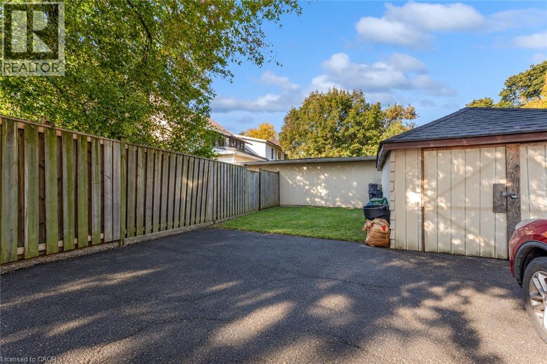
SPACE TO SETTLE IN, WITH GAGE PARK CLOSE BY. Detached living with a private backyard and everyday convenience Enjoy the space of a detached home with restaurants, shops, transit, and Gage Park nearby. Available for $3,400 per month, this two-storey brick home offers approximately 1,580 square feet, 3+1 bedrooms, and two bathrooms on a corner lot. The bedroom count provides flexibility for sleeping space, a home office, or a dedicated hobby room. Two bathrooms help keep daily routines running smoothly, while the two-storey layout offers separation between living spaces. Outside, the private backyard offers a welcoming setting for outdoor meals, gardening, or relaxing at the end of the day. A double-car driveway and attached garage add practical convenience, with room for parking and storage. Spend time exploring Gage Park or enjoy the ease of walking to nearby restaurants, shops, and transit. With so many everyday amenities within walking distance, the location makes it easy to stay connected to the surrounding community. With flexible space, outdoor privacy, and convenient access to local amenities, this detached home brings comfort and practicality together in a well-connected setting. (id:61499)
Property Details
| MLS® Number | 40871988 |
| Property Type | Single Family |
| AmenitiesNearBy | Park, Place Of Worship, Playground, Public Transit, Schools, Shopping |
| CommunityFeatures | School Bus |
| Features | Corner Site, Paved Driveway |
| ParkingSpaceTotal | 4 |
| Structure | Porch |
Building
| BathroomTotal | 2 |
| BedroomsAboveGround | 3 |
| BedroomsBelowGround | 1 |
| BedroomsTotal | 4 |
| Appliances | Refrigerator |
| ArchitecturalStyle | Other |
| BasementDevelopment | Finished |
| BasementType | Full (finished) |
| ConstructedDate | 1920 |
| ConstructionStyleAttachment | Detached |
| CoolingType | Central Air Conditioning |
| ExteriorFinish | Brick |
| HeatingFuel | Natural Gas |
| HeatingType | Forced Air |
| StoriesTotal | 2 |
| SizeInterior | 2180 Sqft |
| Type | House |
| UtilityWater | Municipal Water |
Parking
| Detached Garage |
Land
| AccessType | Highway Access |
| Acreage | No |
| LandAmenities | Park, Place Of Worship, Playground, Public Transit, Schools, Shopping |
| Sewer | Municipal Sewage System |
| SizeDepth | 100 Ft |
| SizeFrontage | 32 Ft |
| SizeIrregular | 0.07 |
| SizeTotal | 0.07 Ac|under 1/2 Acre |
| SizeTotalText | 0.07 Ac|under 1/2 Acre |
| ZoningDescription | C |
Rooms
| Level | Type | Length | Width | Dimensions |
|---|---|---|---|---|
| Second Level | 4pc Bathroom | Measurements not available | ||
| Second Level | Sunroom | 10'4'' x 7'4'' | ||
| Second Level | Bedroom | 10'3'' x 9'6'' | ||
| Second Level | Primary Bedroom | 23'9'' x 11'9'' | ||
| Third Level | Bedroom | 16'11'' x 12'8'' | ||
| Lower Level | 3pc Bathroom | Measurements not available | ||
| Lower Level | Bedroom | 15'1'' x 9'1'' | ||
| Lower Level | Recreation Room | 16'2'' x 13'0'' | ||
| Main Level | Sunroom | 10'4'' x 7'4'' | ||
| Main Level | Living Room | 14'0'' x 13'0'' | ||
| Main Level | Dining Room | 13'0'' x 10'6'' | ||
| Main Level | Kitchen | 12'0'' x 9'0'' |
https://www.realtor.ca/real-estate/30418786/443-maple-avenue-hamilton
Interested?
Contact us for more information
Steve Augustine
Broker of Record
428 Winston Road
Grimsby, Ontario L3M 0H2

The trademarks REALTOR®, REALTORS®, and the REALTOR® logo are controlled by The Canadian Real Estate Association (CREA) and identify real estate professionals who are members of CREA. The trademarks MLS®, Multiple Listing Service® and the associated logos are owned by The Canadian Real Estate Association (CREA) and identify the quality of services provided by real estate professionals who are members of CREA. The trademark DDF® is owned by The Canadian Real Estate Association (CREA) and identifies CREA's Data Distribution Facility (DDF®)
November 06 2026 04:01:06
Your Home Sold Guaranteed Realty Elite