


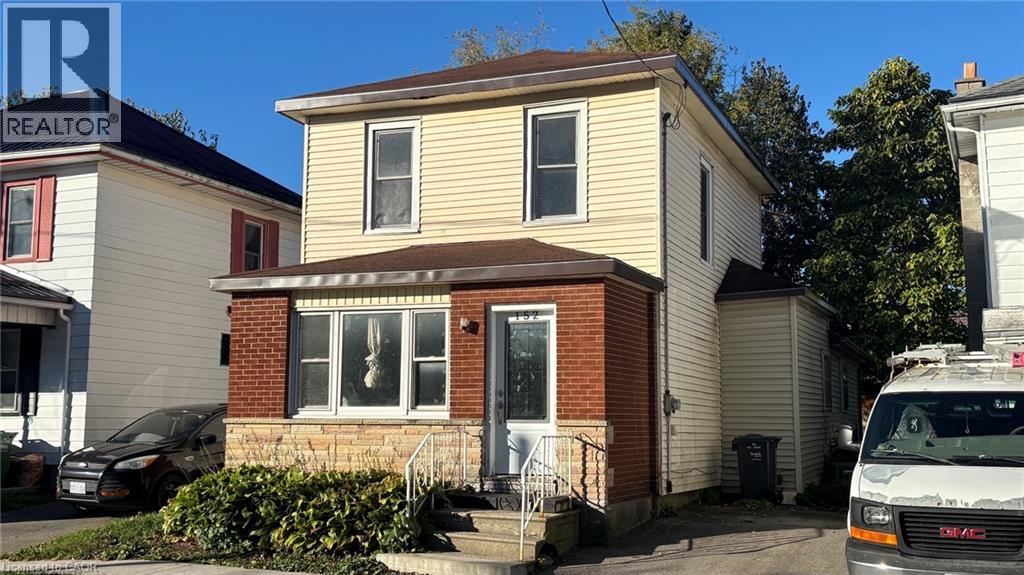
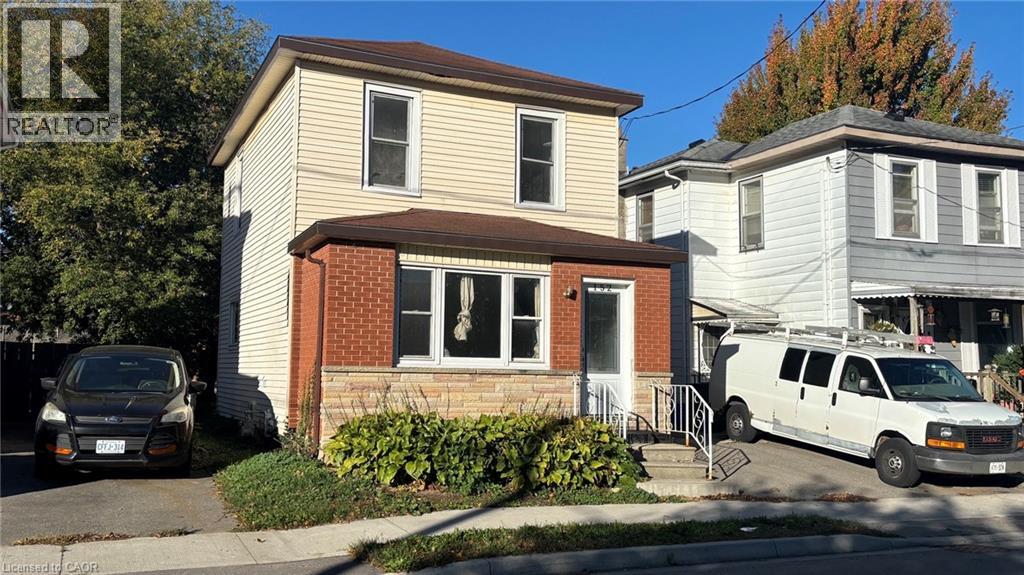
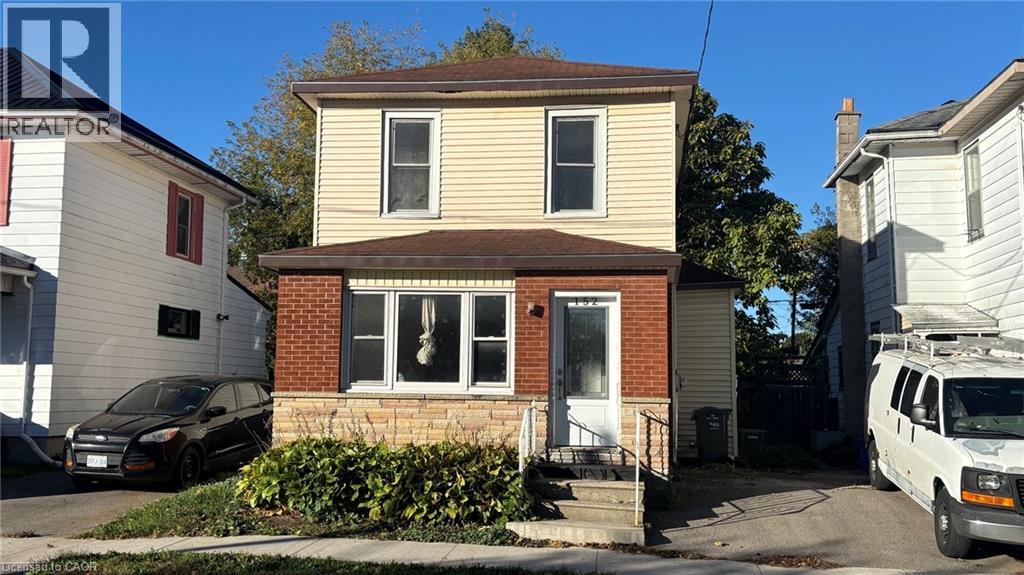
152 Kent Street N Simcoe, Ontario N3Y 3S5

$349,900
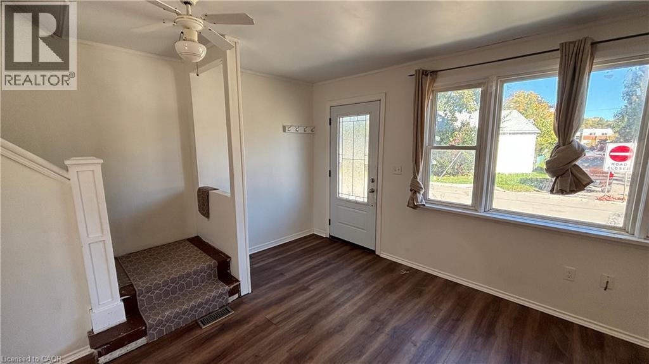
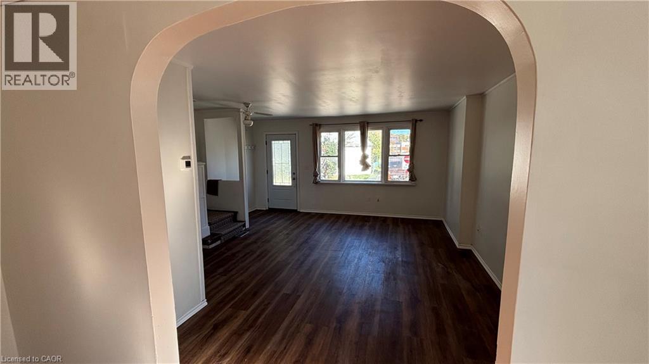
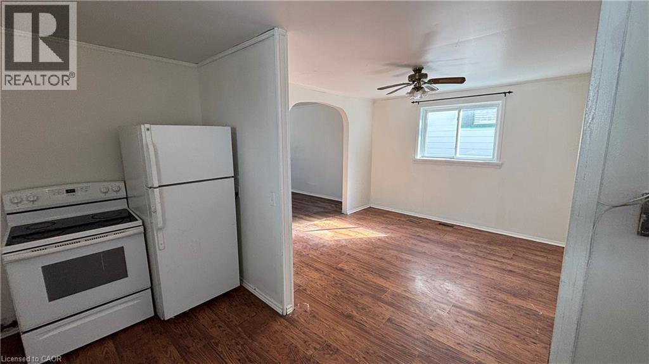
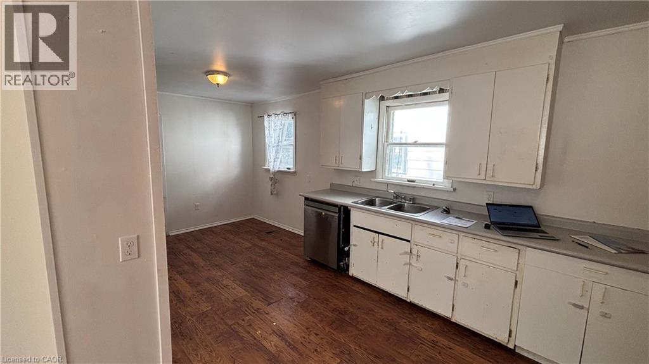
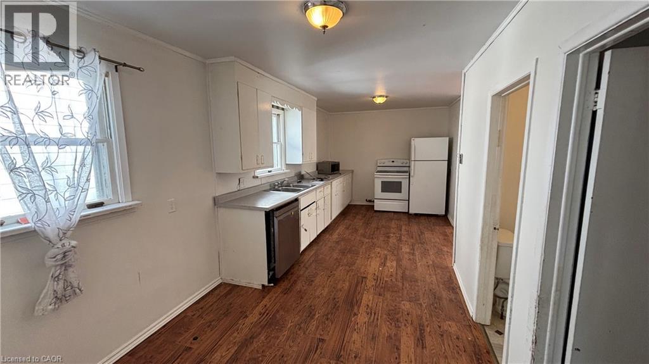
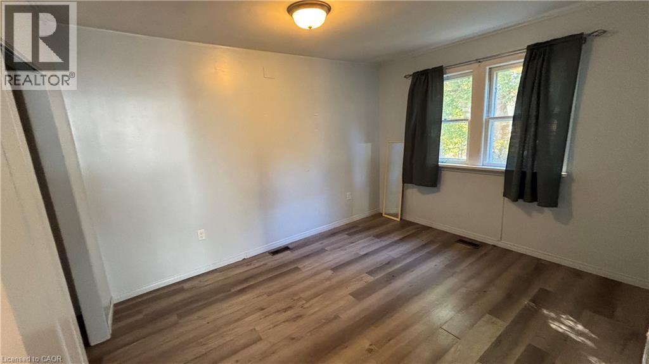
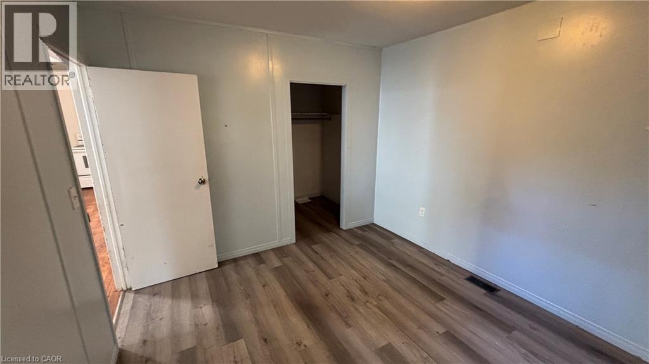
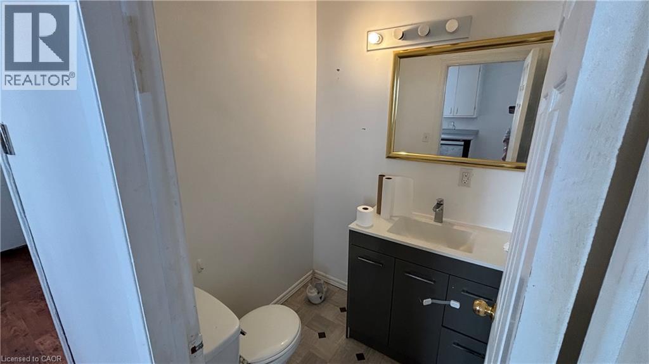
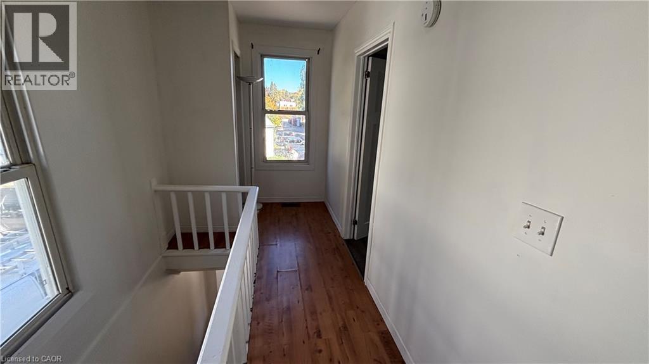
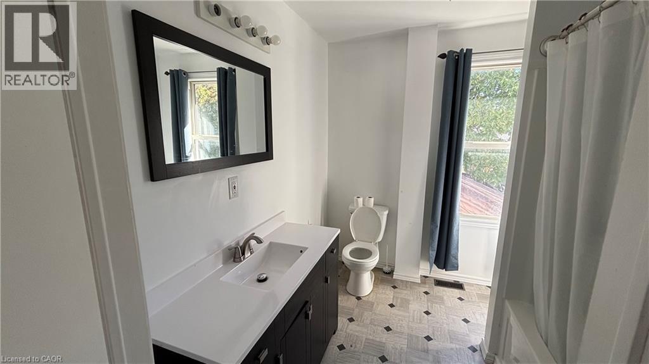
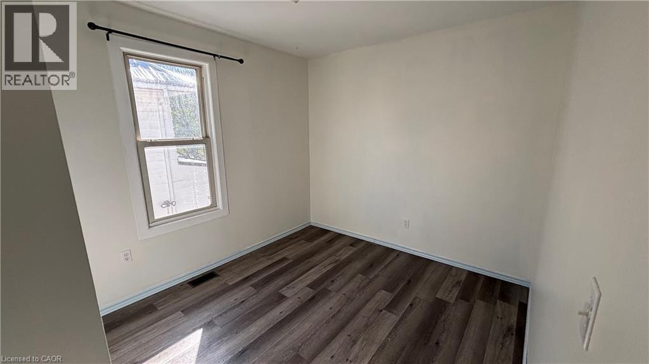
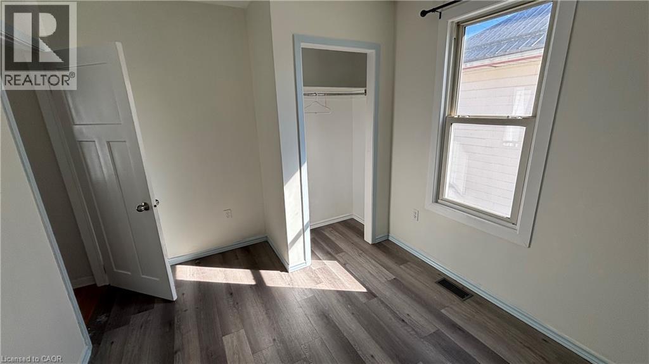
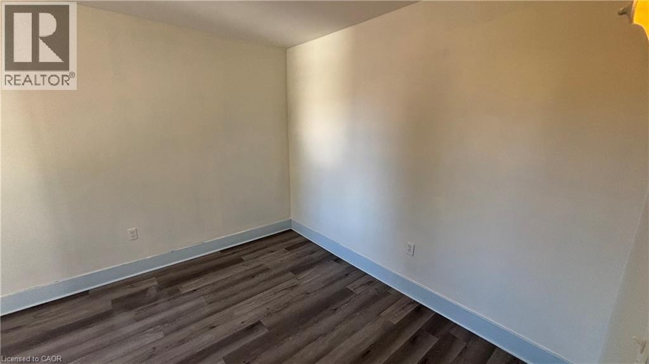
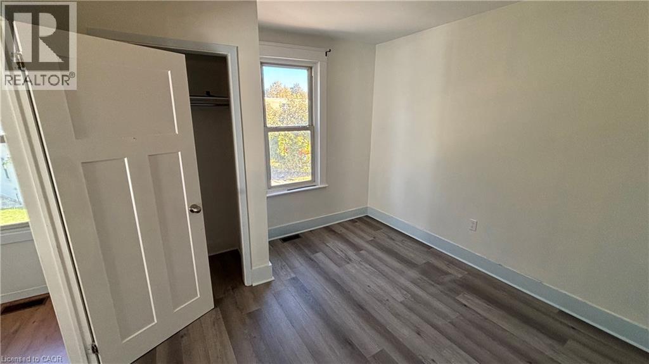
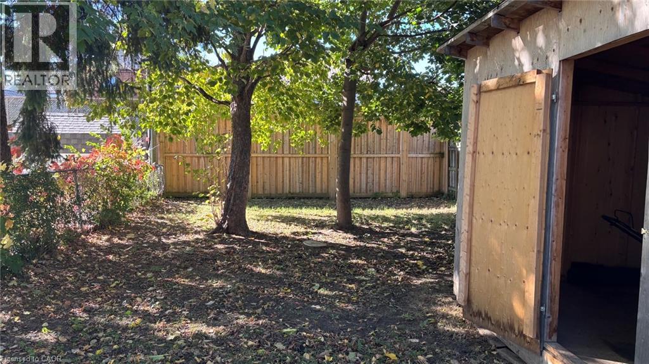
This 3-bedroom, 2 bath Home is full of potential, with large principal rooms, updated bathroom, recent flooring in bedrooms and freshly painted. Large, fenced back yard and a great location. Close to the downtown core area, as well schools, parks (including the Christmas Panorama at Wellington Park) and all other amenities. Great value for first-time buyers, young families, and investors. (id:61499)
Property Details
| MLS® Number | 40872269 |
| Property Type | Single Family |
| AmenitiesNearBy | Golf Nearby, Hospital, Park, Place Of Worship, Schools, Shopping |
| CommunicationType | High Speed Internet |
| CommunityFeatures | Community Centre |
| EquipmentType | Furnace, Water Heater |
| Features | Paved Driveway |
| ParkingSpaceTotal | 1 |
| RentalEquipmentType | Furnace, Water Heater |
Building
| BathroomTotal | 2 |
| BedroomsAboveGround | 3 |
| BedroomsTotal | 3 |
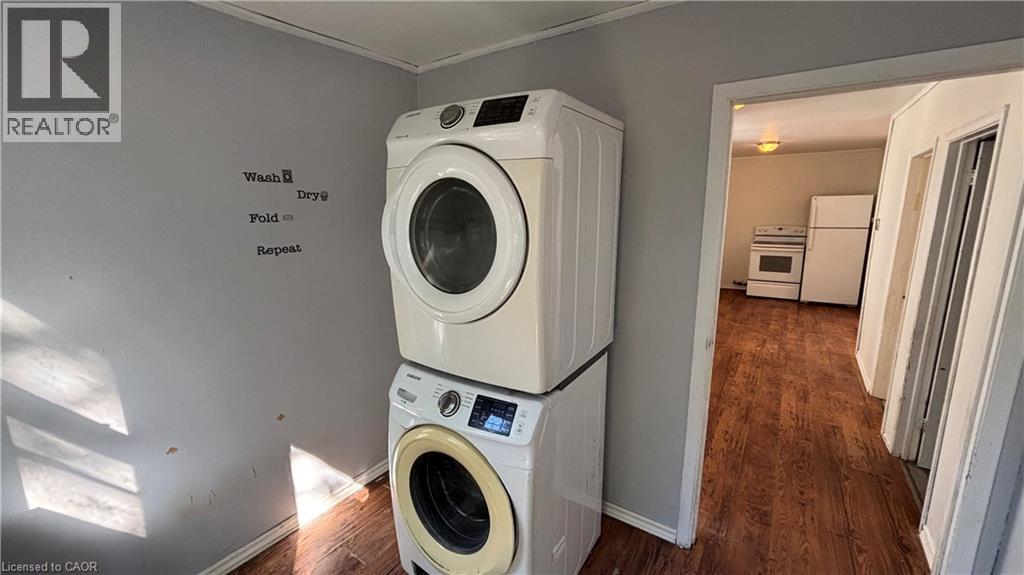
| Appliances | Dishwasher, Dryer, Refrigerator, Stove, Washer |
| ArchitecturalStyle | Other |
| BasementDevelopment | Unfinished |
| BasementType | Partial (unfinished) |
| ConstructedDate | 1910 |
| ConstructionStyleAttachment | Detached |
| CoolingType | Central Air Conditioning |
| ExteriorFinish | Other, Vinyl Siding |
| HalfBathTotal | 1 |
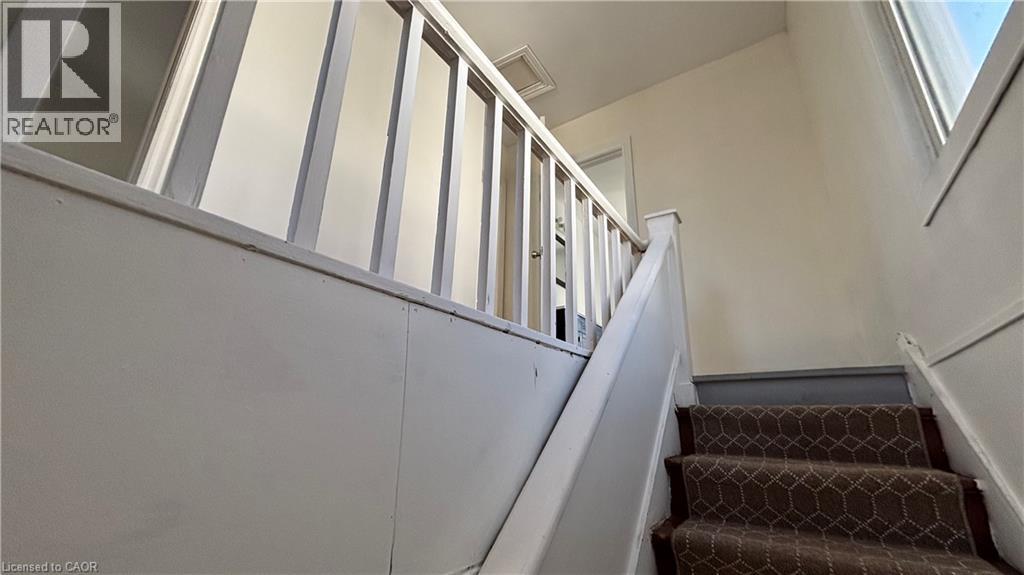
| StoriesTotal | 2 |
| SizeInterior | 1400 Sqft |
| Type | House |
| UtilityWater | Municipal Water |
Land
| Acreage | No |
| LandAmenities | Golf Nearby, Hospital, Park, Place Of Worship, Schools, Shopping |
| Sewer | Municipal Sewage System |
| SizeDepth | 121 Ft |
| SizeFrontage | 27 Ft |
| SizeTotalText | Under 1/2 Acre |
| ZoningDescription | R2 |
Rooms
| Level | Type | Length | Width | Dimensions |
|---|---|---|---|---|
| Second Level | 4pc Bathroom | Measurements not available | ||
| Second Level | Bedroom | 11'7'' x 10'6'' | ||
| Second Level | Bedroom | 11'8'' x 9'1'' | ||
| Main Level | 2pc Bathroom | Measurements not available | ||
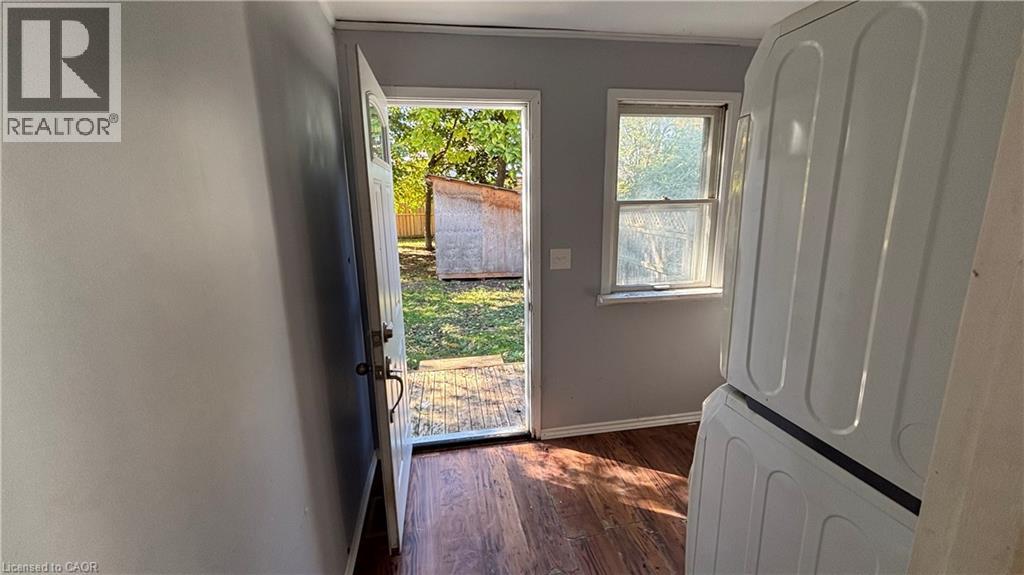
| Main Level | Laundry Room | 8'7'' x 6'11'' | ||
| Main Level | Primary Bedroom | 12'3'' x 9'11'' | ||
| Main Level | Living Room | 17'7'' x 14'5'' | ||
| Main Level | Dining Room | 11'9'' x 11'6'' | ||
| Main Level | Kitchen | 23'3'' x 8'6'' |
Utilities
| Cable | Available |
| Electricity | Available |
| Natural Gas | Available |
https://www.realtor.ca/real-estate/30417665/152-kent-street-n-simcoe
Interested?
Contact us for more information
Brent Barber
Salesperson
274 James Street
Delhi, Ontario N4B 2Z6

The trademarks REALTOR®, REALTORS®, and the REALTOR® logo are controlled by The Canadian Real Estate Association (CREA) and identify real estate professionals who are members of CREA. The trademarks MLS®, Multiple Listing Service® and the associated logos are owned by The Canadian Real Estate Association (CREA) and identify the quality of services provided by real estate professionals who are members of CREA. The trademark DDF® is owned by The Canadian Real Estate Association (CREA) and identifies CREA's Data Distribution Facility (DDF®)
November 03 2026 01:29:31
RE/MAX Erie Shores Realty Inc. Brokerage