


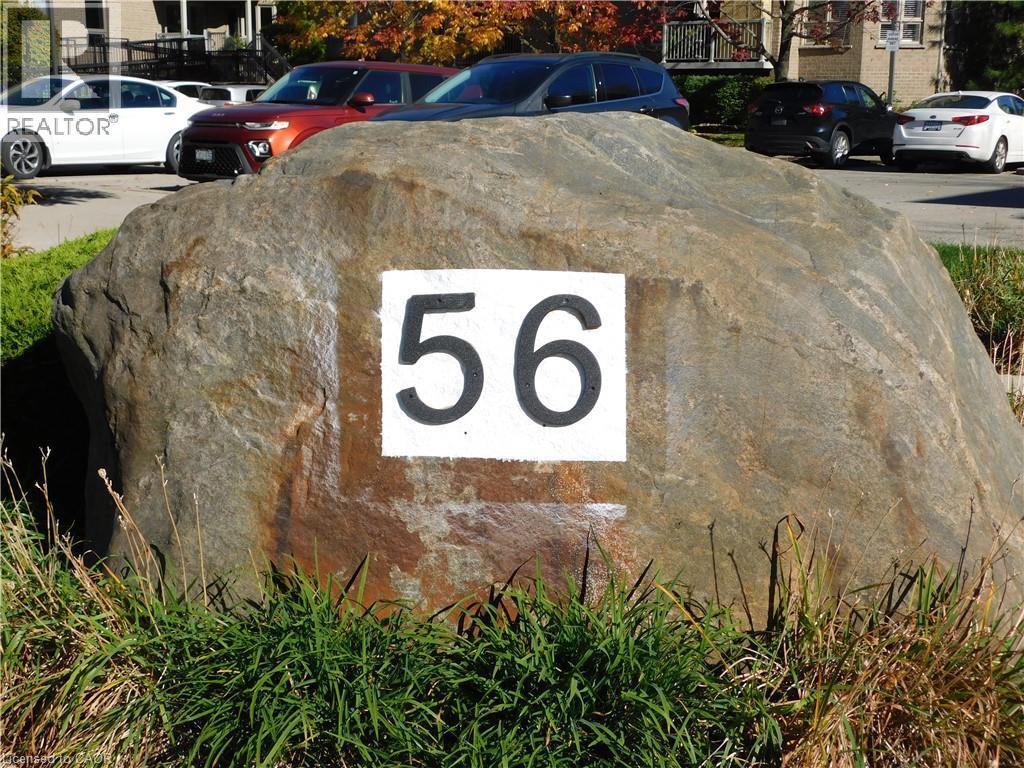
56 Kerman Avenue Unit# 311 Grimsby, Ontario L3M 0A1

$484,900Maintenance, Insurance, Cable TV, Landscaping, Property Management, Water
$765.76 Monthly
Maintenance, Insurance, Cable TV, Landscaping, Property Management, Water
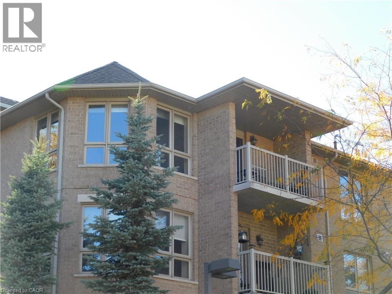
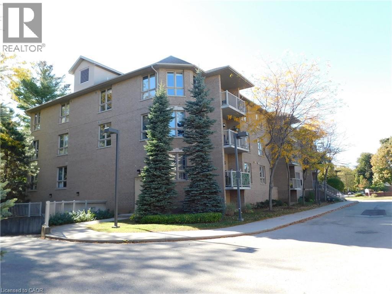
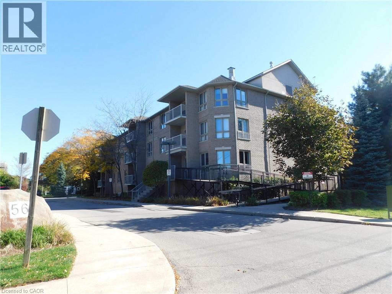
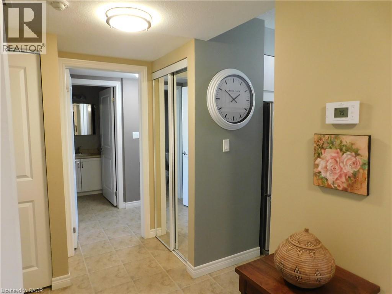
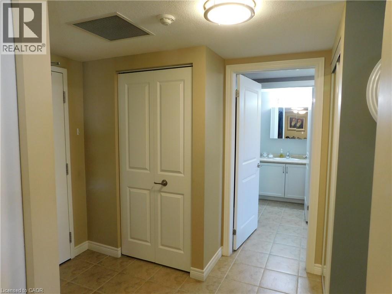
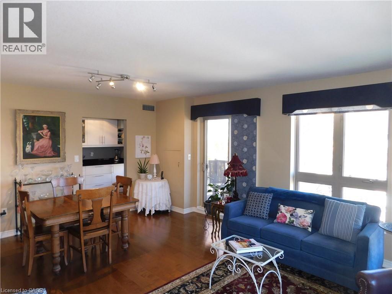
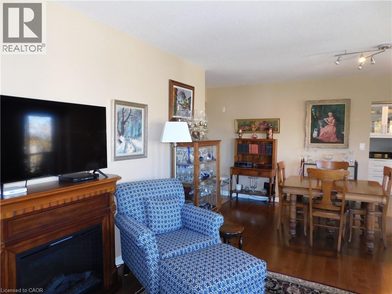
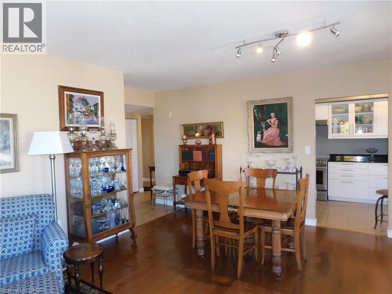
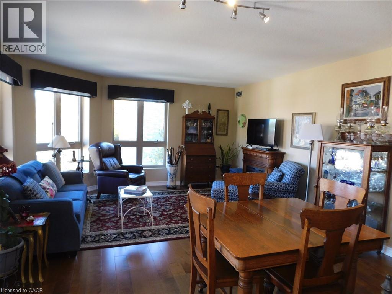
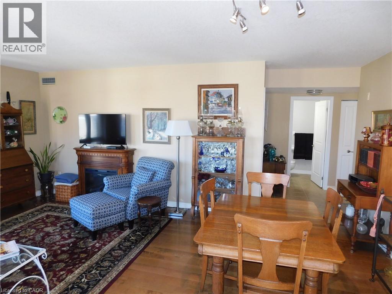
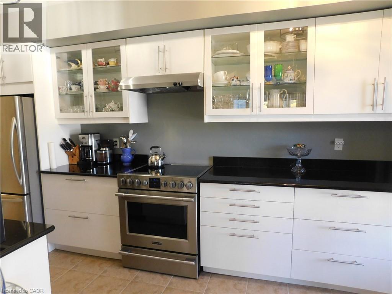
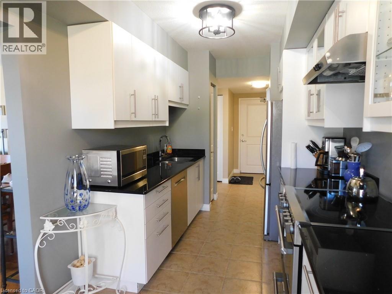
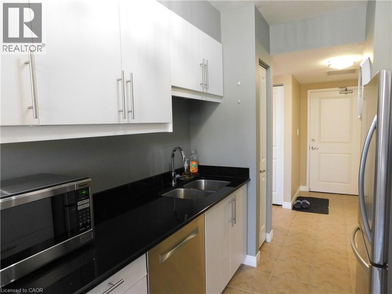
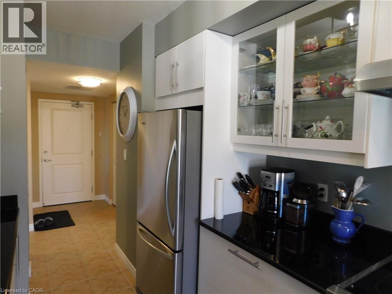
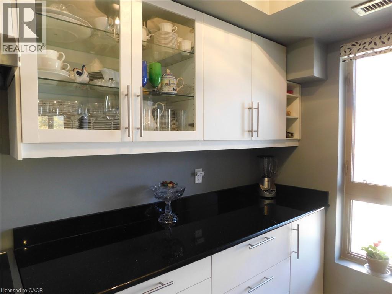
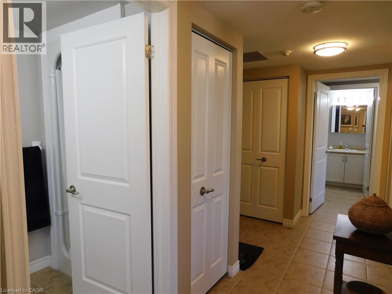
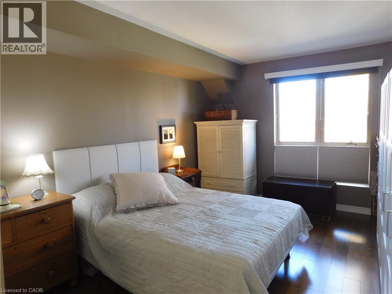
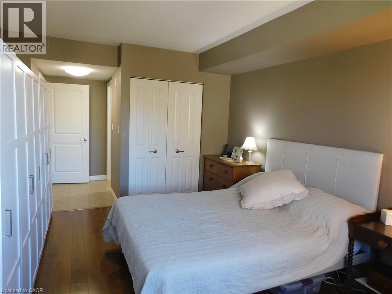
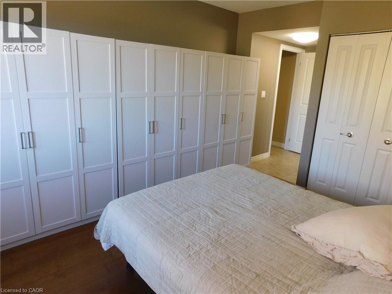
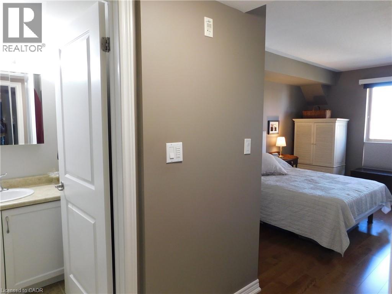
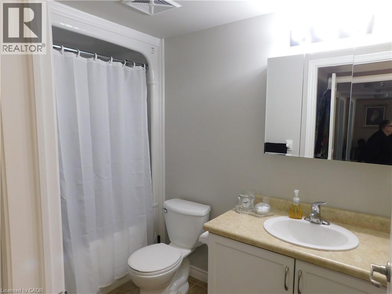
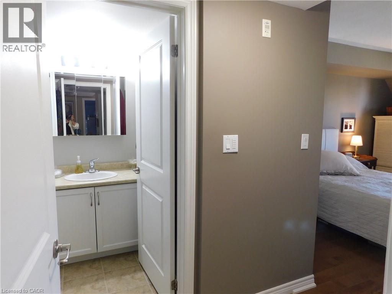
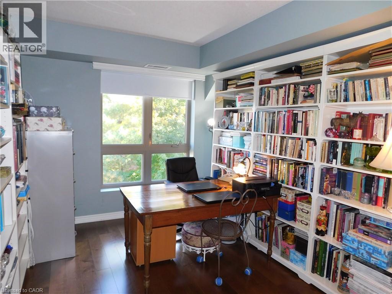
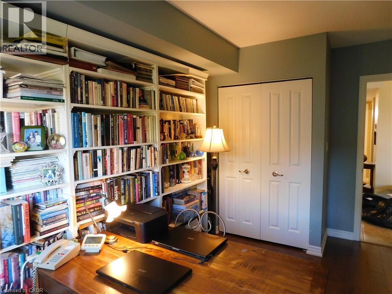
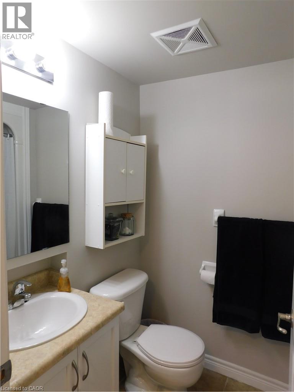
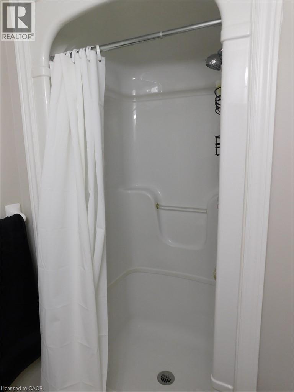
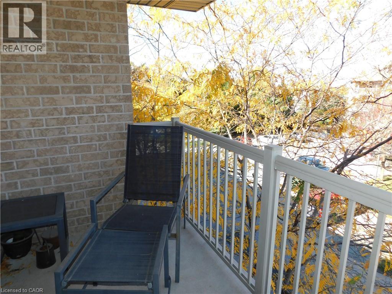
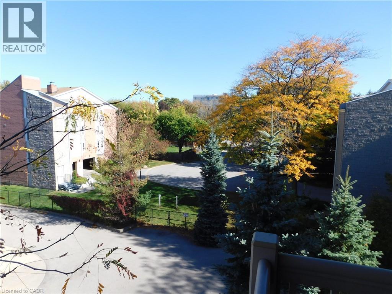
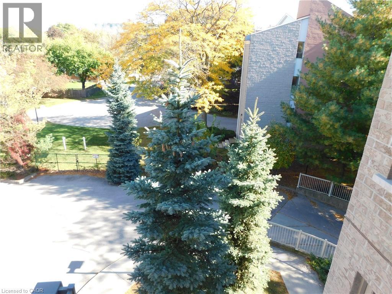
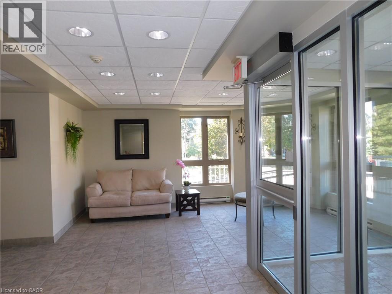
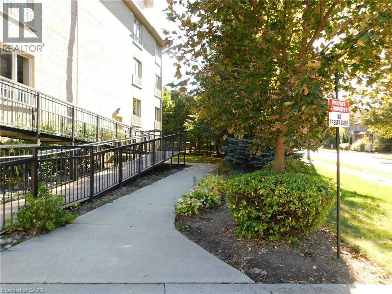
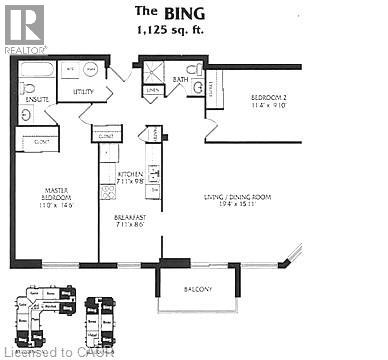
$765.76 MonthlyLooking for a condo apartment with space? Check out this spacious, sunny and exceptionally maintained 2 Bed, 2 FULL bath top floor, end unit suite. 1125 sq.ft. Bing model has be updated and upgraded - nothing to do but move right in! Gorgeous kitchen with Granite Counters, plentiful cupboard space, pull-out pan drawers, glass fronted accent cabinets, Cosy Breakfast area, Pantry and updated appliances, Large Living/Dining Room combination with hardwood floors, walk-out to balcony and TONS of windows with for plenty of natural light. Primary Bedroom also with hardwood floors, can accommodate King size bedroom suite and has private 4 pc bath, 2nd Bedroom (presently used as office/den) with large east facing window and 3 pc bath right beside - perfect for guests! Note: Bedrooms are at opposite ends of the unit for the utmost privacy. Convenient In Suite Laundry w/Stacking Washer/Dryer. Ceramic Floors in Hallway, Kitchen and Baths. *** Updated Furnace & A/C (cost of approx $15K) with roughly 8 years remaining on warranty!! Secure underground parking and storage locker is included. This 2 Building complex is set in a mature residential area, surrounded by trees and is quiet, well managed and beautifully maintained. Absolutely amazing location - Walk to almost everything! Within 4 blocks - Groceries, Banks, Restaurants, Seniors/Rec Centre, Parks, Canadian Tire, Shoppers Drug Mart, Schools & just a few blocks more to Downtown Grimsby. Just 2 min drive to QEW access and the future GO station. (id:61499)
Property Details
| MLS® Number | 40871652 |
| Property Type | Single Family |
| AmenitiesNearBy | Golf Nearby, Hospital, Marina, Park, Place Of Worship, Playground, Schools, Shopping |
| CommunityFeatures | Quiet Area, Community Centre |
| EquipmentType | Water Heater |
| Features | Balcony, Automatic Garage Door Opener |
| ParkingSpaceTotal | 1 |
| RentalEquipmentType | Water Heater |
| StorageType | Locker |
Building
| BathroomTotal | 2 |
| BedroomsAboveGround | 2 |
| BedroomsTotal | 2 |
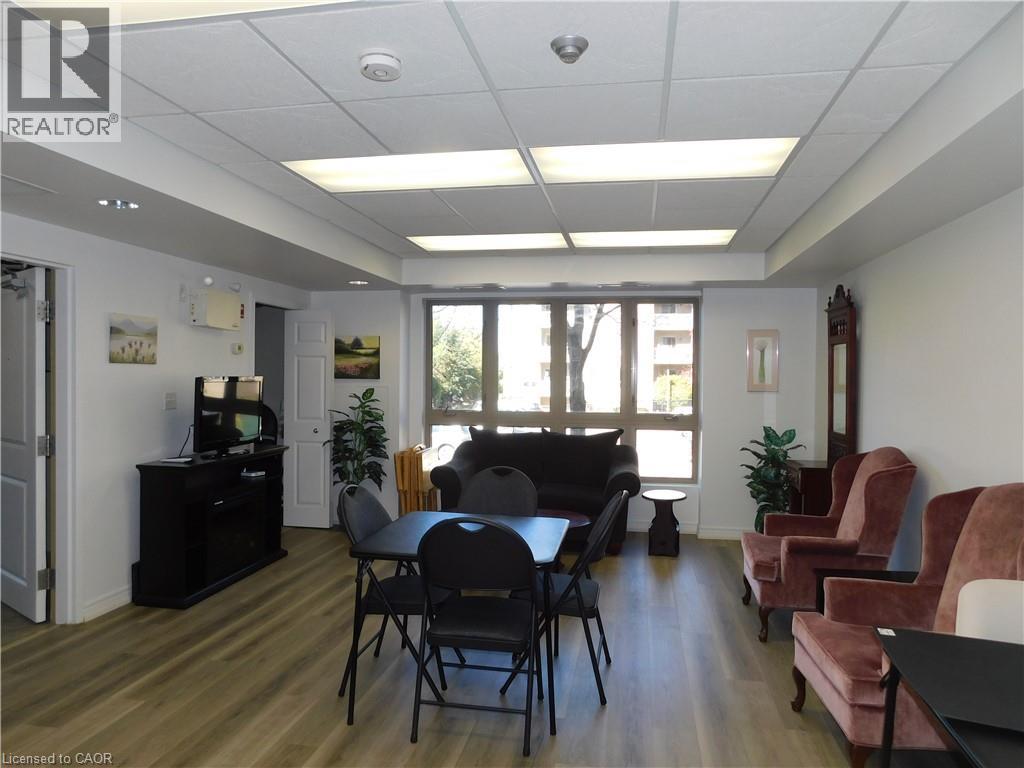
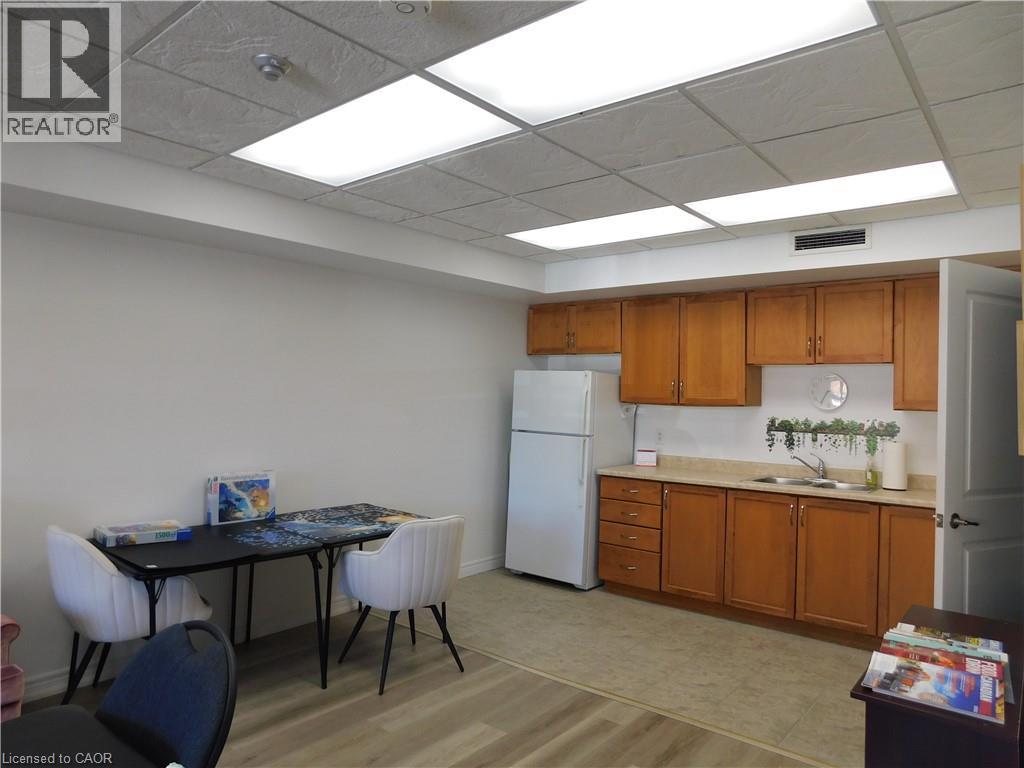
| Amenities | Party Room |
| Appliances | Dishwasher, Dryer, Refrigerator, Stove, Washer, Garage Door Opener |
| ArchitecturalStyle | Other |
| BasementType | None |
| ConstructedDate | 2009 |
| ConstructionStyleAttachment | Attached |
| CoolingType | Central Air Conditioning |
| ExteriorFinish | Brick |
| FoundationType | Poured Concrete |
| HeatingFuel | Natural Gas |
| HeatingType | Forced Air |
| StoriesTotal | 1 |
| SizeInterior | 1125 Sqft |
| Type | Apartment |
| UtilityWater | Municipal Water |
Parking
| Underground | |
| Visitor Parking | |
| Open |
Land
| AccessType | Road Access, Highway Access |
| Acreage | No |
| LandAmenities | Golf Nearby, Hospital, Marina, Park, Place Of Worship, Playground, Schools, Shopping |
| Sewer | Municipal Sewage System |
| SizeTotalText | Under 1/2 Acre |
| ZoningDescription | R2 |
Rooms
| Level | Type | Length | Width | Dimensions |
|---|---|---|---|---|
| Main Level | Laundry Room | 6'2'' x 5'' | ||
| Main Level | 4pc Bathroom | Measurements not available | ||
| Main Level | 3pc Bathroom | Measurements not available | ||
| Main Level | Bedroom | 11'4'' x 9'10'' | ||
| Main Level | Primary Bedroom | 14'9'' x 11'5'' | ||
| Main Level | Breakfast | 7'11'' x 8'5'' | ||
| Main Level | Kitchen | 9'8'' x 7'11'' | ||
| Main Level | Living Room/dining Room | 19'4'' x 15'11'' |
https://www.realtor.ca/real-estate/30421436/56-kerman-avenue-unit-311-grimsby
Interested?
Contact us for more information
Elaine Muir
Salesperson
41 Main Street West
Grimsby, Ontario L3R 1R3

The trademarks REALTOR®, REALTORS®, and the REALTOR® logo are controlled by The Canadian Real Estate Association (CREA) and identify real estate professionals who are members of CREA. The trademarks MLS®, Multiple Listing Service® and the associated logos are owned by The Canadian Real Estate Association (CREA) and identify the quality of services provided by real estate professionals who are members of CREA. The trademark DDF® is owned by The Canadian Real Estate Association (CREA) and identifies CREA's Data Distribution Facility (DDF®)
October 20 2026 03:29:41
Royal LePage NRC Realty Inc.