


6832 Vallas Circle London South, Ontario N6P 0B5

$3,000 Monthly
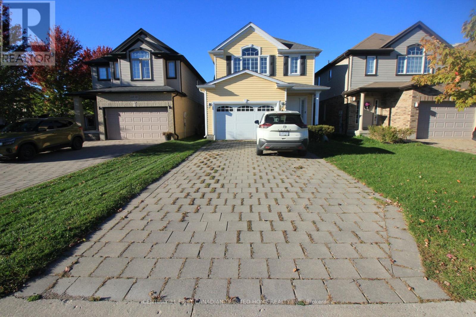
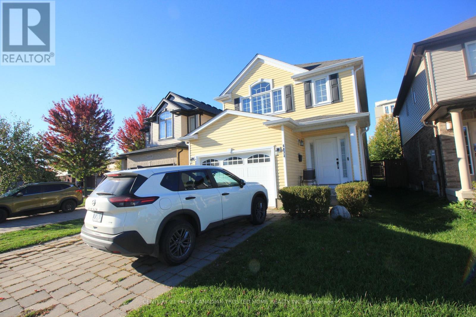
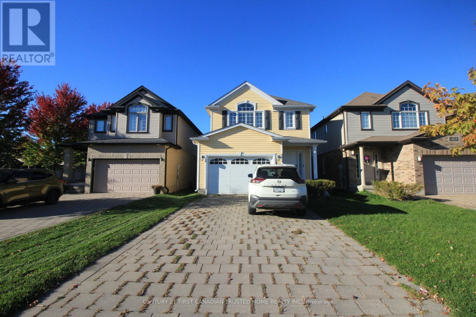
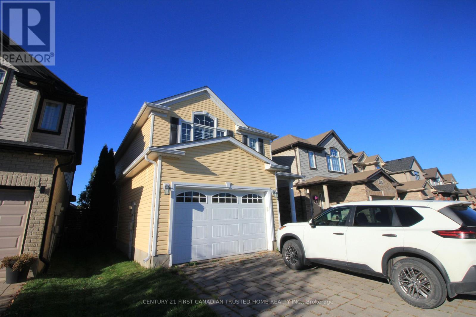
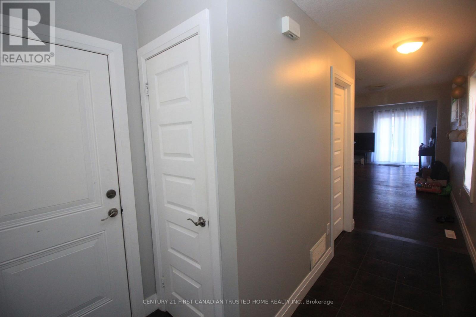
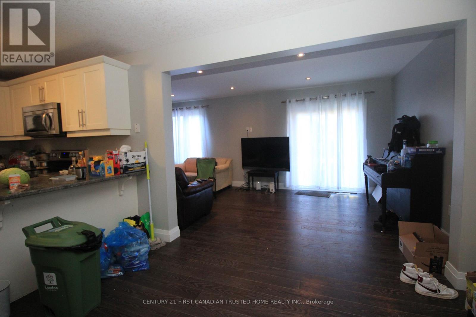
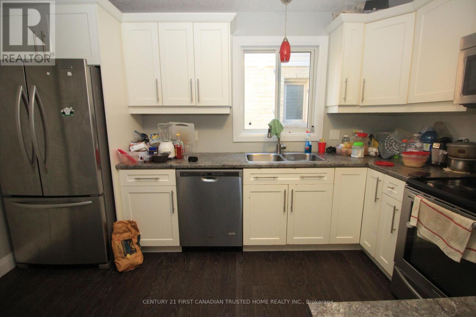
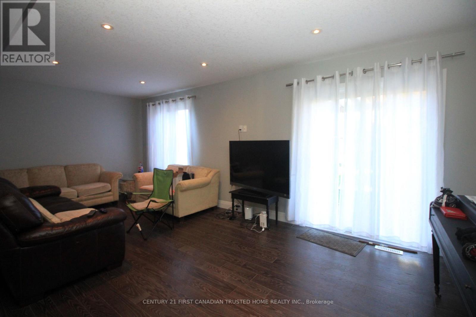
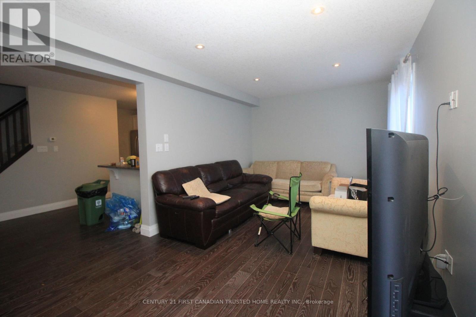
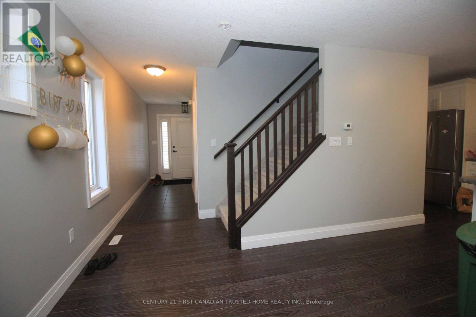
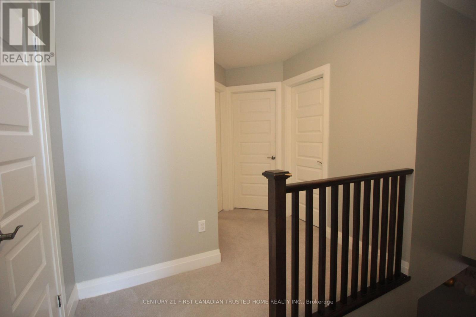
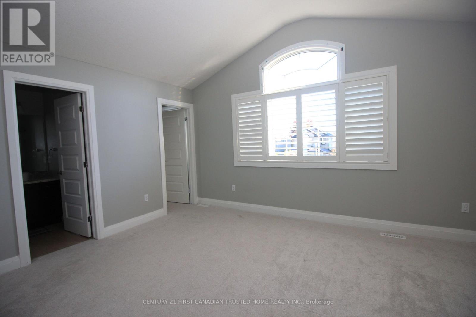
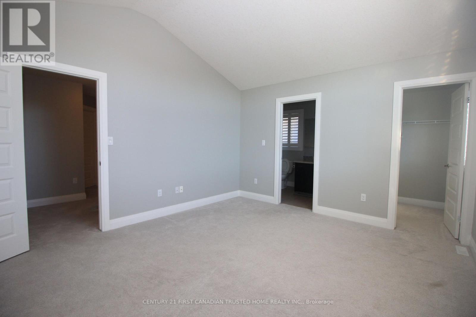
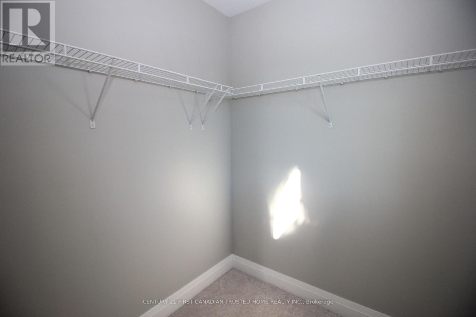
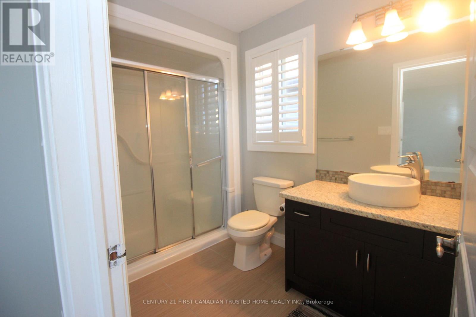
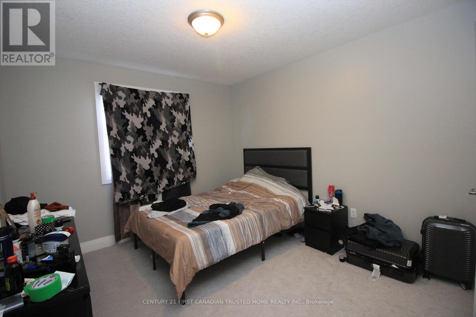
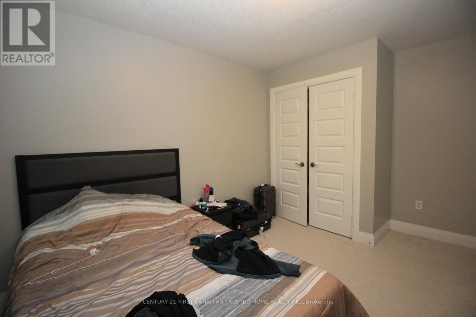
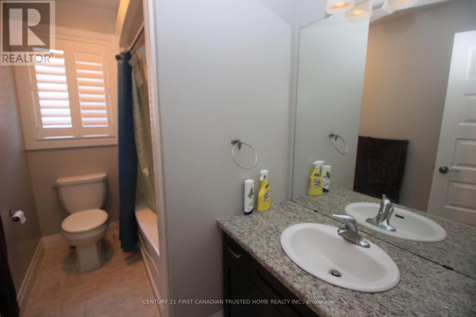
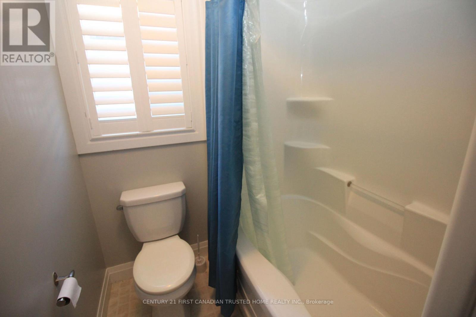
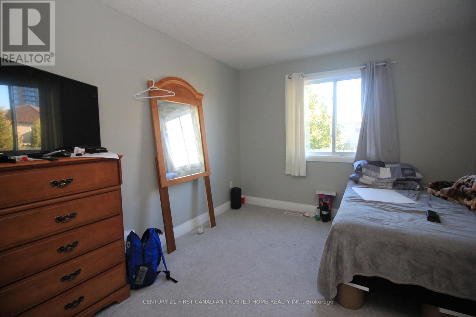
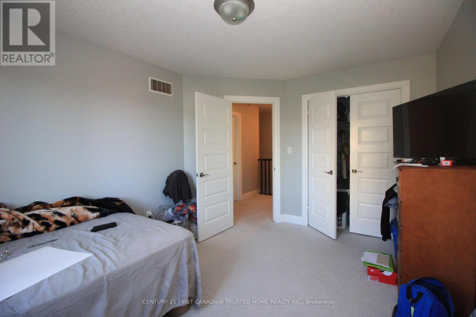
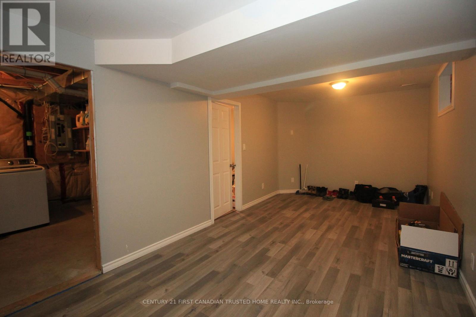
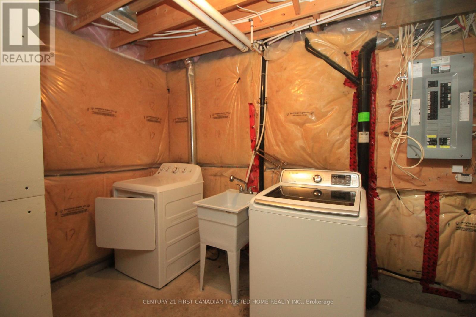
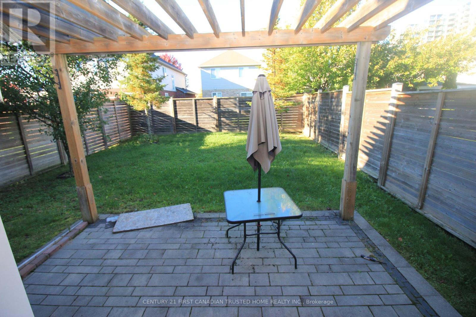
Don't miss your opportunity to live in popular Talbot Village! This 3+1 bedroom, 3 bathroom home with sunny yellow exterior. Step inside to a freshly painted interior with bright white kitchen cabinetry,under valance lighting,stainless appliances,breakfast bar and large dining area. The living room with rough in for gas fireplace overlooks a generous yard with interlocking patio and attractive wood pergola.Upstairs the master bedroom features cathedral ceiling, california shutters,3 piece ensuite bathroom and walk in closet.Two more bedrooms and another 4 piece bathroom complete this level.The lower level features a recently completed family room with laminate flooring and an extra bedroom with large closet.There is a rough in for bathroom and large laundry/utility room.Other features include on demand hot water heater,water softener & insulated garage door.Close to all amenities & the new Bostwick community centre. (id:61499)
Property Details
| MLS® Number | X14098952 |
| Property Type | Single Family |
| Community Name | South V |
| AmenitiesNearBy | Park, Public Transit, Schools |
| CommunityFeatures | Community Centre |
| EquipmentType | Water Heater |
| Features | Flat Site, Sump Pump |
| ParkingSpaceTotal | 5 |
| RentalEquipmentType | Water Heater |
| ViewType | City View |
Building
| BathroomTotal | 3 |
| BedroomsAboveGround | 3 |
| BedroomsTotal | 3 |
| Age | 6 To 15 Years |
| Appliances | Dishwasher, Dryer, Stove, Washer, Refrigerator |
| BasementDevelopment | Finished |
| BasementType | N/a (finished) |
| ConstructionStyleAttachment | Detached |
| CoolingType | Central Air Conditioning, Air Exchanger |
| ExteriorFinish | Vinyl Siding |
| FlooringType | Laminate, Concrete, Tile, Carpeted |
| FoundationType | Concrete |
| HalfBathTotal | 1 |
| HeatingFuel | Natural Gas |
| HeatingType | Forced Air |
| StoriesTotal | 2 |
| SizeInterior | 1500 - 2000 Sqft |
| Type | House |
| UtilityWater | Municipal Water |
Parking
| Attached Garage | |
| Garage |
Land
| Acreage | No |
| FenceType | Fenced Yard |
| LandAmenities | Park, Public Transit, Schools |
| Sewer | Sanitary Sewer |
| SizeTotalText | Under 1/2 Acre |
Rooms
| Level | Type | Length | Width | Dimensions |
|---|---|---|---|---|
| Second Level | Bedroom 2 | 4.21 m | 3.14 m | 4.21 m x 3.14 m |
| Second Level | Bedroom 3 | 3.18 m | 4.15 m | 3.18 m x 4.15 m |
| Second Level | Primary Bedroom | 5.49 m | 3.84 m | 5.49 m x 3.84 m |
| Second Level | Bathroom | 1.98 m | 1.56 m | 1.98 m x 1.56 m |
| Second Level | Bathroom | 1.65 m | 1.85 m | 1.65 m x 1.85 m |
| Lower Level | Laundry Room | 2.93 m | 3.01 m | 2.93 m x 3.01 m |
| Lower Level | Other | 2.84 m | 2.92 m | 2.84 m x 2.92 m |
| Lower Level | Family Room | 6.84 m | 2.86 m | 6.84 m x 2.86 m |
| Lower Level | Bedroom 4 | 3.06 m | 2.9 m | 3.06 m x 2.9 m |
| Main Level | Living Room | 3.12 m | 6.45 m | 3.12 m x 6.45 m |
| Main Level | Dining Room | 3.86 m | 6.47 m | 3.86 m x 6.47 m |
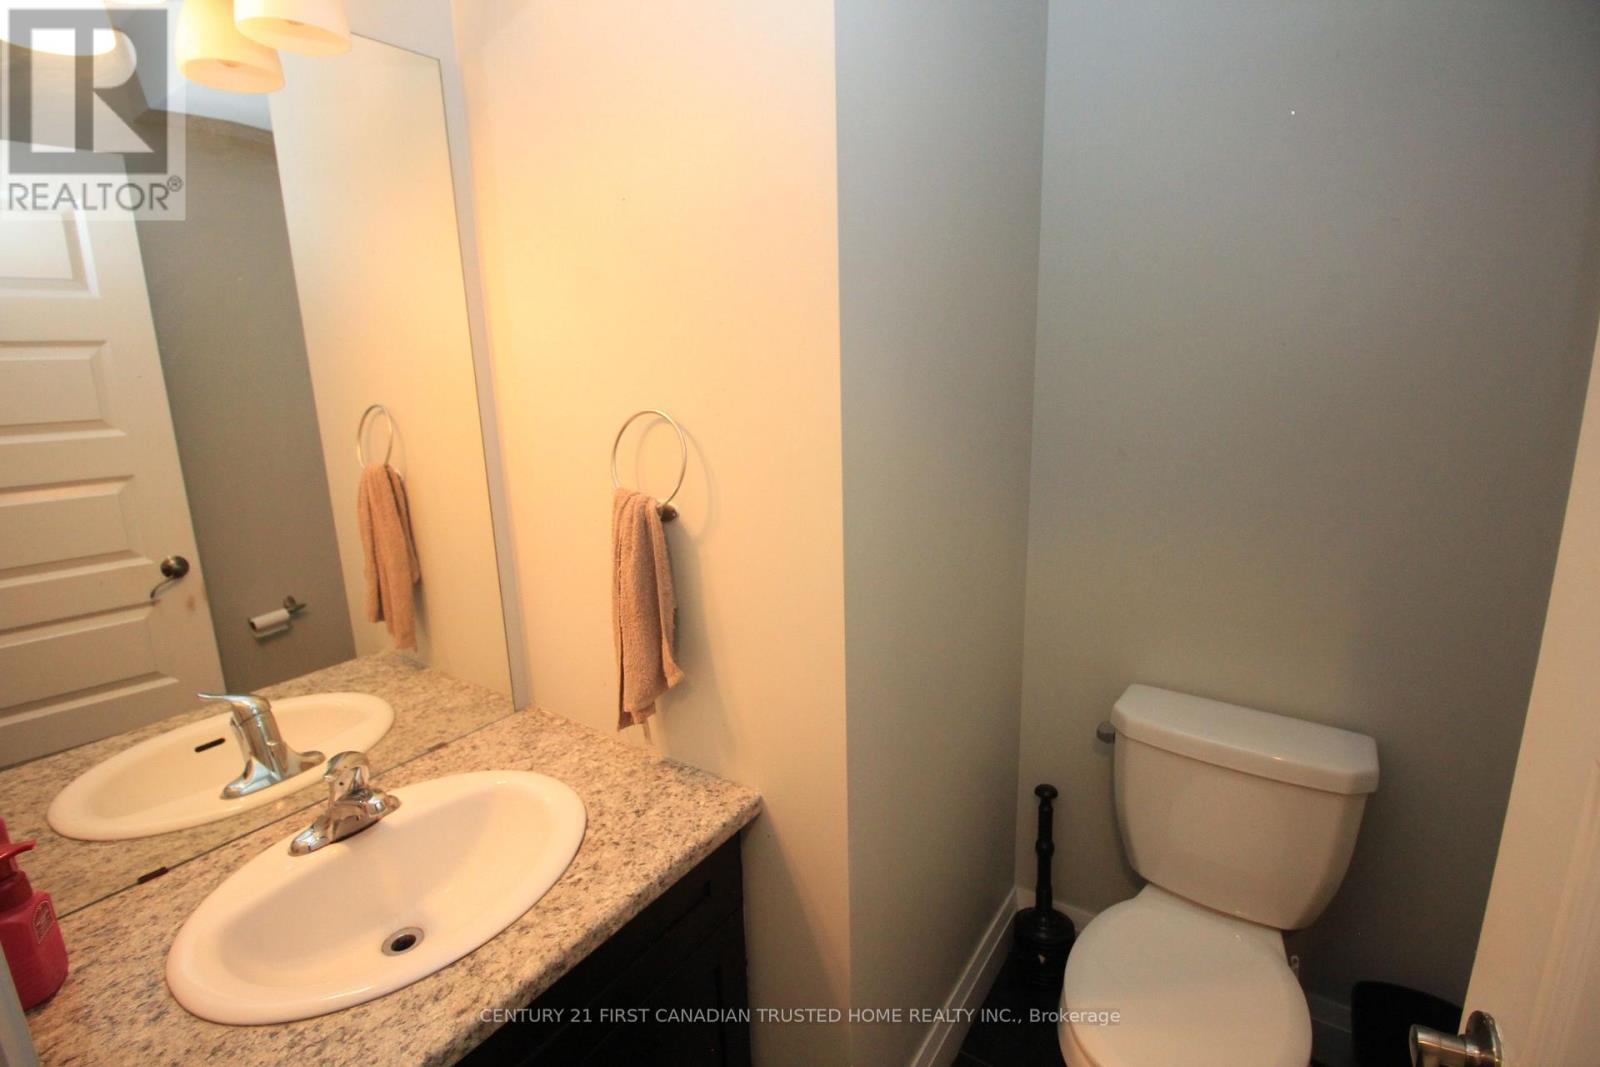
| Main Level | Bathroom | 1.25 m | 1.36 m | 1.25 m x 1.36 m |
https://www.realtor.ca/real-estate/30423921/6832-vallas-circle-london-south-south-v-south-v
Interested?
Contact us for more information
Anish Srivastava
Broker of Record
420 York Street
London, Ontario N6B 1R1
Ajay Srivastava
Broker
420 York Street
London, Ontario N6B 1R1
Emily Tibbet
Salesperson
420 York Street
London, Ontario N6B 1R1

The trademarks REALTOR®, REALTORS®, and the REALTOR® logo are controlled by The Canadian Real Estate Association (CREA) and identify real estate professionals who are members of CREA. The trademarks MLS®, Multiple Listing Service® and the associated logos are owned by The Canadian Real Estate Association (CREA) and identify the quality of services provided by real estate professionals who are members of CREA. The trademark DDF® is owned by The Canadian Real Estate Association (CREA) and identifies CREA's Data Distribution Facility (DDF®)
October 20 2026 06:31:21
Century 21 First Canadian Trusted Home Realty Inc.