


465 Ashland Avenue London East, Ontario N5W 4G6

$449,900
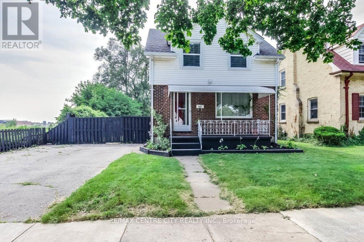
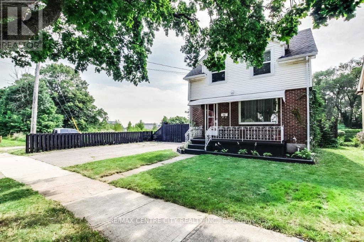
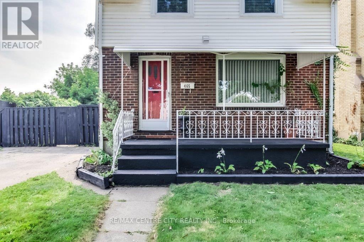
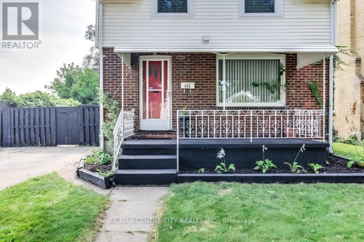
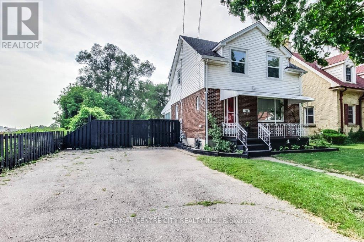
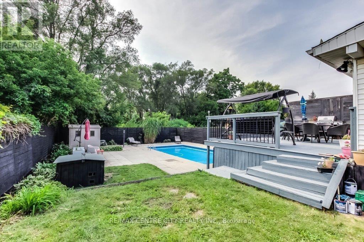
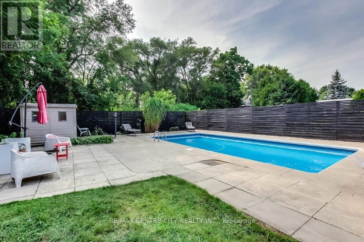
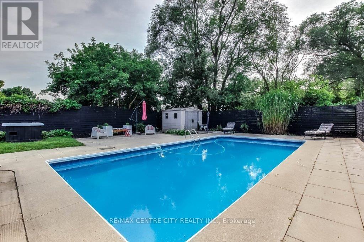
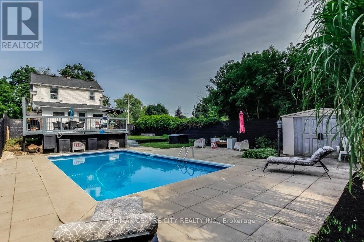
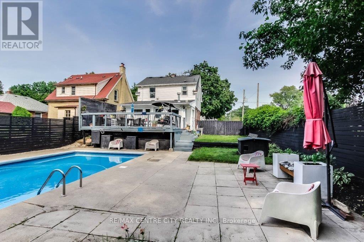
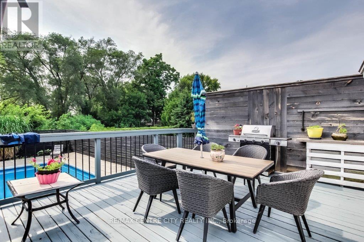
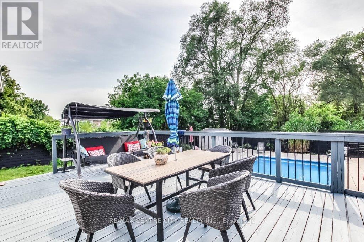
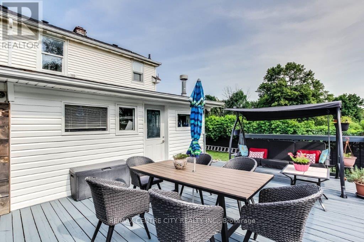
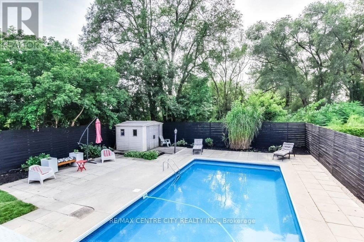
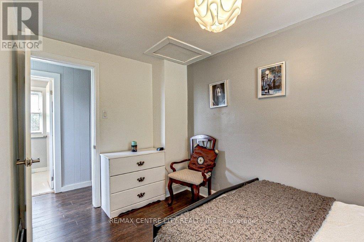
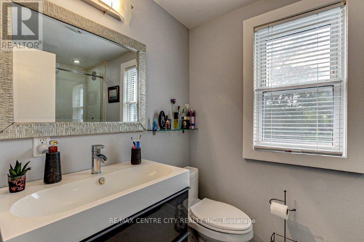
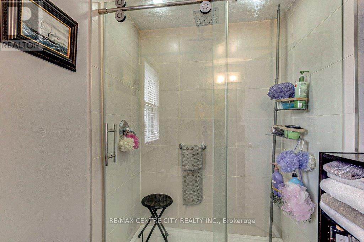
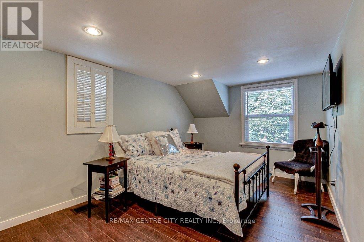
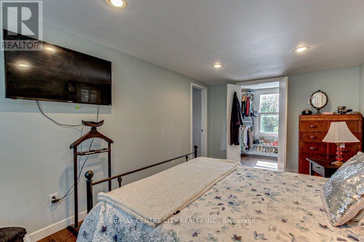
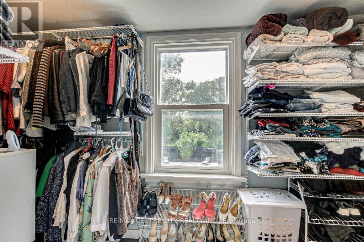
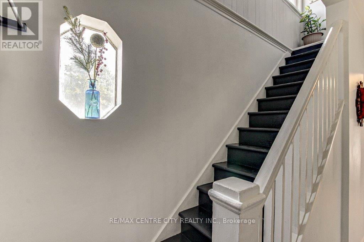
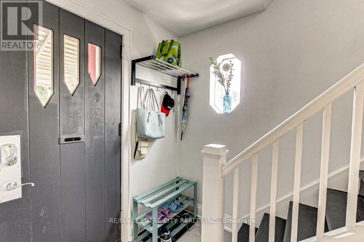
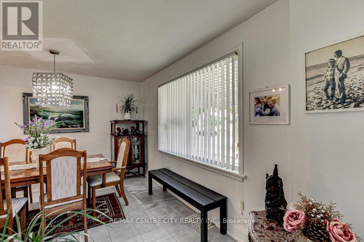
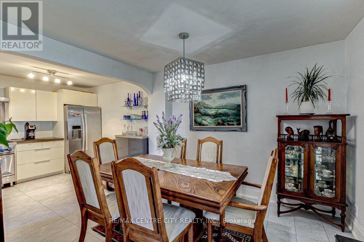
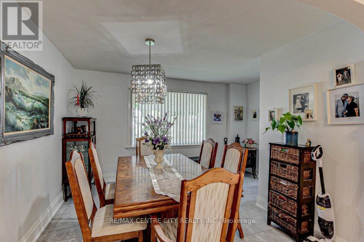
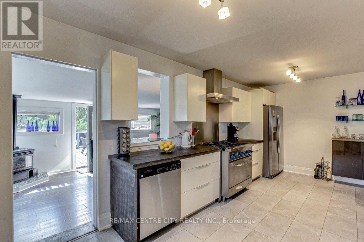
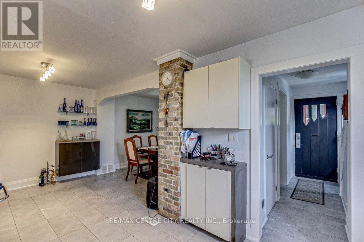
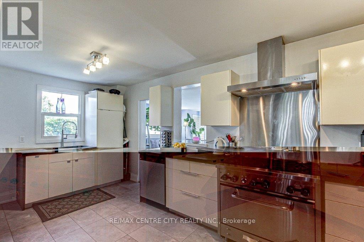
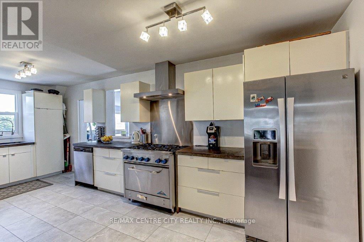
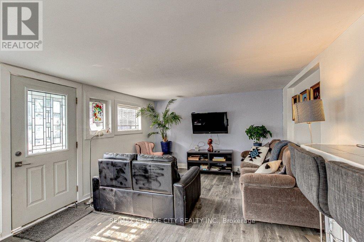
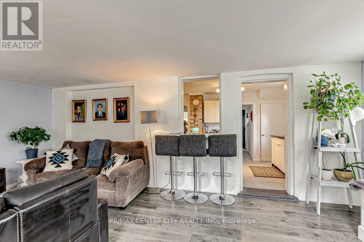
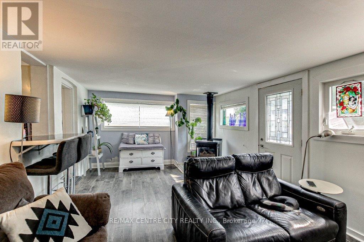
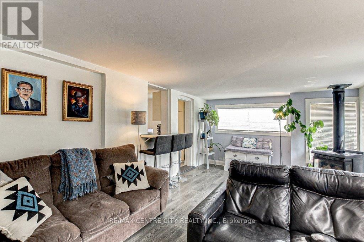
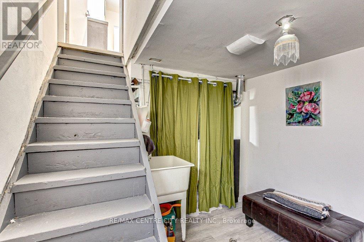
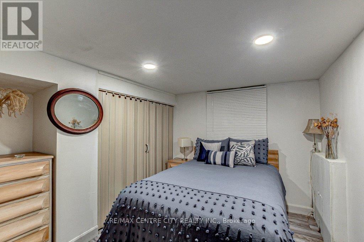
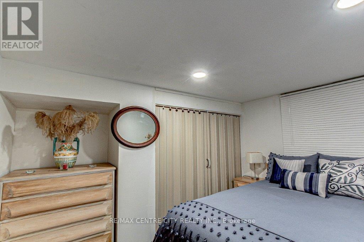
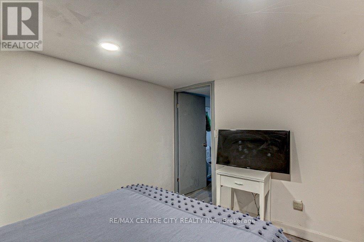
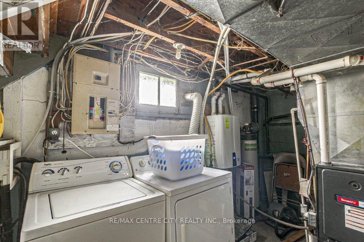
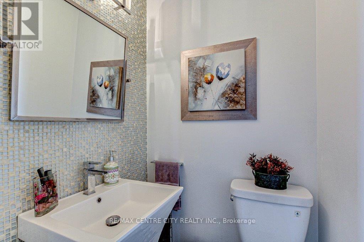
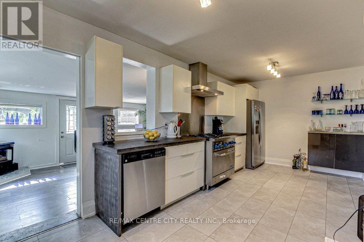
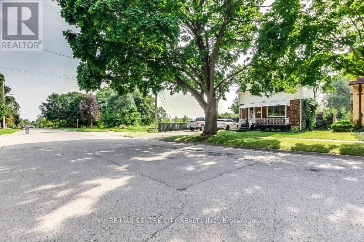
Updated and well maintained 1 3/4 Storey home situated on a tree-lined street in Old EastVillage features 2 bedrooms, 2 baths and modern updates throughout. The main floor offers anopen concept layout with a contemporary kitchen, equipped with a commercial-grade gas stove,adjacent to the dining room. The sunlit family room at the rear of the home overlooks theamazing backyard, featuring a large in-ground pool (pool liner replaced 2012) and a convenientstorage shed for pool equipment. The main floor also includes a 2pc powder room. Upstairs youwill find 2 spacious bedrooms and a 3pc bathroom, including a primary bedroom with a walk-i ncloset. The partially finished basement provides a versatile spare room, laundry area, coldroom, and additional storage. The property ensures privacy with no backyard neighbours and onlyone neighbour to the Horth. The private driveway can accommodate up to 4 vehicles. Located in aquiet neighbourhood close to downtown, Fanshawe College, Kellogg Lane-London's newestworld-class entertainment complex and home to the Hard Rock Hotel. Access to major routesmaking a commute through the city a breeze.Furnace 2009, Roof shingles 2023 . (id:61499)
Property Details
| MLS® Number | X14098750 |
| Property Type | Single Family |
| Community Name | East G |
| AmenitiesNearBy | Public Transit |
| ParkingSpaceTotal | 4 |
| PoolType | Inground Pool |
| Structure | Porch |
Building
| BathroomTotal | 2 |
| BedroomsAboveGround | 2 |
| BedroomsTotal | 2 |
| Age | 51 To 99 Years |
| Appliances | Water Heater - Tankless, Water Heater, Dishwasher, Dryer, Stove, Washer, Refrigerator |
| BasementDevelopment | Partially Finished |
| BasementType | Full (partially Finished) |
| ConstructionStyleAttachment | Detached |
| CoolingType | Central Air Conditioning |
| ExteriorFinish | Brick, Vinyl Siding |
| FoundationType | Poured Concrete |
| HalfBathTotal | 1 |
| HeatingFuel | Natural Gas |
| HeatingType | Forced Air |
| StoriesTotal | 2 |
| SizeInterior | 700 - 1100 Sqft |
| Type | House |
| UtilityWater | Municipal Water |
Parking
| No Garage |
Land
| Acreage | No |
| FenceType | Fenced Yard |
| LandAmenities | Public Transit |
| Sewer | Sanitary Sewer |
| SizeDepth | 116 Ft ,9 In |
| SizeFrontage | 45 Ft ,1 In |
| SizeIrregular | 45.1 X 116.8 Ft |
| SizeTotalText | 45.1 X 116.8 Ft |
Rooms
| Level | Type | Length | Width | Dimensions |
|---|---|---|---|---|
| Second Level | Primary Bedroom | 5.1 m | 3.24 m | 5.1 m x 3.24 m |
| Second Level | Bedroom 2 | 3.73 m | 2.32 m | 3.73 m x 2.32 m |
| Second Level | Bathroom | 2.78 m | 1.63 m | 2.78 m x 1.63 m |
| Basement | Recreational, Games Room | 3.32 m | 2.61 m | 3.32 m x 2.61 m |
| Basement | Furnace | 6.15 m | 3.53 m | 6.15 m x 3.53 m |
| Main Level | Kitchen | 6.17 m | 2.89 m | 6.17 m x 2.89 m |
| Main Level | Dining Room | 4.17 m | 3.34 m | 4.17 m x 3.34 m |
| Main Level | Family Room | 6.17 m | 3.91 m | 6.17 m x 3.91 m |
| Main Level | Bathroom | 4.1 m | 3.9 m | 4.1 m x 3.9 m |
https://www.realtor.ca/real-estate/30423918/465-ashland-avenue-london-east-east-g-east-g
Interested?
Contact us for more information
Tiz Orlando
Salesperson
685 Adelaide Street North
London, Ontario N5Y 2L4

The trademarks REALTOR®, REALTORS®, and the REALTOR® logo are controlled by The Canadian Real Estate Association (CREA) and identify real estate professionals who are members of CREA. The trademarks MLS®, Multiple Listing Service® and the associated logos are owned by The Canadian Real Estate Association (CREA) and identify the quality of services provided by real estate professionals who are members of CREA. The trademark DDF® is owned by The Canadian Real Estate Association (CREA) and identifies CREA's Data Distribution Facility (DDF®)
October 20 2026 06:31:21
RE/MAX Centre City Realty Inc.