


9 Severn River 403 Muskoka Lakes, Ontario P0C 1M0

$640,000
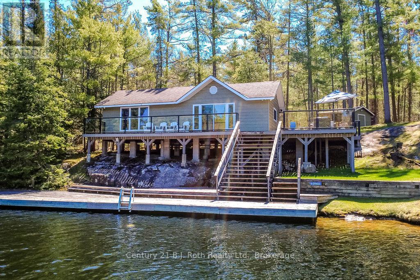
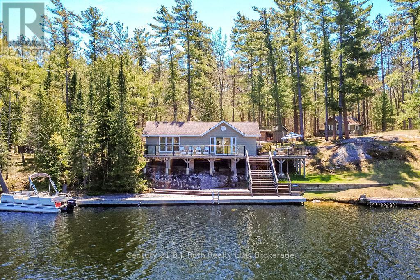
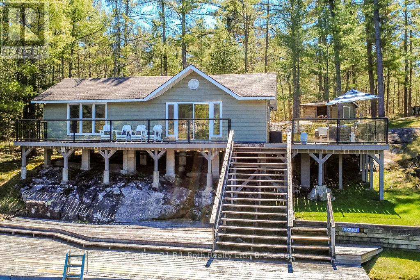
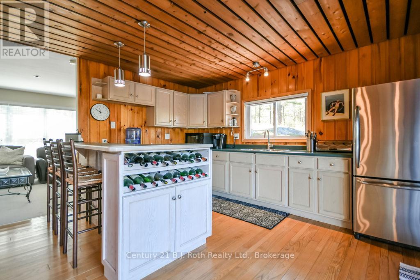
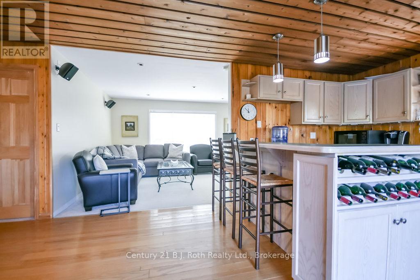
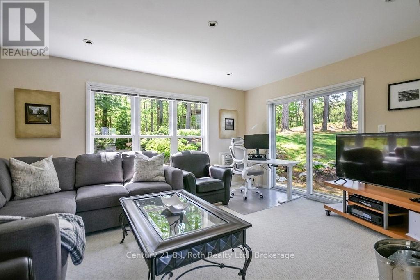
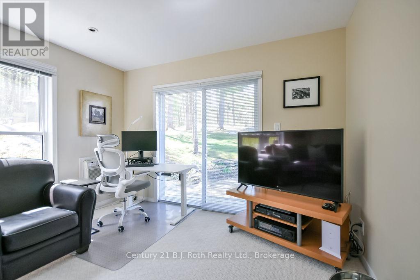
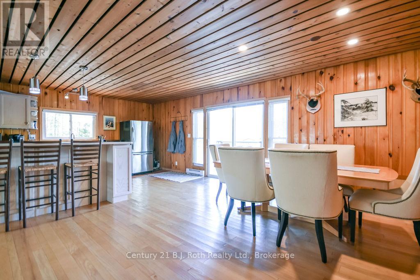
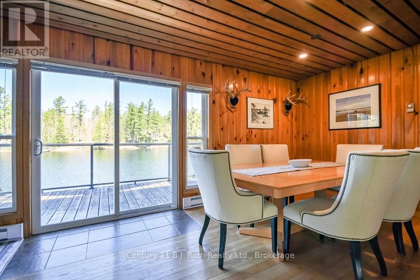
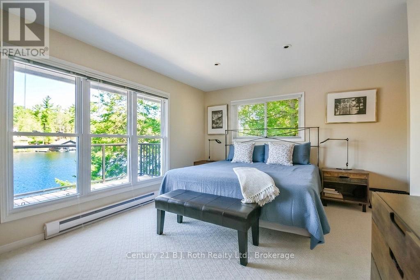
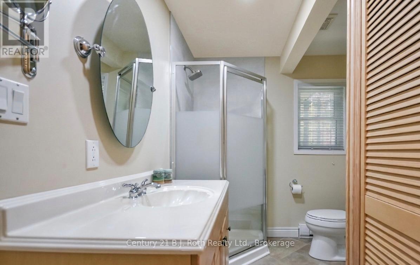
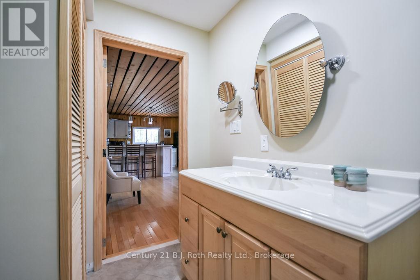
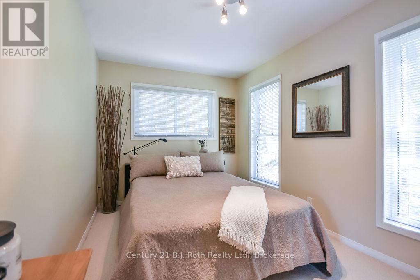
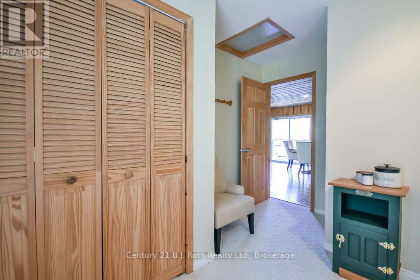
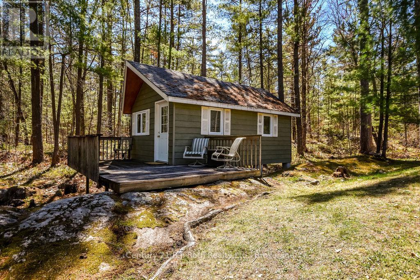
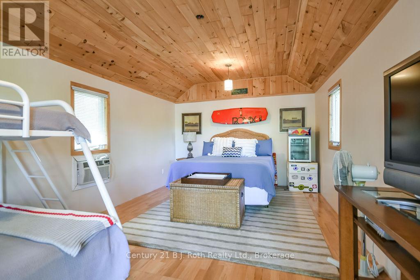
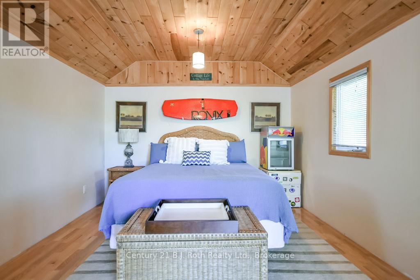
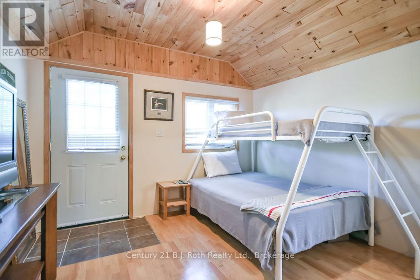
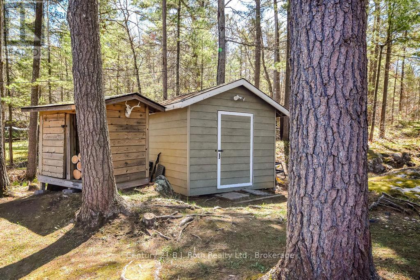
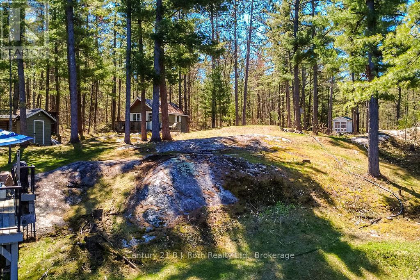
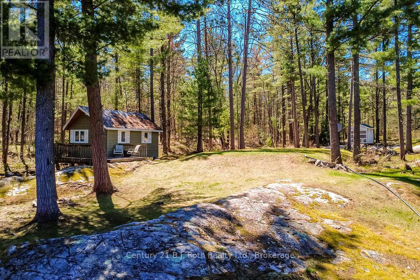
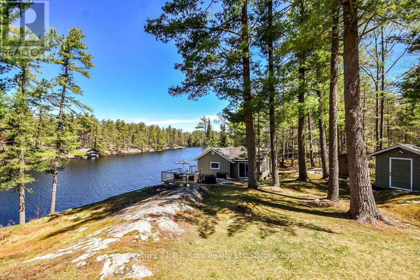
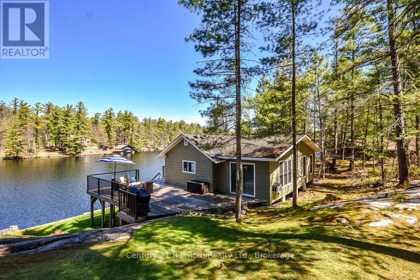
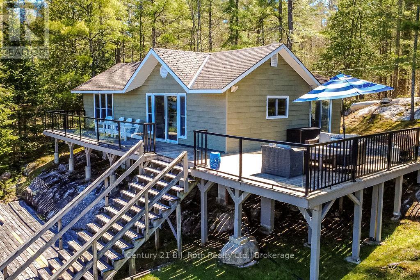
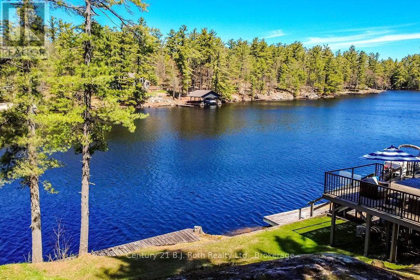
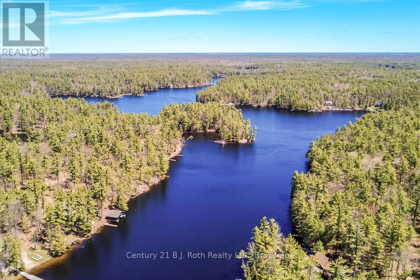
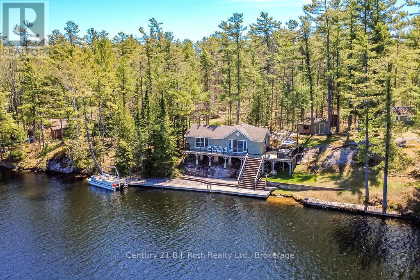
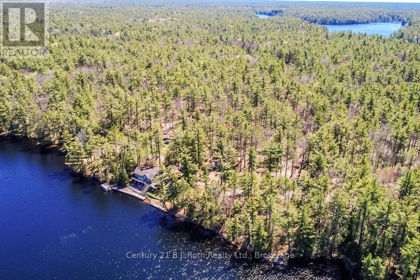
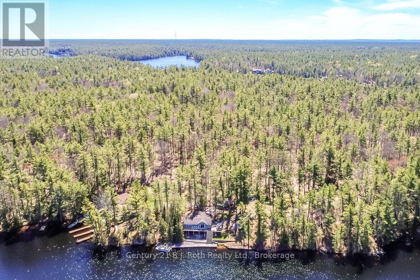
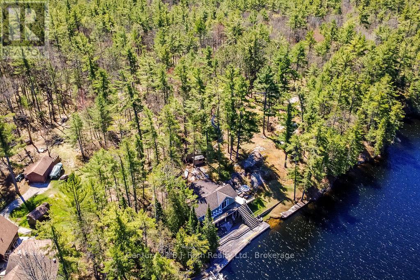
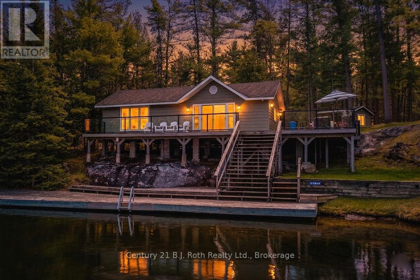
Price Reduced! Fall in love with the ultimate waterfront escape at a newly improved price. If you missed out during the summer, now is your chance to own this spectacular water-access retreat in the coveted Lost Channel on the Severn River. Perfect for adventure seekers and relaxation lovers alike, the property features 220 feet of pristine, private shoreline and a massive 2,500 sq ft network of tiered docks and sun-drenched decks. Inside, the meticulously maintained cottage offers a stylish, sunlit 2-bedroom layout with a 4-piece bath and laundry. A separate, private guest cabin ensures your visitors unwind in style. From the manicured lawns perfect for yard games to the towering old-growth forest and granite ridges in your backyard, this property balances rugged charm with modern convenience. The price has dropped, but the view hasn't. Secure your private basecamp before the ice sets in! (id:61499)
Property Details
| MLS® Number | X14098288 |
| Property Type | Single Family |
| Community Name | Wood (Muskoka Lakes) |
| AmenitiesNearBy | Marina, Golf Nearby, Place Of Worship |
| Easement | Unknown |
| Features | Wooded Area, Irregular Lot Size, Conservation/green Belt |
| Structure | Shed, Dock |
| ViewType | Direct Water View, Unobstructed Water View |
| WaterFrontType | Waterfront On River |
Building
| BathroomTotal | 1 |
| BedroomsAboveGround | 2 |
| BedroomsTotal | 2 |
| Age | 16 To 30 Years |
| Appliances | Water Heater, Dryer, Microwave, Stove, Washer, Refrigerator |
| ArchitecturalStyle | Bungalow |
| BasementType | None |
| ConstructionStyleAttachment | Detached |
| CoolingType | None |
| ExteriorFinish | Wood |
| FlooringType | Carpeted |
| FoundationType | Block |
| HeatingFuel | Electric |
| HeatingType | Baseboard Heaters |
| StoriesTotal | 1 |
| SizeInterior | 700 - 1100 Sqft |
| Type | House |
Parking
| No Garage |
Land
| AccessType | Water Access, Marina Docking |
| Acreage | Yes |
| LandAmenities | Marina, Golf Nearby, Place Of Worship |
| Sewer | Septic System |
| SizeDepth | 573 Ft ,8 In |
| SizeFrontage | 220 Ft |
| SizeIrregular | 220 X 573.7 Ft ; 220 X 573.74 X 150.2 X 686.46 |
| SizeTotalText | 220 X 573.7 Ft ; 220 X 573.74 X 150.2 X 686.46|2 - 4.99 Acres |
| ZoningDescription | Wr |
Rooms
| Level | Type | Length | Width | Dimensions |
|---|---|---|---|---|
| Main Level | Kitchen | 4.572 m | 3.048 m | 4.572 m x 3.048 m |
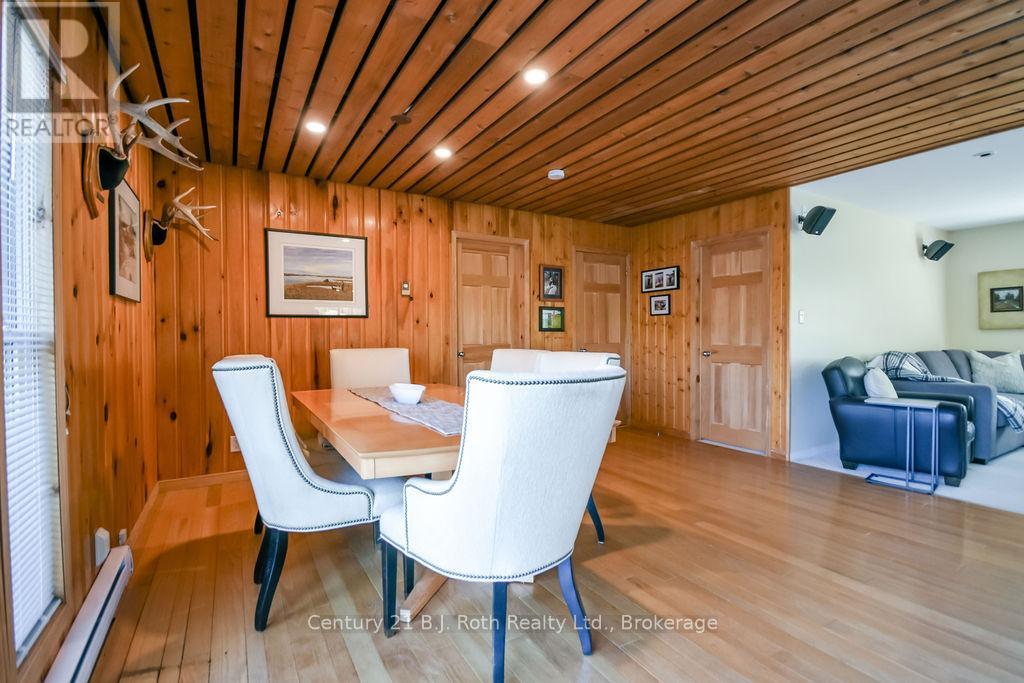
| Main Level | Dining Room | 4.572 m | 4.1656 m | 4.572 m x 4.1656 m |
| Main Level | Living Room | 4.6228 m | 3.6576 m | 4.6228 m x 3.6576 m |
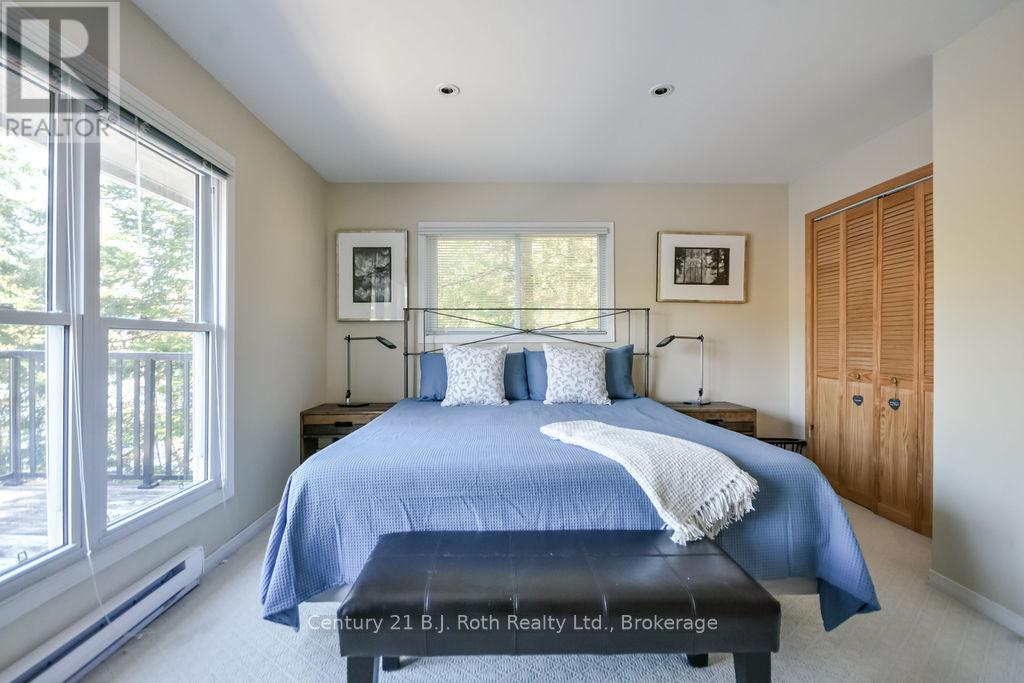
| Main Level | Primary Bedroom | 4.6736 m | 3.81 m | 4.6736 m x 3.81 m |
| Main Level | Bedroom 2 | 4.7244 m | 2.5654 m | 4.7244 m x 2.5654 m |
| Main Level | Bathroom | 2.8956 m | 2.1336 m | 2.8956 m x 2.1336 m |
Utilities
| Electricity | Installed |
Interested?
Contact us for more information
Suzanne Knight
Salesperson
450 West St. N
Orillia, Ontario L3V 5E8

The trademarks REALTOR®, REALTORS®, and the REALTOR® logo are controlled by The Canadian Real Estate Association (CREA) and identify real estate professionals who are members of CREA. The trademarks MLS®, Multiple Listing Service® and the associated logos are owned by The Canadian Real Estate Association (CREA) and identify the quality of services provided by real estate professionals who are members of CREA. The trademark DDF® is owned by The Canadian Real Estate Association (CREA) and identifies CREA's Data Distribution Facility (DDF®)
October 23 2026 09:30:07
Century 21 B.j. Roth Realty Ltd.