


144 Benziger Lane Stoney Creek, Ontario L8E 6G6

$699,000
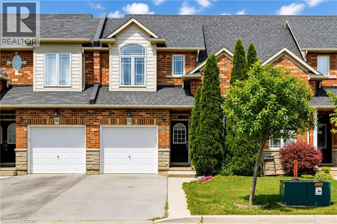
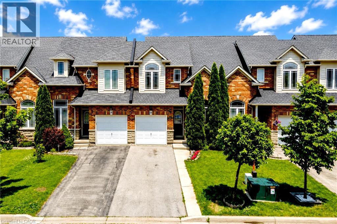
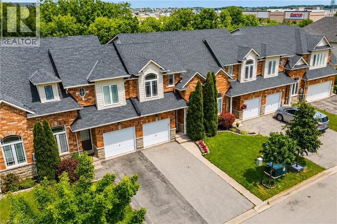
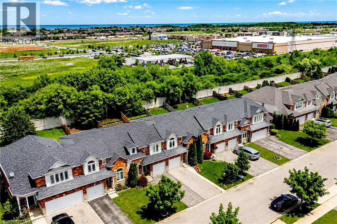
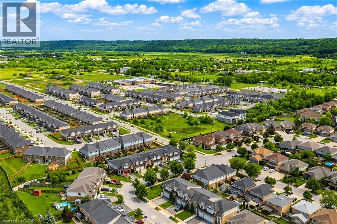
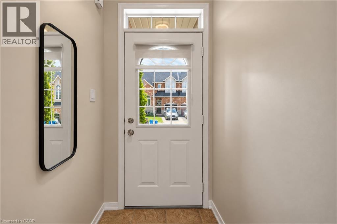
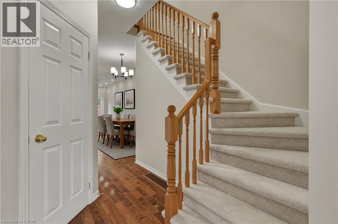
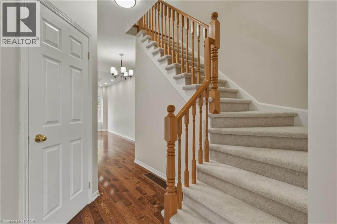
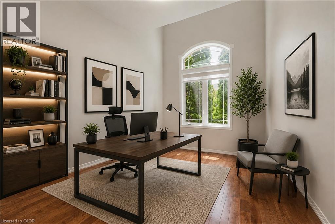
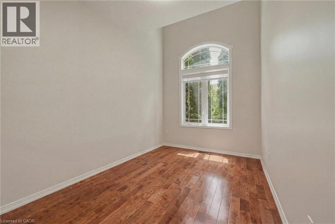
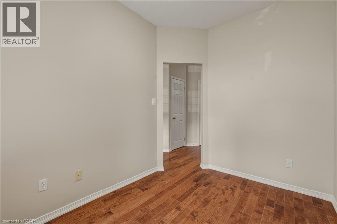
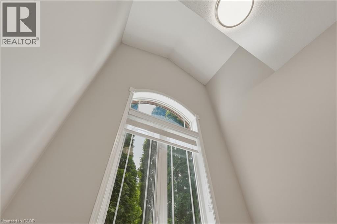
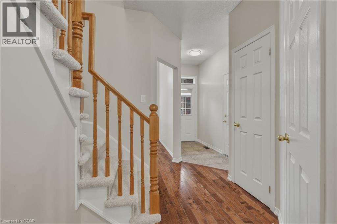
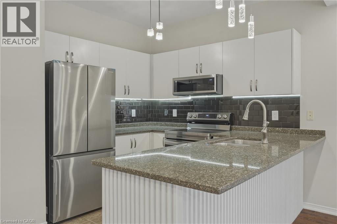
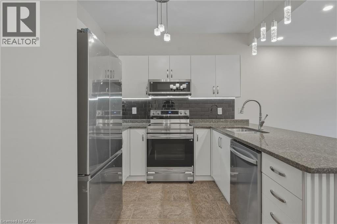
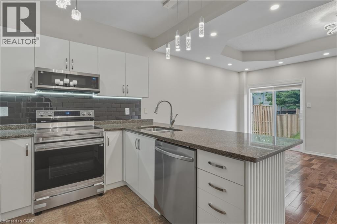
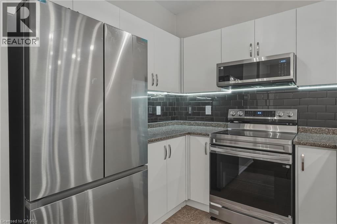
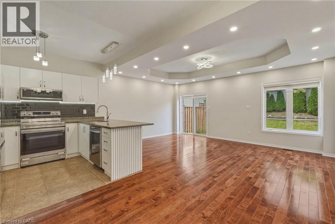
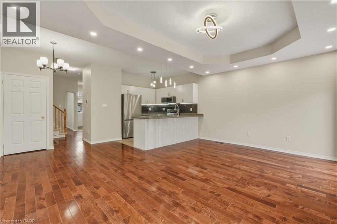
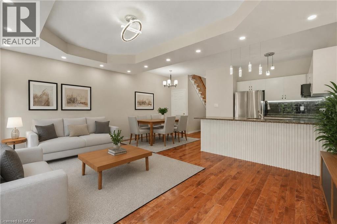
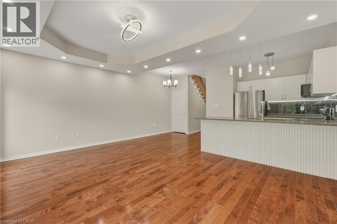
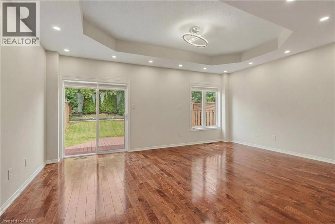
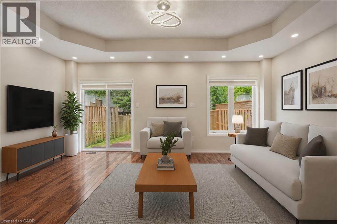
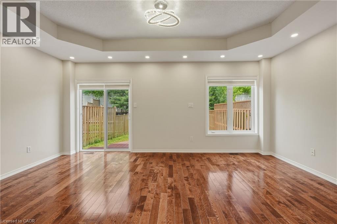
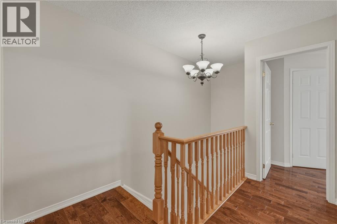
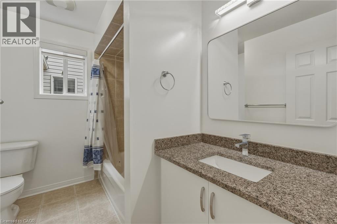
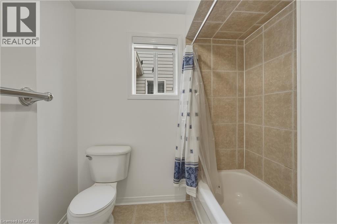
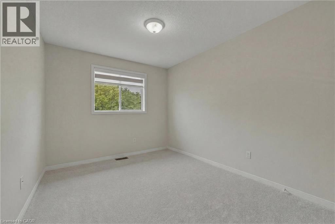
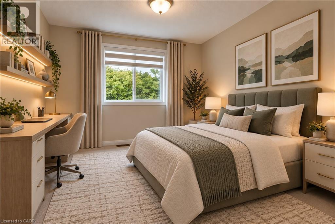
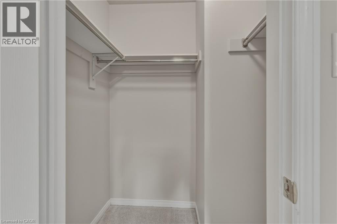
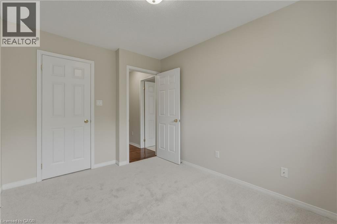
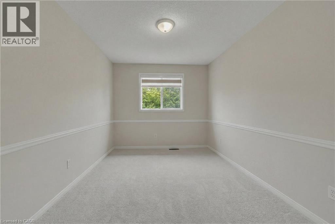
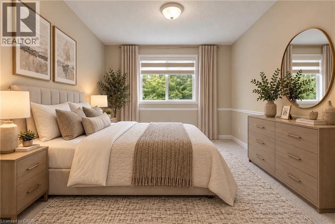
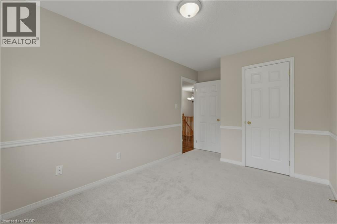
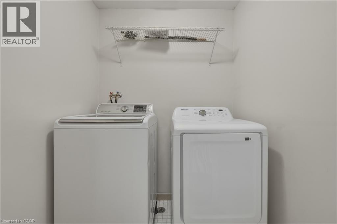
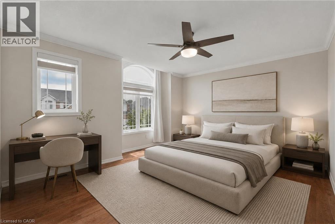
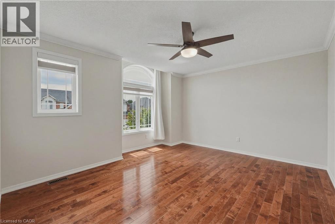
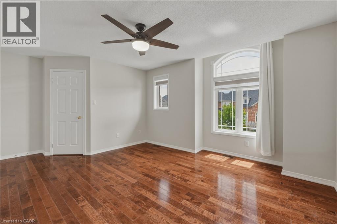
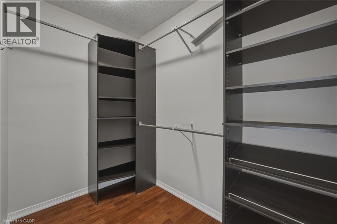
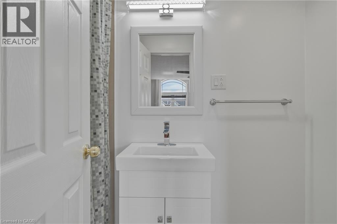
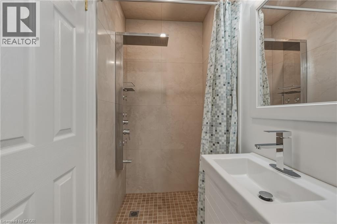
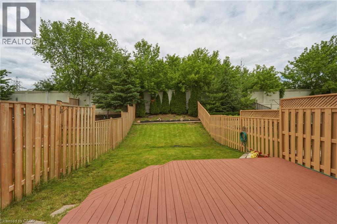
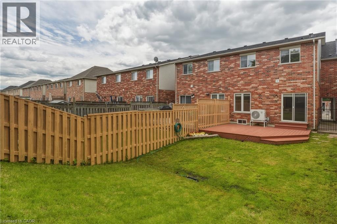
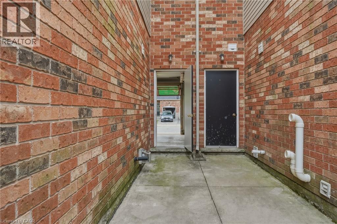
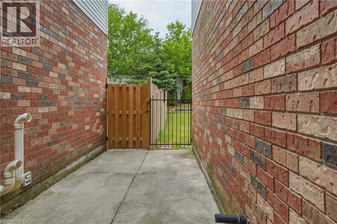
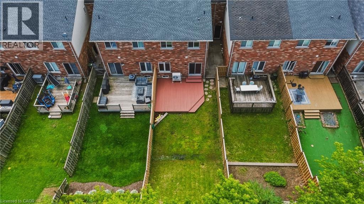
NEED A 4TH BEDROOM? THE VERSATILE MAIN-FLOOR OFFICE CAN EASILY FUNCTION AS AN ADDITIONAL BEDROOM, GUEST ROOM OR PRIVATE WORKSPACE! Offering exceptional flexibility for growing families, this beautifully updated freehold townhome combines generous living space, thoughtful upgrades and an impressive 155-foot-deep lot with no rear residential neighbours. Attached on only one side, with the opposite side connected solely by the neighbouring garage, the home offers the feel of a semi-detached property. The bright main level features 9-foot ceilings, hardwood flooring, fresh paint and modern lighting. The updated kitchen includes granite countertops, a stylish backsplash, under-cabinet lighting and brand-new stainless-steel appliances. The open-concept living and dining area is highlighted by an elegant coffered ceiling with pot lights and direct backyard access. Upstairs, the primary bedroom offers hardwood flooring, a spacious 5' x 8' walk-in closet and a newly added private 3-piece ensuite—a rare neighbourhood feature. Two additional bedrooms have brand-new carpeting, including one with a second walk-in closet. A full bathroom and second-floor laundry with a brand-new dryer and newer washer complete this level. The fully fenced and landscaped backyard features a massive 16' x 21' deck. The full basement includes a large area already framed and wired for future finishing. Additional highlights include a heat pump installed in 2024, custom luxury blinds and inside garage access. Winona Crossing is conveniently located just behind the property, offering Costco, Metro, banks, restaurants, shops and numerous everyday amenities. Close to schools, parks, Lake Ontario, and the QEW—move in and enjoy! (id:61499)
Property Details
| MLS® Number | 40872256 |
| Property Type | Single Family |
| AmenitiesNearBy | Park, Schools, Shopping |
| CommunityFeatures | Quiet Area |
| EquipmentType | Water Heater |
| Features | Paved Driveway, Automatic Garage Door Opener |
| ParkingSpaceTotal | 3 |
| RentalEquipmentType | Water Heater |
Building
| BathroomTotal | 3 |
| BedroomsAboveGround | 3 |
| BedroomsTotal | 3 |
| Appliances | Central Vacuum - Roughed In, Dishwasher, Dryer, Refrigerator, Stove, Washer, Microwave Built-in, Window Coverings, Garage Door Opener |
| BasementDevelopment | Unfinished |
| BasementType | Full (unfinished) |
| ConstructedDate | 2005 |
| ConstructionStyleAttachment | Attached |
| CoolingType | Central Air Conditioning |
| ExteriorFinish | Brick |
| Fixture | Ceiling Fans |
| HalfBathTotal | 1 |
| HeatingFuel | Natural Gas |
| HeatingType | Forced Air |
| StoriesTotal | 2 |
| SizeInterior | 1542 Sqft |
| Type | Row / Townhouse |
| UtilityWater | Municipal Water |
Parking
| Attached Garage |
Land
| AccessType | Highway Access |
| Acreage | No |
| LandAmenities | Park, Schools, Shopping |
| Sewer | Municipal Sewage System |
| SizeDepth | 156 Ft |
| SizeFrontage | 23 Ft |
| SizeTotalText | Under 1/2 Acre |
| ZoningDescription | Rm3-22 |
Rooms
| Level | Type | Length | Width | Dimensions |
|---|---|---|---|---|
| Second Level | Bedroom | 12'0'' x 9'0'' | ||
| Second Level | Bedroom | 14'0'' x 9'0'' | ||
| Second Level | 3pc Bathroom | 8'4'' x 3'9'' | ||
| Second Level | Primary Bedroom | 14'0'' x 13'0'' | ||
| Second Level | 4pc Bathroom | 9'0'' x 7'0'' | ||
| Second Level | Laundry Room | 5'5'' x 5'5'' | ||
| Main Level | Living Room | 17'6'' x 11'0'' | ||
| Main Level | Kitchen/dining Room | 17'6'' x 9'6'' | ||
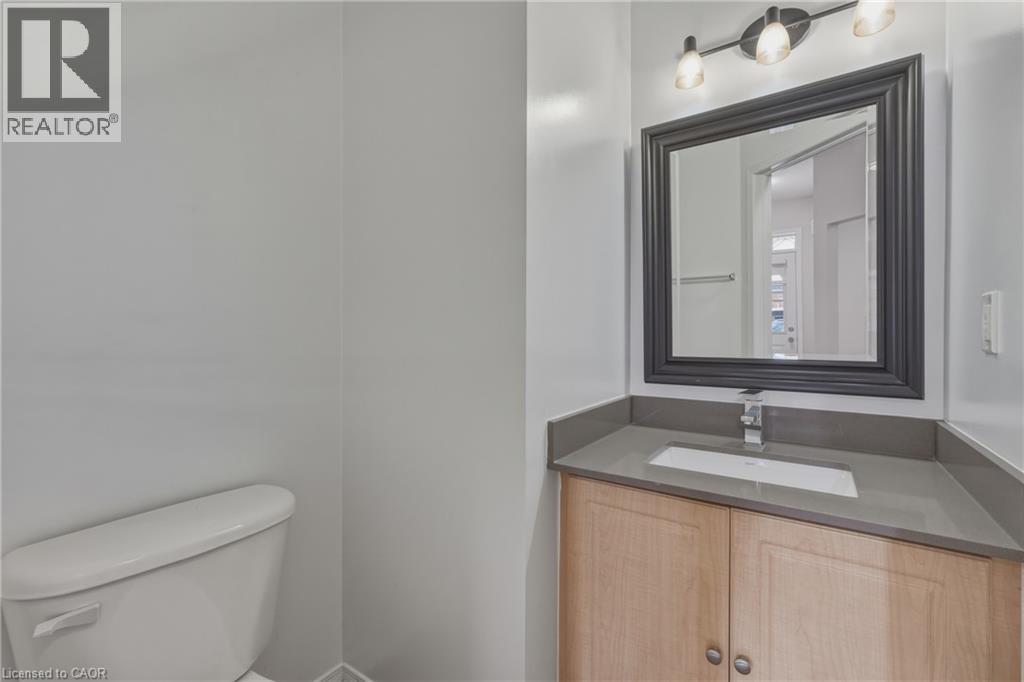
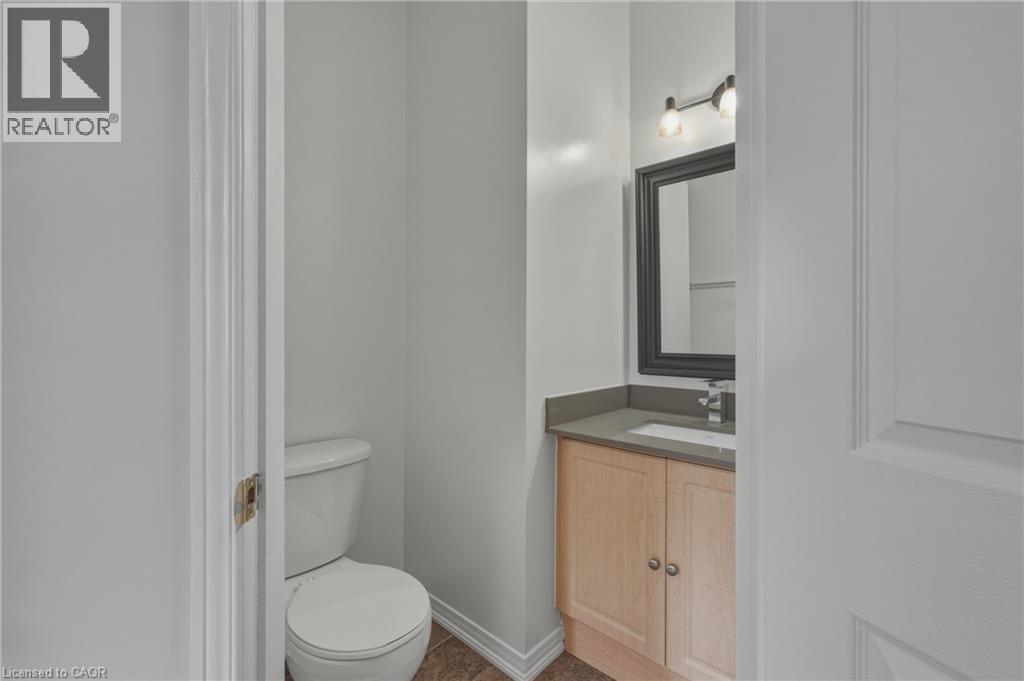
| Main Level | 2pc Bathroom | Measurements not available | ||
| Main Level | Office | 10'0'' x 7'9'' |
https://www.realtor.ca/real-estate/30421946/144-benziger-lane-stoney-creek
Interested?
Contact us for more information
Mina Hanna
Salesperson
5111 New Street, Suite 103
Burlington, Ontario L7L 1V2

The trademarks REALTOR®, REALTORS®, and the REALTOR® logo are controlled by The Canadian Real Estate Association (CREA) and identify real estate professionals who are members of CREA. The trademarks MLS®, Multiple Listing Service® and the associated logos are owned by The Canadian Real Estate Association (CREA) and identify the quality of services provided by real estate professionals who are members of CREA. The trademark DDF® is owned by The Canadian Real Estate Association (CREA) and identifies CREA's Data Distribution Facility (DDF®)
November 21 2026 04:09:45
Right At Home Realty