


1205 North Wenige Drive London North, Ontario N5X 4P7

$2,750 Monthly
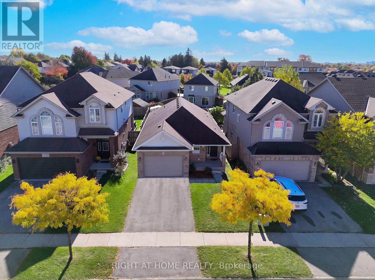
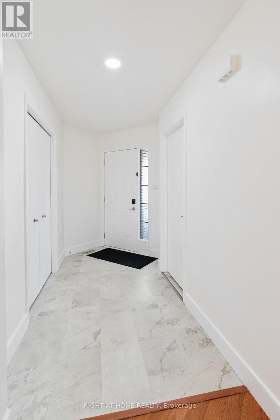
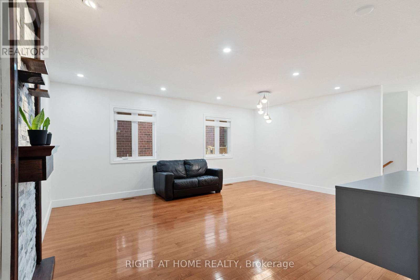
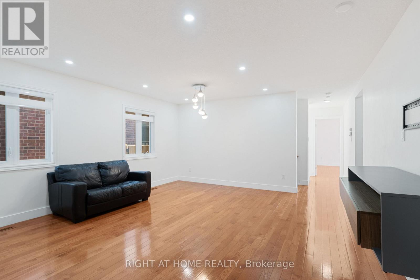
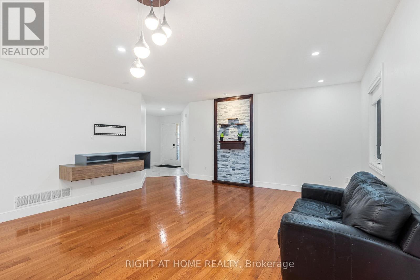
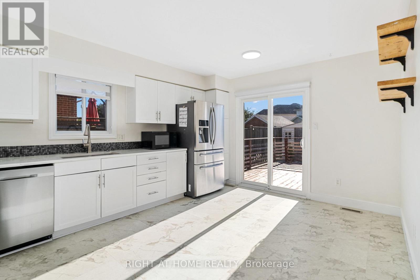
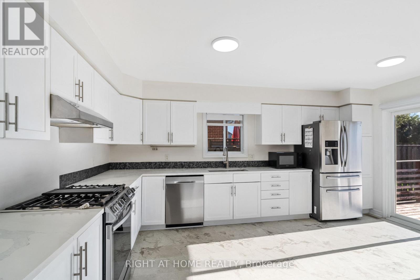
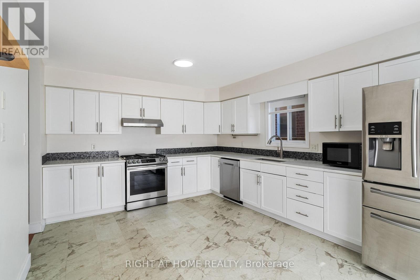
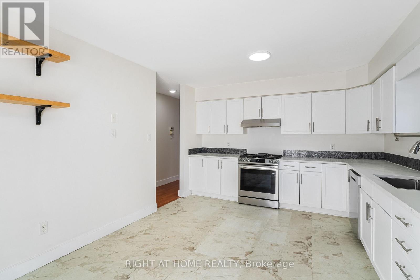
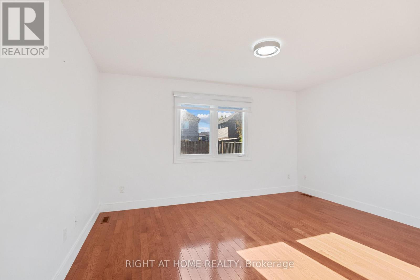
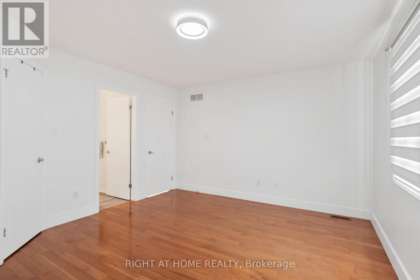
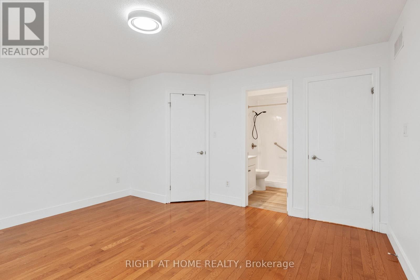
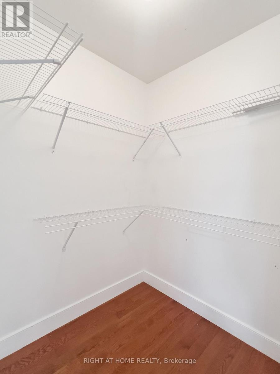
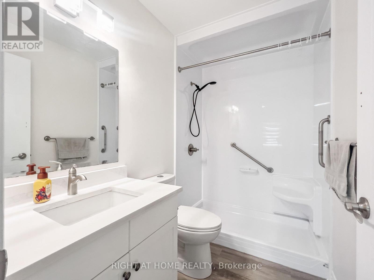
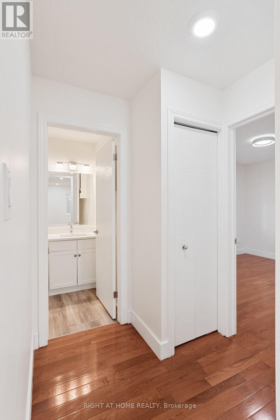
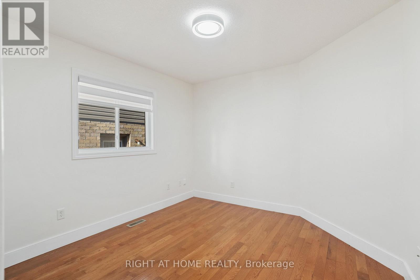
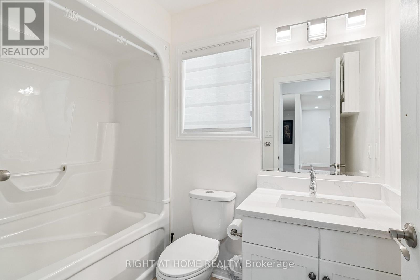
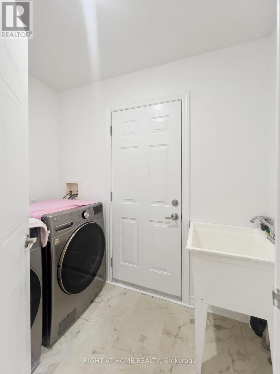
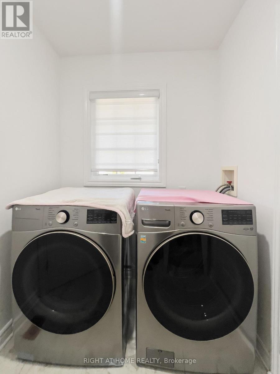
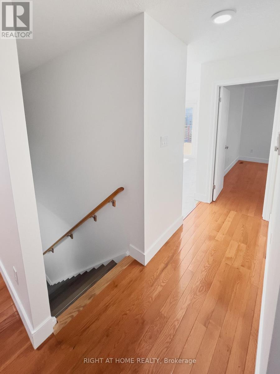
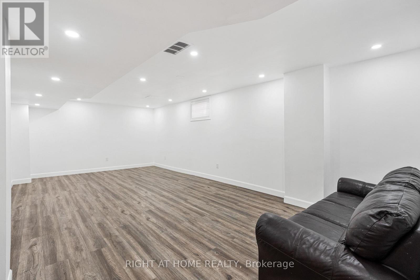
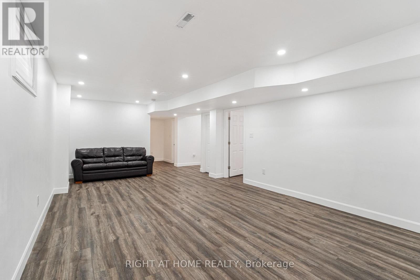
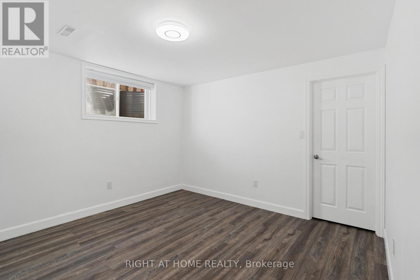
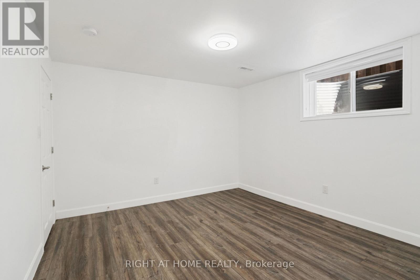
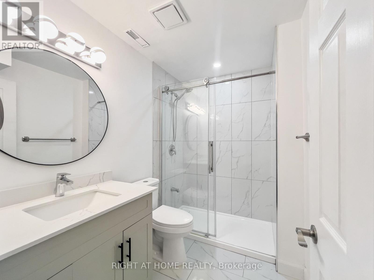
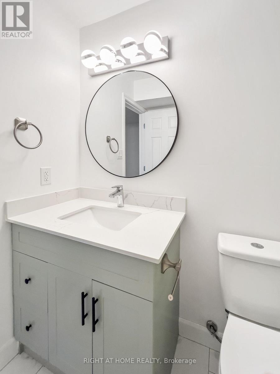
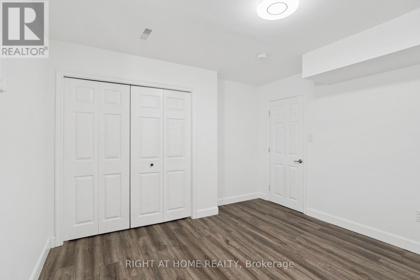
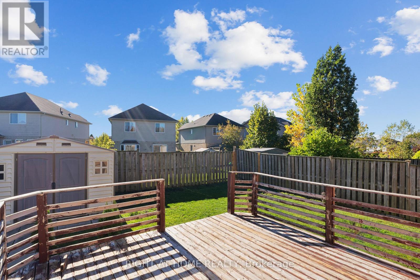
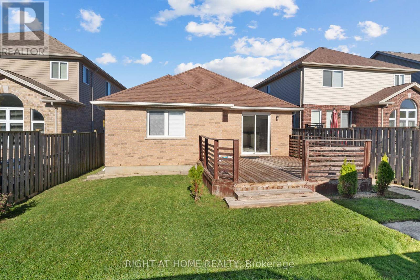
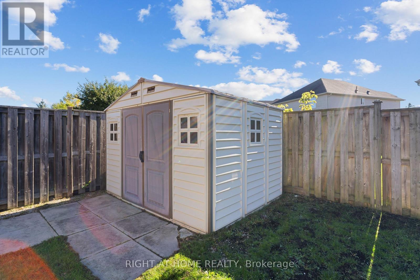
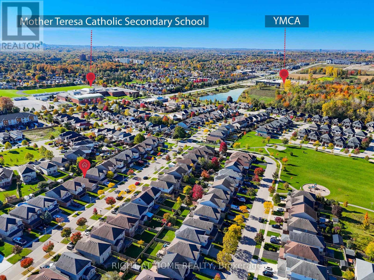
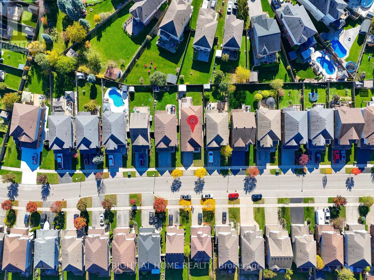
Welcome to this lovely 2+2 bedroom, 3 bathroom home for lease in one of North London's most desirable family-friendly neighbourhoods! Offered at $2,750/month, this well-maintained home features a bright and functional main floor with two spacious bedrooms, including a primary bedroom with ensuite access, plus an additional full bathroom.The fully finished basement offers incredible extra living space with two additional bedrooms, a full bathroom, and a massive 35' x 18' recreation/living room - perfect for entertaining, family gatherings, a home gym, or office setup.The spacious kitchen includes ample cabinetry and patio doors leading to a sunny south-facing deck and a fully fenced backyard, ideal for relaxing or outdoor entertaining.Conveniently located close to Mother Teresa Catholic Secondary School, Stoney Creek Community Centre, YMCA, library, parks, shopping, restaurants, Sunripe, LCBO, Tim Hortons, and all major amenities. This is an excellent opportunity to lease a comfortable family home in a prime North London location.Inclusions: Dishwasher, Dryer, Microwave, Range Hood, Refrigerator, Stove, Washer,.Available for lease at $2,750/month. Book your showing today! (id:61499)
Property Details
| MLS® Number | X14096796 |
| Property Type | Single Family |
| Community Name | North C |
| EquipmentType | Water Heater |
| Features | Flat Site |
| ParkingSpaceTotal | 3 |
| RentalEquipmentType | Water Heater |
| Structure | Deck, Patio(s) |
Building
| BathroomTotal | 3 |
| BedroomsAboveGround | 2 |
| BedroomsBelowGround | 2 |
| BedroomsTotal | 4 |
| Age | 16 To 30 Years |
| Appliances | Water Heater |
| ArchitecturalStyle | Bungalow |
| BasementDevelopment | Finished |
| BasementType | N/a (finished) |
| ConstructionStyleAttachment | Detached |
| CoolingType | Central Air Conditioning |
| ExteriorFinish | Brick |
| FoundationType | Poured Concrete |
| HeatingFuel | Natural Gas |
| HeatingType | Forced Air |
| StoriesTotal | 1 |
| SizeInterior | 1100 - 1500 Sqft |
| Type | House |
| UtilityWater | Municipal Water |
Parking
| Attached Garage | |
| Garage |
Land
| Acreage | No |
| Sewer | Sanitary Sewer |
| SizeDepth | 115 Ft ,1 In |
| SizeFrontage | 36 Ft ,2 In |
| SizeIrregular | 36.2 X 115.1 Ft ; 36.18 Ft X 115.08 Ft X 36.18 Ft X 115.08 |
| SizeTotalText | 36.2 X 115.1 Ft ; 36.18 Ft X 115.08 Ft X 36.18 Ft X 115.08|under 1/2 Acre |
Rooms
| Level | Type | Length | Width | Dimensions |
|---|---|---|---|---|
| Basement | Bathroom | 1.53 m | 2.52 m | 1.53 m x 2.52 m |
| Basement | Bedroom 3 | 3.48 m | 3.72 m | 3.48 m x 3.72 m |
| Basement | Bedroom 4 | 3.48 m | 3.7 m | 3.48 m x 3.7 m |
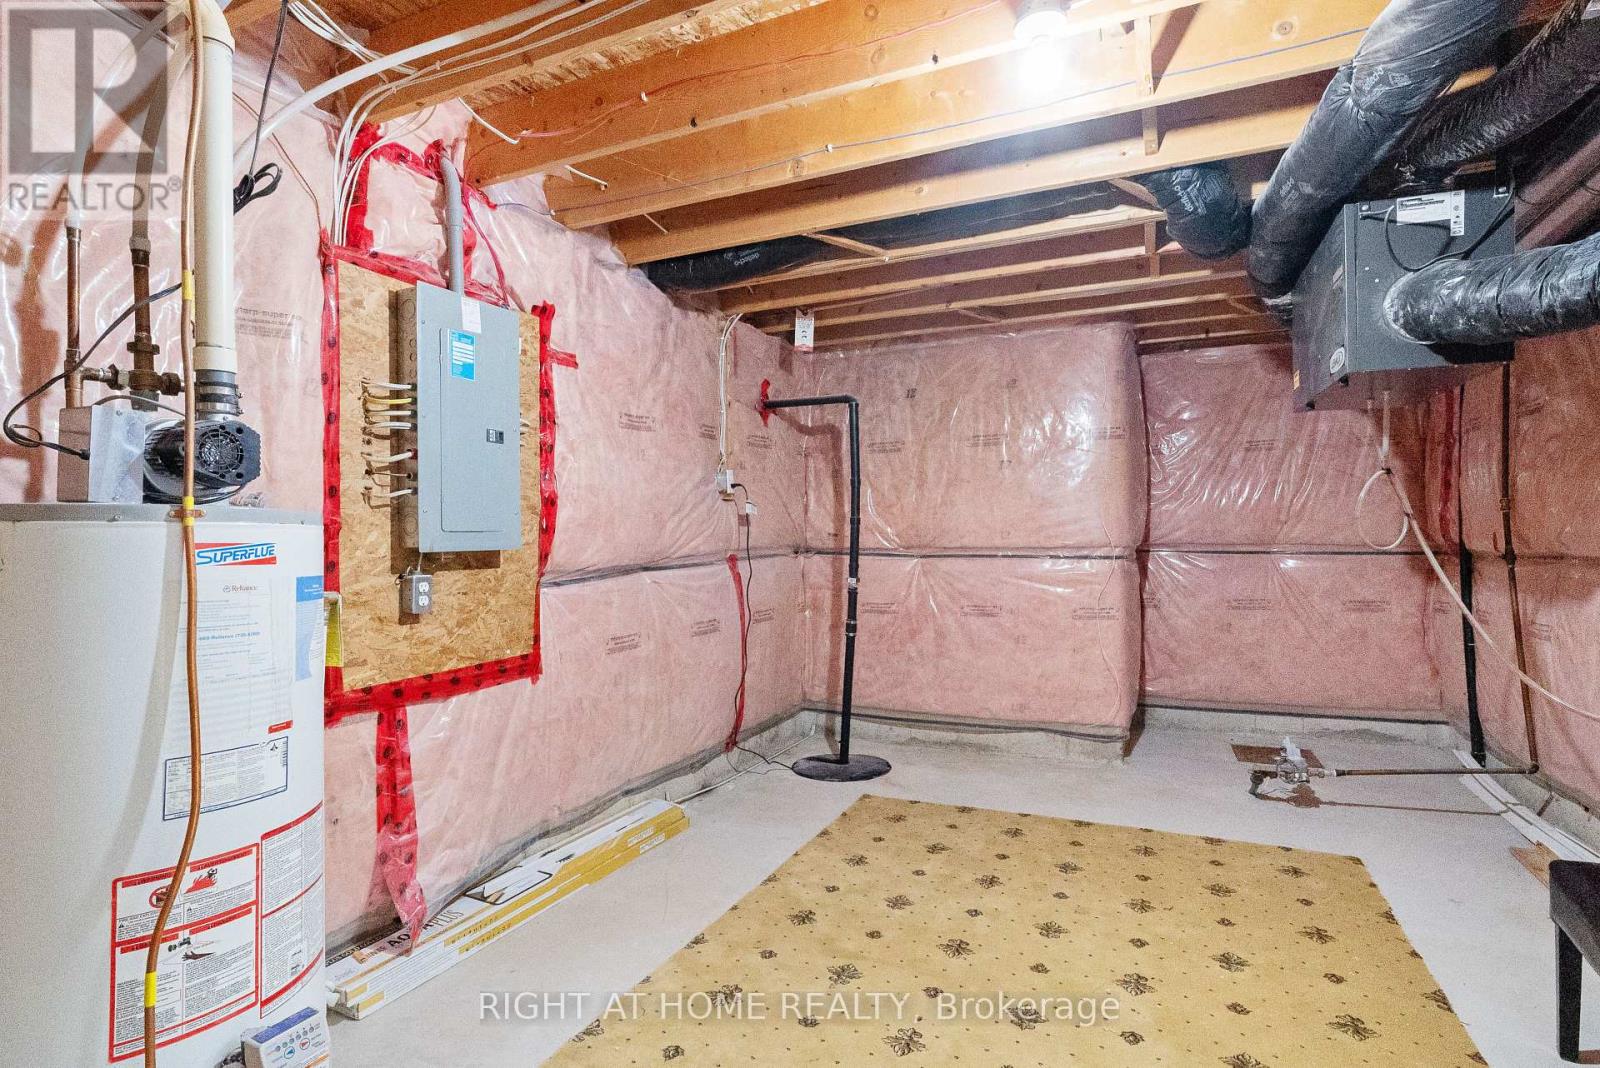
| Basement | Furnace | 2.75 m | 3.3 m | 2.75 m x 3.3 m |
| Main Level | Mud Room | 2.43 m | 1.65 m | 2.43 m x 1.65 m |
| Main Level | Living Room | 5.48 m | 5 m | 5.48 m x 5 m |
| Main Level | Kitchen | 5.02 m | 3.65 m | 5.02 m x 3.65 m |
| Main Level | Primary Bedroom | 4.41 m | 3.65 m | 4.41 m x 3.65 m |
| Main Level | Bedroom 2 | 3.35 m | 3.2 m | 3.35 m x 3.2 m |
| Main Level | Bathroom | 1.52 m | 2.42 m | 1.52 m x 2.42 m |
https://www.realtor.ca/real-estate/30421886/1205-north-wenige-drive-london-north-north-c-north-c
Interested?
Contact us for more information
Manojkumar Chakkanthara Viswanathan
Salesperson
355 Princess Avenue Unit R
London, Ontario N6B 2A7
Sreejith Parattu Raveendran
Salesperson
355 Princess Avenue Unit R
London, Ontario N6B 2A7

The trademarks REALTOR®, REALTORS®, and the REALTOR® logo are controlled by The Canadian Real Estate Association (CREA) and identify real estate professionals who are members of CREA. The trademarks MLS®, Multiple Listing Service® and the associated logos are owned by The Canadian Real Estate Association (CREA) and identify the quality of services provided by real estate professionals who are members of CREA. The trademark DDF® is owned by The Canadian Real Estate Association (CREA) and identifies CREA's Data Distribution Facility (DDF®)
October 20 2026 01:51:07
Right At Home Realty