


139 La Salette Road La Salette, Ontario N0E 1H0

$649,900
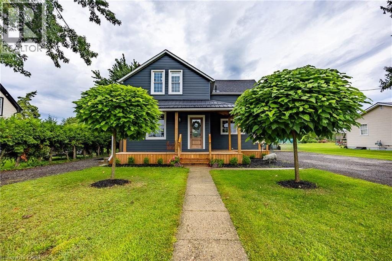
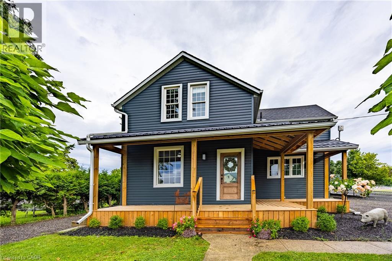
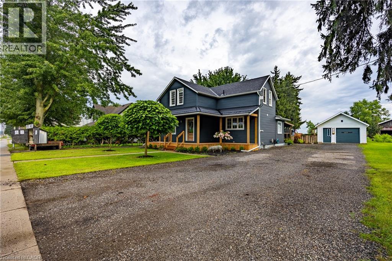
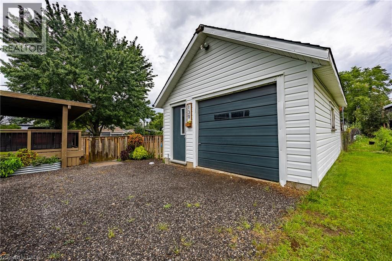
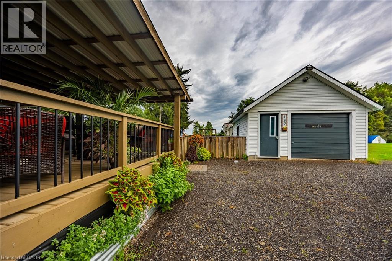
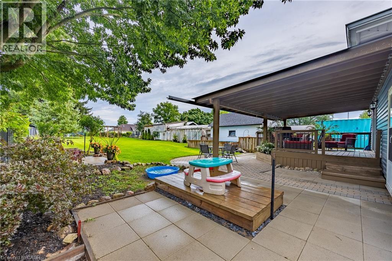
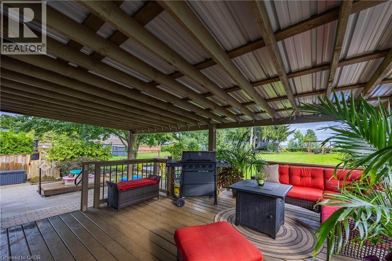
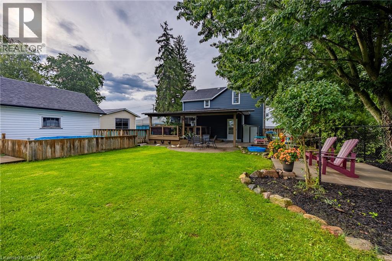
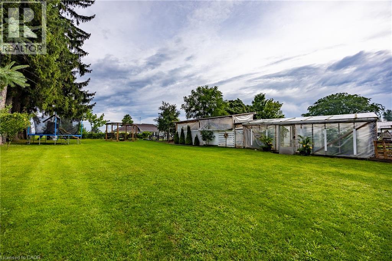
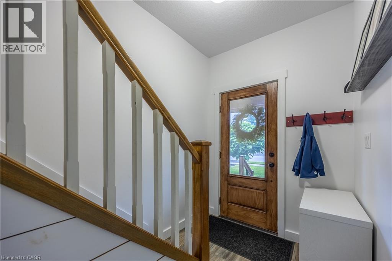
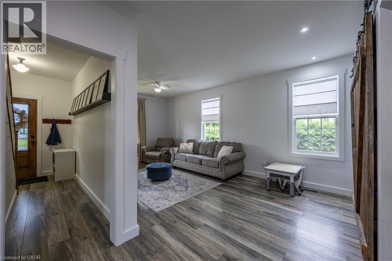
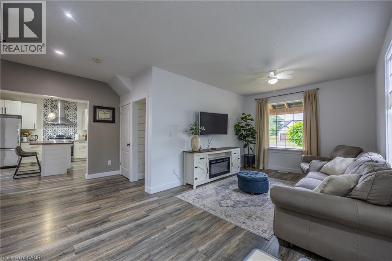
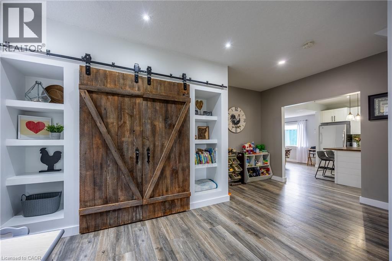
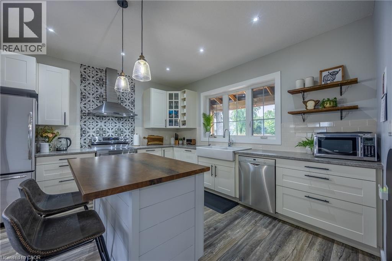
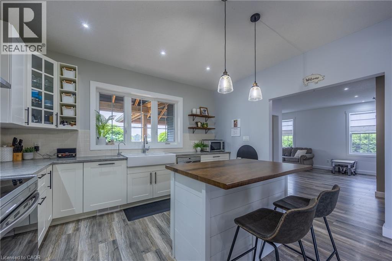
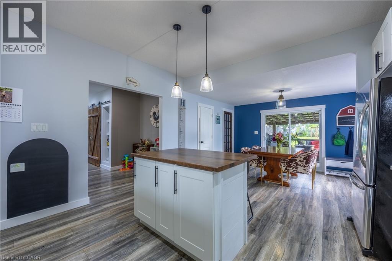
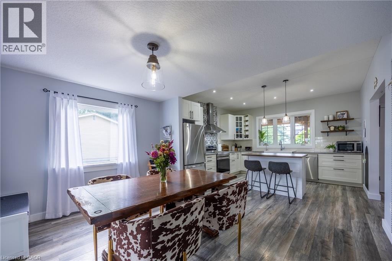
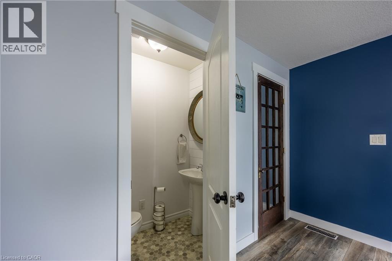
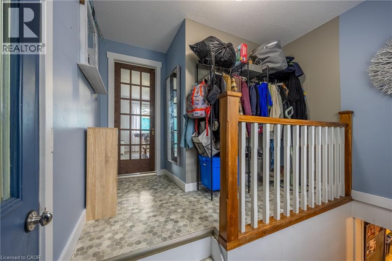
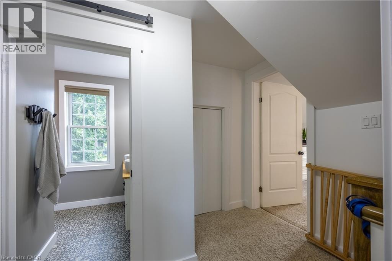
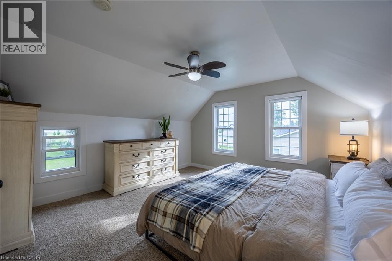
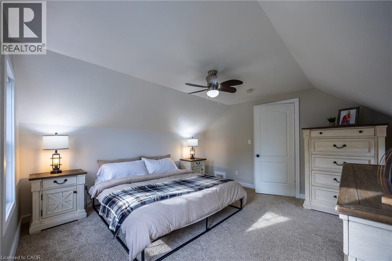
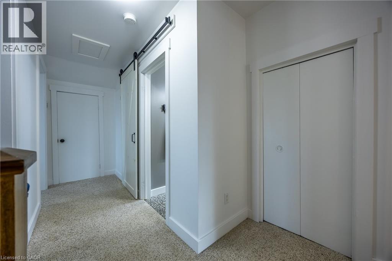
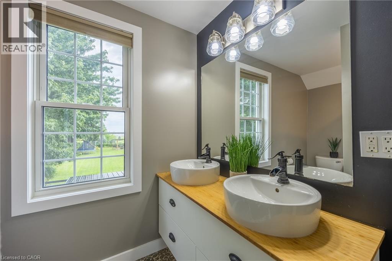
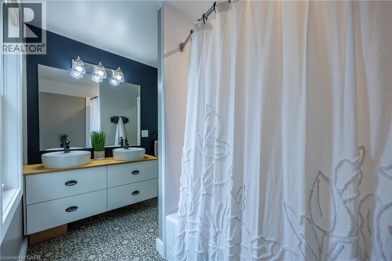
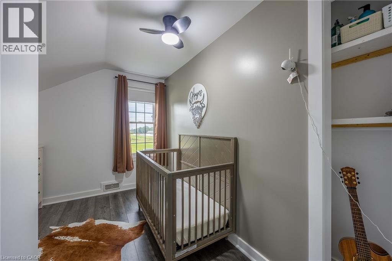
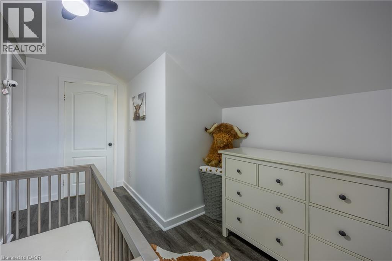
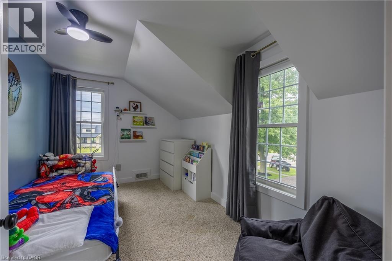
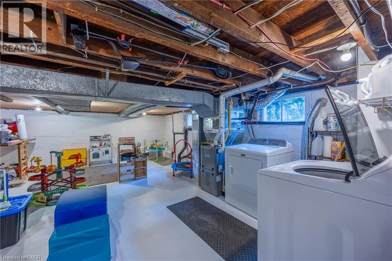
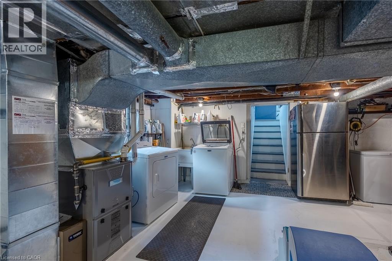
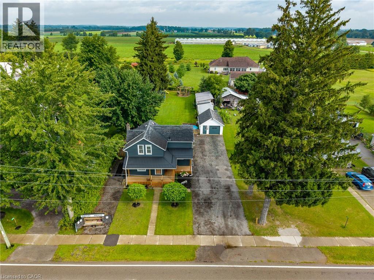
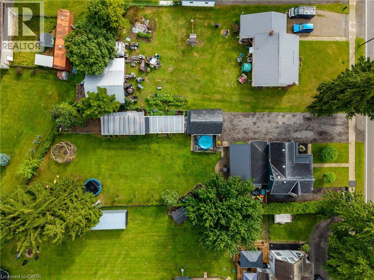
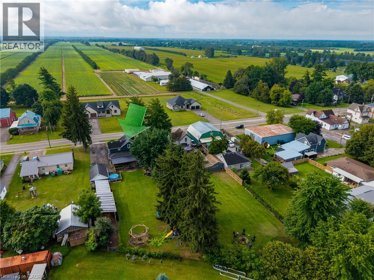
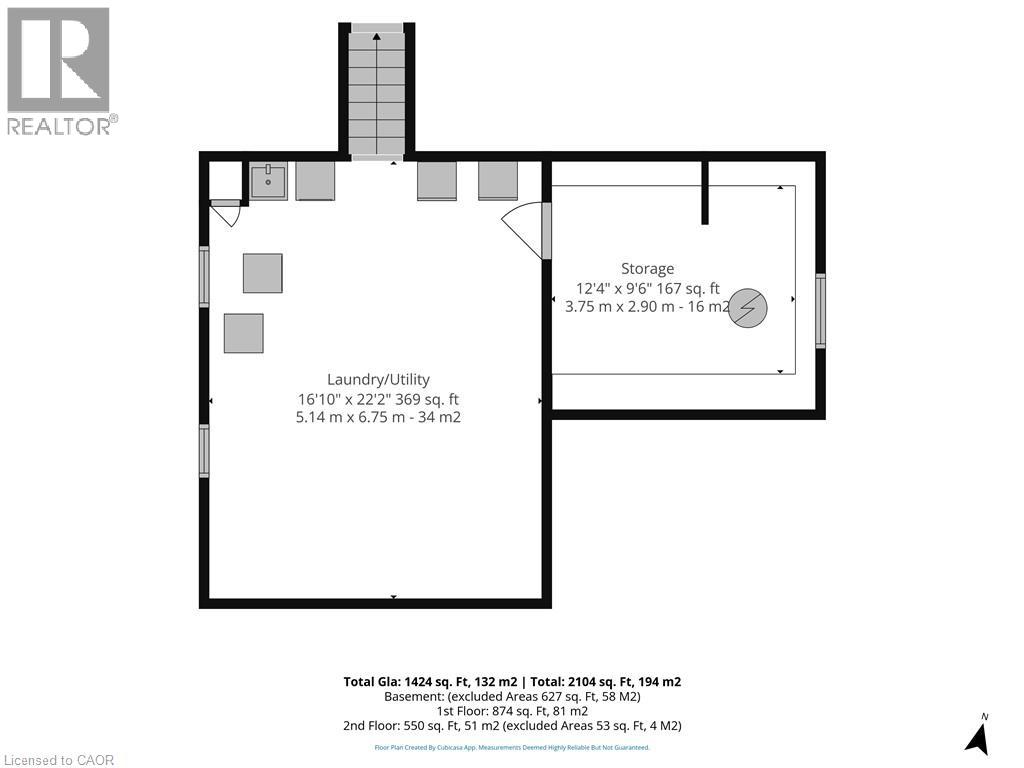
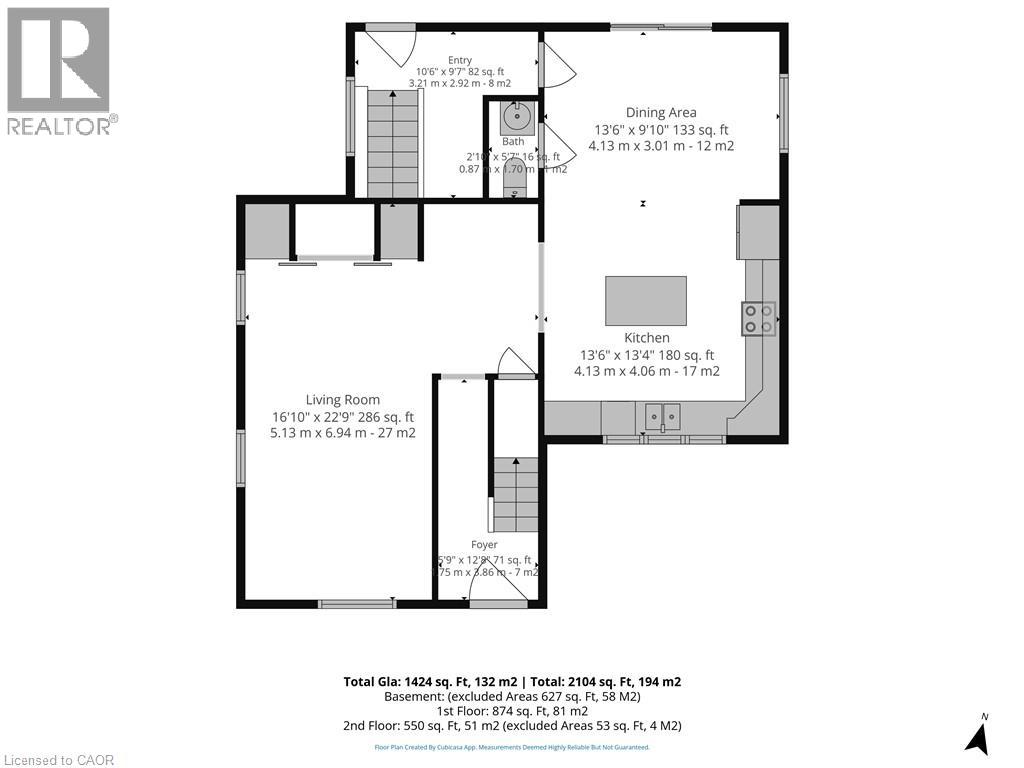
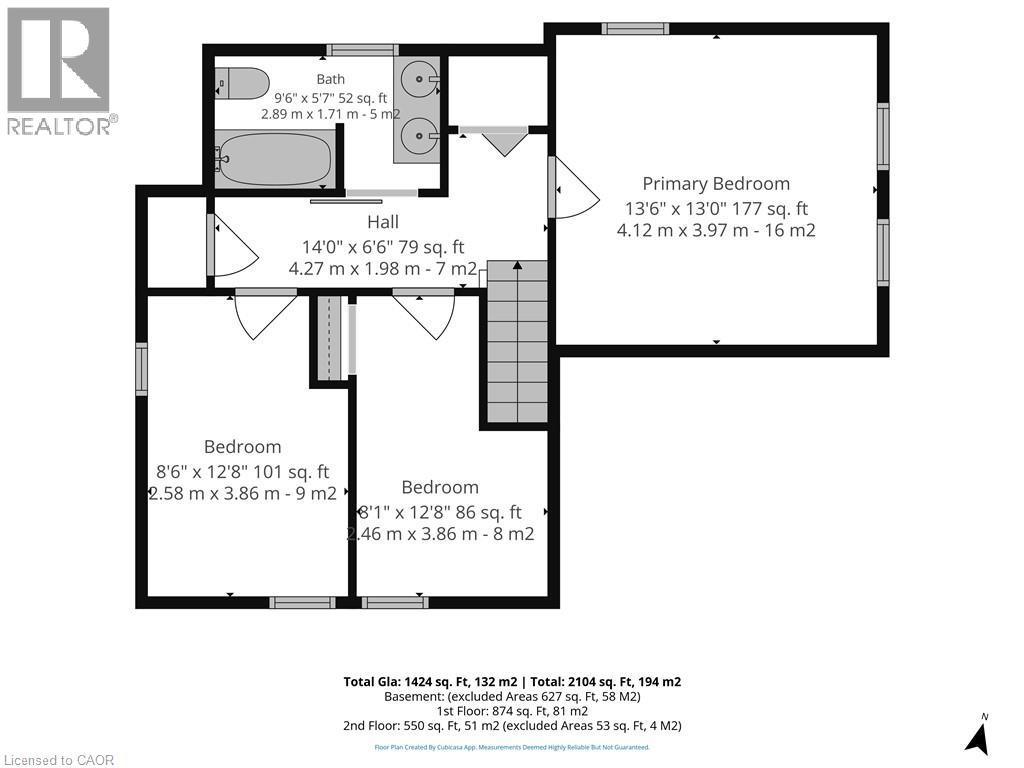
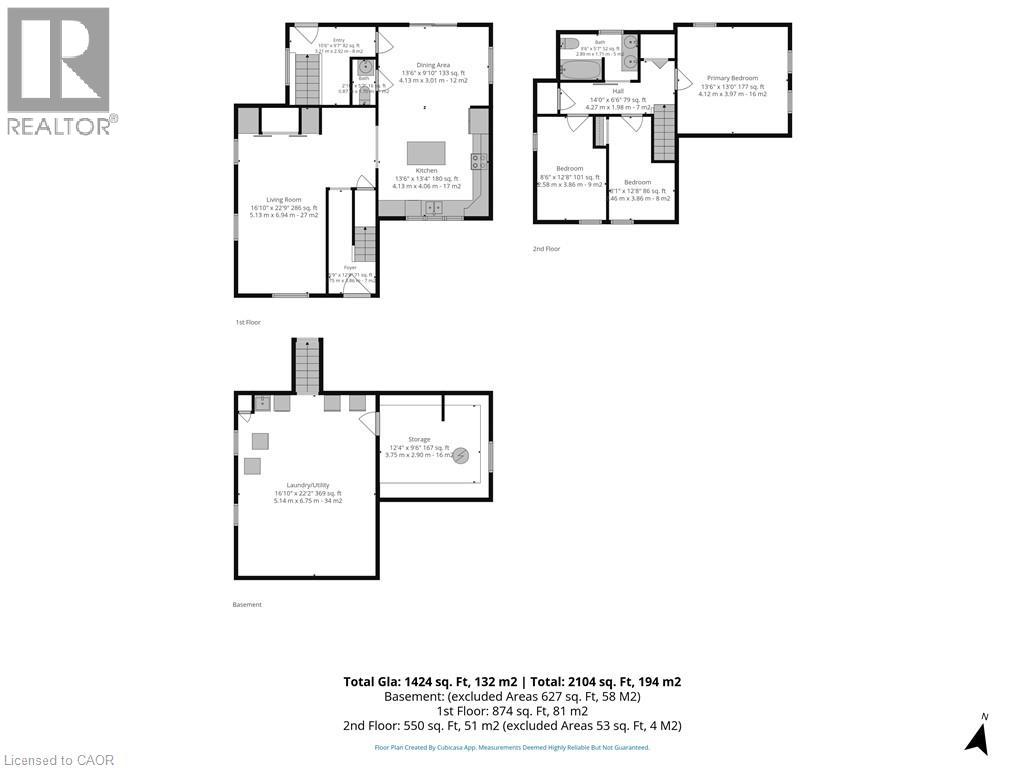
Country views, small-town charm and a backyard made for enjoying the outdoors! Set on approximately 0.35 acres in the quaint hamlet of La Salette, this beautifully maintained, move-in-ready home offers impressive curb appeal, bright living spaces and numerous recent updates. The welcoming main floor features an open-concept kitchen and dining area with access to the rear deck, a spacious living room, two-piece bathroom and practical mudroom. Sliding barn doors reveal a versatile office nook, currently used as pantry space. Upstairs are three comfortable bedrooms, a five-piece bathroom and a generous storage closet. The unfinished basement provides ample storage and room to explore future possibilities. Outside, the large fenced backyard offers space to entertain, garden and unwind. Enjoy the covered rear deck, interlocking walkway and custom-built swing seating surrounding the firepit. A chicken coop, garden sheds and greenhouse complement the established gardens, featuring raspberries, wild grapes, a mature crabapple tree and grafted apple, pear and plum trees, each offering five varieties. A detached 1.5-car garage, double-wide paved driveway with parking for eight or more vehicles and a second driveway provide exceptional parking options. Recent improvements include the front porch (2025), central air 2024, water pump 2024, and whole-home water filtration system (2024), furnace 2023 and greenhouse (2023), plus a Bath Fitter tub and surround and rear patio covering (2022). A wonderful opportunity to enjoy space, comfort and country charm in the welcoming community of La Salette—affectionately known locally as “LA”! (id:61499)
Property Details
| MLS® Number | 40872899 |
| Property Type | Single Family |
| AmenitiesNearBy | Playground |
| CommunicationType | High Speed Internet |
| CommunityFeatures | Quiet Area, Community Centre, School Bus |
| EquipmentType | None |
| Features | Country Residential |
| ParkingSpaceTotal | 7 |
| RentalEquipmentType | None |
| Structure | Porch |
Building
| BathroomTotal | 2 |
| BedroomsAboveGround | 3 |
| BedroomsTotal | 3 |
| Appliances | Dishwasher, Dryer, Freezer, Refrigerator, Stove, Water Softener, Washer, Hood Fan, Window Coverings |
| ArchitecturalStyle | Other |
| BasementDevelopment | Unfinished |
| BasementType | Full (unfinished) |
| ConstructionStyleAttachment | Detached |
| CoolingType | Central Air Conditioning |
| ExteriorFinish | Vinyl Siding |
| Fixture | Ceiling Fans |
| FoundationType | Stone |
| HalfBathTotal | 1 |
| HeatingFuel | Natural Gas |
| HeatingType | Forced Air |
| StoriesTotal | 2 |
| SizeInterior | 1424 Sqft |
| Type | House |
| UtilityWater | Sand Point |
Parking
| Detached Garage |
Land
| AccessType | Road Access |
| Acreage | No |
| FenceType | Fence |
| LandAmenities | Playground |
| LandscapeFeatures | Landscaped |
| Sewer | Septic System |
| SizeFrontage | 70 Ft |
| SizeIrregular | 0.346 |
| SizeTotal | 0.346 Ac|under 1/2 Acre |
| SizeTotalText | 0.346 Ac|under 1/2 Acre |
| ZoningDescription | Rh |
Rooms
| Level | Type | Length | Width | Dimensions |
|---|---|---|---|---|
| Second Level | 5pc Bathroom | Measurements not available | ||
| Second Level | Bedroom | 12'8'' x 8'6'' | ||
| Second Level | Bedroom | 12'8'' x 8'1'' | ||
| Second Level | Primary Bedroom | 13'6'' x 9'10'' | ||
| Main Level | Mud Room | 10'6'' x 9'7'' | ||
| Main Level | 2pc Bathroom | Measurements not available | ||
| Main Level | Living Room | 22'9'' x 16'10'' | ||
| Main Level | Dining Room | 13'6'' x 9'10'' | ||
| Main Level | Kitchen | 13'6'' x 13'4'' |
Utilities
| Electricity | Available |
| Natural Gas | Available |
https://www.realtor.ca/real-estate/30425021/139-la-salette-road-la-salette
Interested?
Contact us for more information
Sue Descheemaeker
Salesperson
274 James Street
Delhi, Ontario N4B 2Z6

The trademarks REALTOR®, REALTORS®, and the REALTOR® logo are controlled by The Canadian Real Estate Association (CREA) and identify real estate professionals who are members of CREA. The trademarks MLS®, Multiple Listing Service® and the associated logos are owned by The Canadian Real Estate Association (CREA) and identify the quality of services provided by real estate professionals who are members of CREA. The trademark DDF® is owned by The Canadian Real Estate Association (CREA) and identifies CREA's Data Distribution Facility (DDF®)
October 20 2026 09:29:19
RE/MAX Erie Shores Realty Inc. Brokerage