


55 - 135 Belmont Drive London South, Ontario N6J 4J3

$299,000Maintenance, Common Area Maintenance, Parking
$330.23 Monthly
Maintenance, Common Area Maintenance, Parking
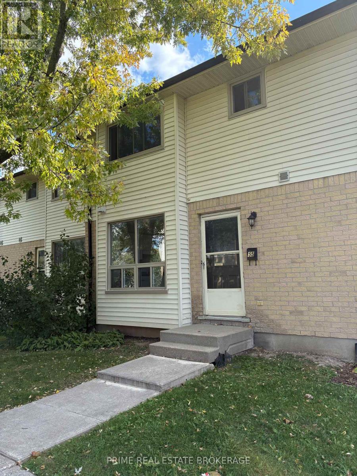
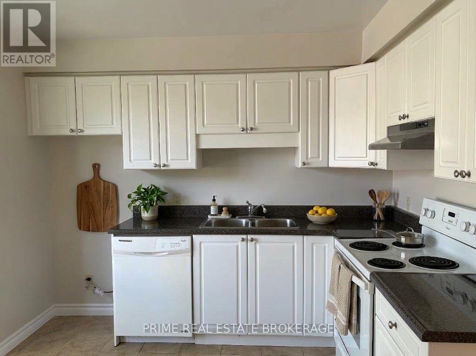
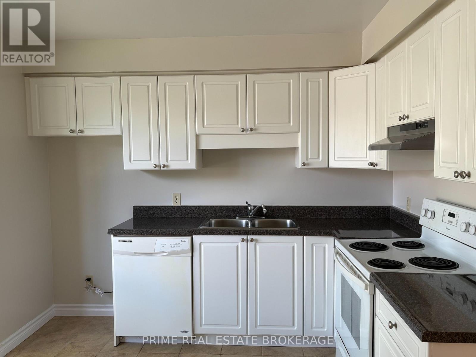
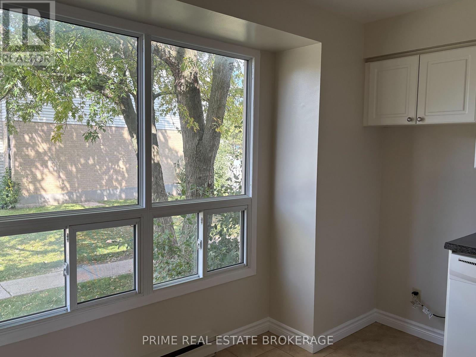
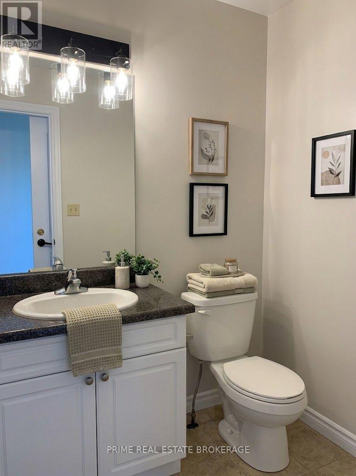
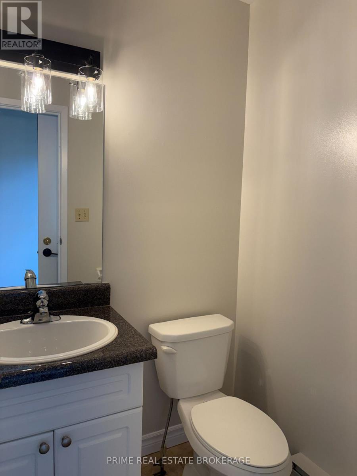
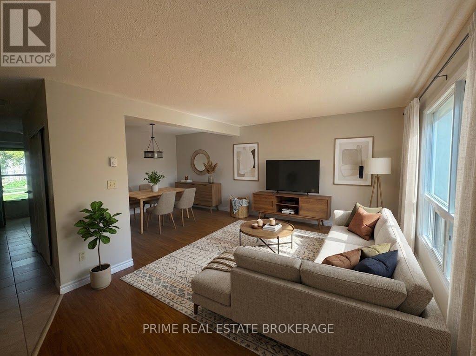
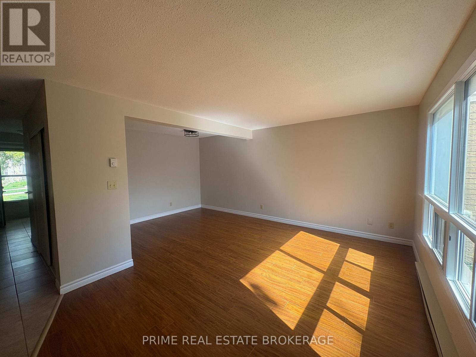
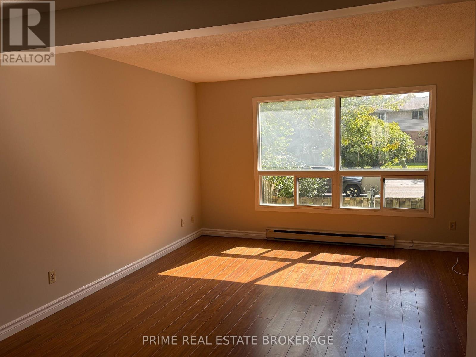
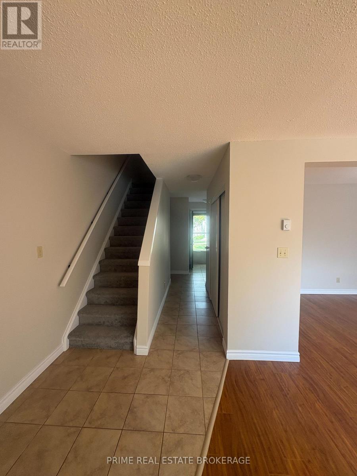
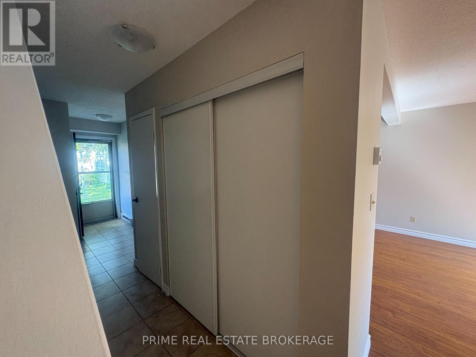
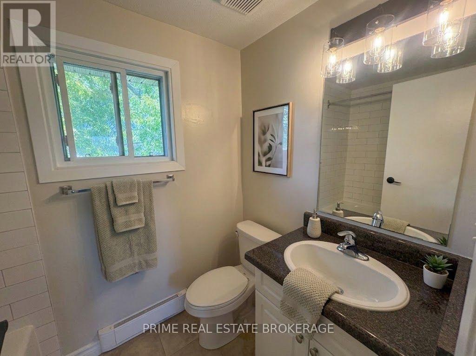
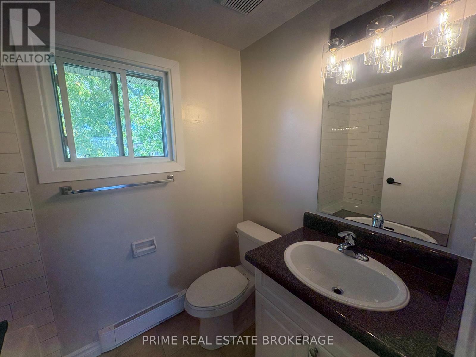
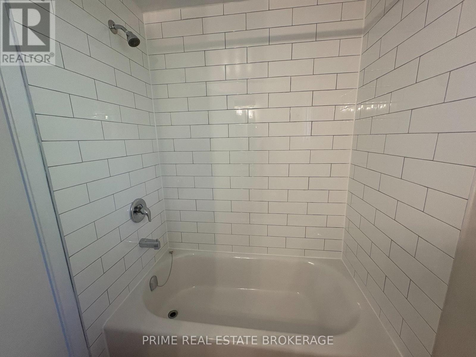
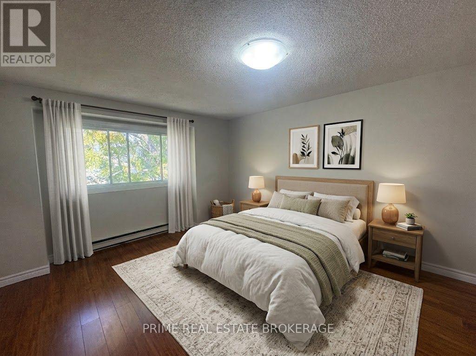
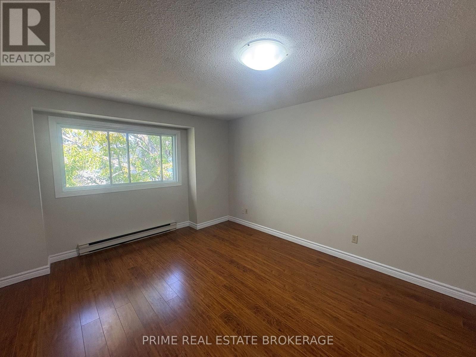
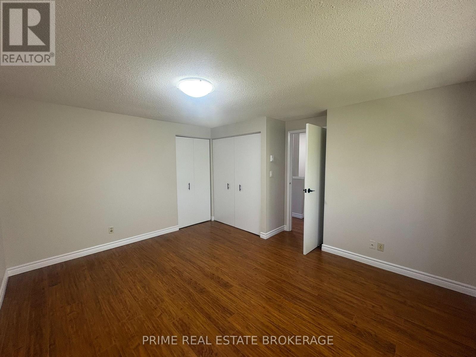
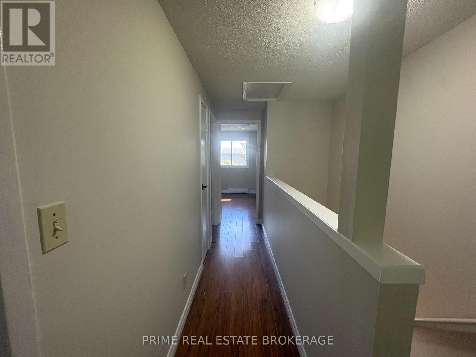
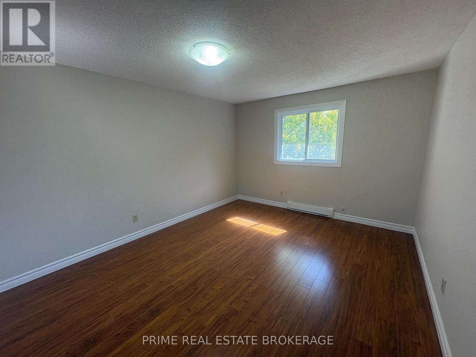
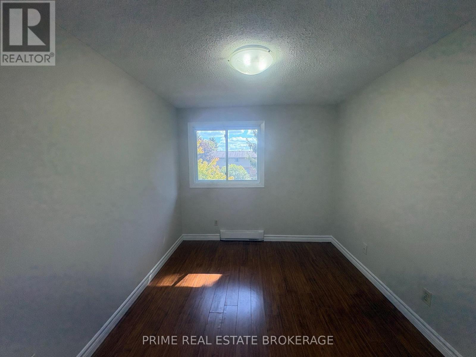
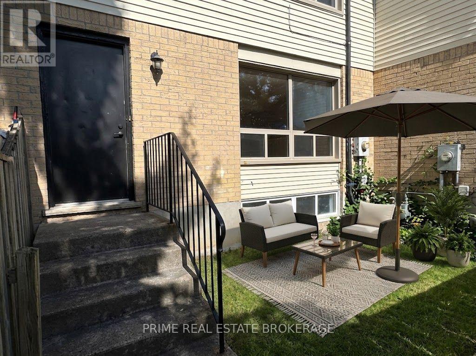
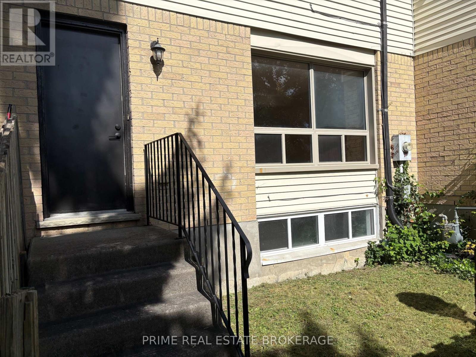
$330.23 MonthlyWelcome to this fantastic 3-bedroom, 2-bathroom condo townhouse in desirable South London! Ideal for first-time buyers, young families, or savvy investors, this home delivers an unbeatable combination of space, comfort, and exceptional value. A bright, open main floor features a welcoming layout designed for easy daily living and effortless entertaining. Enjoy ample counter space and cabinet storage, featuring an existing stove and dishwasher ready for your everyday culinary needs. The upper level boasts three comfortable bedrooms with plenty of natural light and closet space, offering a peaceful retreat for everyone in the home. Whether you're looking to stop renting and step onto the property ladder or add a reliable property to your portfolio, this South London townhome offers affordable living at its best. (id:61499)
Property Details
| MLS® Number | X14097502 |
| Property Type | Single Family |
| Community Name | South O |
| AmenitiesNearBy | Public Transit |
| CommunityFeatures | Pets Allowed With Restrictions |
| EquipmentType | Water Heater |
| Features | In Suite Laundry |
| ParkingSpaceTotal | 1 |
| RentalEquipmentType | Water Heater |
Building
| BathroomTotal | 2 |
| BedroomsAboveGround | 3 |
| BedroomsTotal | 3 |
| Appliances | Dishwasher, Stove |
| BasementDevelopment | Partially Finished |
| BasementType | Partial (partially Finished) |
| CoolingType | None |
| ExteriorFinish | Aluminum Siding, Brick |
| HalfBathTotal | 1 |
| HeatingFuel | Electric |
| HeatingType | Baseboard Heaters |
| StoriesTotal | 2 |
| SizeInterior | 1200 - 1399 Sqft |
| Type | Row / Townhouse |
Parking
| No Garage |
Land
| Acreage | No |
| LandAmenities | Public Transit |
Rooms
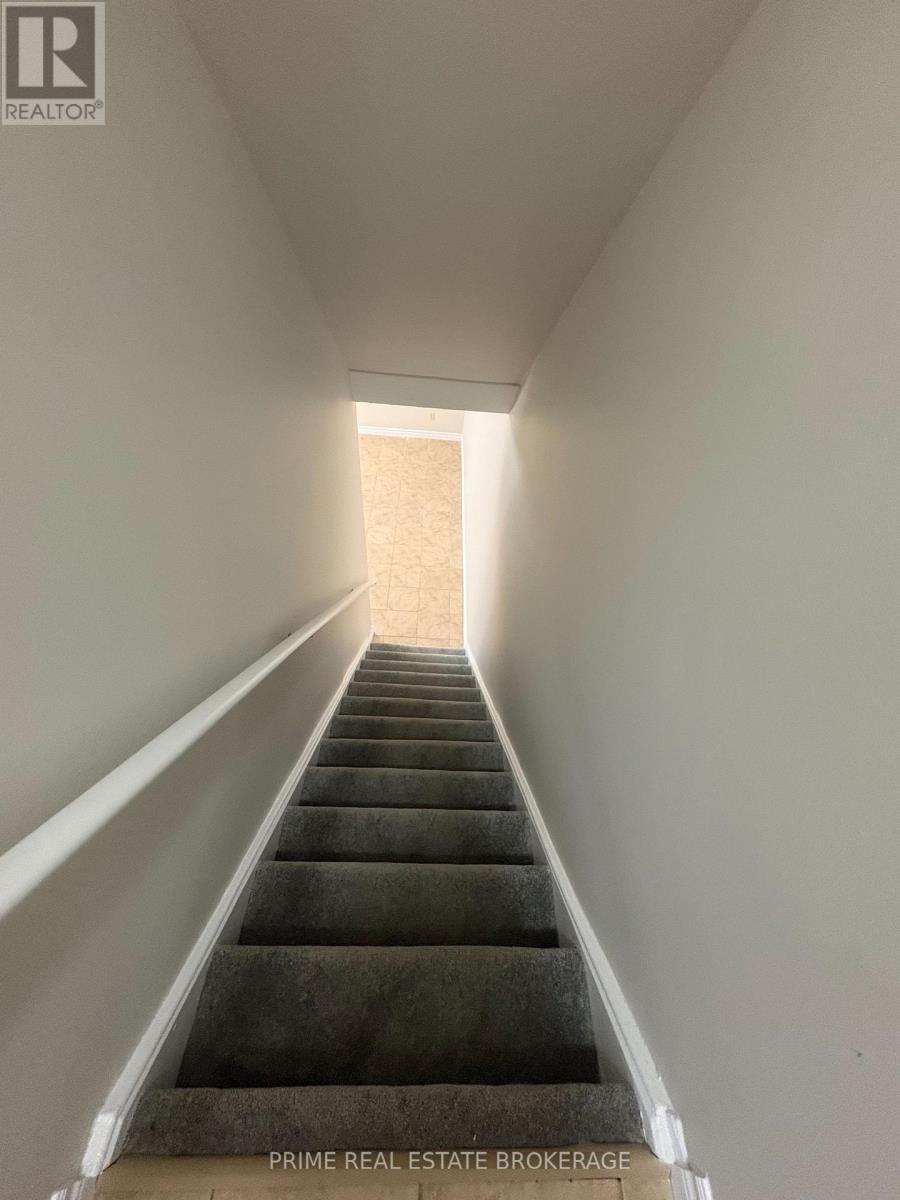
| Level | Type | Length | Width | Dimensions |
|---|---|---|---|---|
| Second Level | Primary Bedroom | 3.91 m | 4.27 m | 3.91 m x 4.27 m |
| Second Level | Bedroom 2 | 4.06 m | 3.15 m | 4.06 m x 3.15 m |
| Second Level | Bedroom 3 | 3 m | 2.69 m | 3 m x 2.69 m |
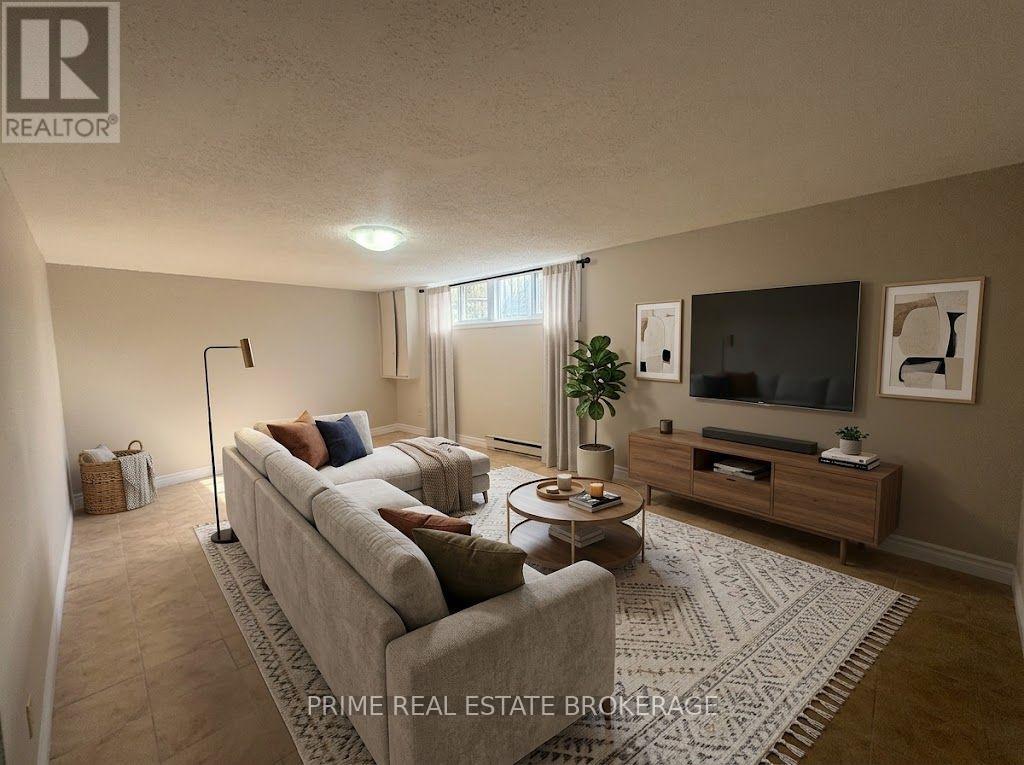
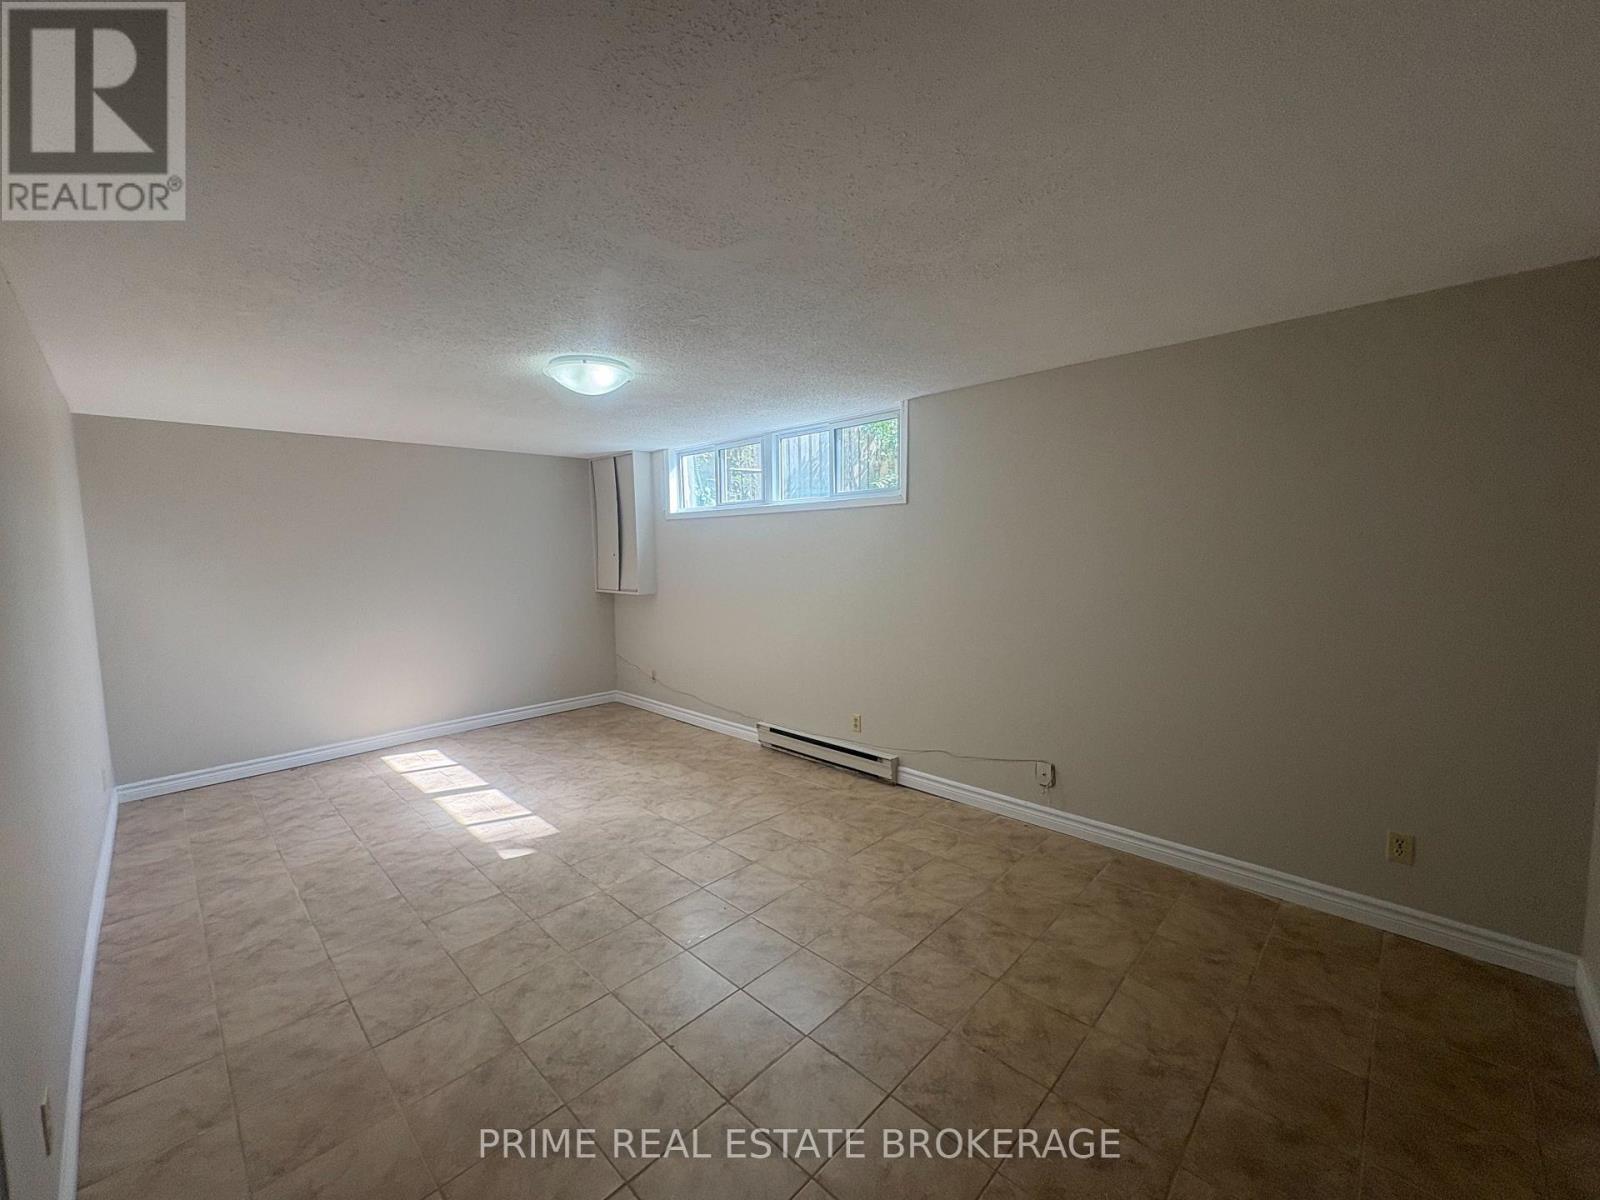
| Lower Level | Recreational, Games Room | 5.92 m | 3.35 m | 5.92 m x 3.35 m |
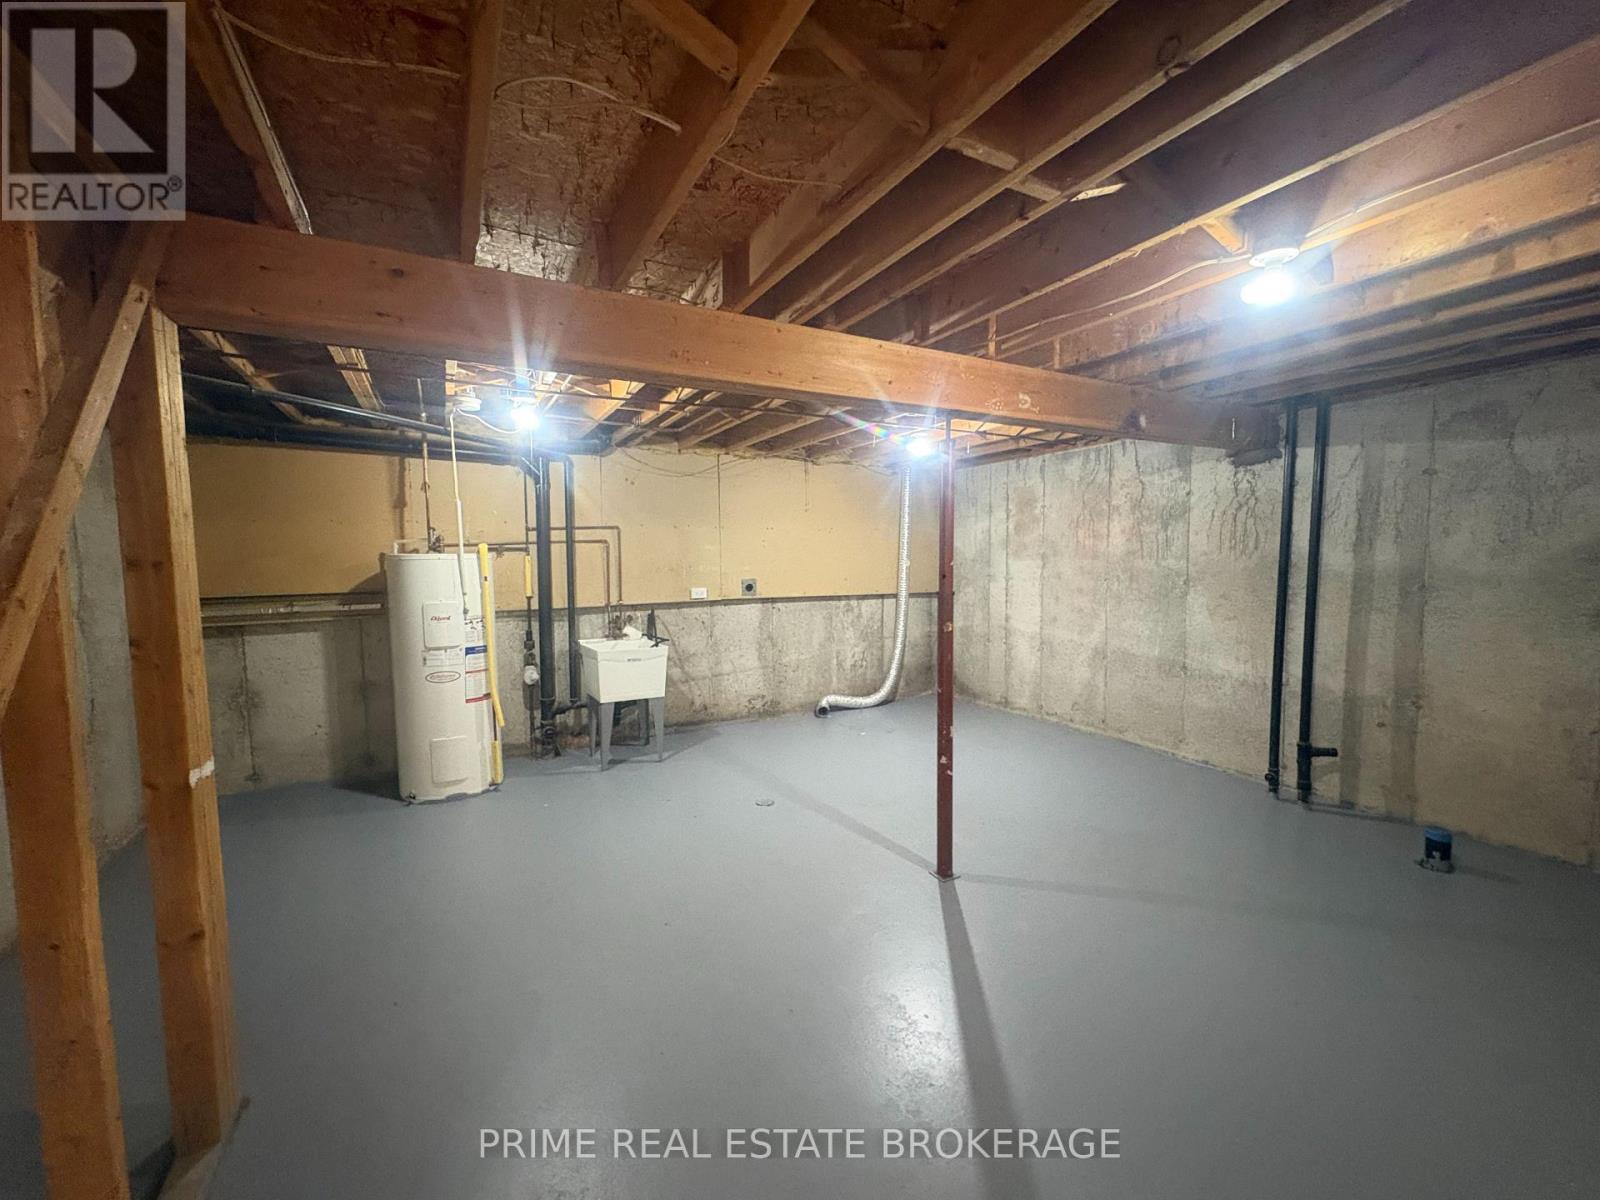
| Lower Level | Utility Room | 5.92 m | 5 m | 5.92 m x 5 m |
| Main Level | Kitchen | 3.28 m | 3.51 m | 3.28 m x 3.51 m |
| Main Level | Dining Room | 3.25 m | 2 m | 3.25 m x 2 m |
| Main Level | Living Room | 4.85 m | 3.3 m | 4.85 m x 3.3 m |
https://www.realtor.ca/real-estate/30422502/55-135-belmont-drive-london-south-south-o-south-o
Interested?
Contact us for more information
Julie Varley
Salesperson
302-200 Villagewalk Boulevard
London, Ontario N5X 0A6

The trademarks REALTOR®, REALTORS®, and the REALTOR® logo are controlled by The Canadian Real Estate Association (CREA) and identify real estate professionals who are members of CREA. The trademarks MLS®, Multiple Listing Service® and the associated logos are owned by The Canadian Real Estate Association (CREA) and identify the quality of services provided by real estate professionals who are members of CREA. The trademark DDF® is owned by The Canadian Real Estate Association (CREA) and identifies CREA's Data Distribution Facility (DDF®)
October 20 2026 03:22:01
Prime Real Estate Brokerage