


98 Allandale Crescent Simcoe, Ontario N3Y 0B4

$819,900
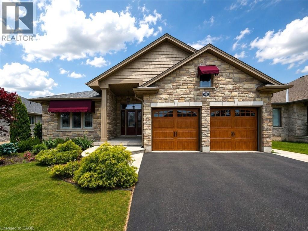
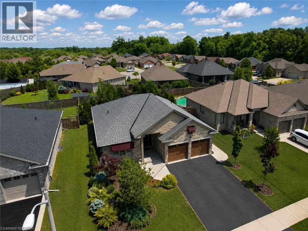
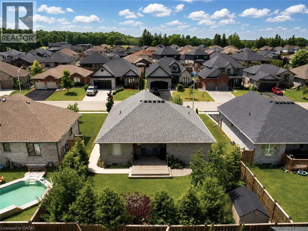
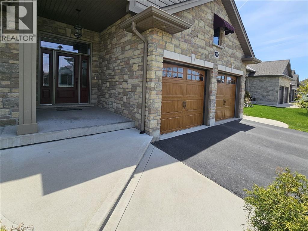
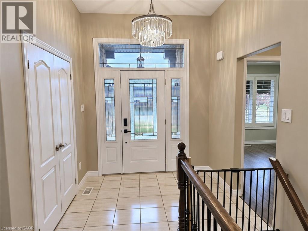
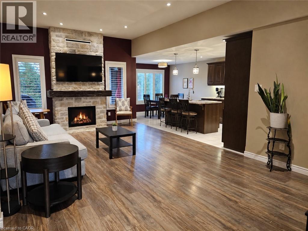
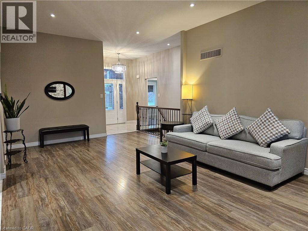
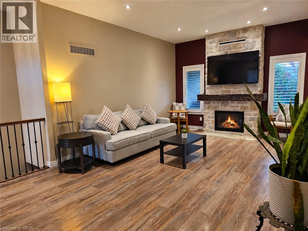
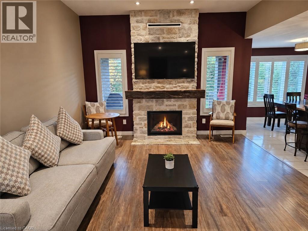
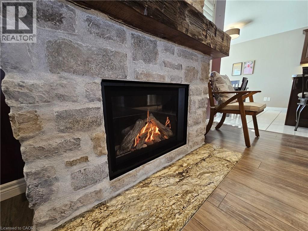
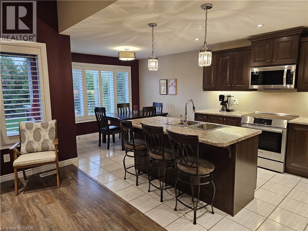
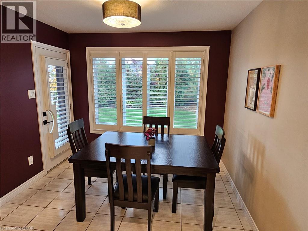
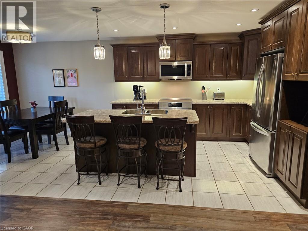
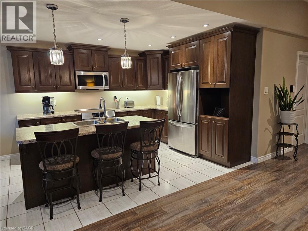
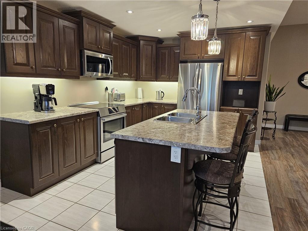
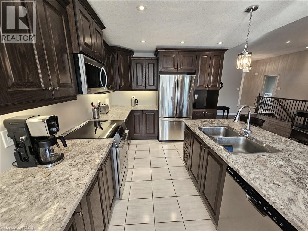
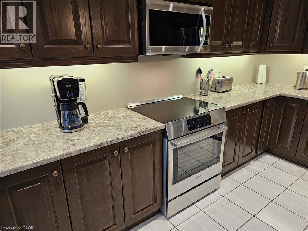
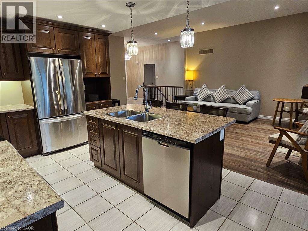
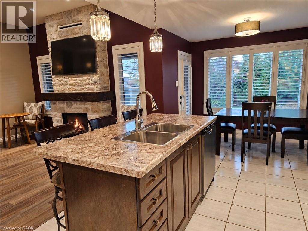
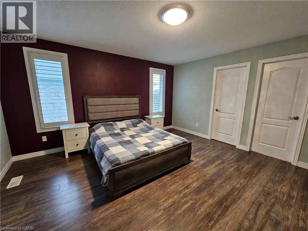
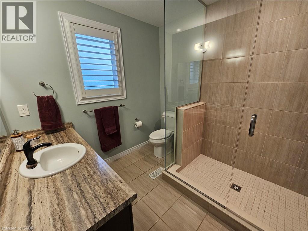
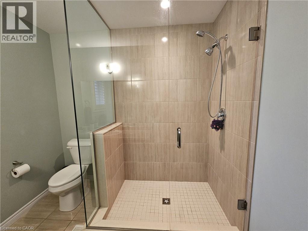
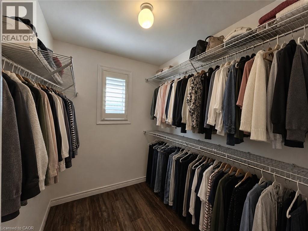
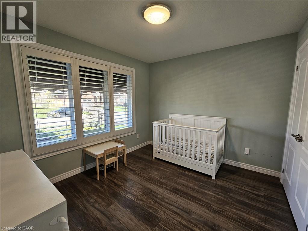
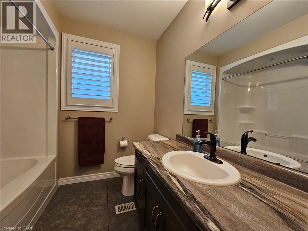
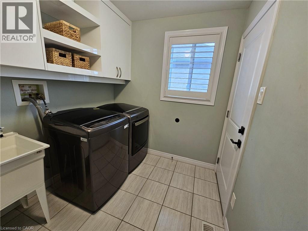
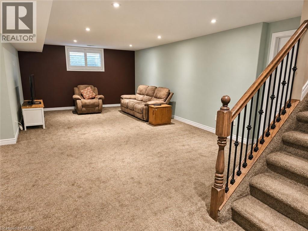
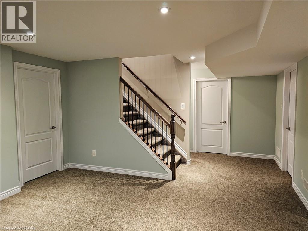
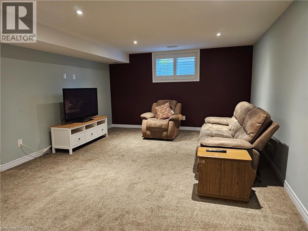
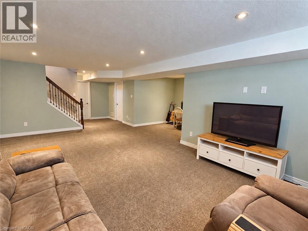
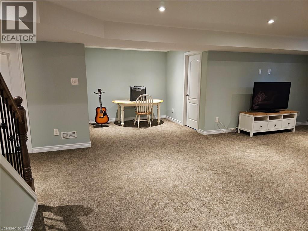
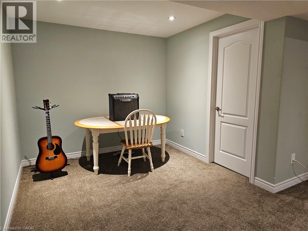
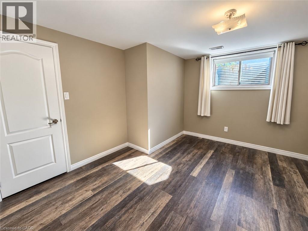
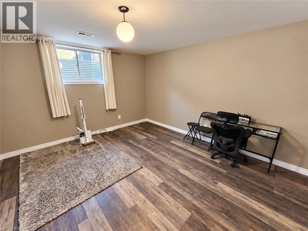
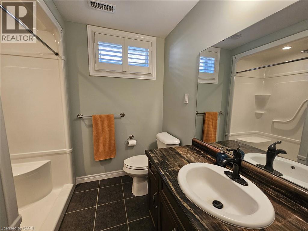
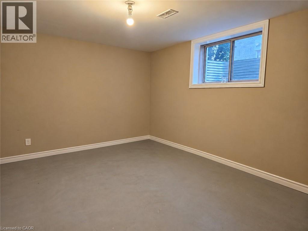
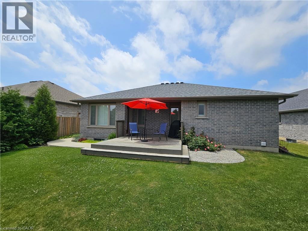
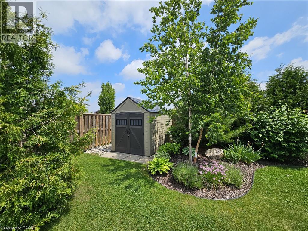
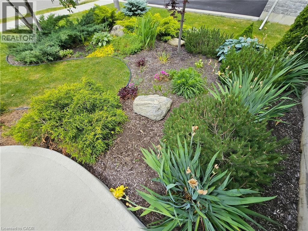
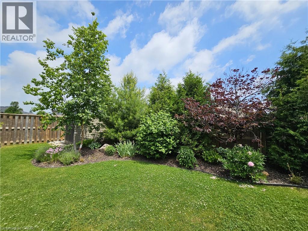
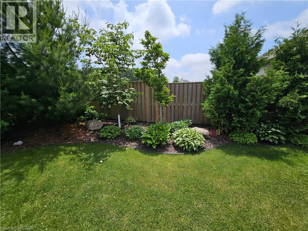
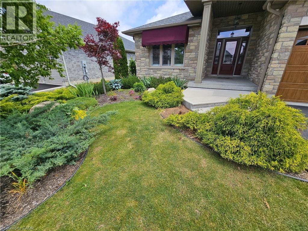
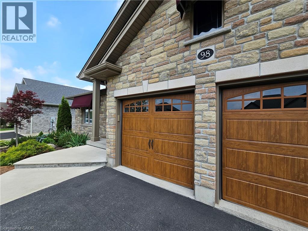
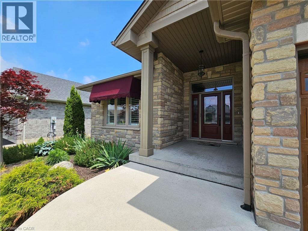
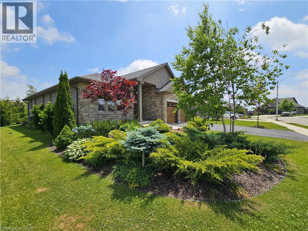
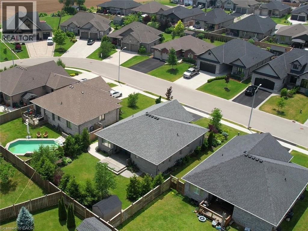
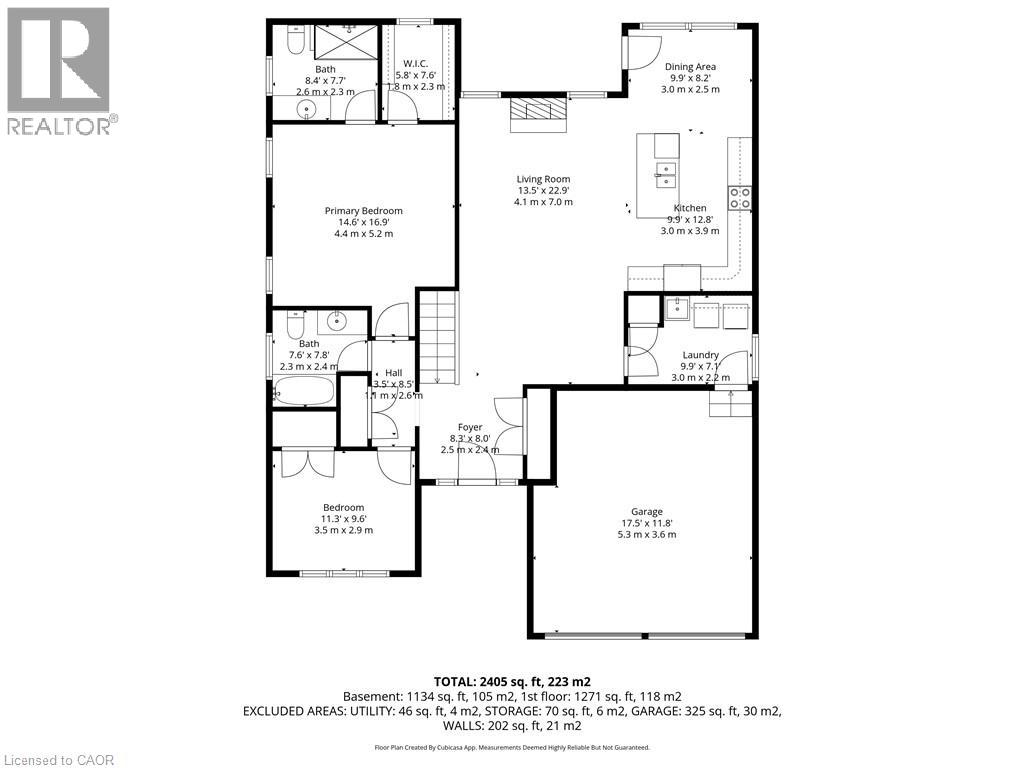
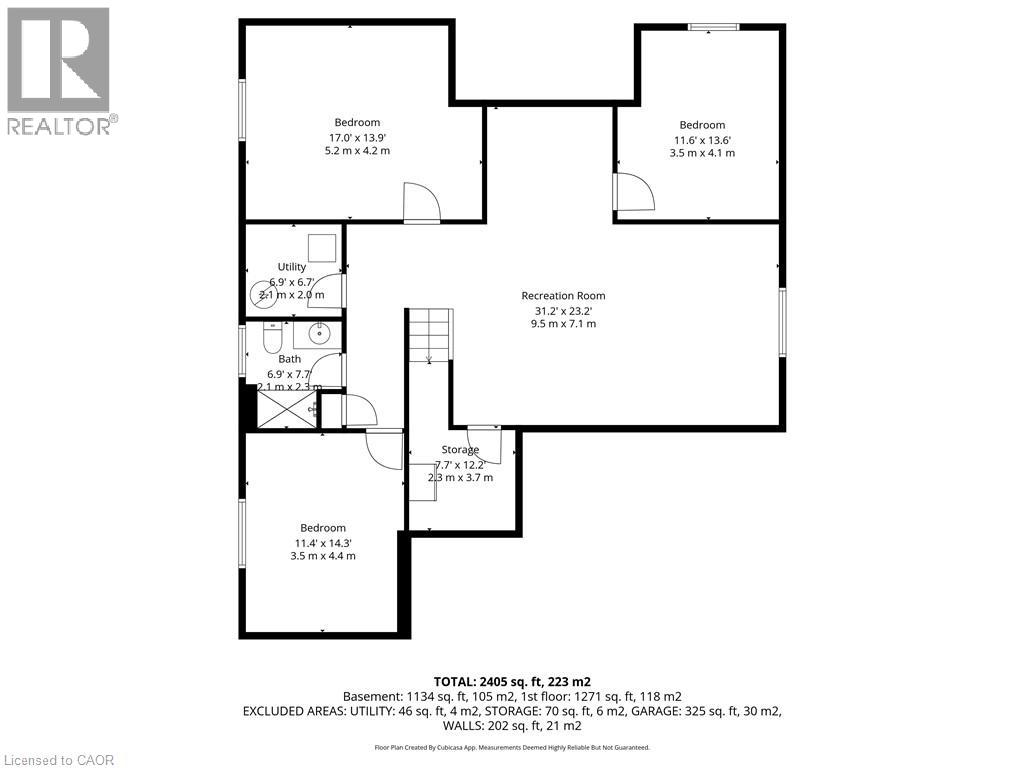
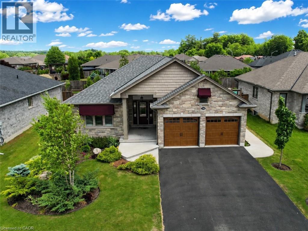
Welcome to this beautifully maintained bungalow where sophisticated finishes, thoughtful design, and effortless living come together in one of Simcoe's most desirable neighbourhoods. Meticulously landscaped grounds, an attractive stone facade, custom awnings, and upgraded insulated garage doors create outstanding curb appeal and a warm welcome home. Inside, you'll discover a bright open concept layout featuring 2+2 bedrooms and 3 full bathrooms, offering exceptional flexibility for families, retirees, or those seeking space for guests and extended family. The heart of the home is the inviting open-concept living area, highlighted by soaring ceilings, California shutters, and a stunning floor-to-ceiling stone gas fireplace. The custom kitchen is designed for both everyday living and entertaining, featuring solid oak soft-close cabinetry, crown moulding, under-cabinet lighting, stainless steel appliances, and a spacious centre island. The adjoining dining area opens directly to the backyard, creating a seamless connection between indoor and outdoor living. The primary suite provides a peaceful retreat with a walk-in closet and private ensuite featuring an oversized frameless glass shower. A second bedroom, full bathroom, and convenient main-floor laundry room with garage access complete the main level. Downstairs, the professionally finished lower level offers a spacious family room, two additional bedrooms, a full bathroom, and flexible space for a fifth bedroom, home office or hobby area. Step outside to enjoy the beautifully landscaped backyard featuring a partially covered deck, natural gas BBQ hookup, and garden shed, an ideal setting for entertaining or relaxing outdoors. Located close to schools, walking trails and everyday amenities, this exceptional home delivers the perfect balance of comfort, style, and convenience in a sought-after Simcoe neighbourhood. (id:61499)
Property Details
| MLS® Number | 40868373 |
| Property Type | Single Family |
| AmenitiesNearBy | Hospital, Place Of Worship, Schools, Shopping |
| CommunicationType | High Speed Internet |
| CommunityFeatures | Community Centre |
| EquipmentType | None |
| Features | Paved Driveway, Sump Pump, Automatic Garage Door Opener |
| ParkingSpaceTotal | 6 |
| RentalEquipmentType | None |
| Structure | Shed |
Building
| BathroomTotal | 3 |
| BedroomsAboveGround | 2 |
| BedroomsBelowGround | 2 |
| BedroomsTotal | 4 |
| Appliances | Dishwasher, Dryer, Refrigerator, Stove, Washer, Microwave Built-in, Window Coverings, Garage Door Opener |
| ArchitecturalStyle | Bungalow |
| BasementDevelopment | Partially Finished |
| BasementType | Full (partially Finished) |
| ConstructedDate | 2017 |
| ConstructionStyleAttachment | Detached |
| CoolingType | Central Air Conditioning |
| ExteriorFinish | Brick, Stone |
| FireplacePresent | Yes |
| FireplaceTotal | 1 |
| FoundationType | Poured Concrete |
| HeatingFuel | Natural Gas |
| HeatingType | Forced Air |
| StoriesTotal | 1 |
| SizeInterior | 2562 Sqft |
| Type | House |
| UtilityWater | Municipal Water |
Parking
| Attached Garage |
Land
| Acreage | No |
| LandAmenities | Hospital, Place Of Worship, Schools, Shopping |
| Sewer | Municipal Sewage System |
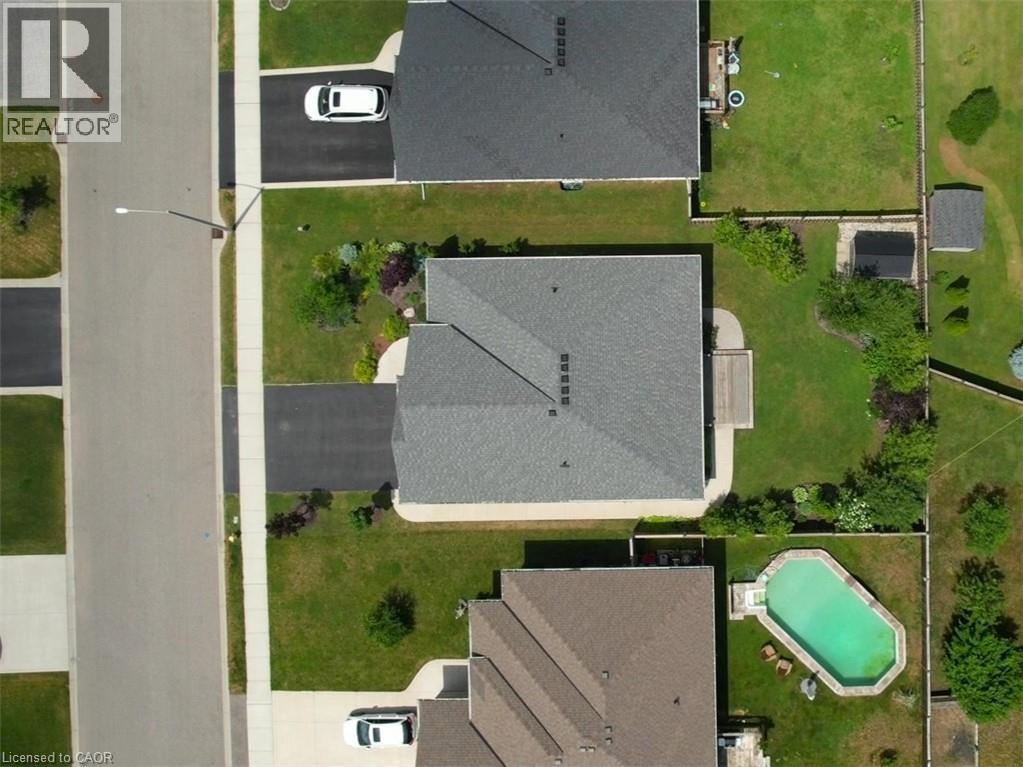
| SizeDepth | 115 Ft |
| SizeFrontage | 57 Ft |
| SizeTotalText | Under 1/2 Acre |
| ZoningDescription | R1b |
Rooms
| Level | Type | Length | Width | Dimensions |
|---|---|---|---|---|
| Basement | Utility Room | 7'3'' x 6'11'' | ||
| Basement | Storage | 7'7'' x 7'5'' | ||
| Basement | 3pc Bathroom | 7'5'' x 7'2'' | ||
| Basement | Bonus Room | 14'5'' x 10'11'' | ||
| Basement | Bedroom | 16'6'' x 13'9'' | ||
| Basement | Bedroom | 13'10'' x 11'8'' | ||
| Basement | Family Room | 9'0'' x 9'0'' | ||
| Basement | Family Room | 26'9'' x 13'8'' | ||
| Main Level | Laundry Room | 9'10'' x 7'0'' | ||
| Main Level | 4pc Bathroom | 7'6'' x 7'5'' | ||
| Main Level | Bedroom | 11'2'' x 9'10'' | ||
| Main Level | Other | 7'10'' x 5'10'' | ||
| Main Level | 3pc Ensuite Bath | 8'2'' x 7'10'' | ||
| Main Level | Primary Bedroom | 14'8'' x 14'5'' | ||
| Main Level | Eat In Kitchen | 21'6'' x 9'10'' | ||
| Main Level | Living Room | 22'11'' x 13'11'' | ||
| Main Level | Foyer | 7'11'' x 7'10'' |
Utilities
| Electricity | Available |
| Natural Gas | Available |
https://www.realtor.ca/real-estate/30422007/98-allandale-crescent-simcoe
Interested?
Contact us for more information
Sarah Davis
Salesperson
20 Argyle Street
Simcoe, Ontario N3Y 1V5

The trademarks REALTOR®, REALTORS®, and the REALTOR® logo are controlled by The Canadian Real Estate Association (CREA) and identify real estate professionals who are members of CREA. The trademarks MLS®, Multiple Listing Service® and the associated logos are owned by The Canadian Real Estate Association (CREA) and identify the quality of services provided by real estate professionals who are members of CREA. The trademark DDF® is owned by The Canadian Real Estate Association (CREA) and identifies CREA's Data Distribution Facility (DDF®)
October 25 2026 07:30:45
Coldwell Banker Momentum Realty