


73 Grant Boulevard Dundas, Ontario L9H 4L9

$999,900
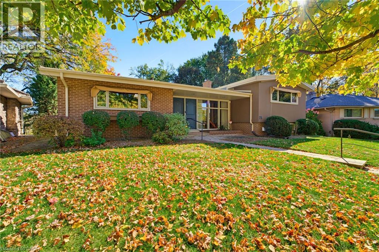
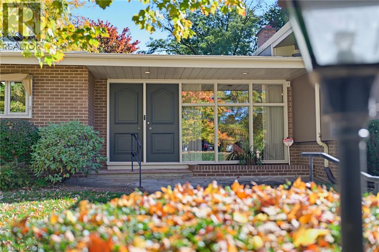
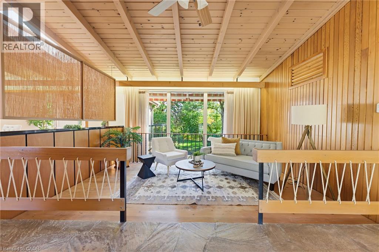
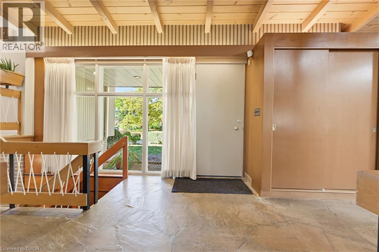
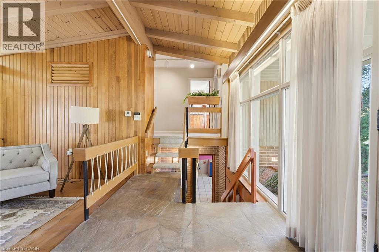
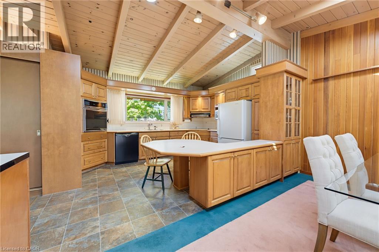
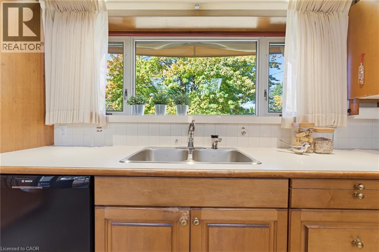
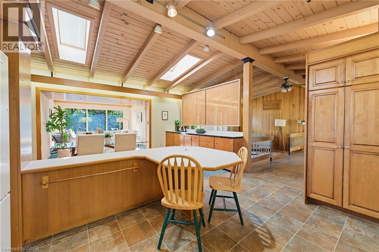
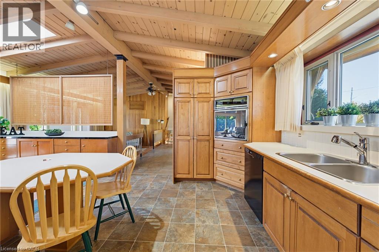
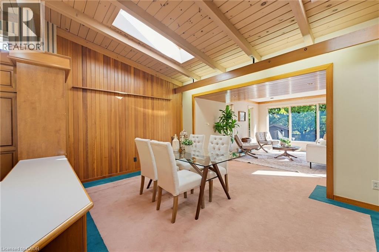
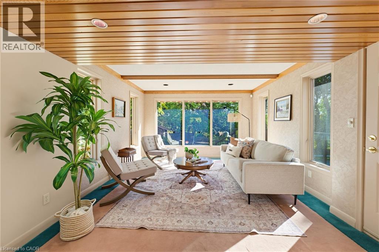
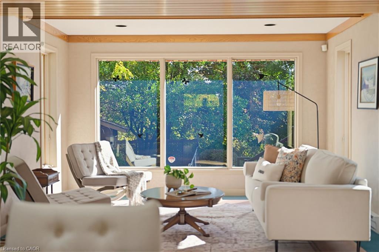
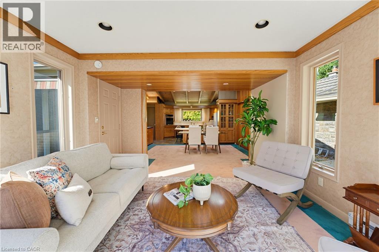
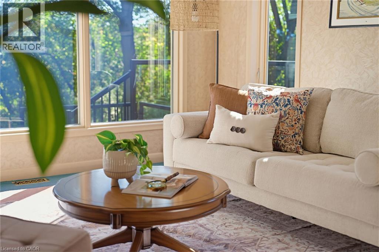
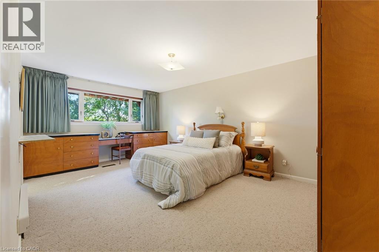
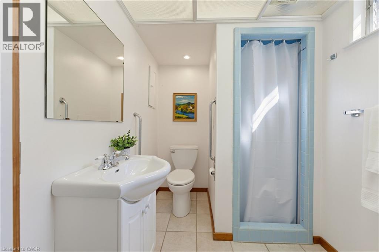
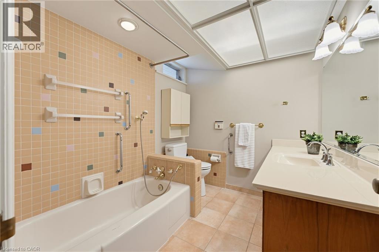
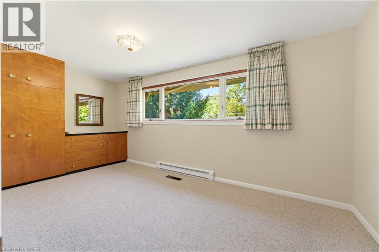
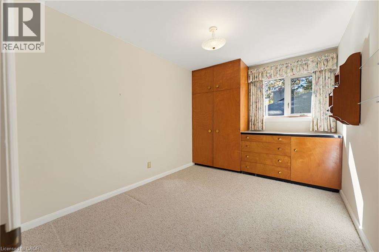
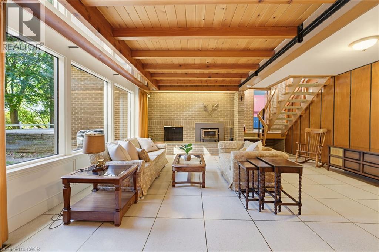
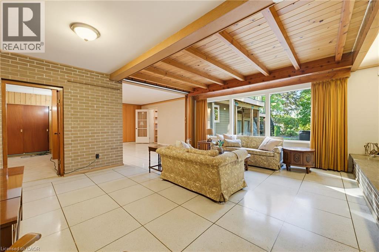
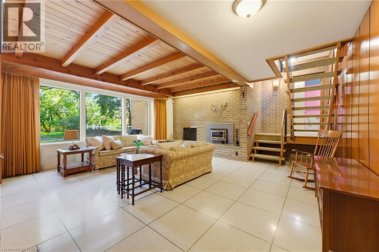
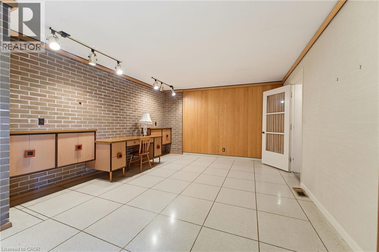
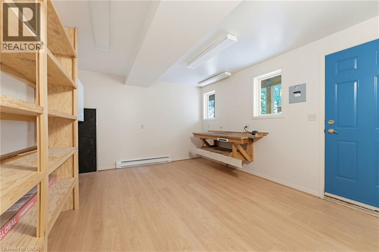
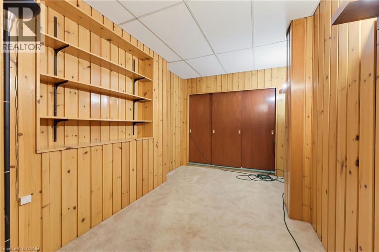
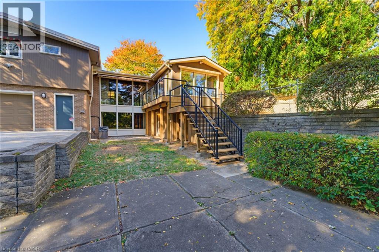
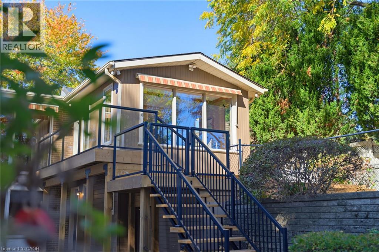
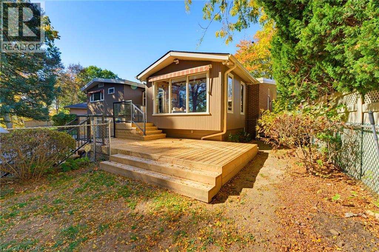
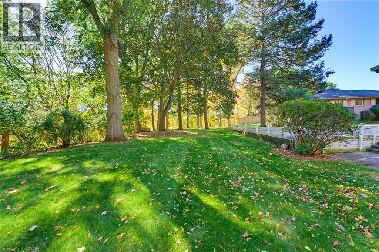
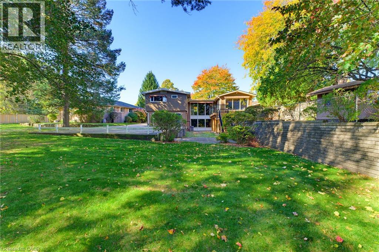
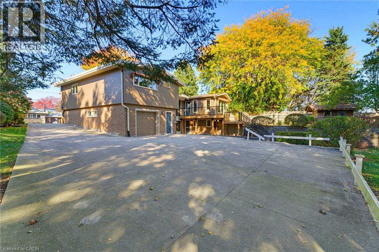
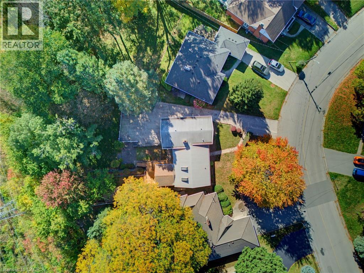
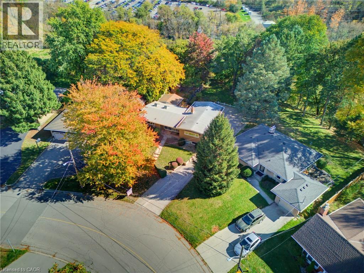
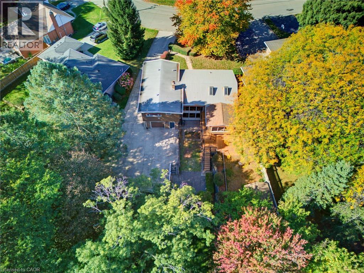
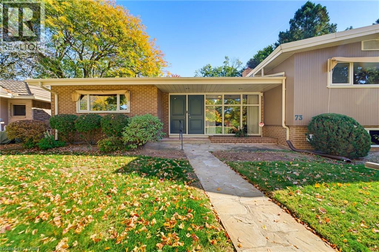
Offered for the first time, this one-owner custom mid-century home is a rare opportunity to own a truly distinctive property in sought-after Dundas. Set on a ravine lot, this architecturally rich home blends authentic mid-century character with exceptional space for family living and entertaining. An open-concept design showcases cathedral ceilings, warm wood panelling, exposed brick, a striking floating staircase and expansive windows framing views of the backyard. A two-storey addition creates a spectacular family room surrounded by three walls of windows, bringing the outdoors in and filling the space with natural light. The custom kitchen remains connected to all principal main floor living spaces with its open design featuring solid wood cabinetry and peninsula island. Three bedrooms occupy the upper level, each featuring custom European-style built-in cabinetry. The primary bedroom includes an ensuite bath. At ground level, a spacious family room with a statement fireplace wall and oversized windows offers a welcoming gathering space, complemented by a dedicated office or playroom area with built-in desk space and cabinetry, plus a separate den. The walkout basement presents excellent potential for multigenerational living, with distinctive terrazzo flooring, a finished workshop area ideal for an artist's studio or creative space, and direct access to the backyard. Outside, a new wraparound deck leads to a fenced area, potting shed and generous grassy space, with mature trees and sweeping ravine views, while the expansive concrete driveway provides abundant parking. The single-car garage offers exceptional additional storage for bikes, sporting equipment and seasonal items. Stylish, spacious and full of original architectural character, this is a home designed for everything from everyday family life to memorable gatherings with friends & family. A rare offering in a wonderful Dundas neighbourhood, with ideal space, setting and personality. (id:61499)
Open House
This property has open houses!
2:00 pm
Ends at:4:00 pm
Property Details
| MLS® Number | 40872473 |
| Property Type | Single Family |
| AmenitiesNearBy | Hospital, Park, Place Of Worship, Playground, Schools |
| CommunityFeatures | Quiet Area |
| Features | Ravine, Conservation/green Belt, Skylight, Automatic Garage Door Opener |
| ParkingSpaceTotal | 10 |
| Structure | Shed |
| ViewType | View |
Building
| BathroomTotal | 3 |
| BedroomsAboveGround | 3 |
| BedroomsTotal | 3 |
| Appliances | Dishwasher, Oven - Built-in, Refrigerator, Stove, Hood Fan, Window Coverings, Garage Door Opener |
| ArchitecturalStyle | Other |
| BasementDevelopment | Finished |
| BasementType | Full (finished) |
| ConstructedDate | 1958 |
| ConstructionMaterial | Wood Frame |
| ConstructionStyleAttachment | Detached |
| ConstructionStyleSplitLevel | Sidesplit |
| CoolingType | Central Air Conditioning |
| ExteriorFinish | Brick, Wood |
| FireProtection | Alarm System |
| FireplaceFuel | Wood |
| FireplacePresent | Yes |
| FireplaceTotal | 1 |
| FireplaceType | Insert,other - See Remarks |
| FoundationType | Block |
| HeatingFuel | Natural Gas |
| HeatingType | Baseboard Heaters, Forced Air |
| StoriesTotal | 3 |
| SizeInterior | 2499 Sqft |
| Type | House |
| UtilityWater | Municipal Water |
Parking
| Attached Garage |
Land
| AccessType | Road Access, Highway Nearby |
| Acreage | No |
| LandAmenities | Hospital, Park, Place Of Worship, Playground, Schools |
| LandscapeFeatures | Lawn Sprinkler |
| Sewer | Municipal Sewage System |
| SizeDepth | 227 Ft |
| SizeFrontage | 50 Ft |
| SizeIrregular | 0.262 |
| SizeTotal | 0.262 Ac|under 1/2 Acre |
| SizeTotalText | 0.262 Ac|under 1/2 Acre |
| ZoningDescription | R2 |
Rooms
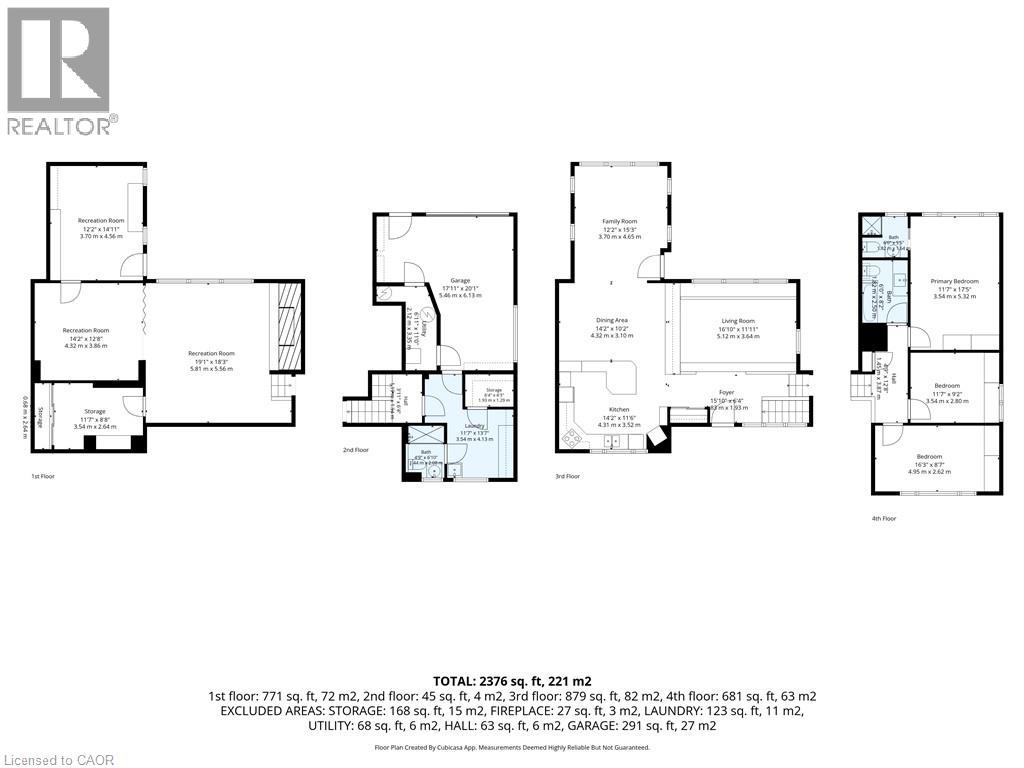
| Level | Type | Length | Width | Dimensions |
|---|---|---|---|---|
| Second Level | Bedroom | 16'3'' x 8'7'' | ||
| Second Level | 3pc Bathroom | 6'0'' x 8'2'' | ||
| Second Level | Bedroom | 11'7'' x 9'2'' | ||
| Second Level | 3pc Bathroom | 6'0'' x 5'5'' | ||
| Second Level | Primary Bedroom | 11'7'' x 17'5'' | ||
| Basement | Workshop | 12'2'' x 14'11'' | ||
| Basement | Family Room | 19'1'' x 18'3'' | ||
| Basement | Den | 12'2'' x 14'11'' | ||
| Basement | Recreation Room | 11'7'' x 8'8'' | ||
| Lower Level | Utility Room | 6'11'' x 11'0'' | ||
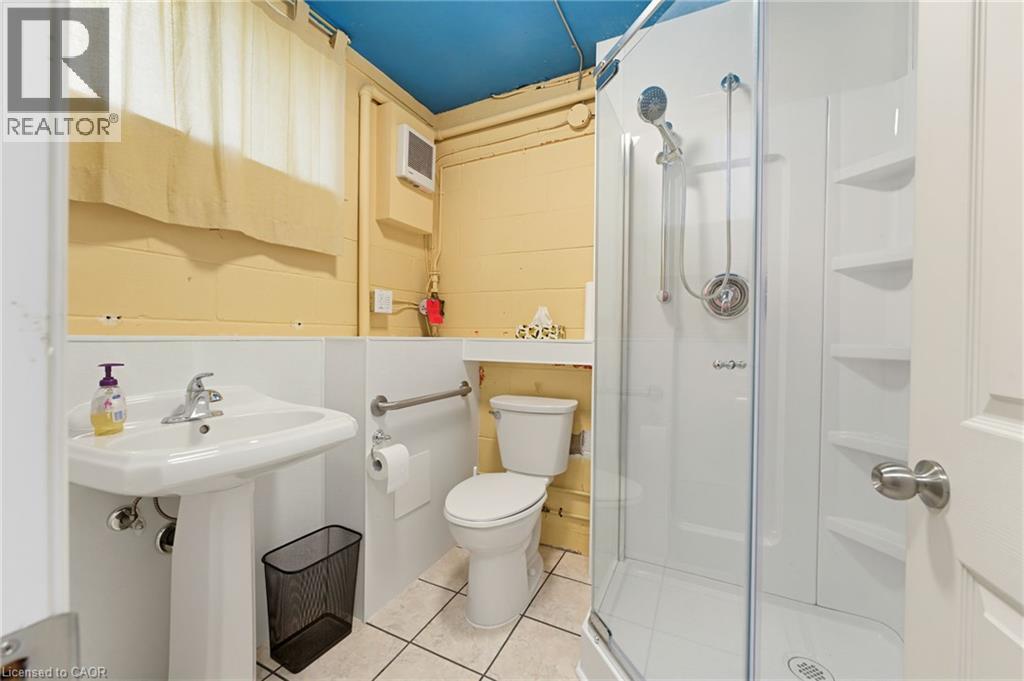
| Lower Level | 3pc Bathroom | 4'9'' x 6'10'' | ||
| Lower Level | Laundry Room | 11'7'' x 13'7'' | ||
| Main Level | Family Room | 12'2'' x 15'3'' | ||
| Main Level | Dining Room | 14'2'' x 10'2'' | ||
| Main Level | Eat In Kitchen | 14'2'' x 11'6'' | ||
| Main Level | Living Room | 16'10'' x 11'11'' |
https://www.realtor.ca/real-estate/30429812/73-grant-boulevard-dundas
Interested?
Contact us for more information
Ellen Boyce
Broker
1122 Wilson Street West
Ancaster, Ontario L9G 3K9
Krista Hann
Salesperson
1122 Wilson Street W Suite 200
Ancaster, Ontario L9G 3K9

The trademarks REALTOR®, REALTORS®, and the REALTOR® logo are controlled by The Canadian Real Estate Association (CREA) and identify real estate professionals who are members of CREA. The trademarks MLS®, Multiple Listing Service® and the associated logos are owned by The Canadian Real Estate Association (CREA) and identify the quality of services provided by real estate professionals who are members of CREA. The trademark DDF® is owned by The Canadian Real Estate Association (CREA) and identifies CREA's Data Distribution Facility (DDF®)
October 21 2026 11:29:41
Royal LePage State Realty Inc.