


61 Mc Donald Street Stratford, Ontario N5A 4W4

$519,900
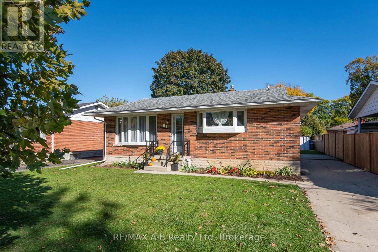
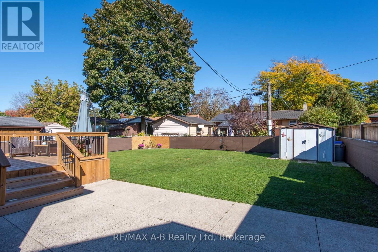
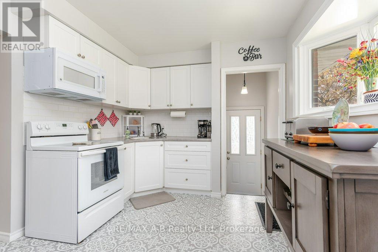
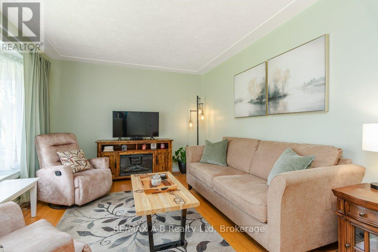
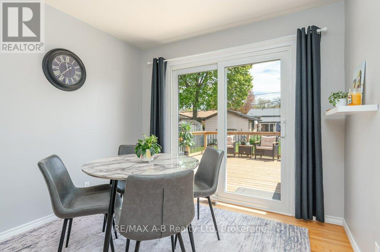
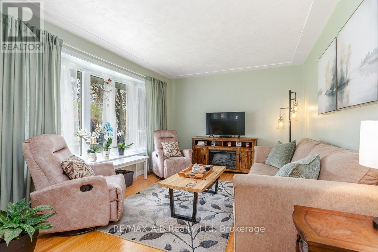
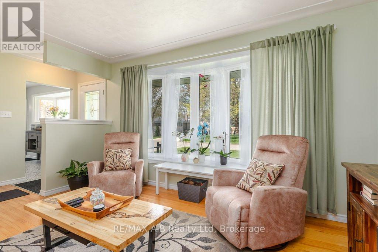
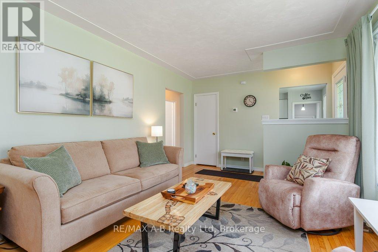
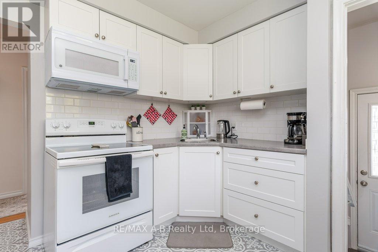
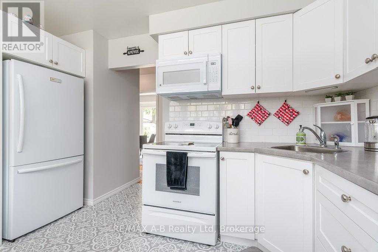
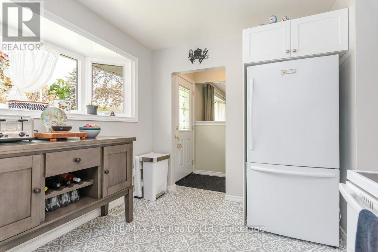
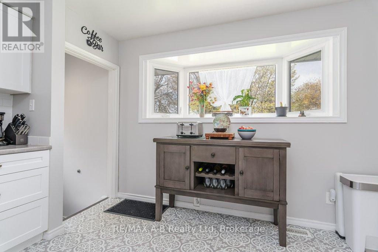
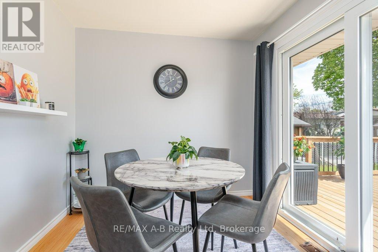
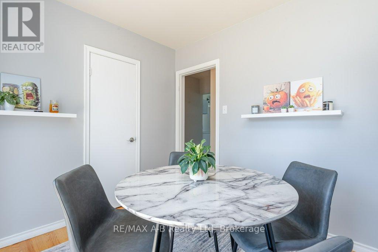
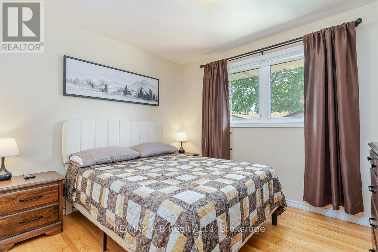
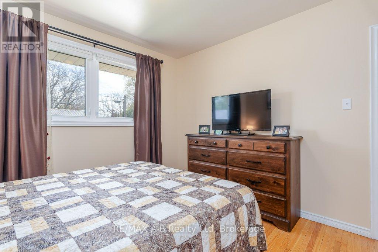
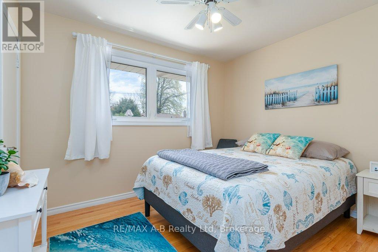
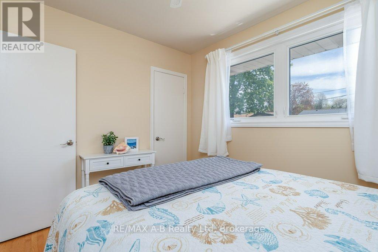
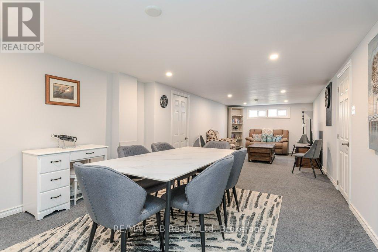
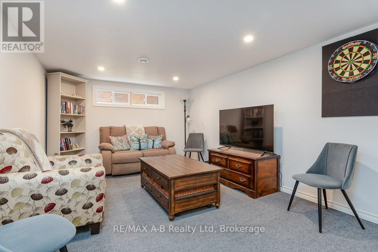
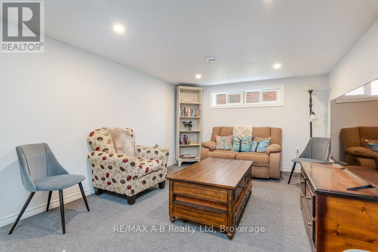
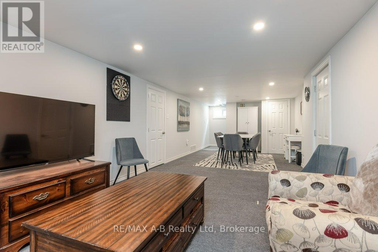
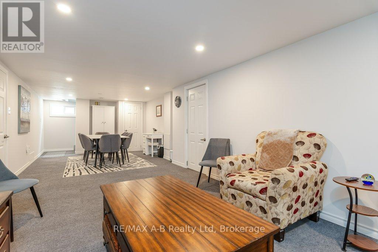
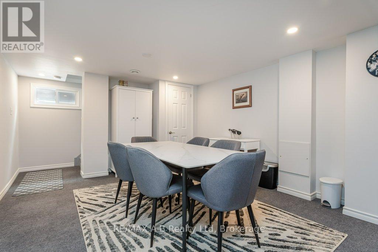
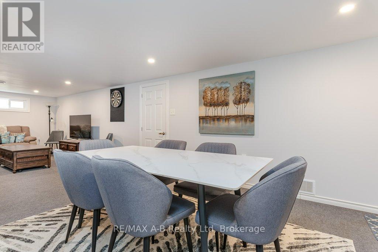
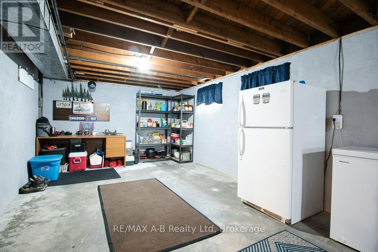
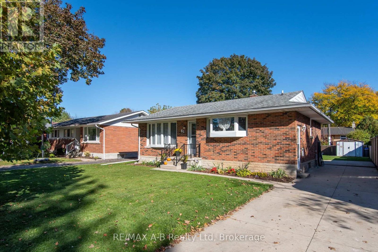
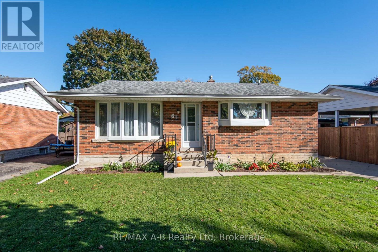
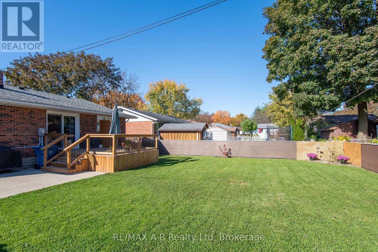
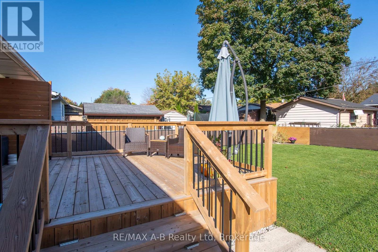
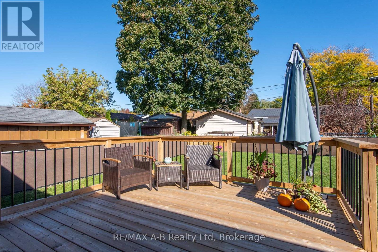
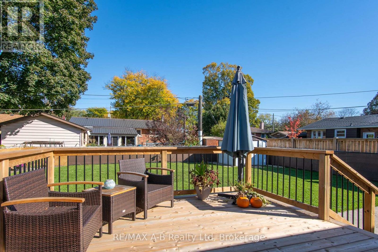
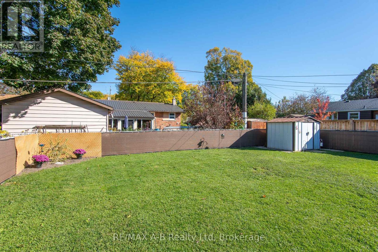
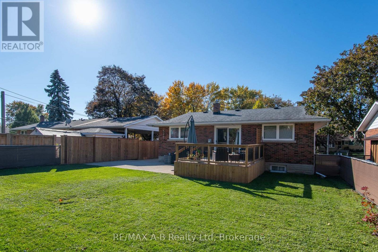
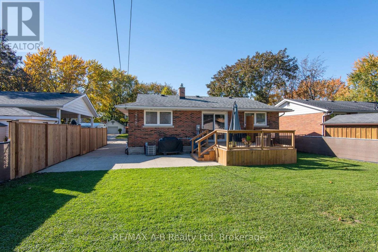
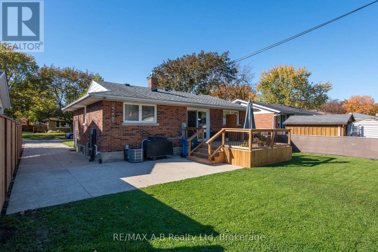
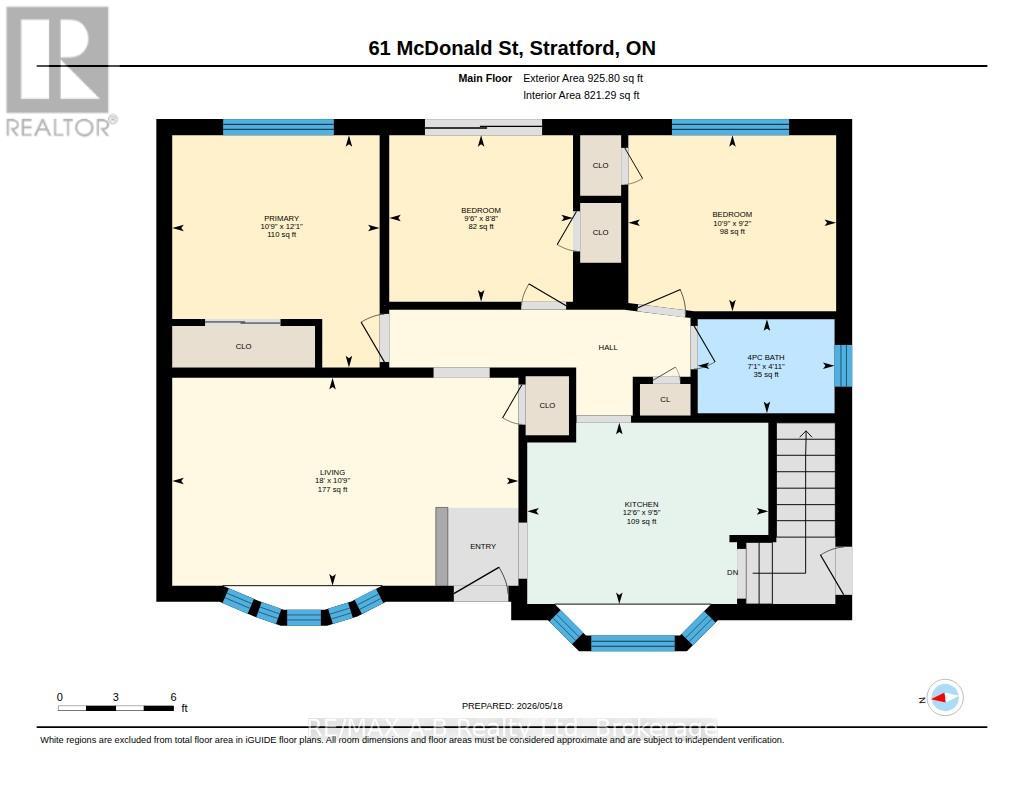
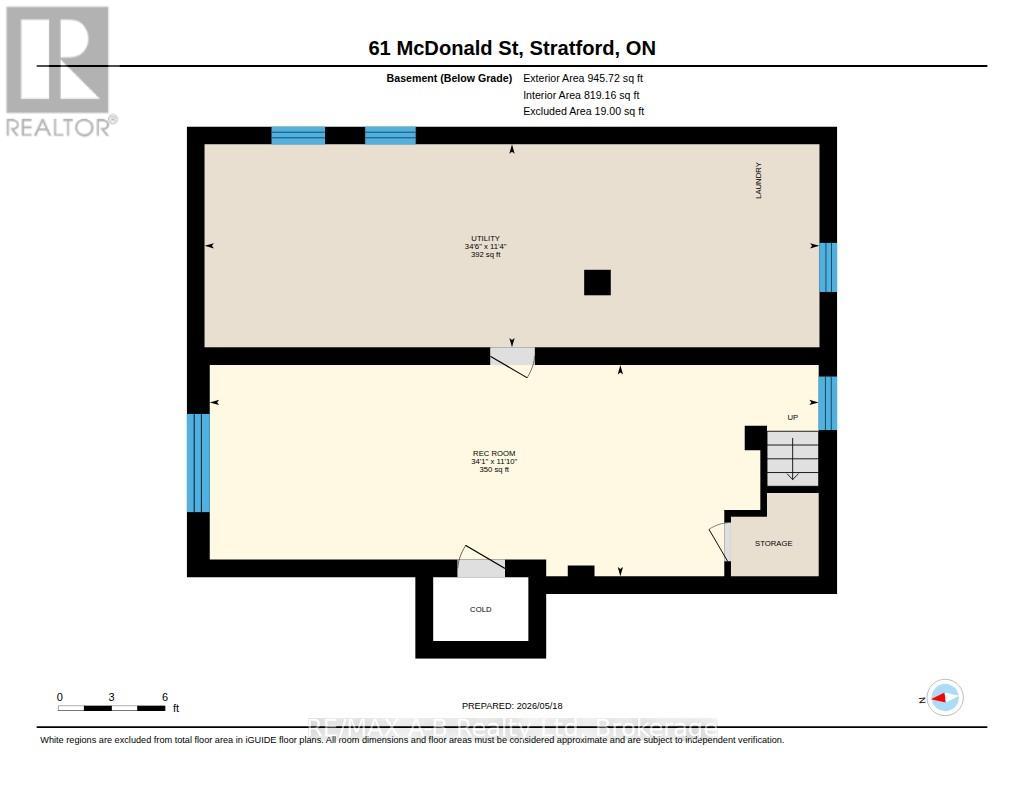
Charming, move-in-ready, and packed with value, 61 McDonald Street is a home you won't want to miss! This well-maintained 3-bedroom home offers a great combination of comfort, functionality, and value. Inside, you'll find a bright and inviting layout, an updated kitchen, and a finished basement featuring a spacious rec room and tons of storage. Step outside to enjoy the oversized backyard, perfect for entertaining, relaxing, or spending time with family and friends. Recent updates include central air conditioning, a new deck, water softener, hot water heater, washer, and dryer, offering added peace of mind. Conveniently located within walking distance of the Avon River and just minutes from downtown Stratford, parks, shopping, theatres, and everyday amenities, this home is a fantastic opportunity for first-time buyers, families, or anyone looking to enjoy all that Stratford has to offer. Don't miss your chance to make this home your own! (id:61499)
Property Details
| MLS® Number | X14101490 |
| Property Type | Single Family |
| Community Name | Stratford |
| AmenitiesNearBy | Golf Nearby, Park, Public Transit |
| ParkingSpaceTotal | 5 |
Building
| BathroomTotal | 1 |
| BedroomsAboveGround | 3 |
| BedroomsTotal | 3 |
| Age | 51 To 99 Years |
| Appliances | Water Heater, Water Softener, Dryer, Microwave, Stove, Washer, Window Coverings, Refrigerator |
| ArchitecturalStyle | Bungalow |
| BasementDevelopment | Partially Finished |
| BasementType | Full (partially Finished) |
| ConstructionStyleAttachment | Detached |
| CoolingType | Central Air Conditioning |
| ExteriorFinish | Brick, Shingles |
| FireProtection | Smoke Detectors |
| FoundationType | Poured Concrete |
| HeatingFuel | Natural Gas |
| HeatingType | Forced Air |
| StoriesTotal | 1 |
| SizeInterior | 700 - 1100 Sqft |
| Type | House |
| UtilityWater | Municipal Water |
Parking
| No Garage |
Land
| Acreage | No |
| FenceType | Fenced Yard |
| LandAmenities | Golf Nearby, Park, Public Transit |
| Sewer | Sanitary Sewer |
| SizeDepth | 100 Ft |
| SizeFrontage | 50 Ft ,1 In |
| SizeIrregular | 50.1 X 100 Ft |
| SizeTotalText | 50.1 X 100 Ft |
| ZoningDescription | R1 |
Rooms
| Level | Type | Length | Width | Dimensions |
|---|---|---|---|---|
| Basement | Recreational, Games Room | 3.61 m | 10.4 m | 3.61 m x 10.4 m |
| Main Level | Kitchen | 2.87 m | 3.82 m | 2.87 m x 3.82 m |
| Main Level | Living Room | 3.29 m | 5.48 m | 3.29 m x 5.48 m |
| Main Level | Bedroom | 2.79 m | 3.29 m | 2.79 m x 3.29 m |
| Main Level | Bedroom 2 | 2.64 m | 2.91 m | 2.64 m x 2.91 m |
| Main Level | Primary Bedroom | 3.68 m | 3.28 m | 3.68 m x 3.28 m |
| Main Level | Bathroom | 1.49 m | 2.17 m | 1.49 m x 2.17 m |
https://www.realtor.ca/real-estate/30426945/61-mc-donald-street-stratford-stratford
Interested?
Contact us for more information
Kyle Wilhelm
Salesperson
88 Wellington St
Stratford, Ontario N5A 2L2

The trademarks REALTOR®, REALTORS®, and the REALTOR® logo are controlled by The Canadian Real Estate Association (CREA) and identify real estate professionals who are members of CREA. The trademarks MLS®, Multiple Listing Service® and the associated logos are owned by The Canadian Real Estate Association (CREA) and identify the quality of services provided by real estate professionals who are members of CREA. The trademark DDF® is owned by The Canadian Real Estate Association (CREA) and identifies CREA's Data Distribution Facility (DDF®)
October 26 2026 04:29:36
RE/MAX A-B Realty Ltd