


2 Wickens Lane Blue Mountains, Ontario N0H 2P0

$1,100,000
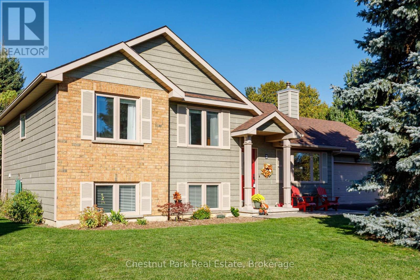
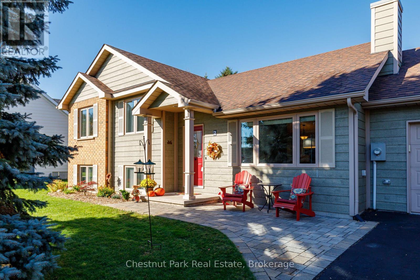
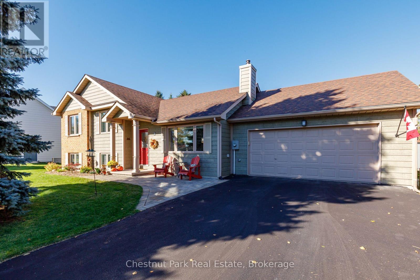
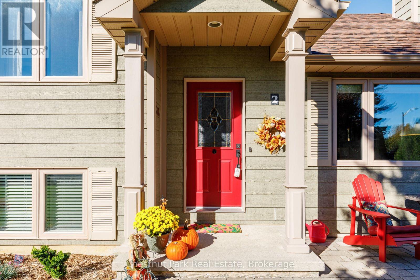
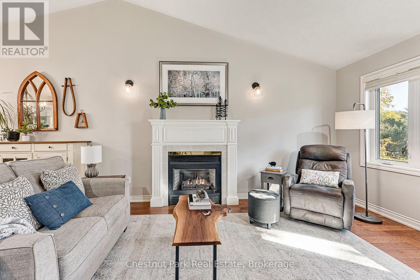
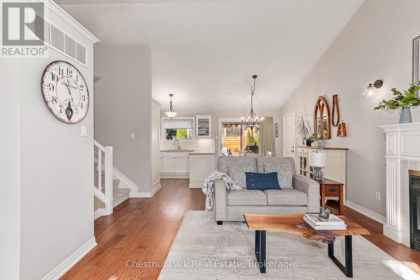
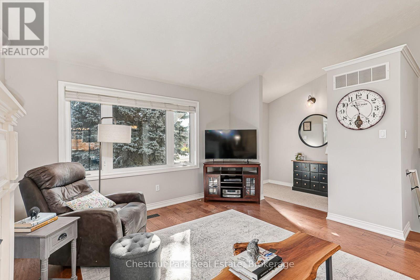
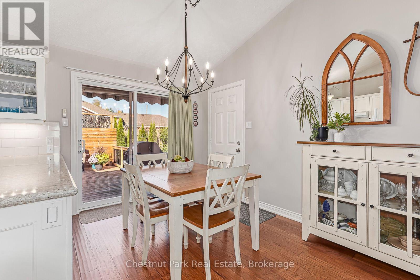
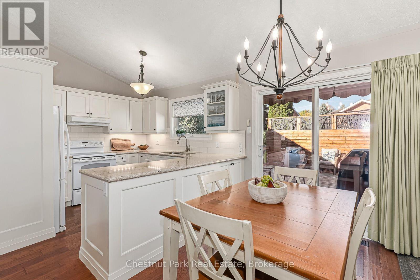
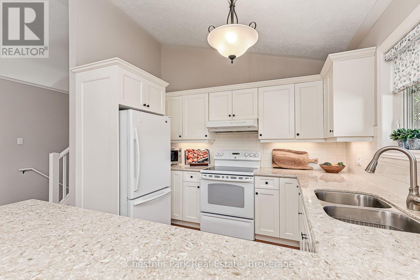
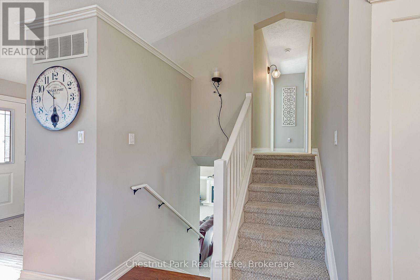
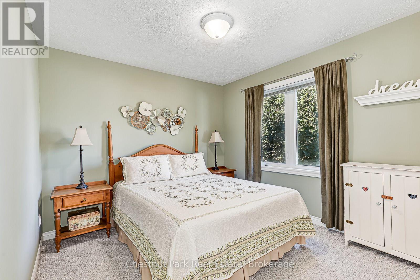
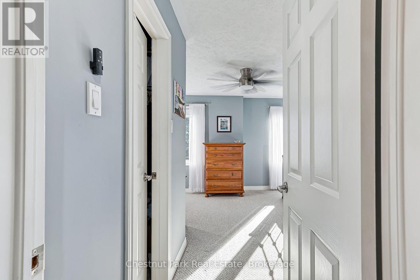
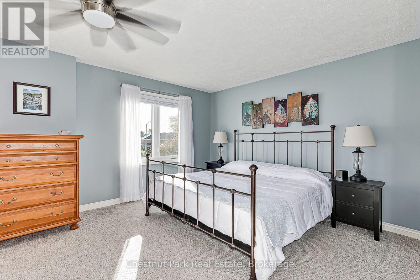
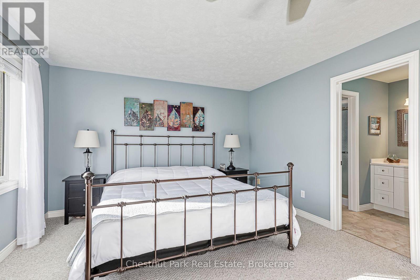
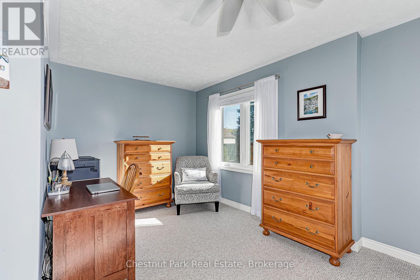
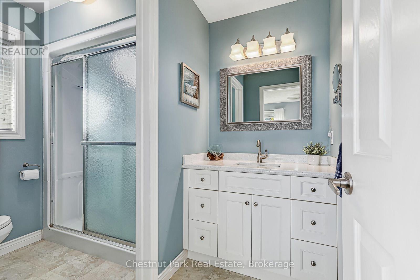
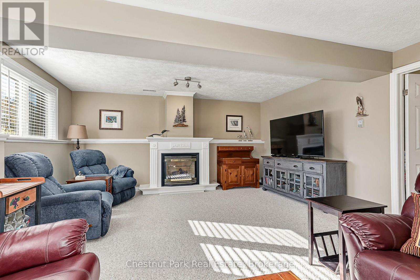
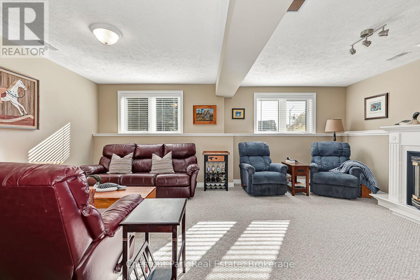
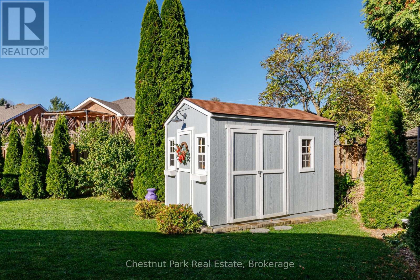
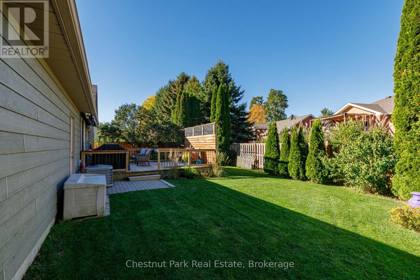
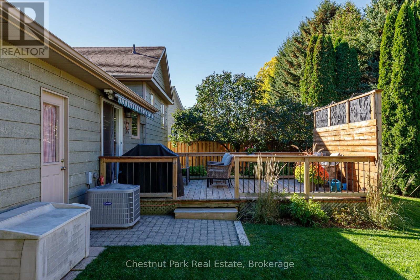
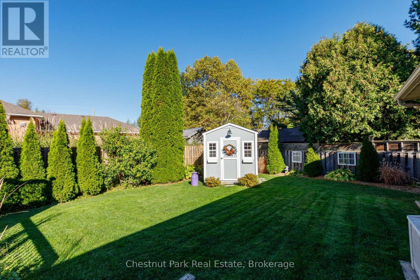
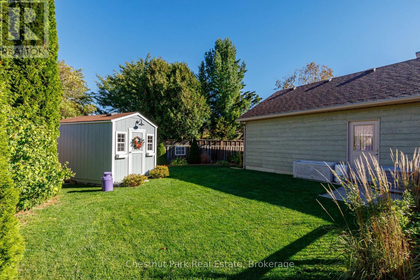
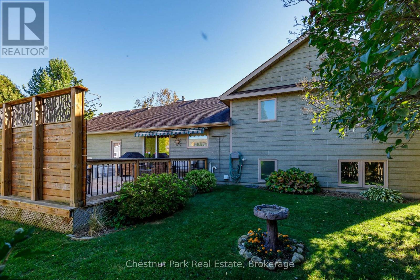
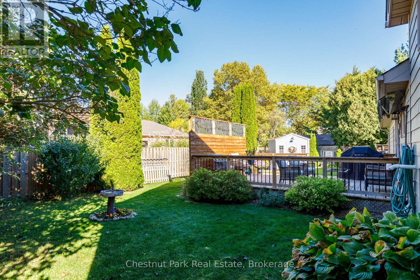
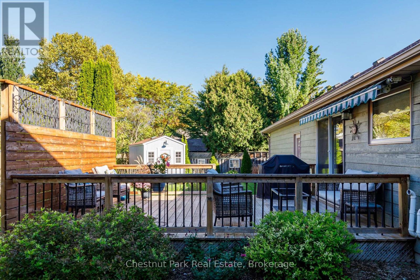
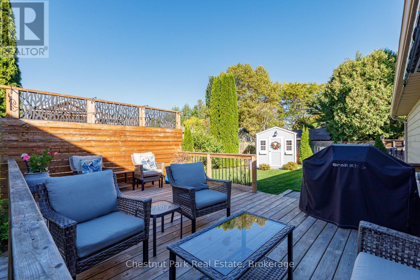
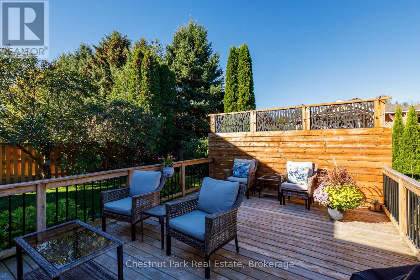
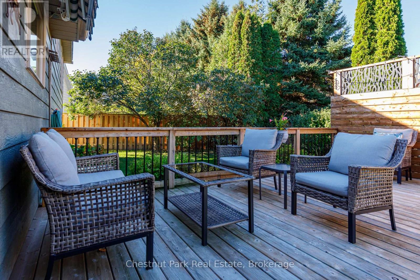
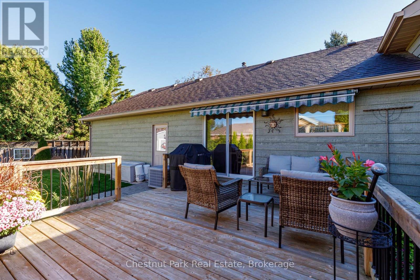
This lovely 3-bedroom home is nestled in a sought-after neighbourhood within walking distance of Thornbury and Georgian Bay. The home features ample natural light throughout and spacious bedrooms. With both an open-concept living and dining area and bright lower-level family room with oversized windows, the split-level layout is very versatile. Outside, enjoy a fenced, landscaped yard with an abundance of established perennials, offering beautiful gardens with minimal upkeep. A wonderful opportunity to enjoy comfortable living in a convenient location. (id:61499)
Property Details
| MLS® Number | X14103752 |
| Property Type | Single Family |
| Community Name | Blue Mountains |
| AmenitiesNearBy | Golf Nearby, Marina, Park |
| CommunityFeatures | Community Centre |
| EquipmentType | Water Heater - Gas, Water Heater |
| Features | Irregular Lot Size, Flat Site, Sump Pump |
| ParkingSpaceTotal | 5 |
| RentalEquipmentType | Water Heater - Gas, Water Heater |
| Structure | Deck, Patio(s), Shed |
Building
| BathroomTotal | 3 |
| BedroomsAboveGround | 2 |
| BedroomsBelowGround | 1 |
| BedroomsTotal | 3 |
| Age | 16 To 30 Years |
| Amenities | Fireplace(s) |
| Appliances | Garage Door Opener Remote(s), Water Heater, Dishwasher, Dryer, Freezer, Microwave, Oven, Washer, Window Coverings, Refrigerator |
| BasementDevelopment | Finished |
| BasementType | Full (finished) |
| ConstructionStyleAttachment | Detached |
| ConstructionStyleSplitLevel | Sidesplit |
| CoolingType | Central Air Conditioning, Air Exchanger |
| FireProtection | Smoke Detectors |
| FireplacePresent | Yes |
| FireplaceTotal | 2 |
| FoundationType | Poured Concrete |
| HalfBathTotal | 1 |
| HeatingFuel | Natural Gas |
| HeatingType | Forced Air |
| SizeInterior | 1500 - 2000 Sqft |
| Type | House |
| UtilityWater | Municipal Water |
Parking
| Attached Garage | |
| Garage |
Land
| Acreage | No |
| FenceType | Fenced Yard |
| LandAmenities | Golf Nearby, Marina, Park |
| Sewer | Sanitary Sewer |
| SizeDepth | 98 Ft |
| SizeFrontage | 87 Ft ,8 In |
| SizeIrregular | 87.7 X 98 Ft ; 32.08 X 80.87 X 112.6 X 87.73 X 65.76 Ft |
| SizeTotalText | 87.7 X 98 Ft ; 32.08 X 80.87 X 112.6 X 87.73 X 65.76 Ft |
| ZoningDescription | R1-1 |
Rooms
| Level | Type | Length | Width | Dimensions |
|---|---|---|---|---|
| Lower Level | Recreational, Games Room | 4.47 m | 5.87 m | 4.47 m x 5.87 m |
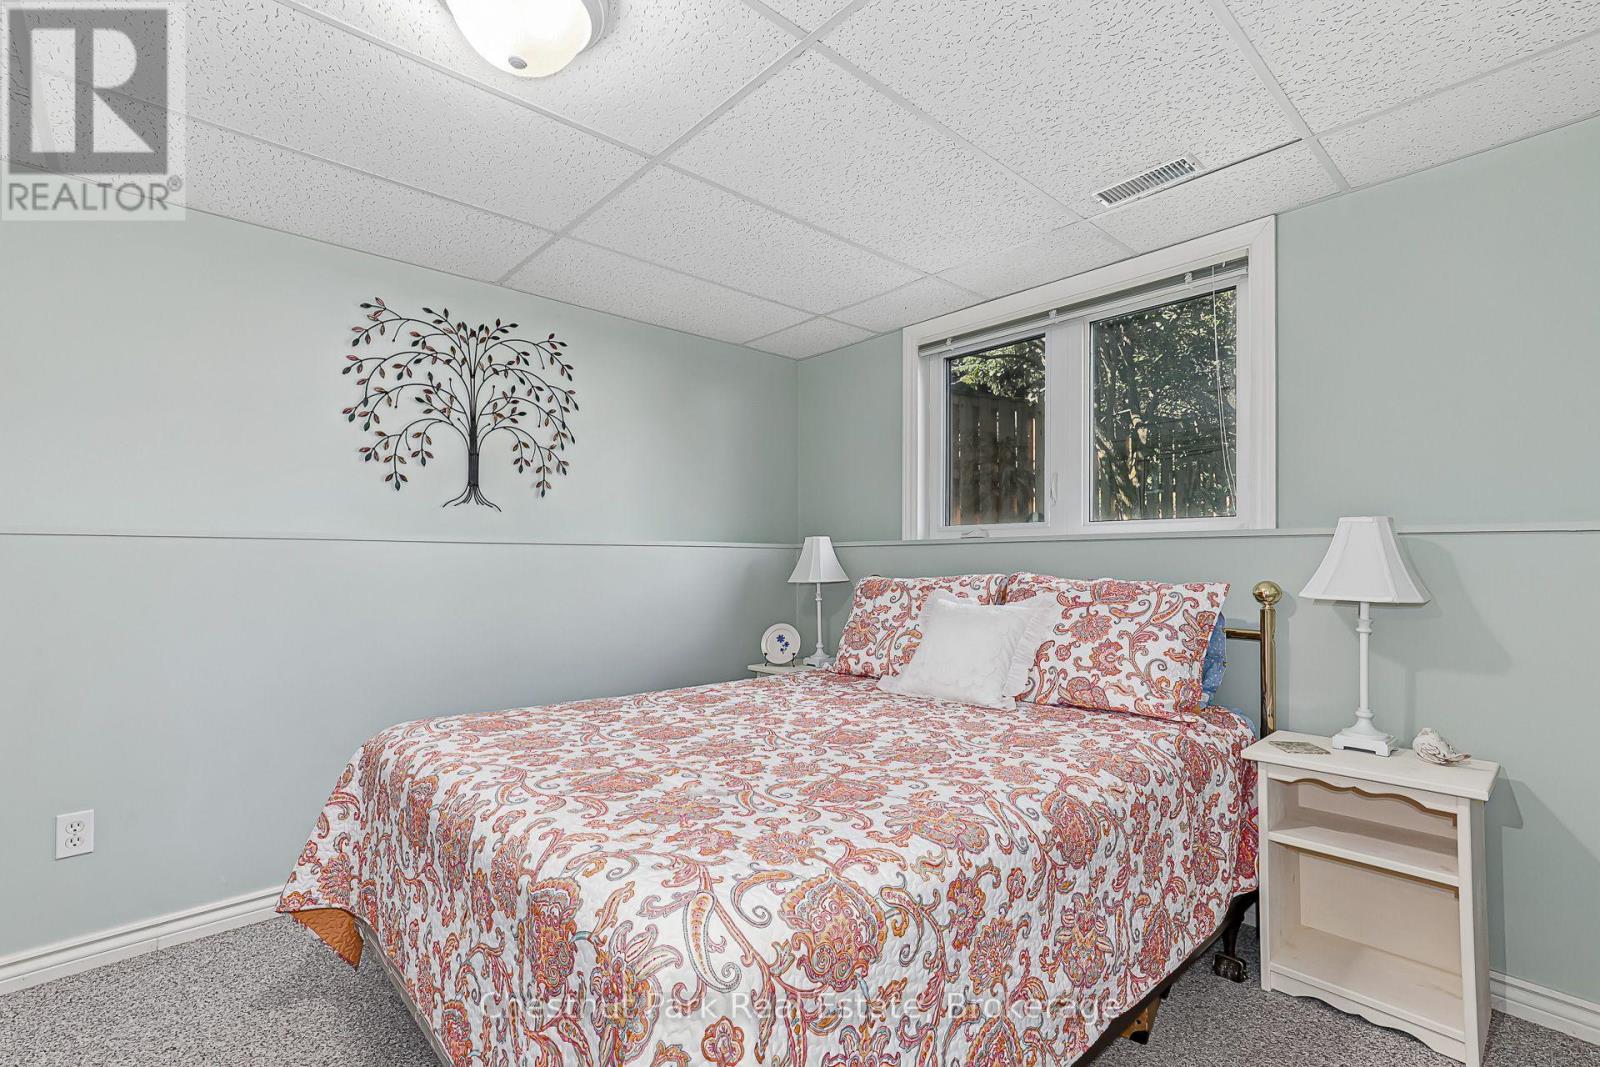
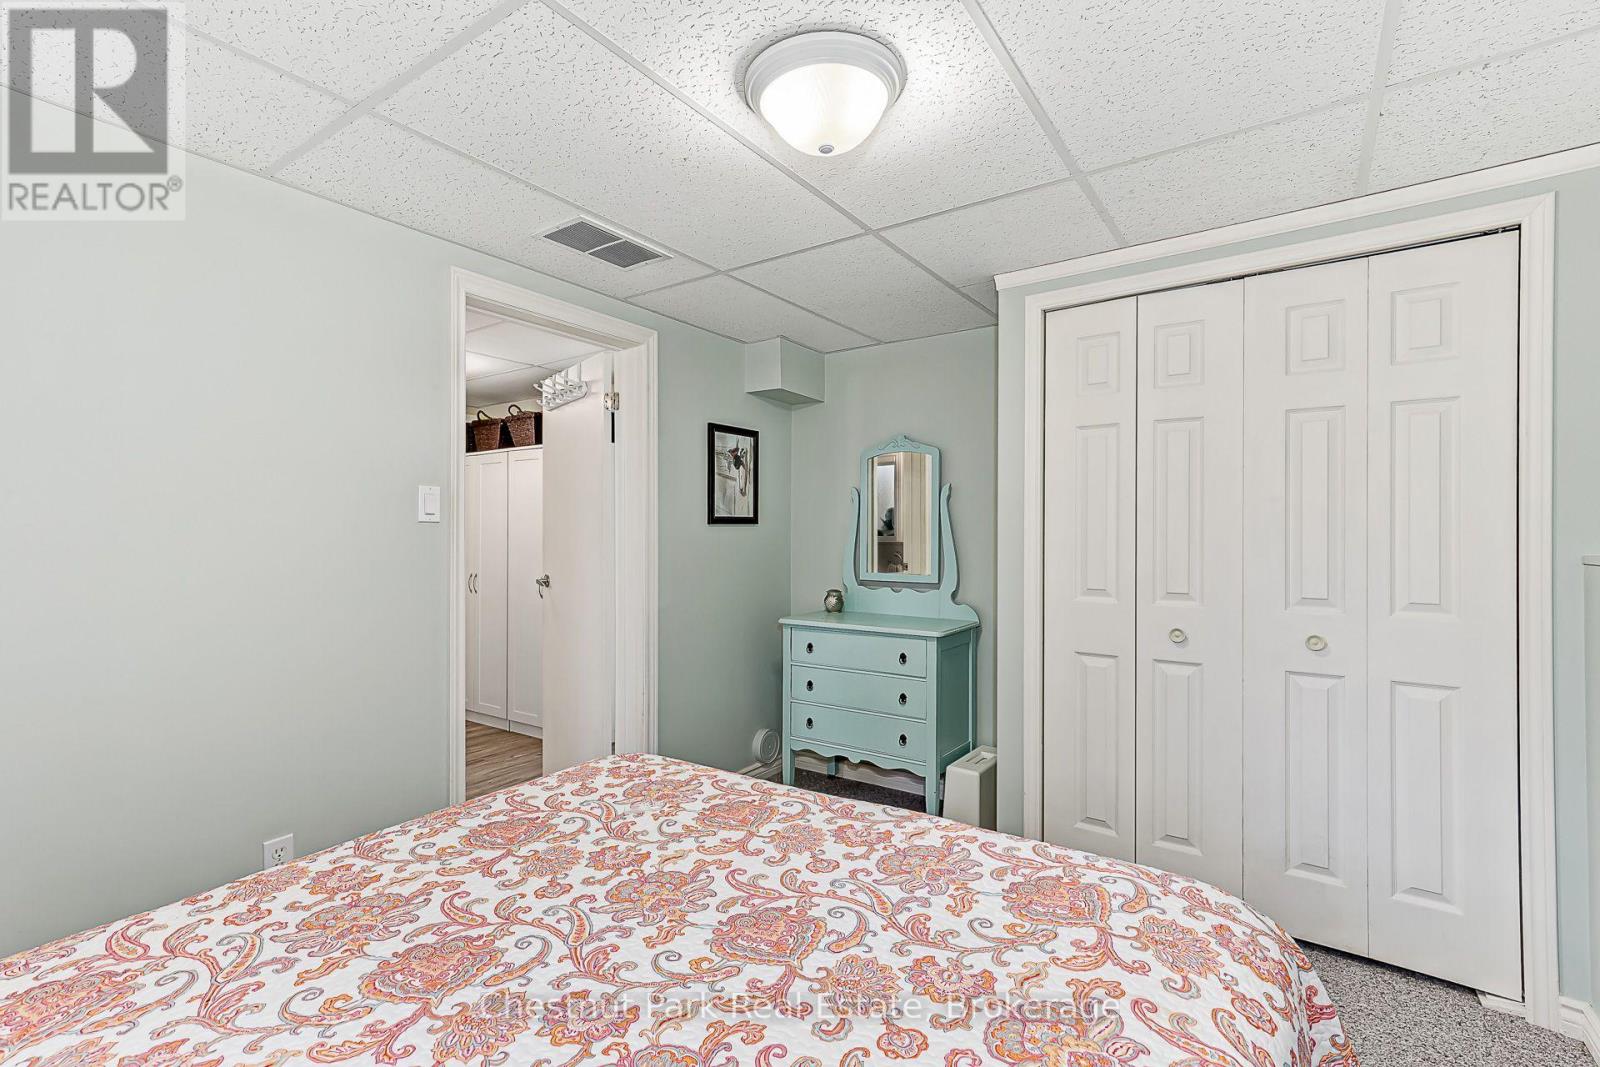
| Lower Level | Bedroom 3 | 3.88 m | 2.82 m | 3.88 m x 2.82 m |
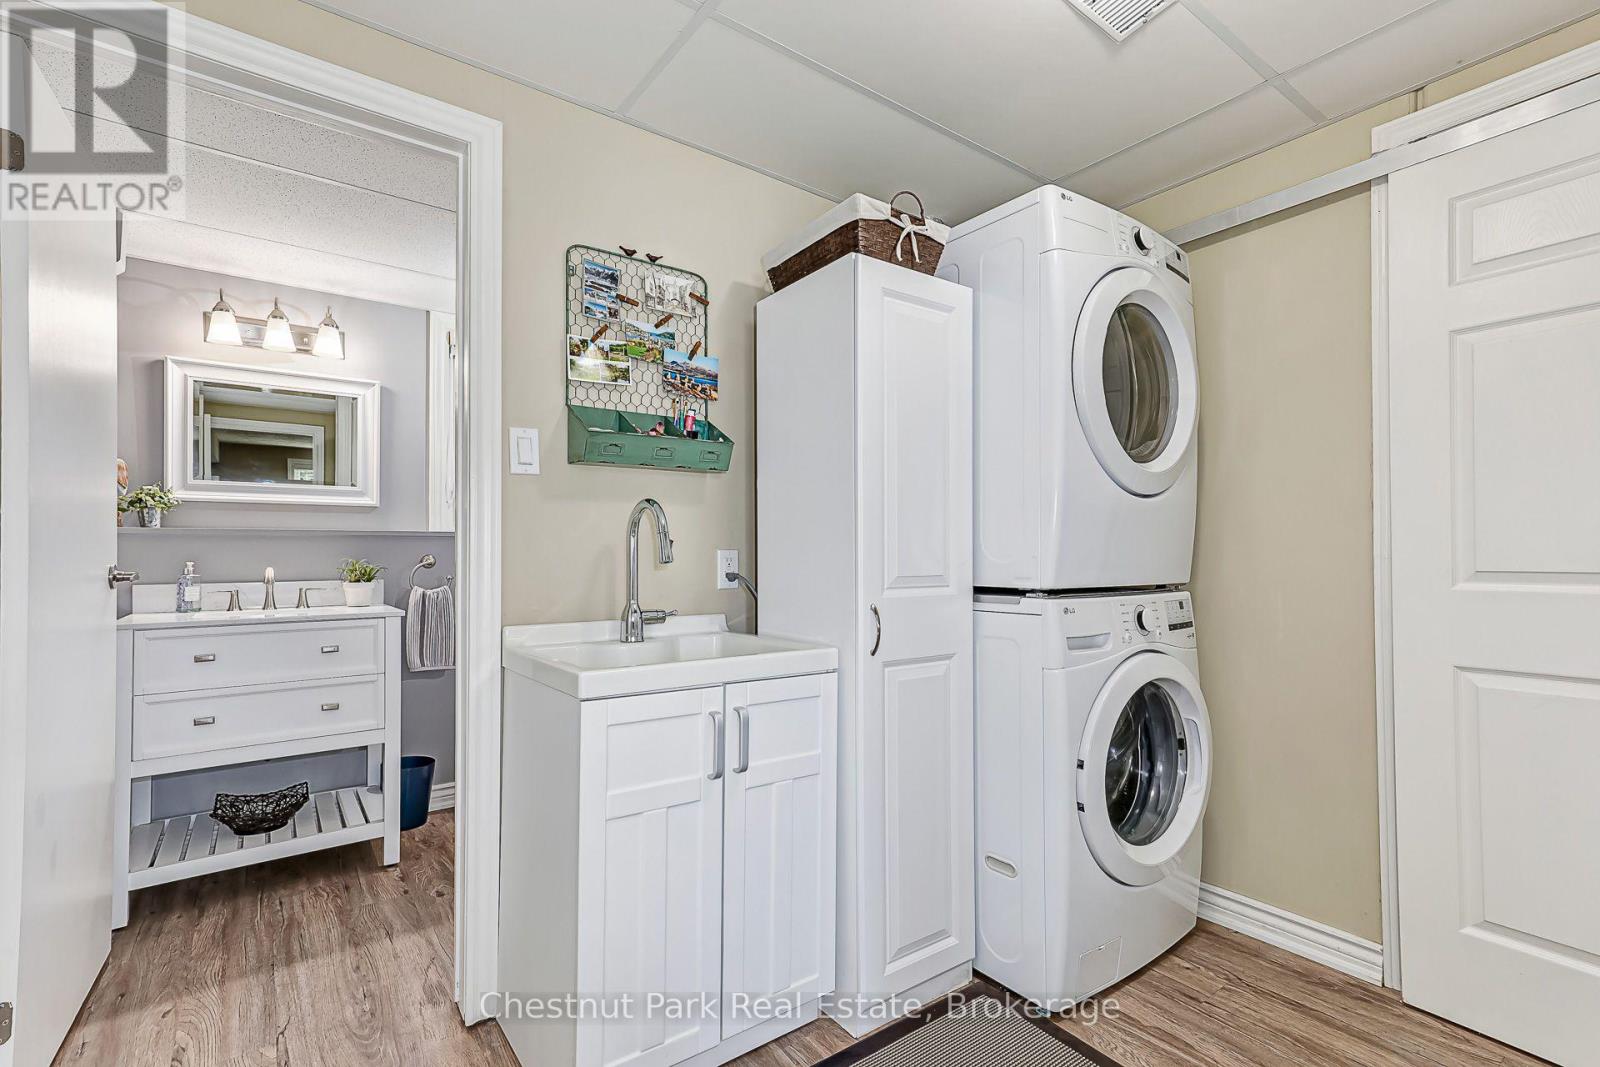
| Lower Level | Laundry Room | 2.29 m | 2.78 m | 2.29 m x 2.78 m |
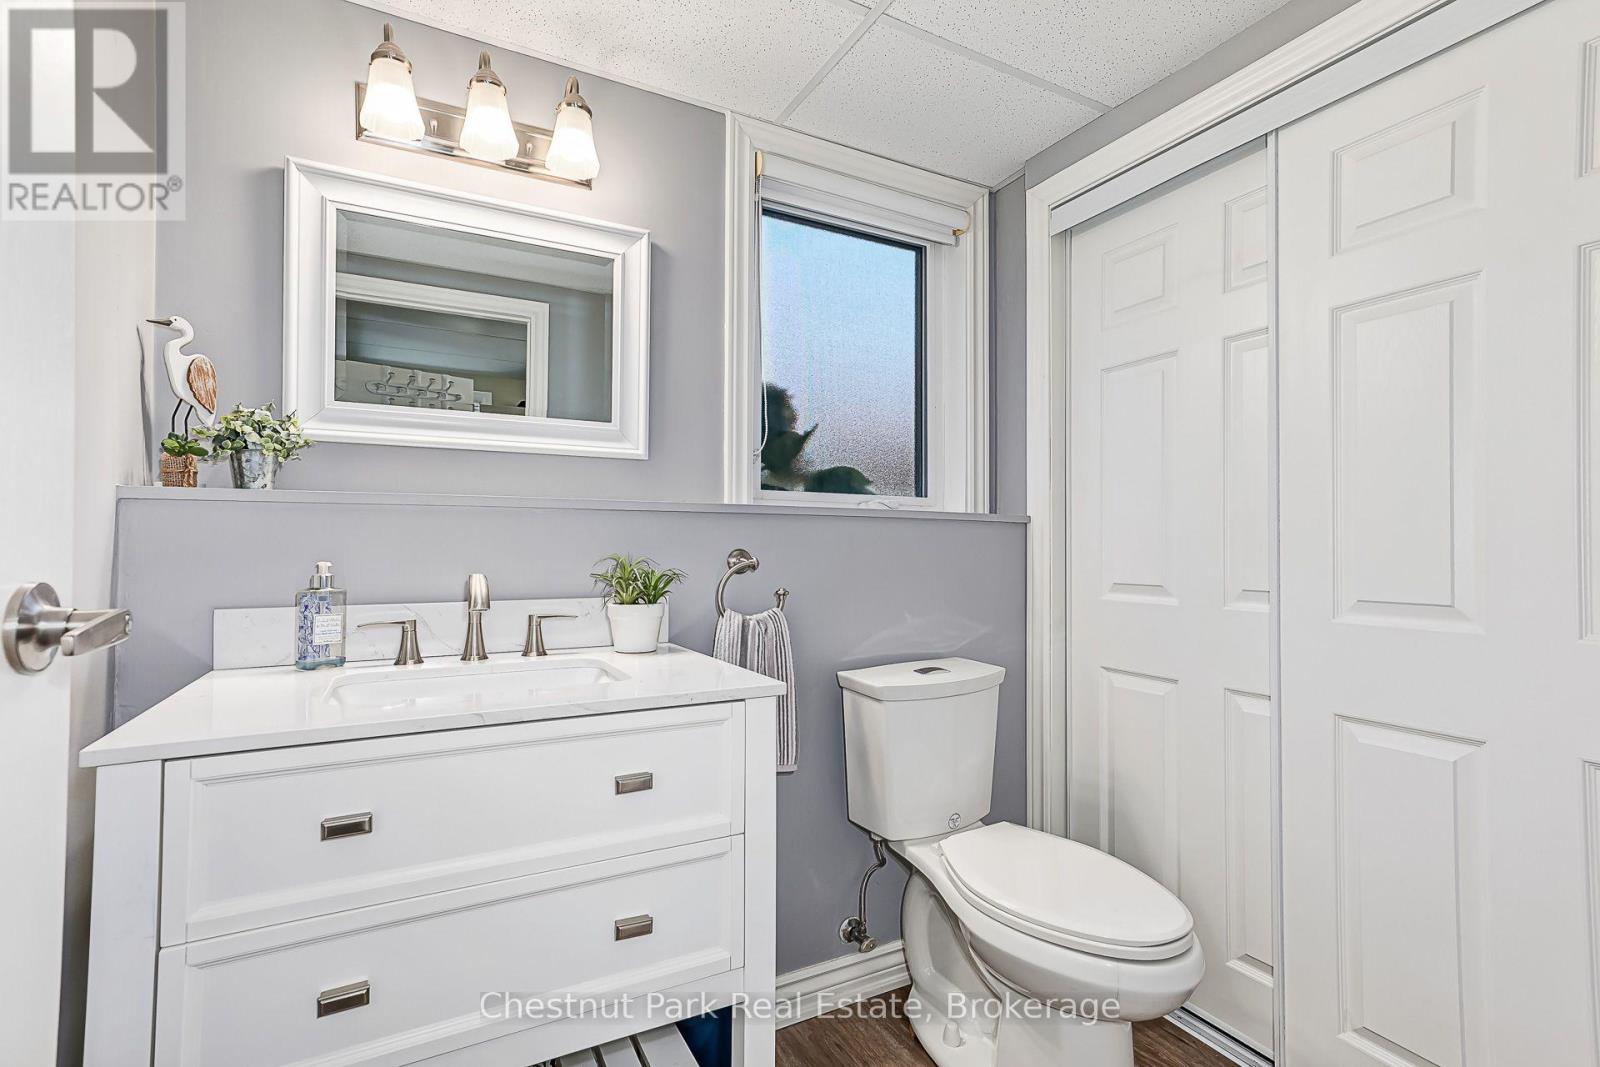
| Lower Level | Bathroom | 1.47 m | 1.97 m | 1.47 m x 1.97 m |
| Main Level | Dining Room | 3.21 m | 2.59 m | 3.21 m x 2.59 m |
| Main Level | Kitchen | 3.17 m | 3.02 m | 3.17 m x 3.02 m |
| Main Level | Living Room | 5.06 m | 4.46 m | 5.06 m x 4.46 m |
| Upper Level | Primary Bedroom | 4.83 m | 6.08 m | 4.83 m x 6.08 m |
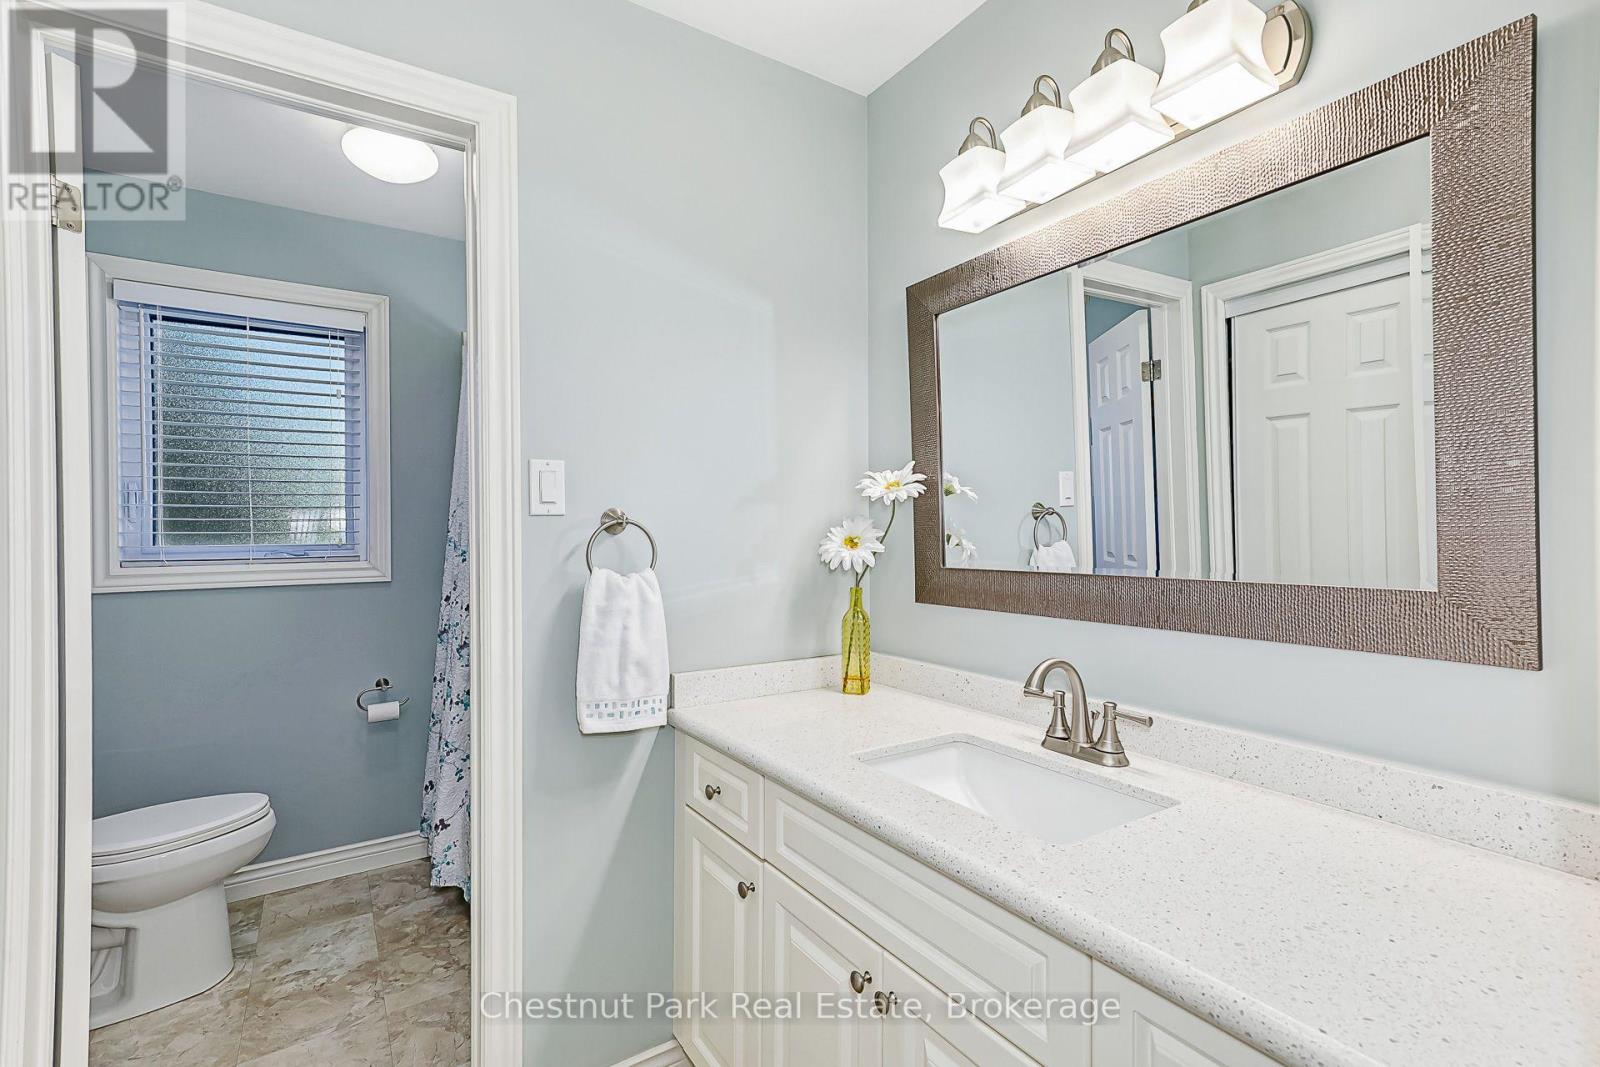
| Upper Level | Bathroom | 3.04 m | 2.1 m | 3.04 m x 2.1 m |
| Upper Level | Bedroom 2 | 3.04 m | 3.85 m | 3.04 m x 3.85 m |
Utilities
| Cable | Installed |
| Electricity | Installed |
| Sewer | Installed |
https://www.realtor.ca/real-estate/30429260/2-wickens-lane-blue-mountains-blue-mountains
Interested?
Contact us for more information
Larisa Yurkiw
Salesperson
393 First Street, Suite 100
Collingwood, Ontario L9Y 1B3

The trademarks REALTOR®, REALTORS®, and the REALTOR® logo are controlled by The Canadian Real Estate Association (CREA) and identify real estate professionals who are members of CREA. The trademarks MLS®, Multiple Listing Service® and the associated logos are owned by The Canadian Real Estate Association (CREA) and identify the quality of services provided by real estate professionals who are members of CREA. The trademark DDF® is owned by The Canadian Real Estate Association (CREA) and identifies CREA's Data Distribution Facility (DDF®)
October 22 2026 02:59:51
Chestnut Park Real Estate