


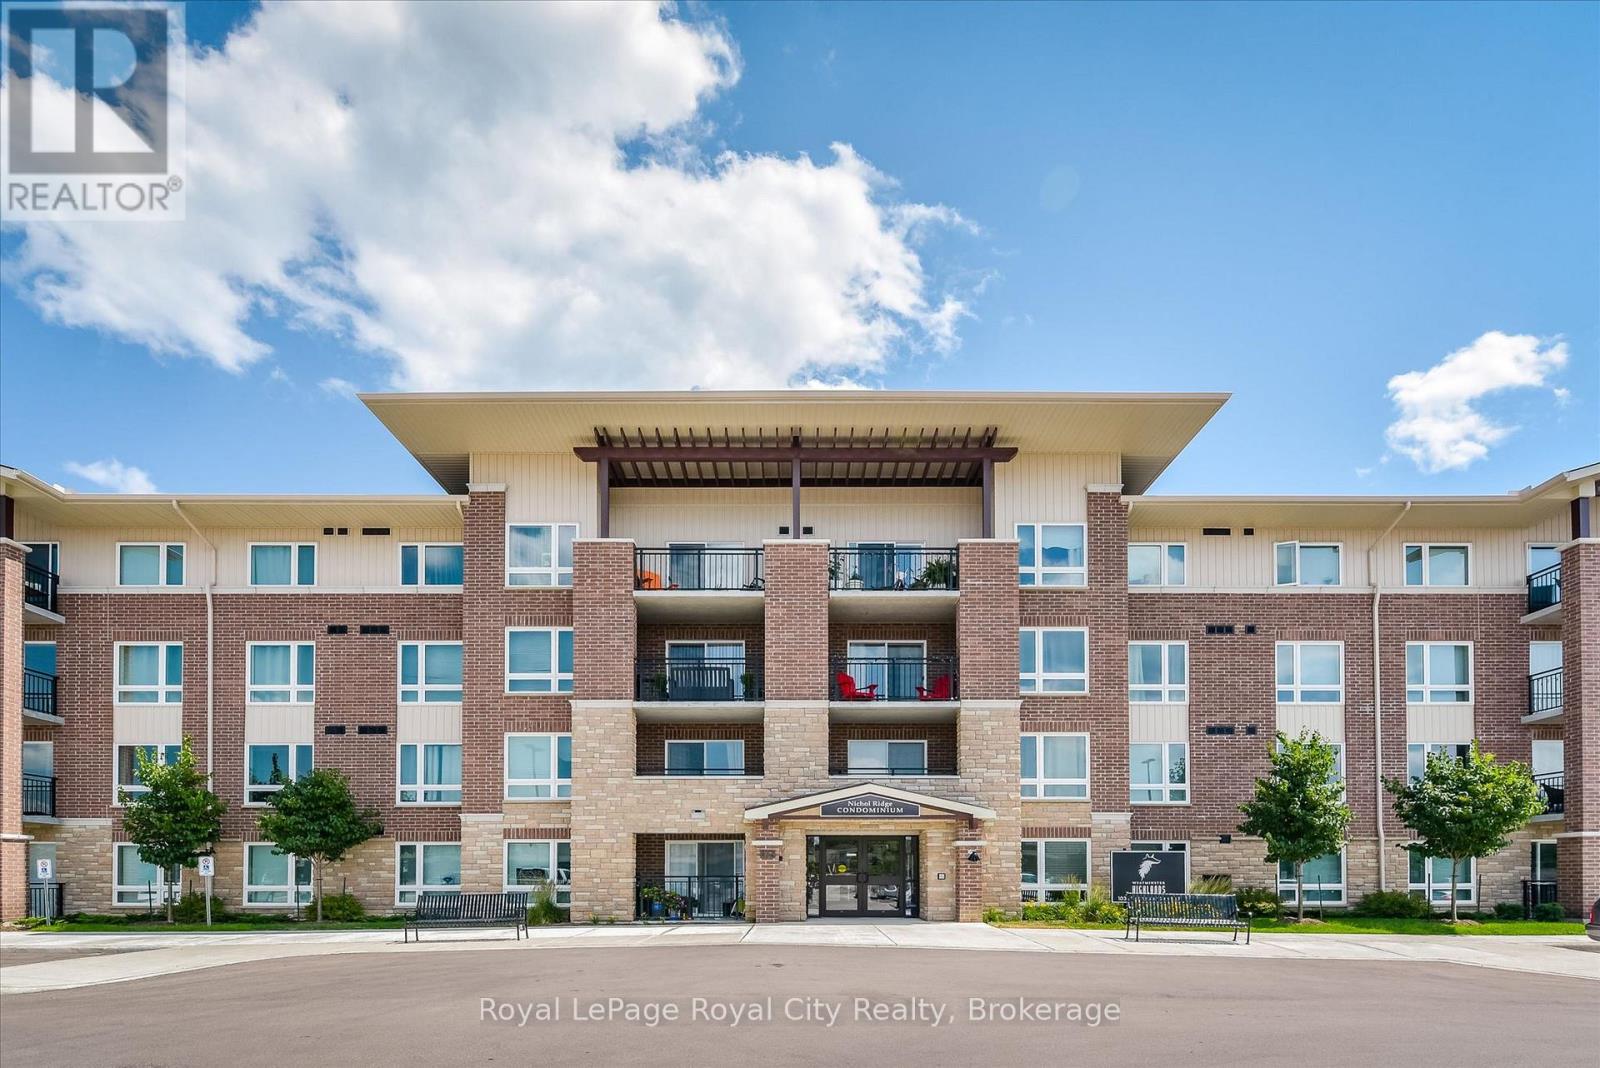
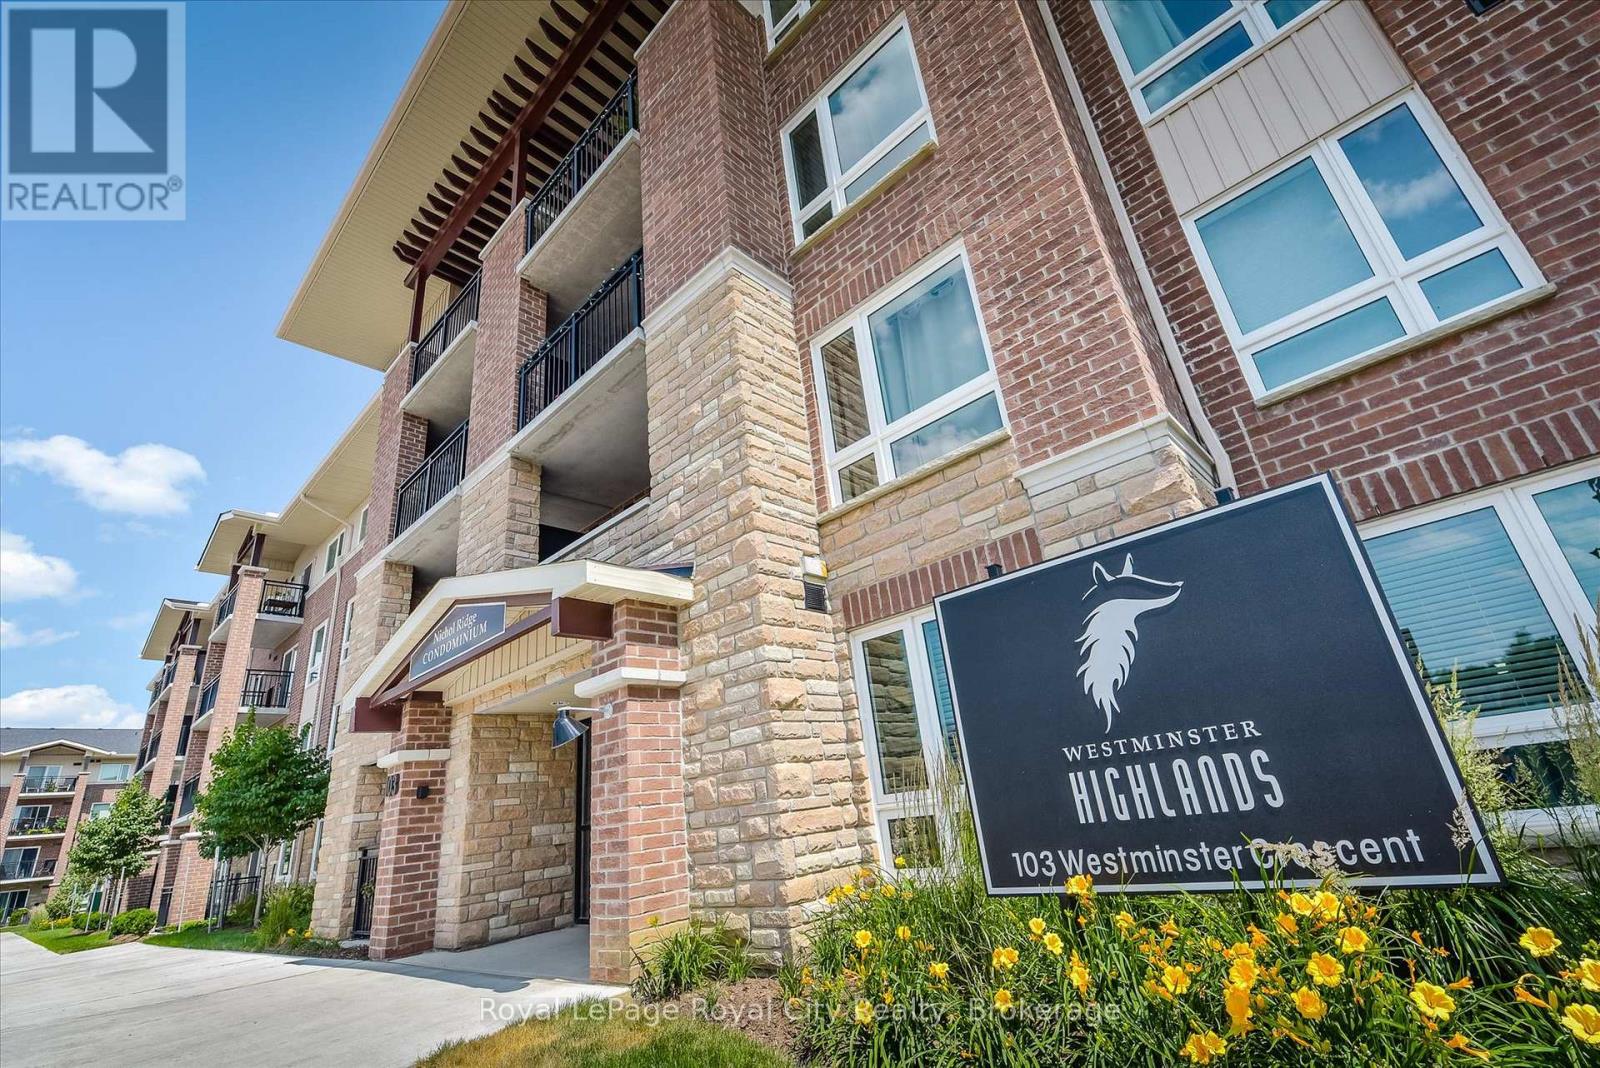
408 - 103 Westminster Crescent Centre Wellington, Ontario N1M 0C6

$2,100 Monthly
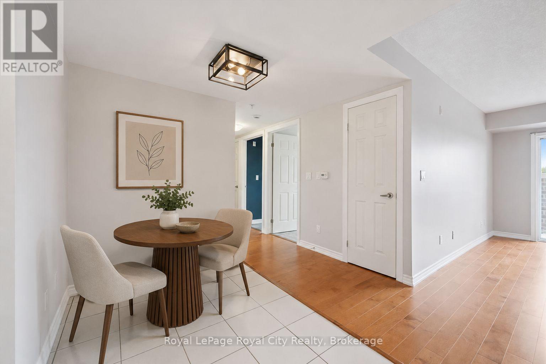
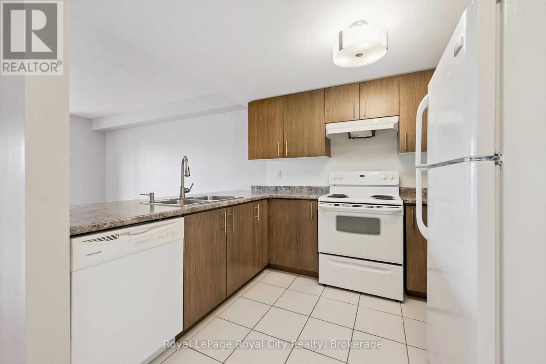
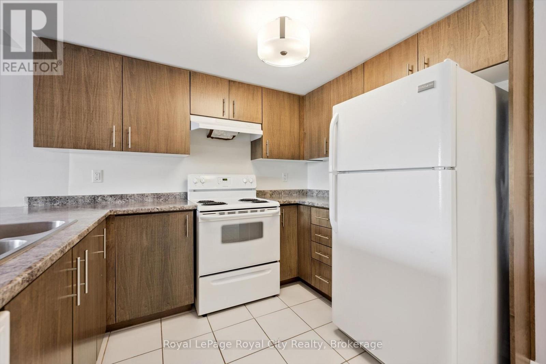
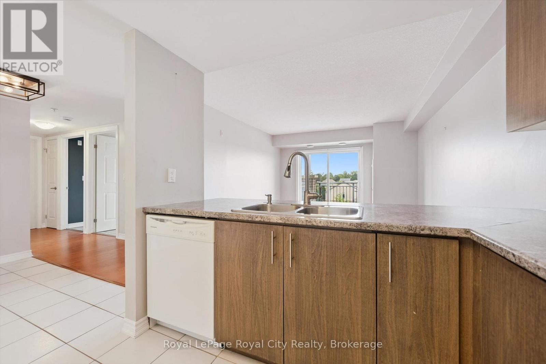
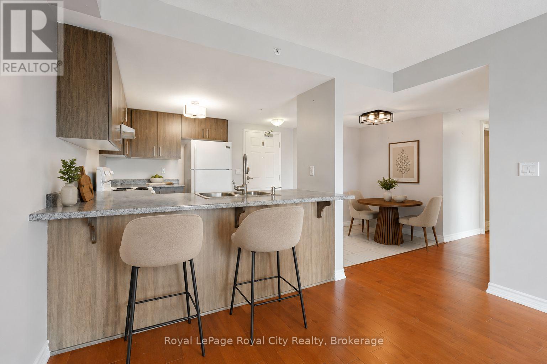
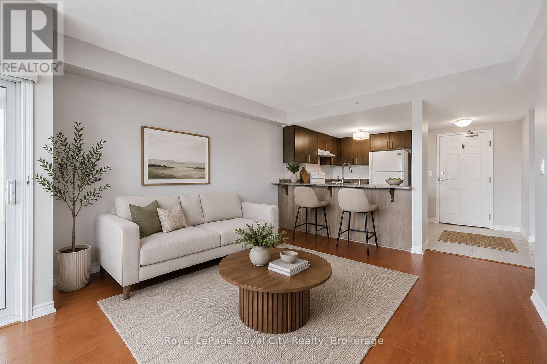
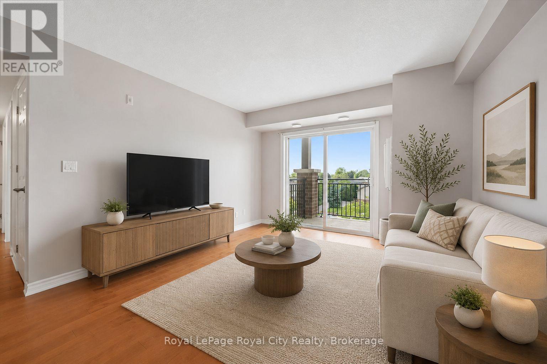
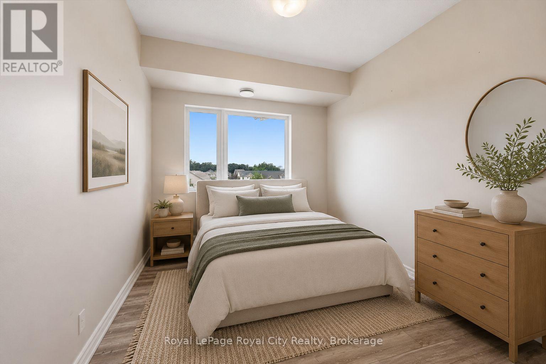
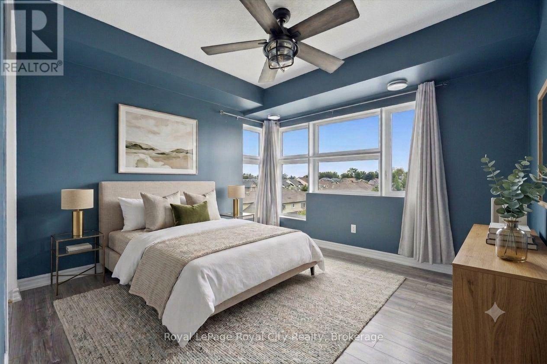
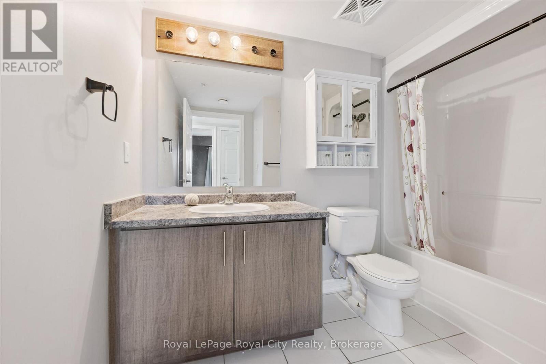
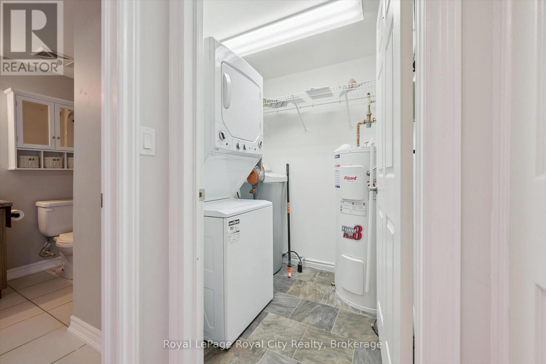
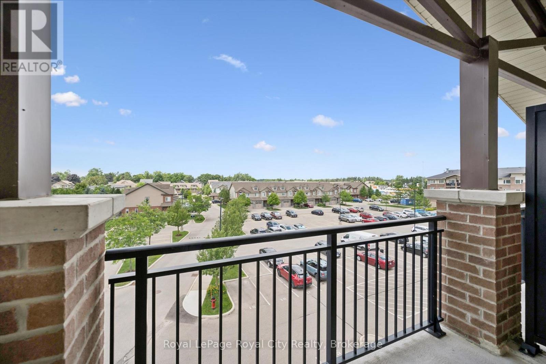
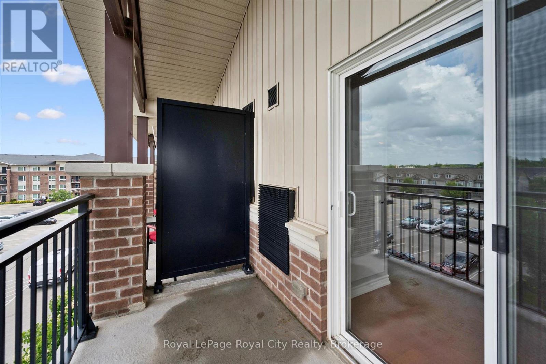
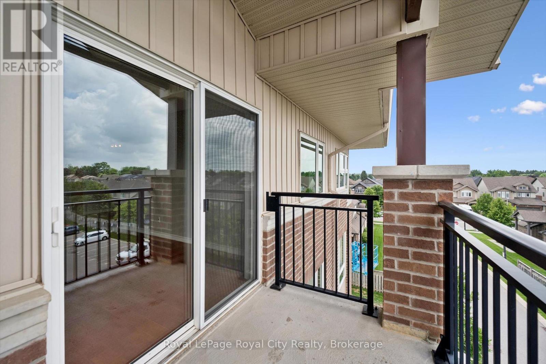
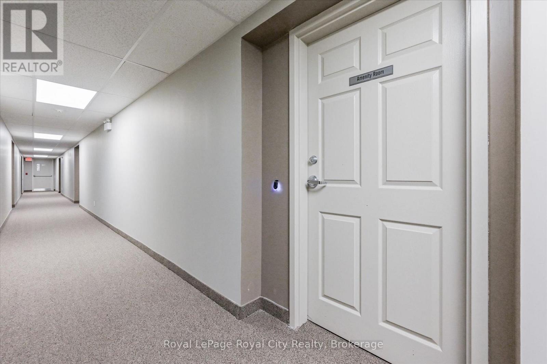
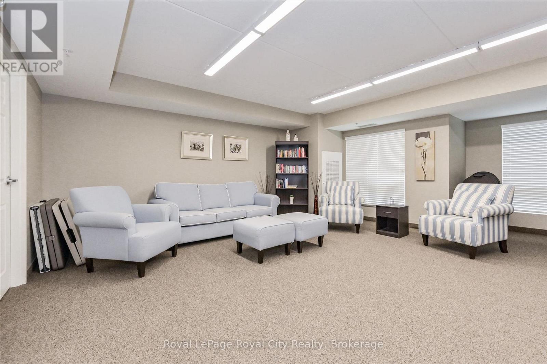
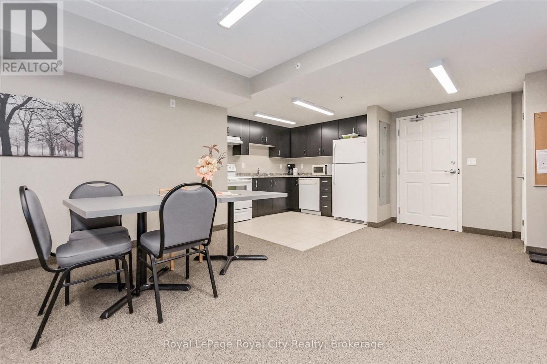
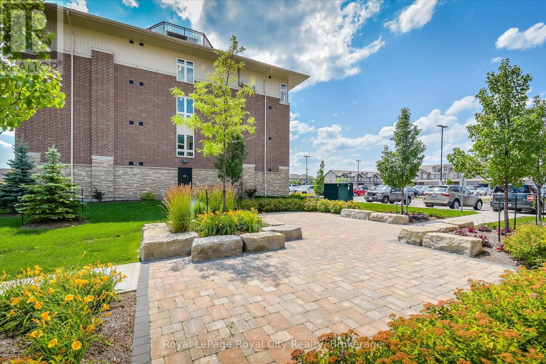
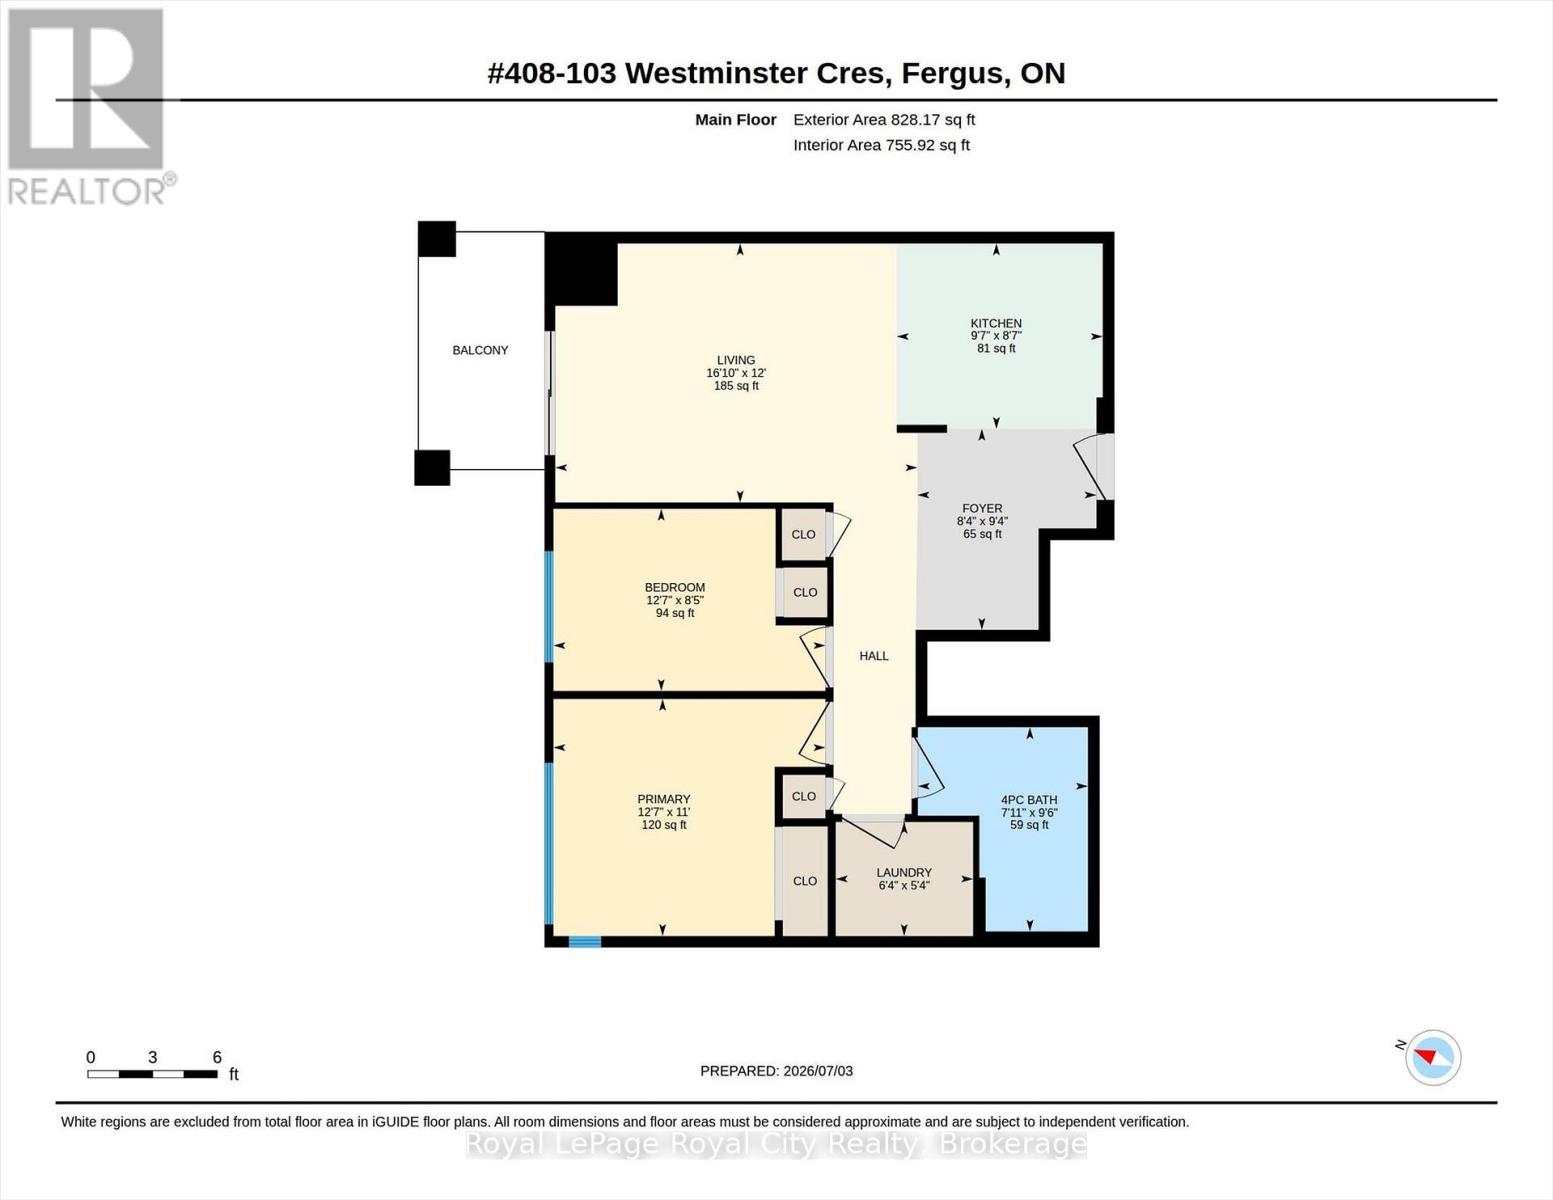
This great 2 Bedroom TOP FLOOR CORNER unit condo is carpet-free and includes your own exclusive parking spot close to the front door. Covered private balcony which enjoys a higher roof line as you are on the top floor - and offers sunset views! Primary bedroom takes full advantage of the corner unit location and natural light with uniquely large windows on 2 adjoining walls. Spacious 4 pc bath and in-suite laundry room. Close to Zehrs, Shoppers Drug Mart, schools, restaurants, parks, trails & Downtown Fergus. South end Fergus location makes for easy commutes to Guelph and Kitchener Waterloo. (id:61499)
Property Details
| MLS® Number | X14103036 |
| Property Type | Single Family |
| Community Name | Fergus |
| CommunityFeatures | Pets Allowed With Restrictions |
| Features | Balcony, Carpet Free, In Suite Laundry |
| ParkingSpaceTotal | 1 |
Building
| BathroomTotal | 1 |
| BedroomsAboveGround | 2 |
| BedroomsTotal | 2 |
| BasementType | None |
| CoolingType | Central Air Conditioning |
| ExteriorFinish | Brick, Vinyl Siding |
| HeatingFuel | Electric |
| HeatingType | Forced Air |
| SizeInterior | 800 - 899 Sqft |
| Type | Apartment |
Parking
| No Garage |
Land
| Acreage | No |
Rooms
| Level | Type | Length | Width | Dimensions |
|---|---|---|---|---|
| Main Level | Foyer | 2.53 m | 2.85 m | 2.53 m x 2.85 m |
| Main Level | Kitchen | 2.92 m | 2.62 m | 2.92 m x 2.62 m |
| Main Level | Living Room | 5.12 m | 3.66 m | 5.12 m x 3.66 m |
| Main Level | Bedroom | 3.85 m | 2.58 m | 3.85 m x 2.58 m |
| Main Level | Primary Bedroom | 3.85 m | 3.35 m | 3.85 m x 3.35 m |
| Main Level | Laundry Room | 1.94 m | 1.61 m | 1.94 m x 1.61 m |
| Main Level | Bathroom | 2.41 m | 2.89 m | 2.41 m x 2.89 m |
Interested?
Contact us for more information
Amanda Lirusso
Salesperson
9 Mill Street
Elora, Ontario N0B 1S0
George Mochrie
Salesperson
9 Mill Street
Elora, Ontario N0B 1S0

The trademarks REALTOR®, REALTORS®, and the REALTOR® logo are controlled by The Canadian Real Estate Association (CREA) and identify real estate professionals who are members of CREA. The trademarks MLS®, Multiple Listing Service® and the associated logos are owned by The Canadian Real Estate Association (CREA) and identify the quality of services provided by real estate professionals who are members of CREA. The trademark DDF® is owned by The Canadian Real Estate Association (CREA) and identifies CREA's Data Distribution Facility (DDF®)
October 24 2026 12:59:15
Royal LePage Royal City Realty