


404 - 7 Picton Street London East, Ontario N6B 3N7





$339,900Maintenance, Water, Insurance, Common Area Maintenance
$967.25 Monthly
Maintenance, Water, Insurance, Common Area Maintenance
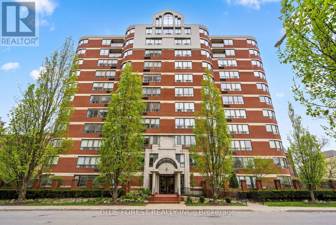
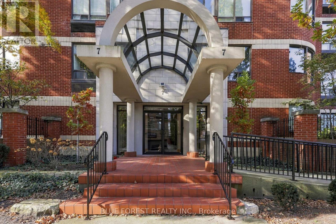
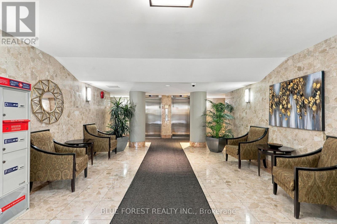
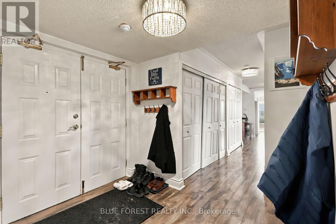
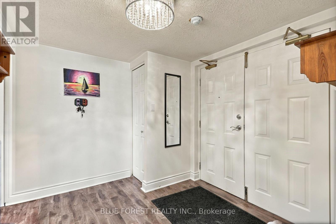
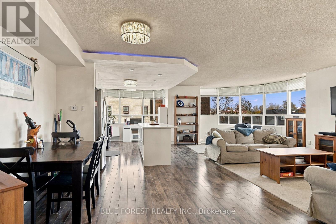
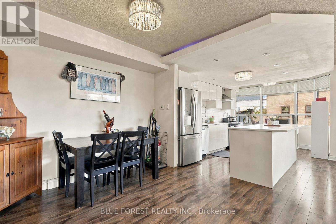
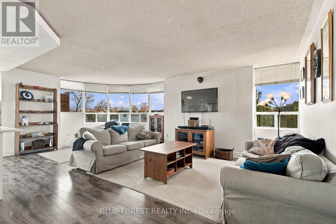
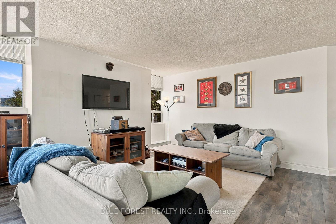
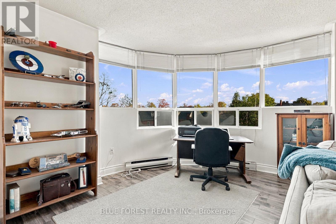
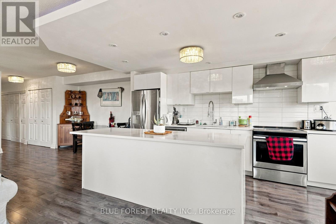
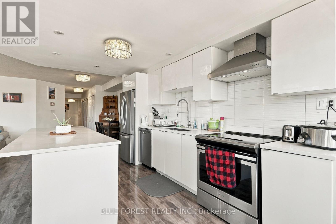
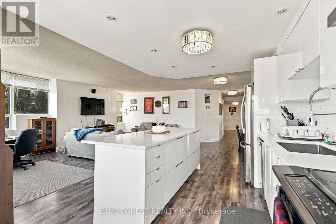
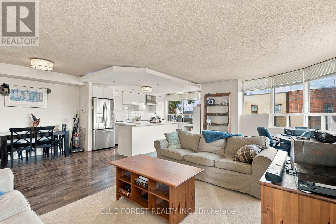
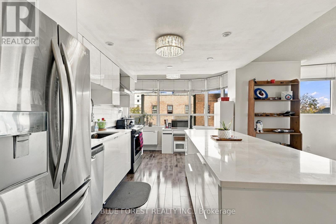
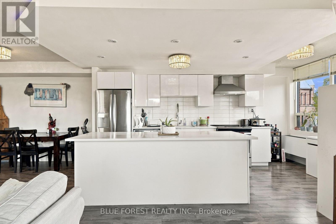
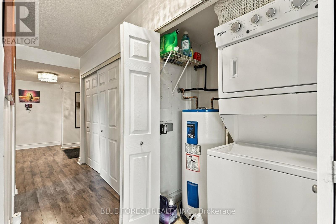
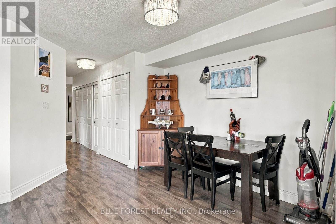
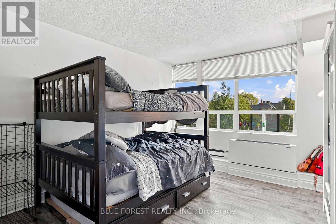
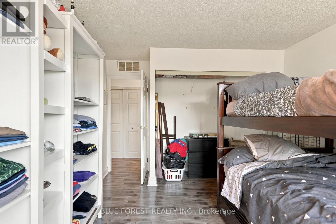
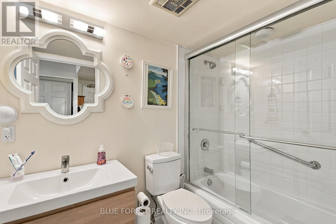
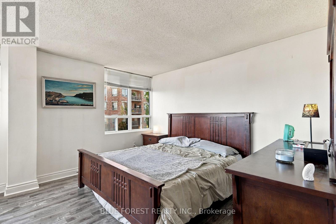
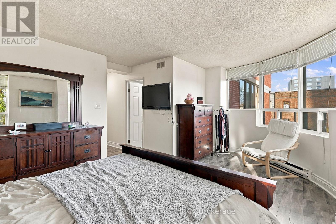
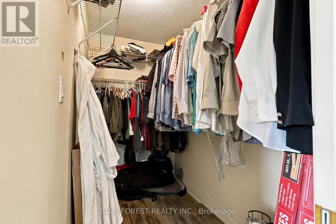
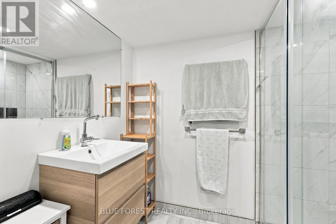
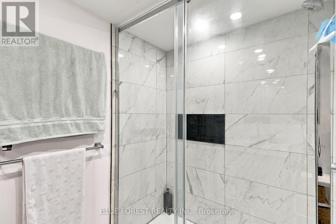
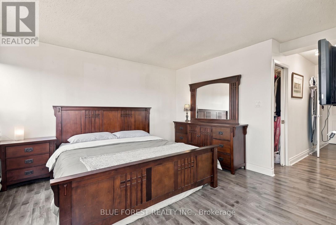
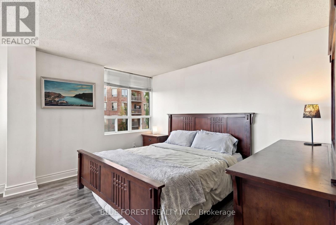
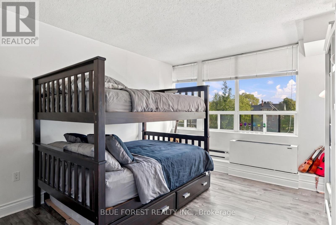
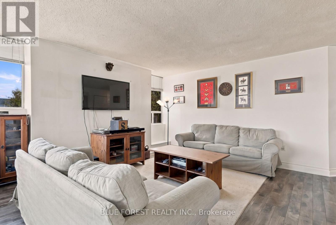
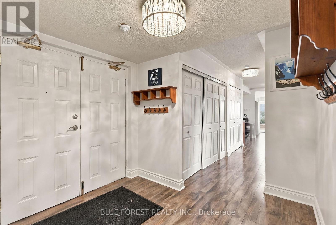
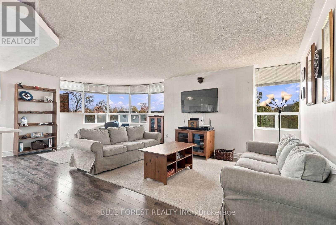
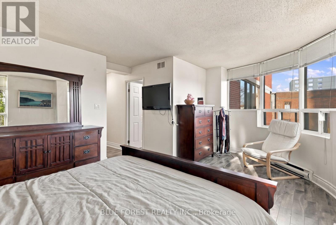
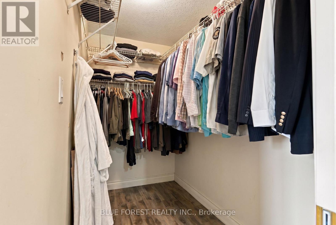
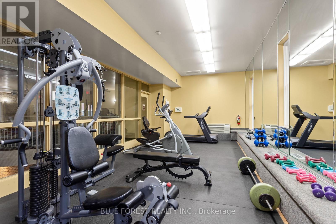
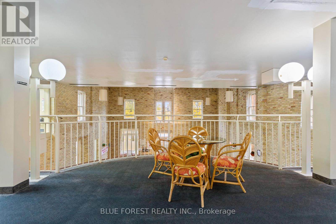
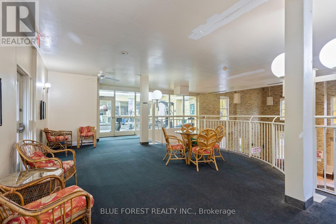
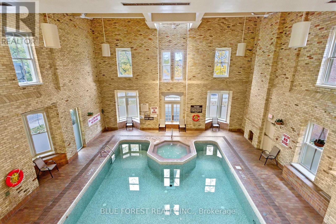
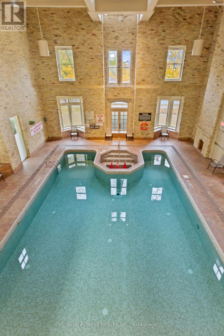
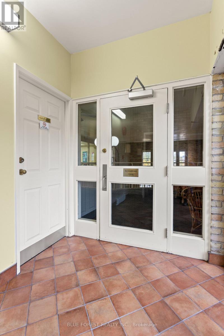
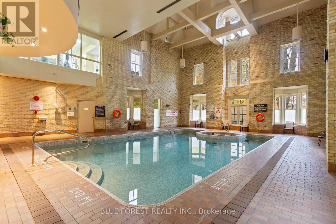
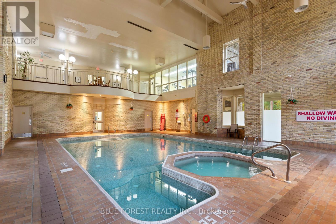
$967.25 MonthlyWelcome to this open concept Downtown condo. Two spacious bedrooms. Primary has newly renovated ensuite and walk-in closet. Kitchen with loads of cupboards and large centre island opens to bright living room. Convenient in unit laundry. Underground parking as well as additional visitors parking at rear. Well maintained building and enclave of adjacent condo buildings. Lifestyle property just steps to Victoria Park, shops and restaurants. Some photos were virtually staged. Closing is flexible. (id:61499)
Property Details
| MLS® Number | X14104008 |
| Property Type | Single Family |
| Community Name | East F |
| CommunityFeatures | Pets Allowed With Restrictions |
| EquipmentType | Water Heater |
| Features | Balcony |
| ParkingSpaceTotal | 1 |
| RentalEquipmentType | Water Heater |
Building
| BathroomTotal | 2 |
| BedroomsAboveGround | 2 |
| BedroomsTotal | 2 |
| Age | 31 To 50 Years |
| Amenities | Separate Heating Controls |
| Appliances | Blinds, Dishwasher, Dryer, Stove, Washer, Refrigerator |
| BasementType | None |
| CoolingType | Central Air Conditioning |
| ExteriorFinish | Brick |
| HeatingFuel | Electric |
| HeatingType | Heat Pump |
| SizeInterior | 1200 - 1399 Sqft |
| Type | Apartment |
Parking
| No Garage |
Land
| Acreage | No |
Rooms
| Level | Type | Length | Width | Dimensions |
|---|---|---|---|---|
| Main Level | Kitchen | 5.13 m | 2.95 m | 5.13 m x 2.95 m |
| Main Level | Dining Room | 3.48 m | 3 m | 3.48 m x 3 m |
| Main Level | Living Room | 6.71 m | 3.81 m | 6.71 m x 3.81 m |
| Main Level | Foyer | 6.71 m | 2.31 m | 6.71 m x 2.31 m |
| Main Level | Primary Bedroom | 5.26 m | 3.28 m | 5.26 m x 3.28 m |
| Main Level | Bedroom | 4.01 m | 3.35 m | 4.01 m x 3.35 m |
https://www.realtor.ca/real-estate/30429579/404-7-picton-street-london-east-east-f-east-f
Interested?
Contact us for more information
Kathy Amess
Broker of Record
629 Wellington Street
London, Ontario N6A 3R8
Emily Bunker
Salesperson
629 Wellington Street
London, Ontario N6A 3R8

The trademarks REALTOR®, REALTORS®, and the REALTOR® logo are controlled by The Canadian Real Estate Association (CREA) and identify real estate professionals who are members of CREA. The trademarks MLS®, Multiple Listing Service® and the associated logos are owned by The Canadian Real Estate Association (CREA) and identify the quality of services provided by real estate professionals who are members of CREA. The trademark DDF® is owned by The Canadian Real Estate Association (CREA) and identifies CREA's Data Distribution Facility (DDF®)
October 28 2026 08:31:50
Blue Forest Realty Inc.