


1 Dresser Lane Ancaster, Ontario L9K 0K1

$3,200 Monthly
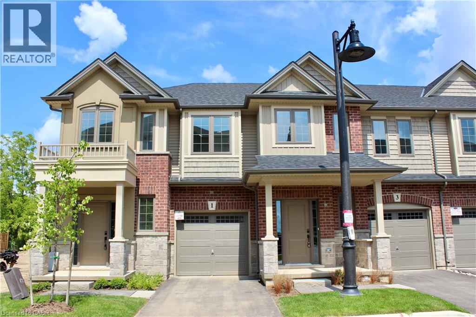
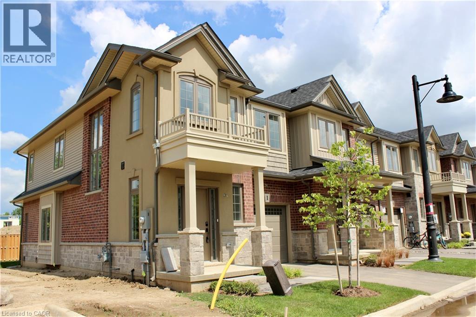
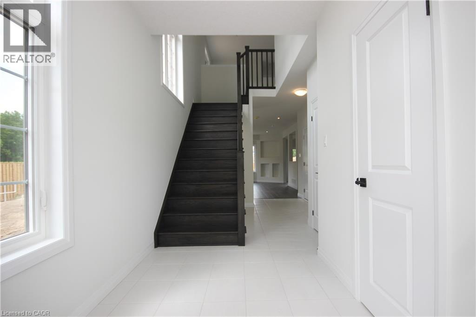
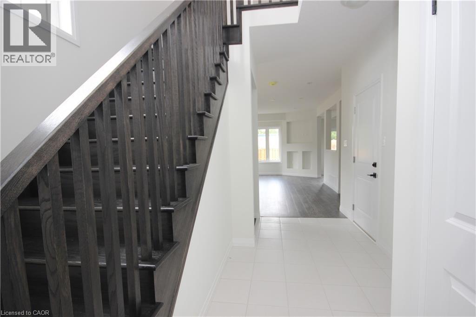
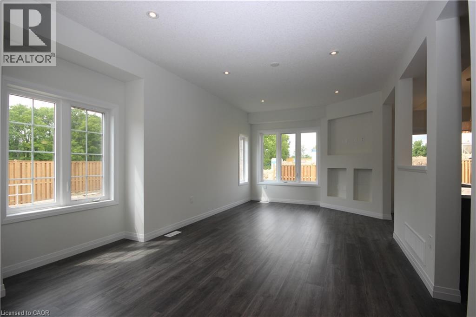
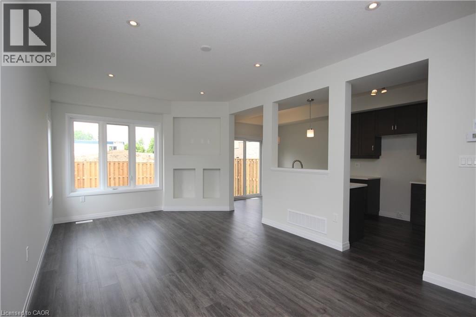
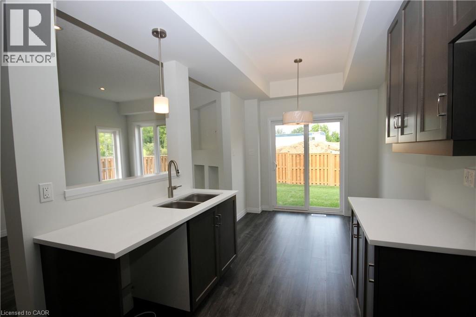
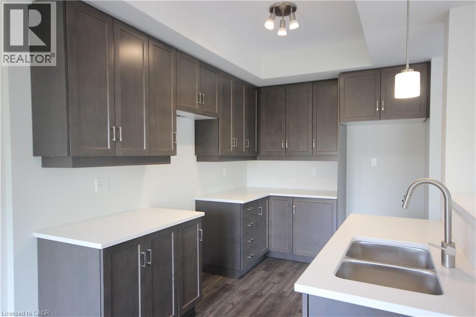
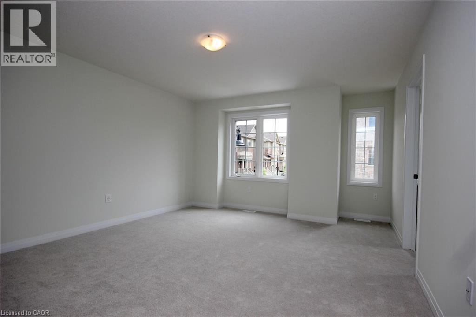
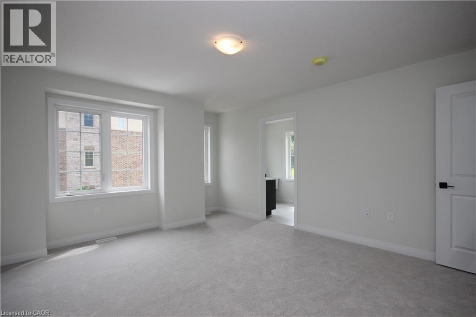
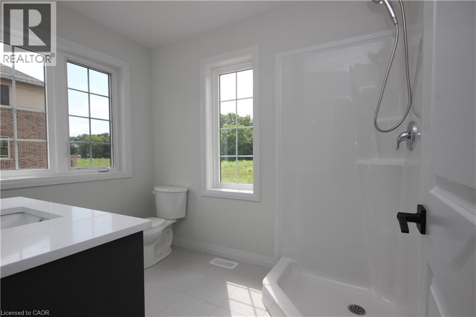
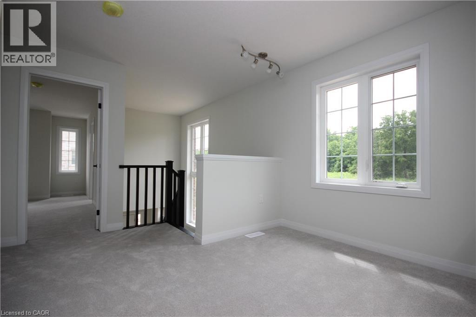
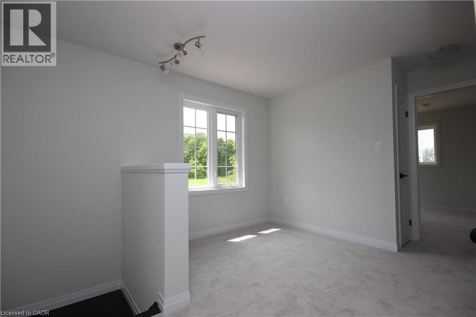
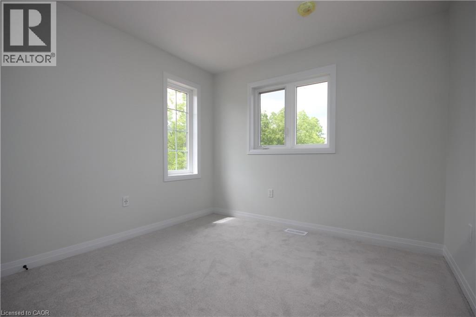
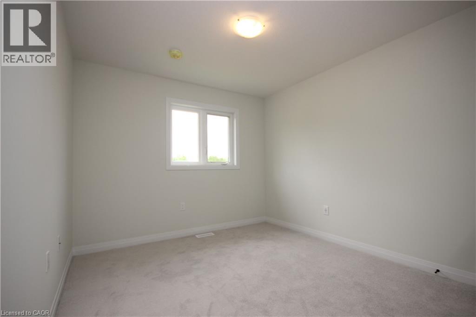
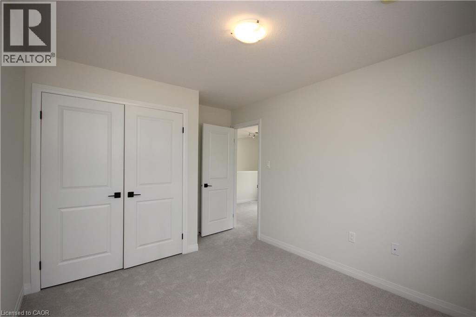
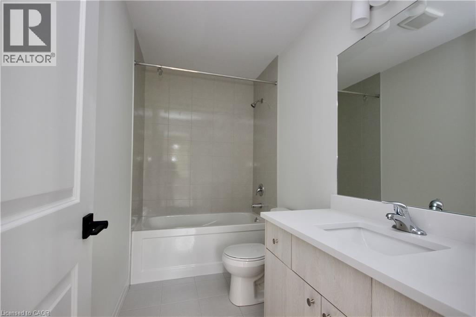
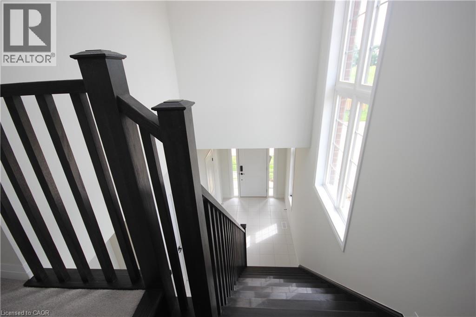
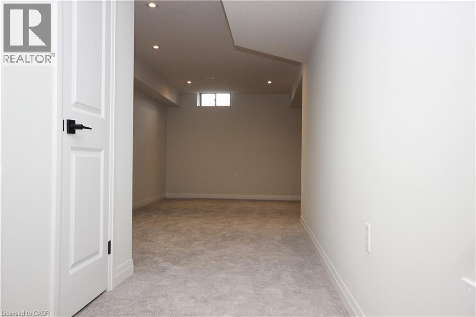
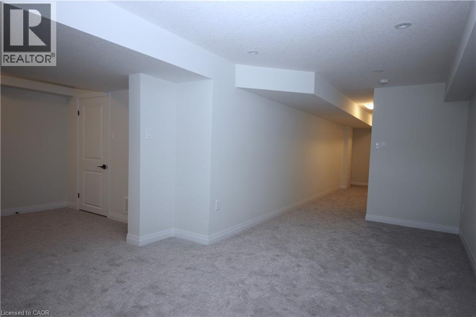
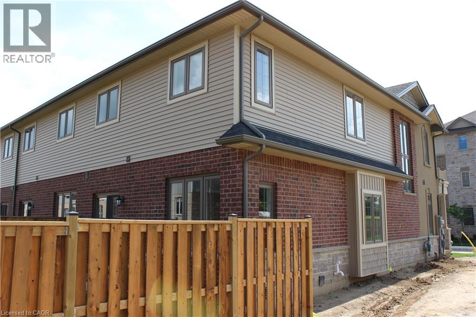
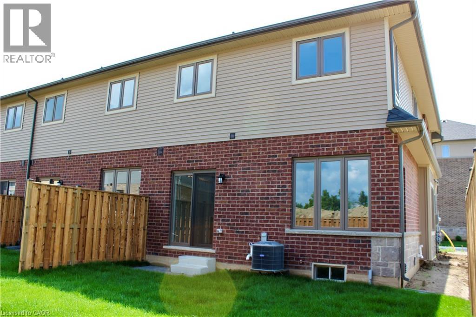
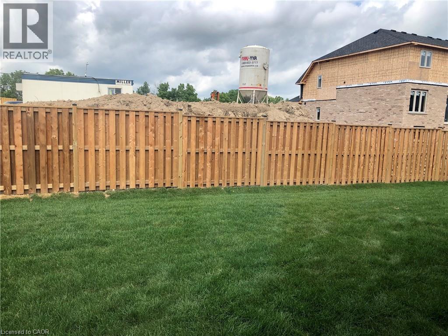
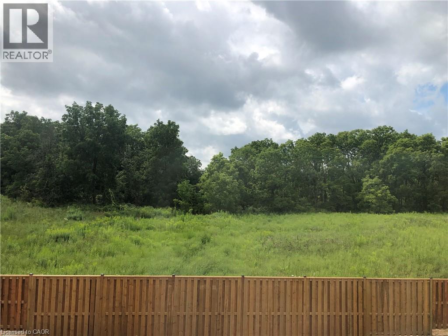
END UNIT townhouse with finished basement, built by award-winning Marz homes. Located in a highly desirable, family-friendly location within the Meadowlands of Ancaster, close to Tiffany Hill Elementary and just a short drive to the Catholic Elementary as well as both Catholic and Public high schools. Conveniently located beside visitor parking, and right beside a walking path that heads toward the school. Set in a newer neighbourhood with easy access to highways, shopping & parks. Features extra windows and high ceilings, making the unit bright & airy, with an open concept main floor. Oak stairs, vinyl plank flooring, extended height cabinetry, Caesarstone countertops, stainless steel appliances & A/C. On the second floor you'll find a spacious master bedroom with walk-in closet & ensuite bathroom, two additional bedrooms plus a loft area that makes a great den, a 4-piece bathroom, and convenient bedroom level laundry. This unit also features a fully finished basement for additional living space, and a single garage with indoor access to the unit. Available December 1st with a minimum one year lease. Utilities, snow removal and grass cutting are the responsibility of the Tenant. (id:61499)
Property Details
| MLS® Number | 40873175 |
| Property Type | Single Family |
| AmenitiesNearBy | Hospital, Park, Place Of Worship, Playground, Public Transit, Schools, Shopping |
| CommunityFeatures | Community Centre |
| EquipmentType | Water Heater |
| Features | Southern Exposure, Conservation/green Belt, Automatic Garage Door Opener |
| ParkingSpaceTotal | 2 |
| RentalEquipmentType | Water Heater |
Building
| BathroomTotal | 3 |
| BedroomsAboveGround | 3 |
| BedroomsTotal | 3 |
| Appliances | Dishwasher, Dryer, Refrigerator, Stove, Washer |
| BasementDevelopment | Finished |
| BasementType | Full (finished) |
| ConstructedDate | 2021 |
| ConstructionStyleAttachment | Attached |
| CoolingType | Central Air Conditioning |
| ExteriorFinish | Brick, Stone, Stucco, Vinyl Siding |
| FireProtection | Smoke Detectors |
| FoundationType | Poured Concrete |
| HalfBathTotal | 1 |
| HeatingFuel | Natural Gas |
| HeatingType | Forced Air |
| StoriesTotal | 2 |
| SizeInterior | 2078 Sqft |
| Type | Row / Townhouse |
| UtilityWater | Municipal Water |
Parking
| Attached Garage |
Land
| AccessType | Road Access, Highway Access, Highway Nearby |
| Acreage | No |
| LandAmenities | Hospital, Park, Place Of Worship, Playground, Public Transit, Schools, Shopping |
| Sewer | Municipal Sewage System |
| SizeFrontage | 26 Ft |
| SizeTotalText | Under 1/2 Acre |
| ZoningDescription | Er |
Rooms
| Level | Type | Length | Width | Dimensions |
|---|---|---|---|---|
| Second Level | Loft | 8'6'' x 10'2'' | ||
| Second Level | Laundry Room | Measurements not available | ||
| Second Level | Bedroom | 10'0'' x 10'2'' | ||
| Second Level | Bedroom | 11'2'' x 9'10'' | ||
| Second Level | 4pc Bathroom | Measurements not available | ||
| Second Level | 3pc Ensuite Bath | Measurements not available | ||
| Second Level | Primary Bedroom | 14'4'' x 13'2'' | ||
| Basement | Family Room | 10'11'' x 19'6'' | ||
| Main Level | 2pc Bathroom | Measurements not available | ||
| Main Level | Living Room/dining Room | 20'6'' x 11'5'' | ||
| Main Level | Breakfast | 8'0'' x 8'11'' | ||
| Main Level | Kitchen | 11'0'' x 8'5'' |
https://www.realtor.ca/real-estate/30430628/1-dresser-lane-ancaster
Interested?
Contact us for more information
Krista Hann
Salesperson
1122 Wilson Street W Suite 200
Ancaster, Ontario L9G 3K9

The trademarks REALTOR®, REALTORS®, and the REALTOR® logo are controlled by The Canadian Real Estate Association (CREA) and identify real estate professionals who are members of CREA. The trademarks MLS®, Multiple Listing Service® and the associated logos are owned by The Canadian Real Estate Association (CREA) and identify the quality of services provided by real estate professionals who are members of CREA. The trademark DDF® is owned by The Canadian Real Estate Association (CREA) and identifies CREA's Data Distribution Facility (DDF®)
October 21 2026 11:08:36
Royal LePage State Realty Inc.