


42 Southwood Court Kitchener, Ontario N2E 2H9

$2,450 Monthly
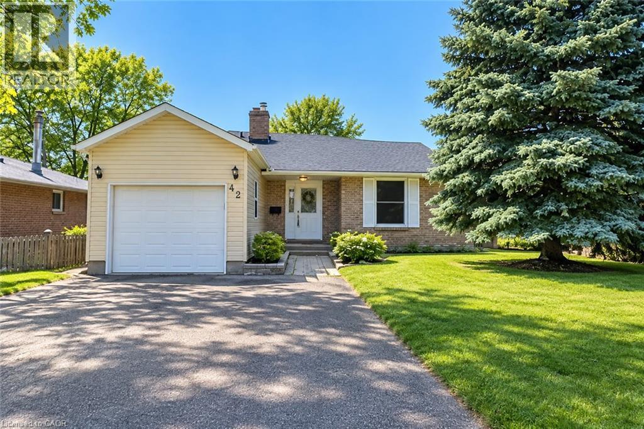
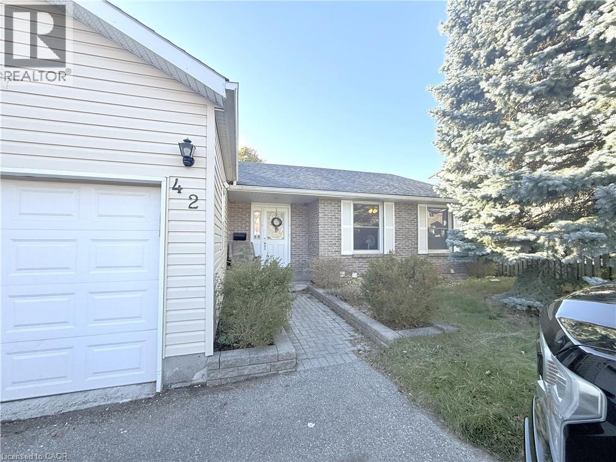
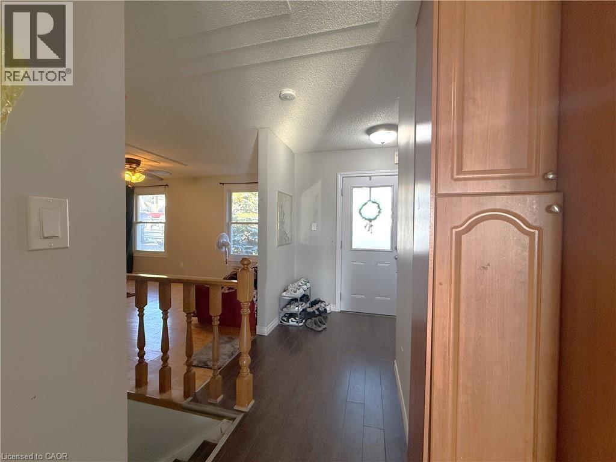
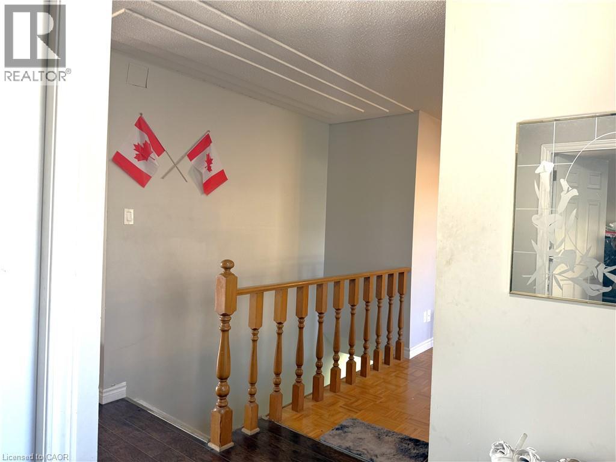
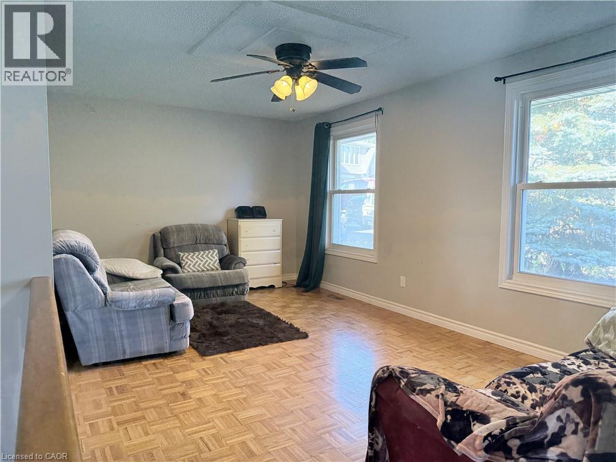
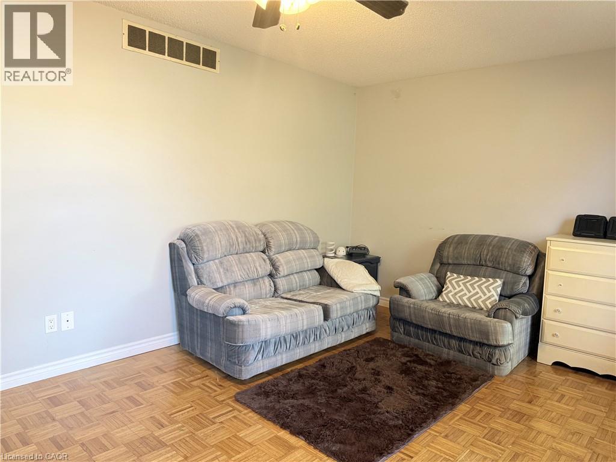
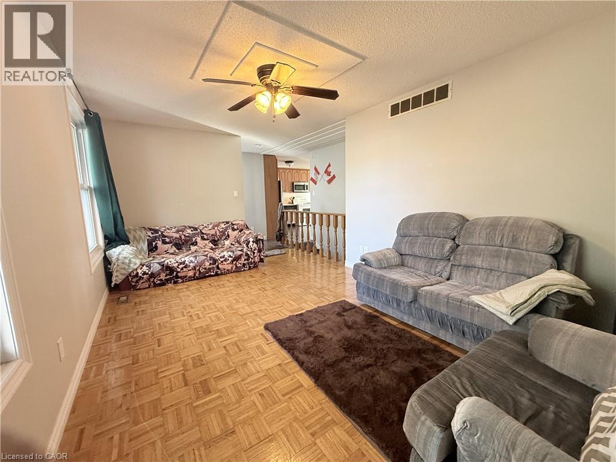
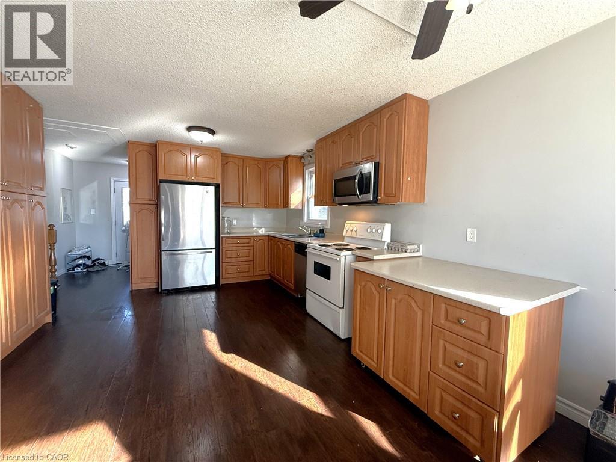
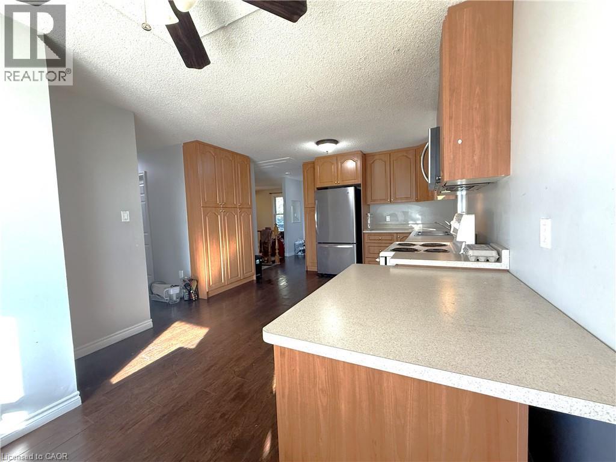
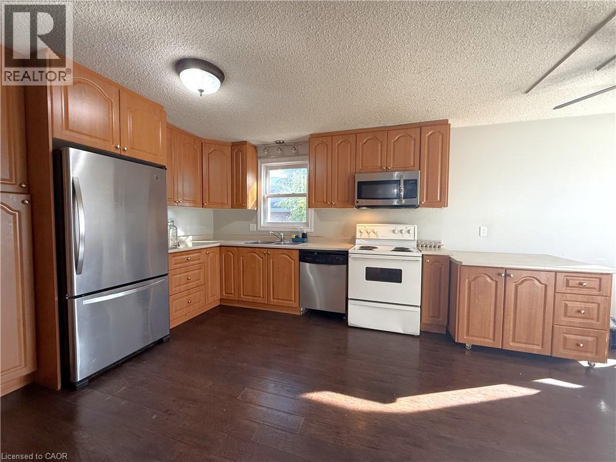
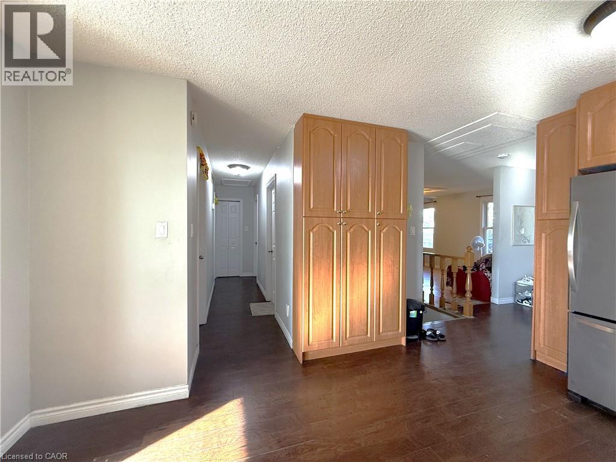
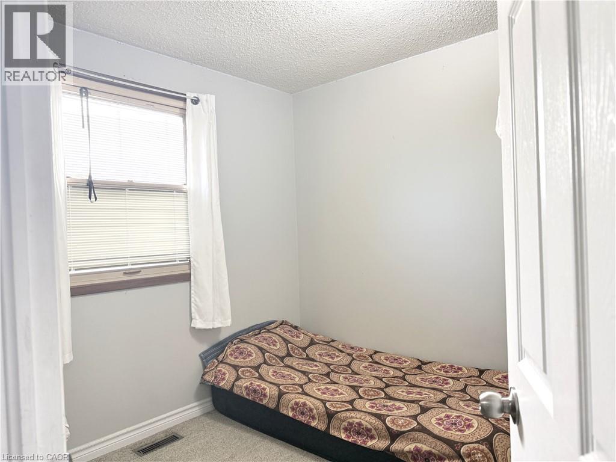
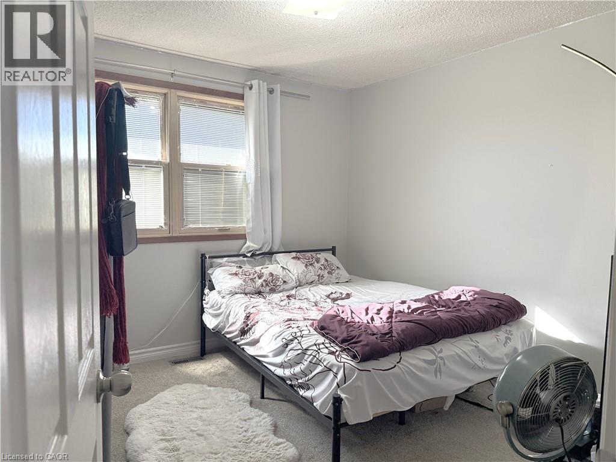
Welcome to 42 Southwood Court, Kitchener – Upper Unit for Lease! A rare find in the desirable Country Hills neighborhood! This spacious bungalow is tucked away on a quiet cul-de-sac and offers approximately 1,071+195 sq ft. of finished living space, featuring 3 comfortable bedrooms on the upper level and 1 bedroom in the basement and 2 bathrooms. Enjoy the updated eat-in kitchen with a center island and a sun-filled dinette, perfect for everyday living and family meals. Upper Tenant will get three car parking; one Garage and two Driveway parking. The legal walkout basement is separately rented. The upper tenant is responsible for 70% of the utilities. Conveniently located close to schools, parks, shopping, public transit, and major roadways, this home offers comfort, space, and convenience in a sought-after community! Book your showing today! (id:61499)
Property Details
| MLS® Number | 40872791 |
| Property Type | Single Family |
| AmenitiesNearBy | Hospital, Place Of Worship, Public Transit, Schools, Shopping |
| CommunityFeatures | School Bus |
| Features | Cul-de-sac, Paved Driveway, Automatic Garage Door Opener |
| ParkingSpaceTotal | 3 |
Building
| BathroomTotal | 2 |
| BedroomsAboveGround | 3 |
| BedroomsBelowGround | 1 |
| BedroomsTotal | 4 |
| Appliances | Central Vacuum, Dishwasher, Dryer, Water Softener, Washer, Microwave Built-in, Garage Door Opener |
| ArchitecturalStyle | Bungalow |
| BasementDevelopment | Finished |
| BasementType | Full (finished) |
| ConstructedDate | 1977 |
| ConstructionStyleAttachment | Detached |
| CoolingType | Central Air Conditioning |
| ExteriorFinish | Brick, Vinyl Siding |
| FireProtection | Smoke Detectors |
| FireplacePresent | Yes |
| FireplaceTotal | 1 |
| FoundationType | Poured Concrete |
| HeatingFuel | Natural Gas |
| HeatingType | Forced Air |
| StoriesTotal | 1 |
| SizeInterior | 1071 Sqft |
| Type | House |
Parking
| Attached Garage |
Land
| AccessType | Highway Nearby |
| Acreage | No |
| FenceType | Fence |
| LandAmenities | Hospital, Place Of Worship, Public Transit, Schools, Shopping |
| Sewer | Municipal Sewage System |
| SizeFrontage | 38 Ft |
| SizeTotalText | Under 1/2 Acre |
| ZoningDescription | Res-2 |
Rooms
| Level | Type | Length | Width | Dimensions |
|---|---|---|---|---|
| Basement | Bedroom | 11'4'' x 9'11'' | ||
| Main Level | 3pc Bathroom | 4'11'' x 6'7'' | ||
| Main Level | 4pc Bathroom | 7'10'' x 4'11'' | ||
| Main Level | Bedroom | 10'8'' x 8'10'' | ||
| Main Level | Bedroom | 11'3'' x 9'6'' | ||
| Main Level | Primary Bedroom | 11'11'' x 10'8'' | ||
| Main Level | Dinette | 11'6'' x 10'9'' | ||
| Main Level | Kitchen | 12'6'' x 12'0'' | ||
| Main Level | Living Room | 17'10'' x 10'11'' |
https://www.realtor.ca/real-estate/30430031/42-southwood-court-kitchener
Interested?
Contact us for more information
Bhupinder Singh
Broker
720 Westmount Road East, Unit B
Kitchener, Ontario N2E 2M6

The trademarks REALTOR®, REALTORS®, and the REALTOR® logo are controlled by The Canadian Real Estate Association (CREA) and identify real estate professionals who are members of CREA. The trademarks MLS®, Multiple Listing Service® and the associated logos are owned by The Canadian Real Estate Association (CREA) and identify the quality of services provided by real estate professionals who are members of CREA. The trademark DDF® is owned by The Canadian Real Estate Association (CREA) and identifies CREA's Data Distribution Facility (DDF®)
October 21 2026 10:22:36
RE/MAX Real Estate Centre Inc.