


120 Court Drive Unit# 22 Paris, Ontario N3L 0N2

$2,300 Monthly
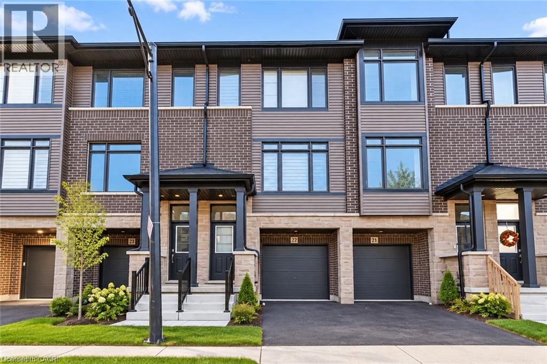
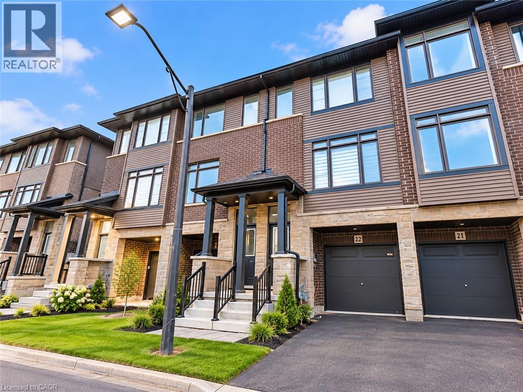
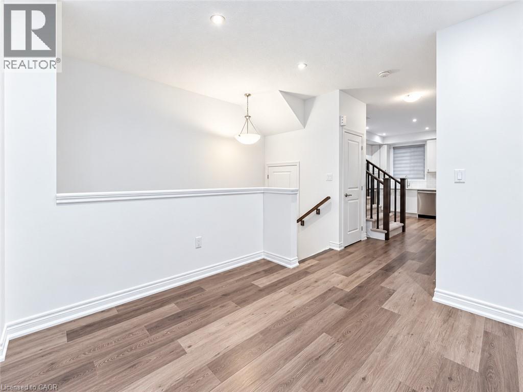
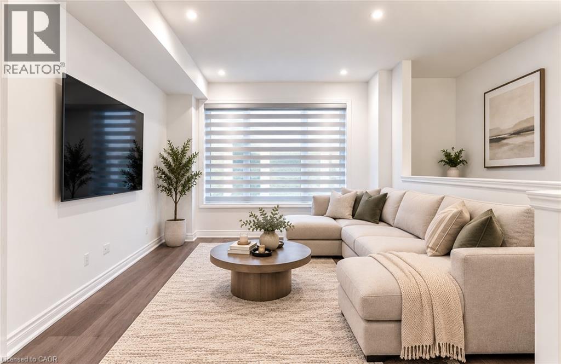
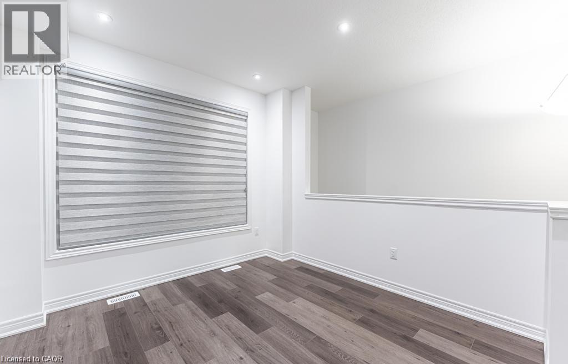
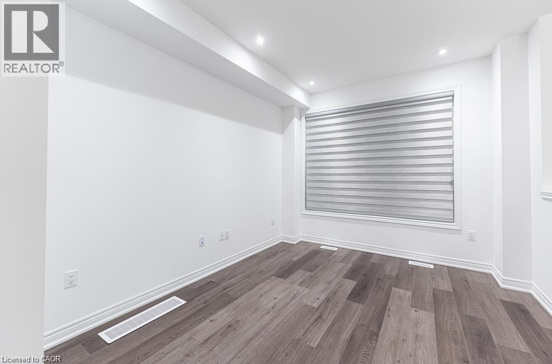
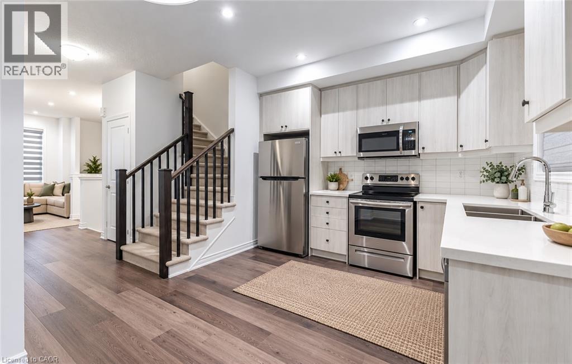
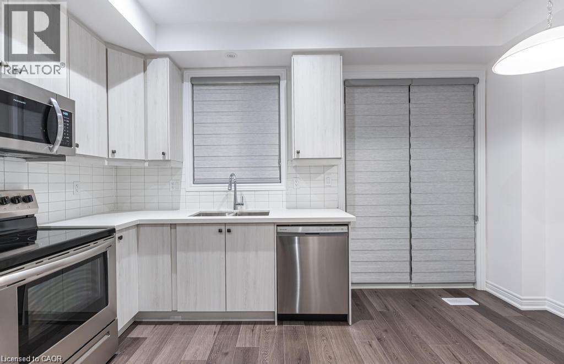
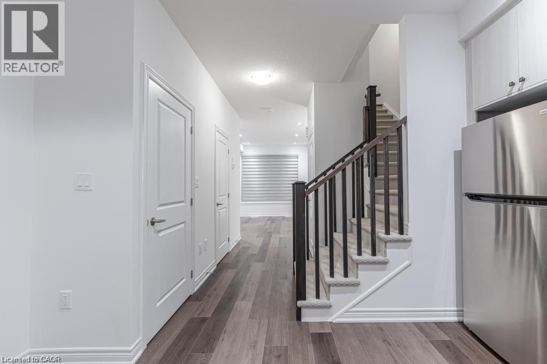
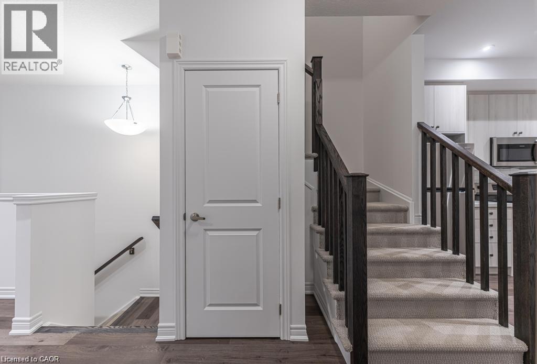
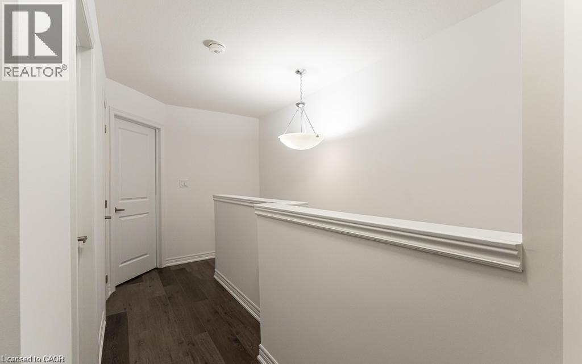
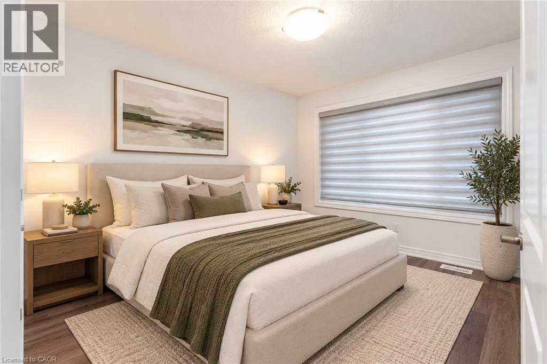
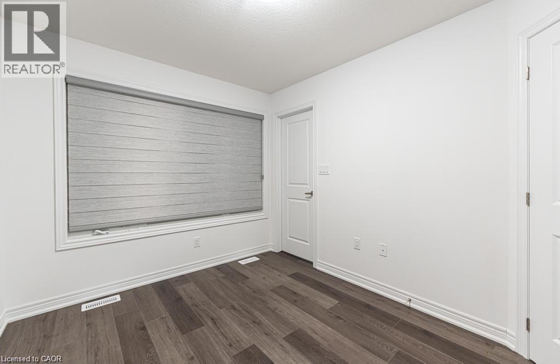
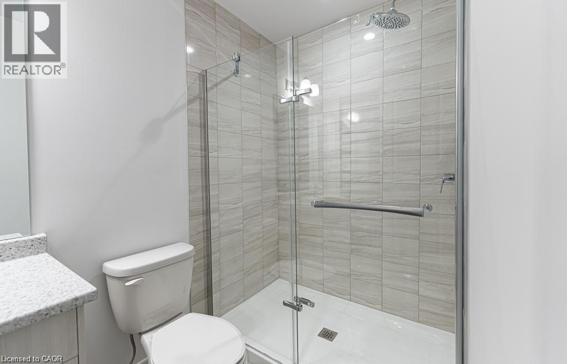
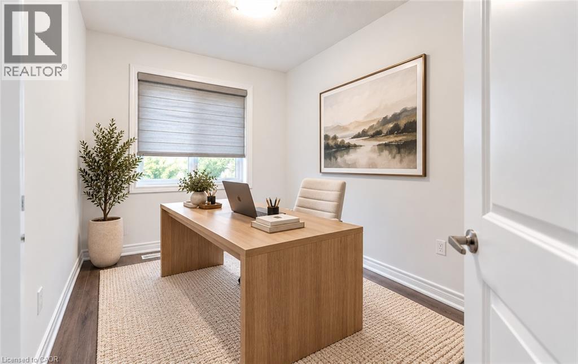
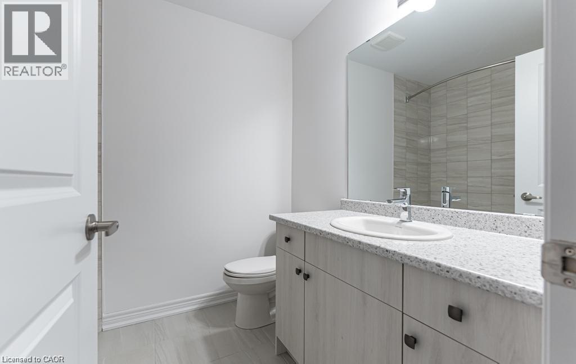
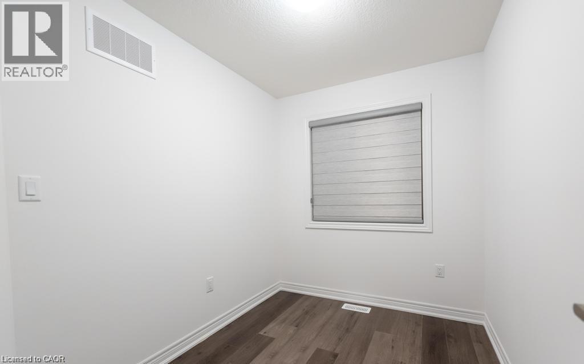
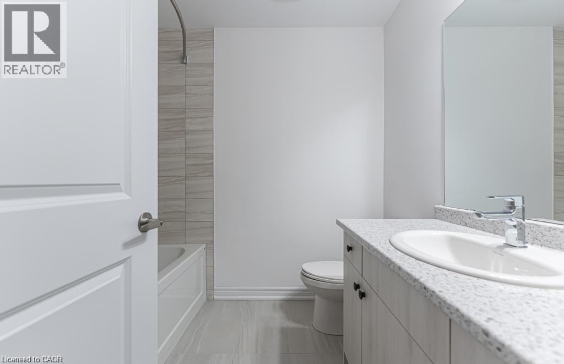
Experience modern living in this beautifully designed three-storey townhouse, offering the perfect blend of contemporary style, comfort, and everyday convenience. Featuring 3 spacious bedrooms and 3 bathrooms, this well-appointed home is ideal for families and professionals seeking a stylish, low-maintenance lifestyle. The thoughtfully designed kitchen showcases sleek cabinetry, stainless steel appliances, and elegant stone countertops, providing a functional and inviting space for cooking and entertaining. The bright and spacious living areas offer a welcoming atmosphere, while the home's modern finishes and thoughtfully planned layout create a seamless flow throughout all three levels. The primary bedroom provides a comfortable retreat, complemented by well-appointed bathrooms featuring contemporary fixtures and a stylish walk-in shower. Additional bedrooms offer versatility for family members, guests, or a home office. A built-in garage adds convenience with secure parking and additional storage space. Situated in a desirable and growing community in Paris, this townhouse offers easy access to local amenities, shopping, parks, schools, and major commuter routes. Available for immediate occupancy, this exceptional rental opportunity is move-in ready and waiting for its next residents. Tenant is responsible for all utilities and rental equipment/items. Don't miss your opportunity to enjoy contemporary living in a fantastic location. Schedule your private showing today! (id:61499)
Property Details
| MLS® Number | 40872925 |
| Property Type | Single Family |
| EquipmentType | Water Heater |
| Features | Paved Driveway |
| ParkingSpaceTotal | 2 |
| RentalEquipmentType | Water Heater |
Building
| BathroomTotal | 3 |
| BedroomsAboveGround | 3 |
| BedroomsTotal | 3 |
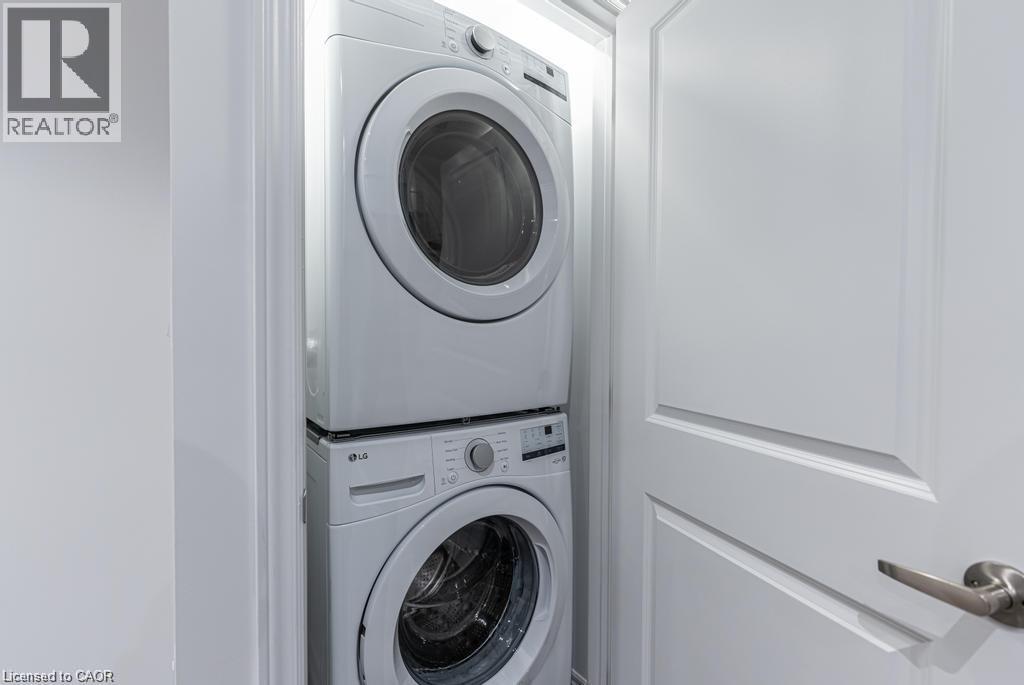
| Appliances | Dishwasher, Dryer, Microwave, Refrigerator, Stove, Washer |
| BasementDevelopment | Finished |
| BasementType | Full (finished) |
| ConstructedDate | 2023 |
| ConstructionStyleAttachment | Attached |
| CoolingType | Central Air Conditioning |
| ExteriorFinish | Brick, Vinyl Siding |
| FoundationType | Poured Concrete |
| HalfBathTotal | 1 |
| HeatingFuel | Natural Gas |
| HeatingType | Forced Air |
| StoriesTotal | 3 |
| SizeInterior | 1221 Sqft |
| Type | Row / Townhouse |
| UtilityWater | Municipal Water |
Parking
| Attached Garage |
Land
| Acreage | No |
| Sewer | Municipal Sewage System |
| SizeDepth | 67 Ft |
| SizeFrontage | 15 Ft |
| SizeTotalText | Under 1/2 Acre |
| ZoningDescription | Rm2-31 |
Rooms
| Level | Type | Length | Width | Dimensions |
|---|---|---|---|---|
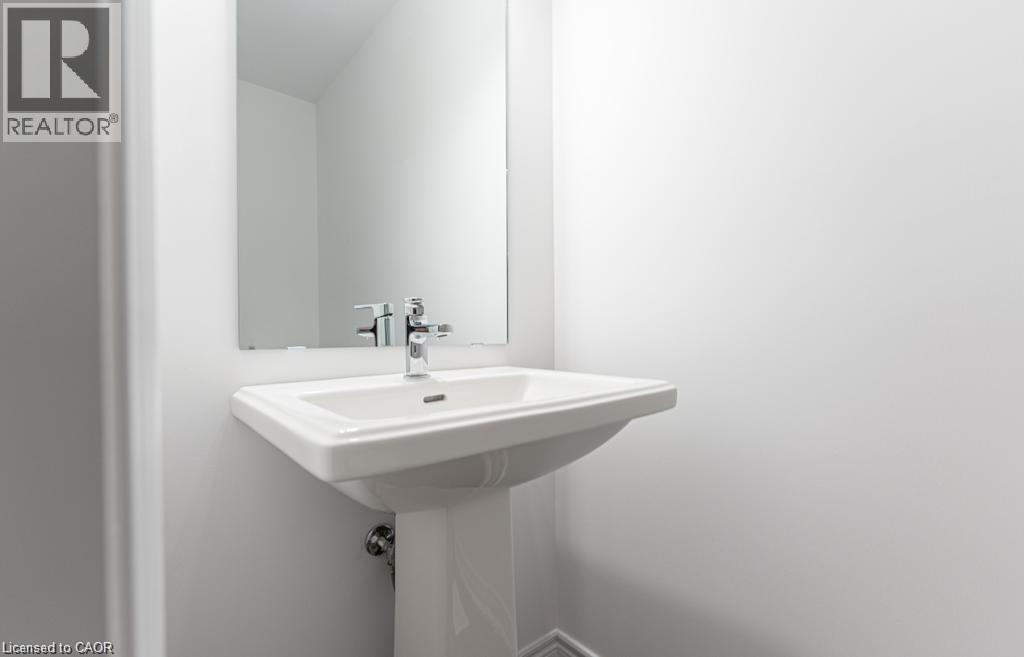
| Second Level | 2pc Bathroom | Measurements not available | ||
| Second Level | Laundry Room | Measurements not available | ||
| Second Level | Kitchen | 7'6'' x 10'7'' | ||
| Second Level | Breakfast | 6'9'' x 9' | ||
| Second Level | Great Room | 10'4'' x 13'2'' | ||
| Third Level | 4pc Bathroom | Measurements not available | ||
| Third Level | Bedroom | 7'0'' x 9'9'' | ||
| Third Level | Bedroom | 6'11'' x 8'10'' | ||
| Third Level | 3pc Bathroom | Measurements not available | ||
| Third Level | Primary Bedroom | 9'0'' x 15'8'' | ||
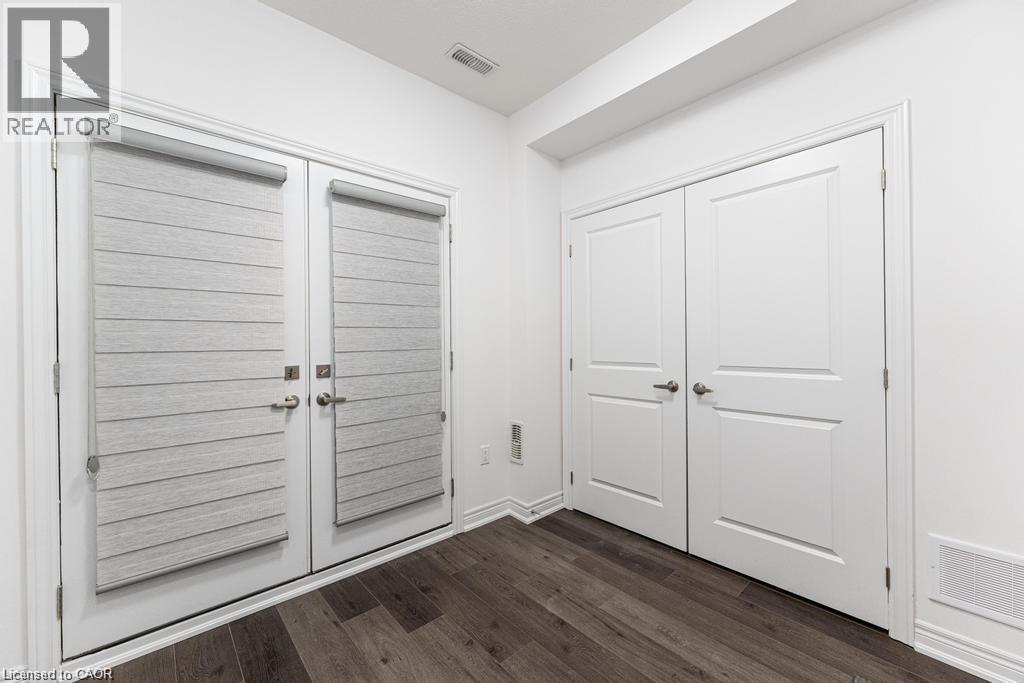
| Main Level | Den | 11'0'' x 8'2'' |
https://www.realtor.ca/real-estate/30429810/120-court-drive-unit-22-paris
Interested?
Contact us for more information
Matthew Adeh
Broker
1595 Upper James St Unit 4b
Hamilton, Ontario L9B 0H7
Daniel Younan
Broker
Unit 101 1595 Upper James St.
Hamilton, Ontario L9B 0H7
David Capretta
Salesperson
Unit 101 1595 Upper James St.
Hamilton, Ontario L9B 0H7

The trademarks REALTOR®, REALTORS®, and the REALTOR® logo are controlled by The Canadian Real Estate Association (CREA) and identify real estate professionals who are members of CREA. The trademarks MLS®, Multiple Listing Service® and the associated logos are owned by The Canadian Real Estate Association (CREA) and identify the quality of services provided by real estate professionals who are members of CREA. The trademark DDF® is owned by The Canadian Real Estate Association (CREA) and identifies CREA's Data Distribution Facility (DDF®)
October 21 2026 09:01:14
RE/MAX Escarpment Realty Inc.