


115 Park Street S Hamilton, Ontario L8P 3E6

$1,600 MonthlyProperty Management, Water
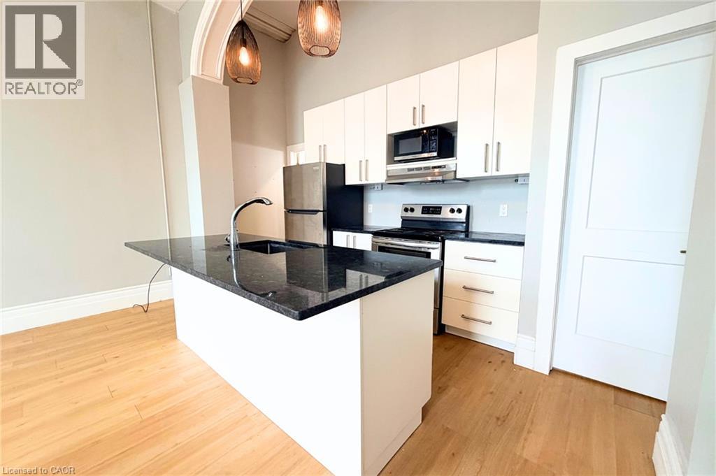
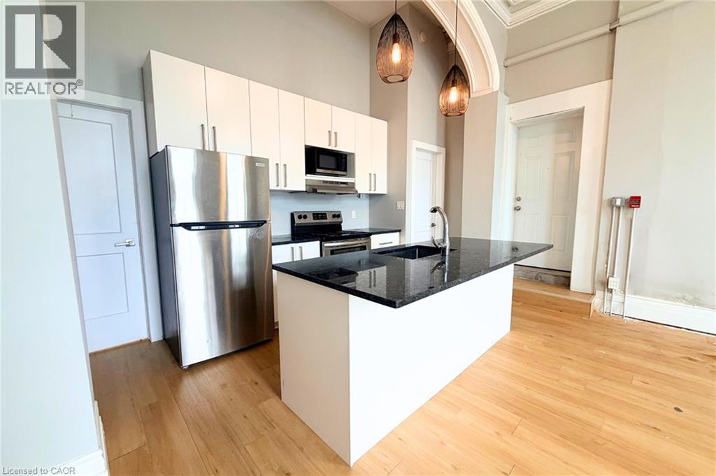
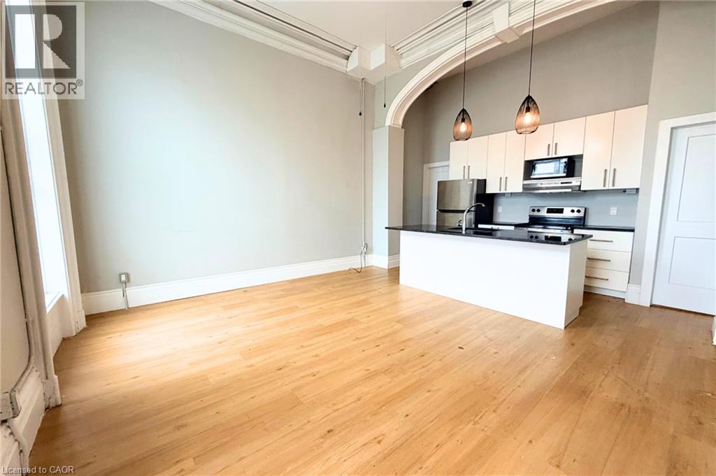
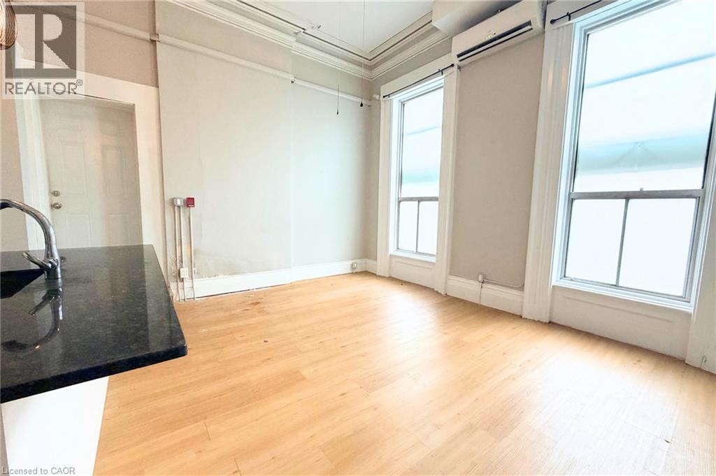
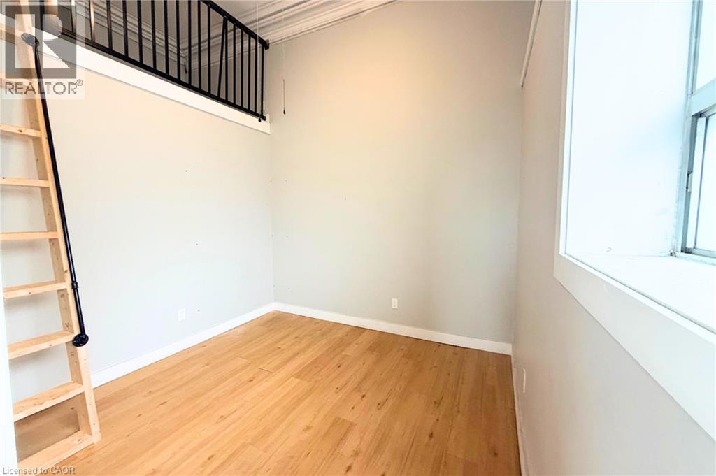
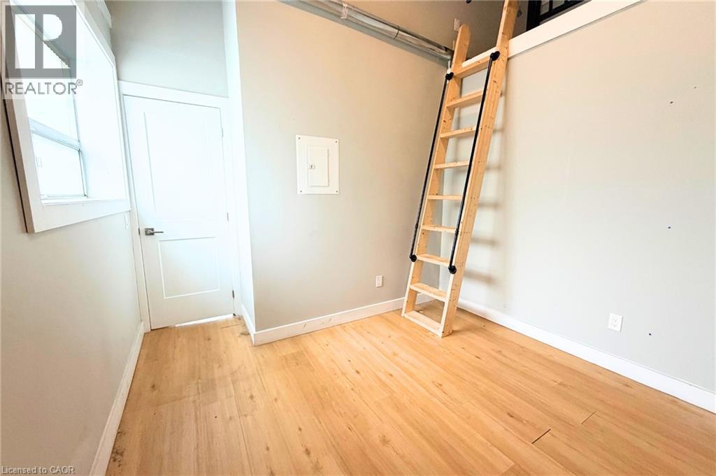
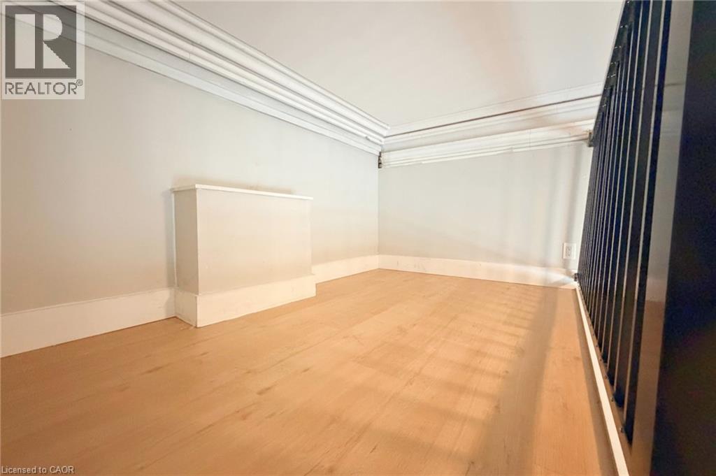
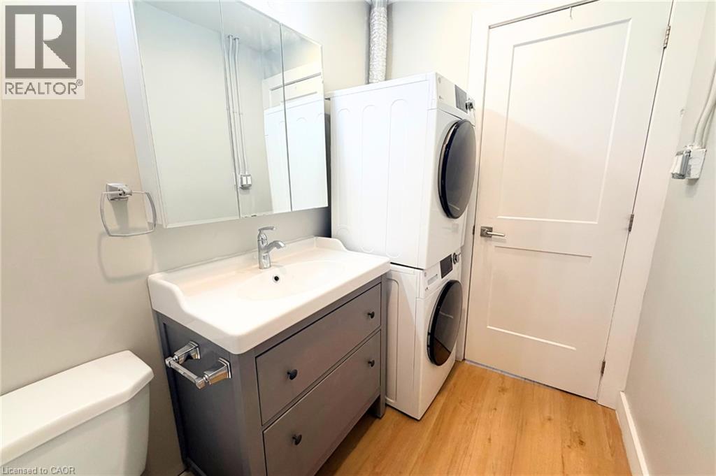
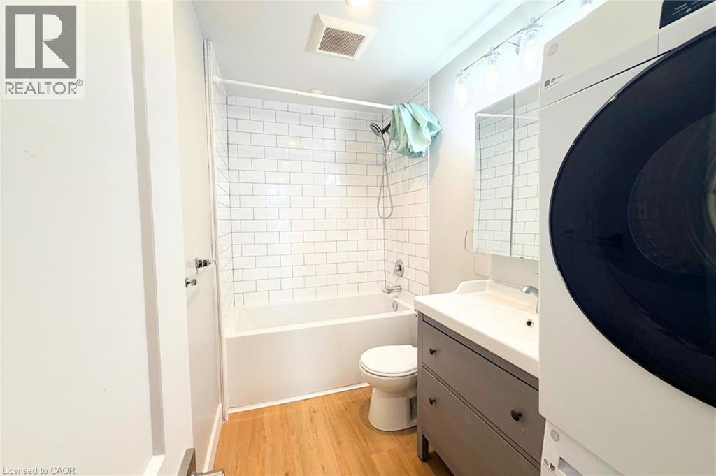
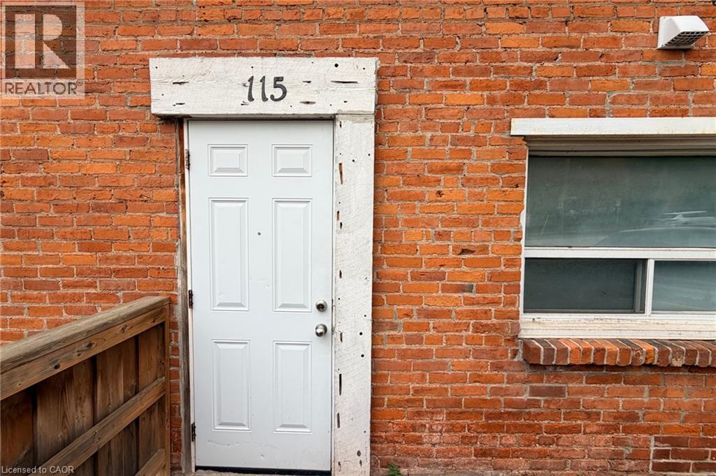
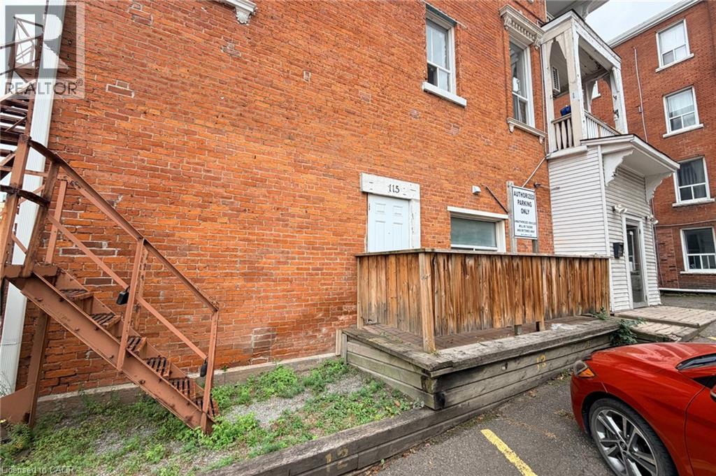
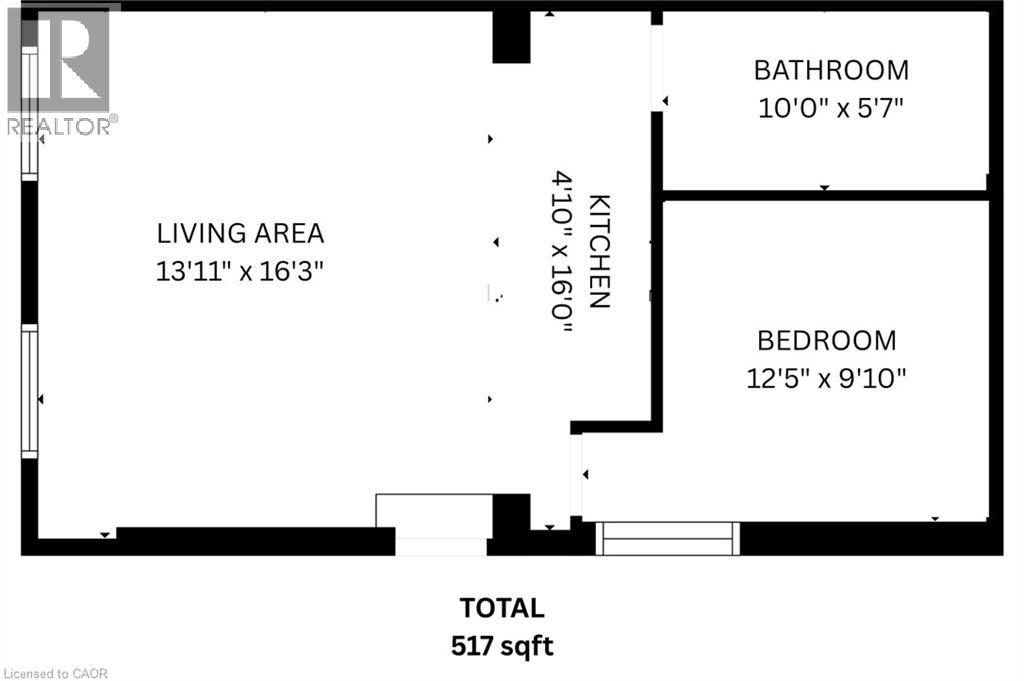
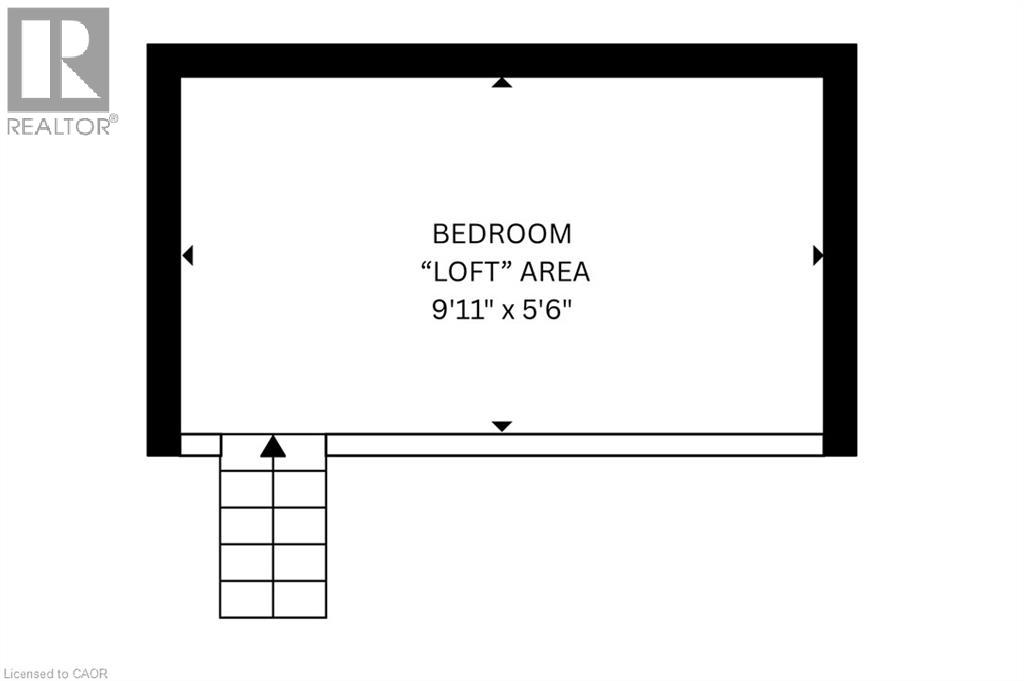
Charming 1 bed 1 bath main floor apartment with soaring ceilings and a unique loft feature in central Hamilton. Located at 115 Park St. S., this character-filled rental offers convenient stair-free main floor living, modern amenities, and a distinctive layout for $1600 plus hydro. Inside you'll find a bright open concept kitchen and living area featuring tall windows, impressive ceiling heights, and a functional kitchen with ample cabinetry, an island with seating, and a dishwasher. Private in suite laundry adds everyday convenience. The bedroom offers its own unique feature: a charming loft-style bonus space accessed by a built-in ladder, adding character and flexibility to an already distinctive apartment. A private entrance and porch provide an added sense of independence and outdoor space. Conveniently located just outside Hamilton's downtown core, with easy access to the GO Station, transit, restaurants, shopping, parks, and major commuter routes. One parking space available for an additional $100 per month. A bright and inviting rental combining the character of a century building with modern conveniences and the ease of main floor living. (id:61499)
Property Details
| MLS® Number | 40873052 |
| Property Type | Single Family |
| AmenitiesNearBy | Marina, Park, Place Of Worship, Playground, Public Transit, Schools |
| Features | Balcony |
Building
| BathroomTotal | 1 |
| BedroomsAboveGround | 1 |
| BedroomsTotal | 1 |
| Appliances | Dishwasher, Dryer, Microwave, Refrigerator, Stove, Washer |
| ArchitecturalStyle | Other |
| BasementType | None |
| ConstructionStyleAttachment | Attached |
| CoolingType | Ductless |
| ExteriorFinish | Brick |
| FireProtection | Smoke Detectors |
| Fixture | Ceiling Fans |
| FoundationType | Unknown |
| HeatingType | Heat Pump |
| StoriesTotal | 1 |
| SizeInterior | 517 Sqft |
| Type | Apartment |
| UtilityWater | Municipal Water |
Parking
| Open |
Land
| Acreage | No |
| LandAmenities | Marina, Park, Place Of Worship, Playground, Public Transit, Schools |
| Sewer | Municipal Sewage System |
| SizeDepth | 95 Ft |
| SizeFrontage | 135 Ft |
| SizeIrregular | 0.32 |
| SizeTotal | 0.32 Ac|unknown |
| SizeTotalText | 0.32 Ac|unknown |
| ZoningDescription | E-3 |
Rooms
| Level | Type | Length | Width | Dimensions |
|---|---|---|---|---|
| Main Level | 4pc Bathroom | Measurements not available | ||
| Main Level | Kitchen | 4'10'' x 6'10'' | ||
| Main Level | Bedroom | 12'5'' x 9'10'' |
https://www.realtor.ca/real-estate/30428361/115-park-street-s-hamilton
Interested?
Contact us for more information
Liam Carroll
Salesperson
104 King Street West Unit: 301
Dundas, Ontario L9H 0B4

The trademarks REALTOR®, REALTORS®, and the REALTOR® logo are controlled by The Canadian Real Estate Association (CREA) and identify real estate professionals who are members of CREA. The trademarks MLS®, Multiple Listing Service® and the associated logos are owned by The Canadian Real Estate Association (CREA) and identify the quality of services provided by real estate professionals who are members of CREA. The trademark DDF® is owned by The Canadian Real Estate Association (CREA) and identifies CREA's Data Distribution Facility (DDF®)
October 21 2026 05:29:38
Platinum Lion Realty Inc.