


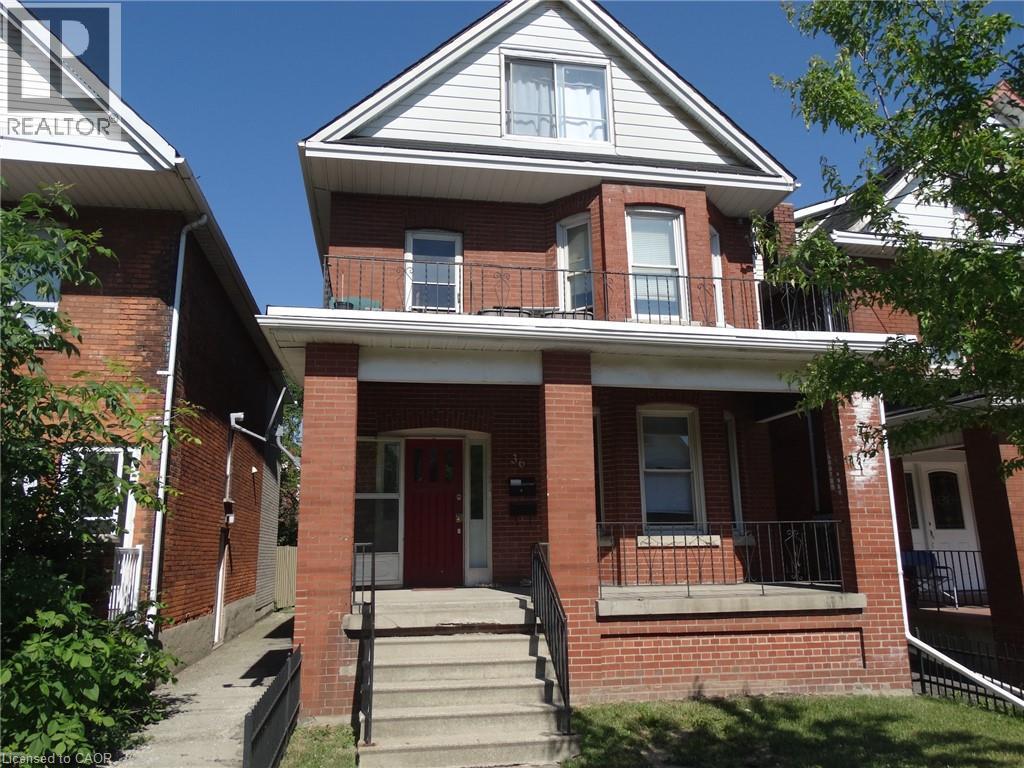
36 Sherman Avenue S Unit# 1 Hamilton, Ontario L8M 2P4

$1,595 Monthly
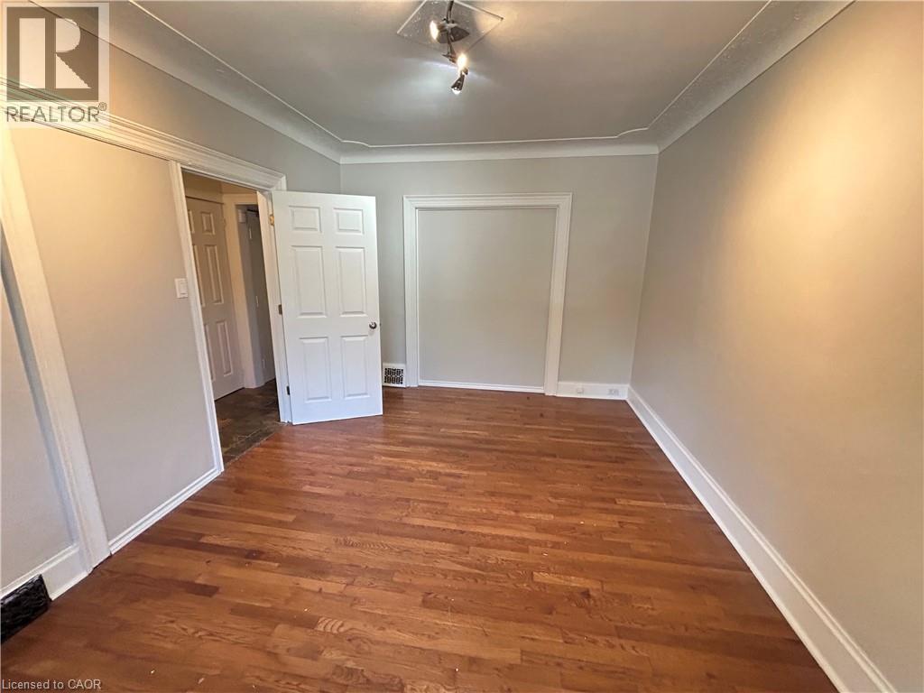
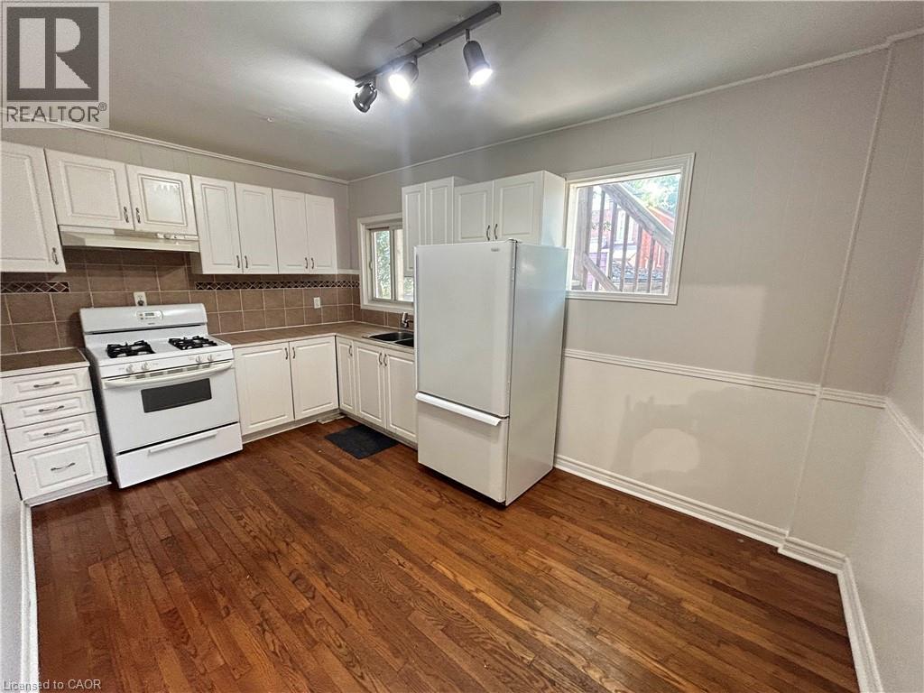
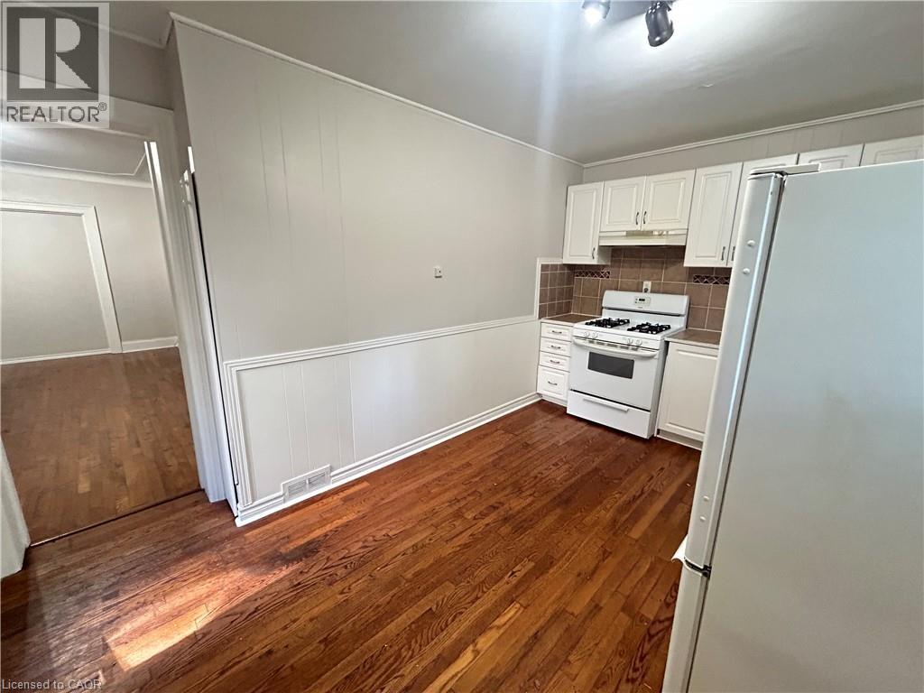
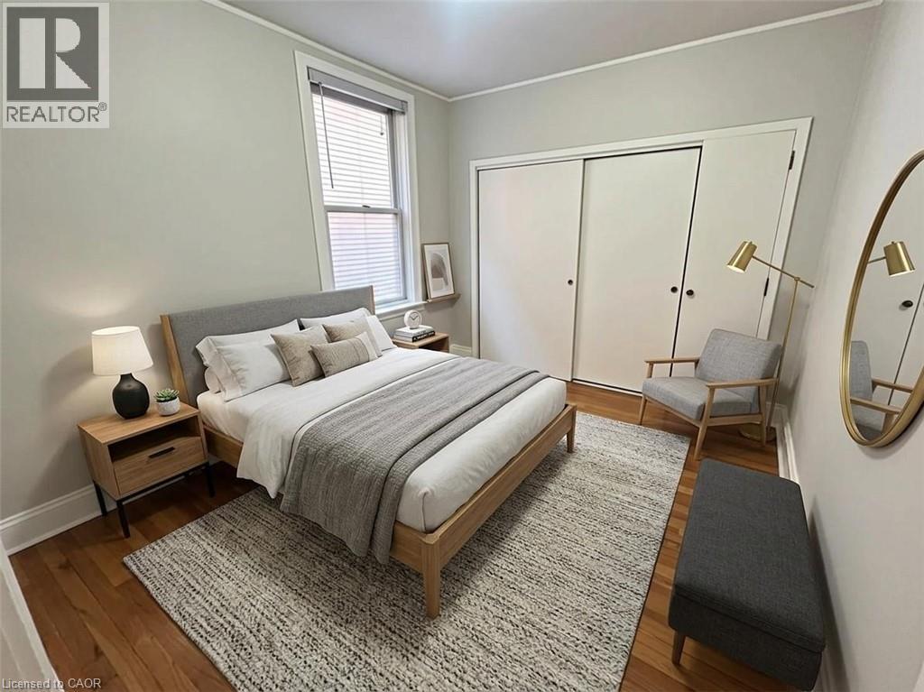
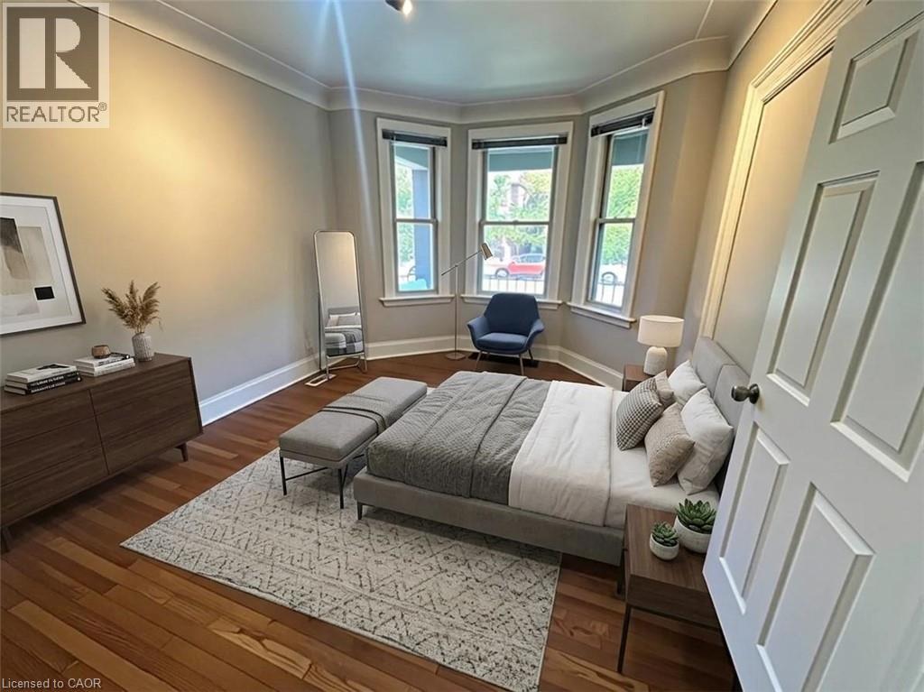
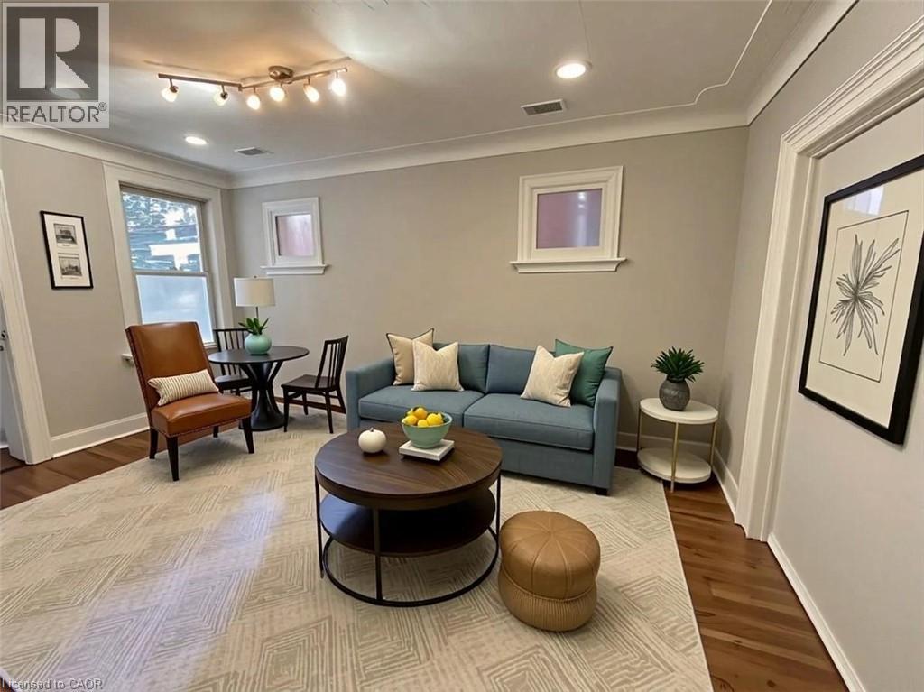
Looking for a bright, spacious, and conveniently located home? Welcome to this inviting 2-bedroom main-floor unit in a well-maintained fourplex. With generous living spaces, outdoor areas, and an excellent commuter location, this home offers the perfect combination of comfort, convenience, and value. Property Highlights: • Bright and spacious 2-bedroom main-floor unit • Large sun-filled living room—perfect for relaxing or entertaining • Spacious white eat-in kitchen with abundant cupboard and counter space • Gas stove and plenty of room for a full dining table • Primary bedroom with beautiful bay windows and abundant natural light • Spacious second bedroom with a large closet—ideal for a guest room, child's room, or home office • Convenient four-piece bathroom with tub and shower combination • Access to shared side and rear decks • Fully fenced backyard for enjoying outdoor space • Shared laundry facilities in the basement with direct access from the unit • On-street parking available • Snow removal and lawn care included • Conveniently located near Gage Park, Ottawa Street shopping and dining, Wentworth Stairs, Shoppers Drug Mart, local restaurants, parks, schools, and public transit. • Pets are negotiable. Dogs are OK! $1,695/month + $100/month flat-rate utilities Enjoy spacious main-floor living, outdoor space, and convenient highway access—all in a welcoming Hamilton neighborhood. Don't miss out! Your new home could be waiting for you! (id:61499)
Property Details
| MLS® Number | 40873037 |
| Property Type | Single Family |
| AmenitiesNearBy | Hospital, Park, Public Transit, Schools, Shopping |
| Features | Laundry- Coin Operated |
Building
| BathroomTotal | 1 |
| BedroomsAboveGround | 2 |
| BedroomsTotal | 2 |
| Appliances | Gas Stove(s) |
| ArchitecturalStyle | Other |
| BasementType | None |
| ConstructionStyleAttachment | Detached |
| CoolingType | None |
| ExteriorFinish | Brick |
| HeatingFuel | Natural Gas |
| HeatingType | Forced Air |
| StoriesTotal | 1 |
| SizeInterior | 700 Sqft |
| Type | House |
| UtilityWater | Municipal Water |
Parking
| None |
Land
| Acreage | No |
| LandAmenities | Hospital, Park, Public Transit, Schools, Shopping |
| Sewer | Municipal Sewage System |
| SizeDepth | 89 Ft |
| SizeFrontage | 28 Ft |
| SizeTotalText | Under 1/2 Acre |
| ZoningDescription | D |
Rooms
| Level | Type | Length | Width | Dimensions |
|---|---|---|---|---|
| Main Level | 4pc Bathroom | 9'0'' x 10'0'' | ||
| Main Level | Bedroom | 9'0'' x 11'0'' | ||
| Main Level | Bedroom | 9'0'' x 10'0'' | ||
| Main Level | Living Room | 10'0'' x 12'0'' | ||
| Main Level | Kitchen | 6'0'' x 9'0'' |
https://www.realtor.ca/real-estate/30428050/36-sherman-avenue-s-unit-1-hamilton
Interested?
Contact us for more information
Cory Stewart Greenwood
Salesperson
Unit 101 1595 Upper James St.
Hamilton, Ontario L9B 0H7

The trademarks REALTOR®, REALTORS®, and the REALTOR® logo are controlled by The Canadian Real Estate Association (CREA) and identify real estate professionals who are members of CREA. The trademarks MLS®, Multiple Listing Service® and the associated logos are owned by The Canadian Real Estate Association (CREA) and identify the quality of services provided by real estate professionals who are members of CREA. The trademark DDF® is owned by The Canadian Real Estate Association (CREA) and identifies CREA's Data Distribution Facility (DDF®)
November 04 2026 05:00:11
RE/MAX Escarpment Realty Inc.