


76 Long Lake Estates Road Mcdougall, Ontario P2A 2W7

$5,500 Monthly
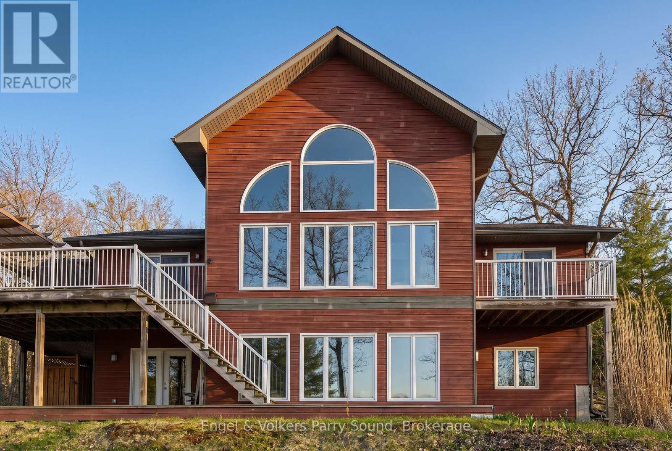
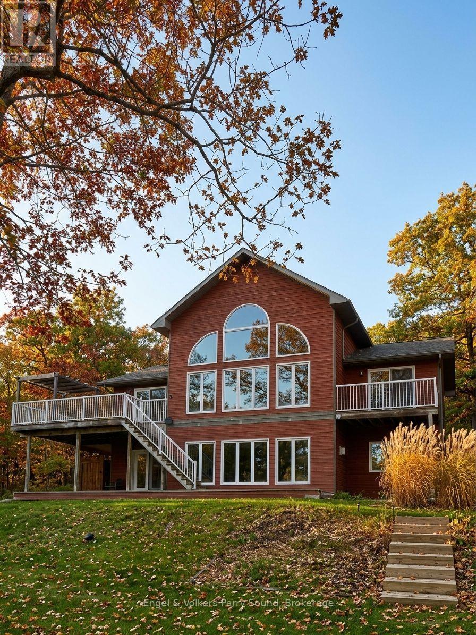
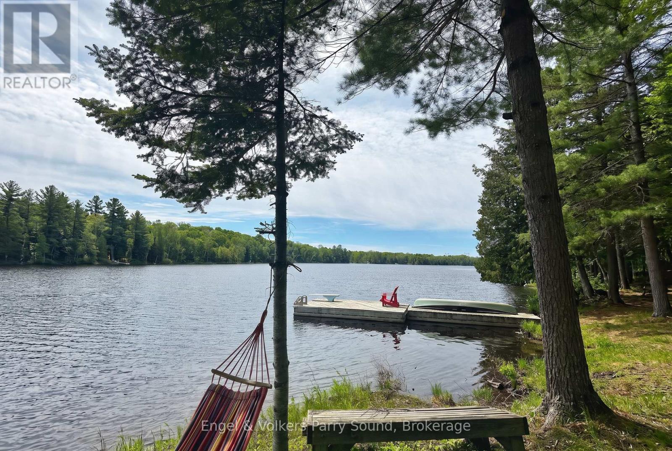
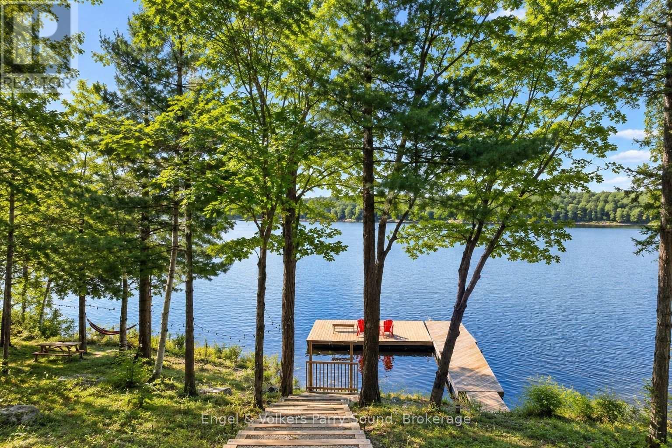
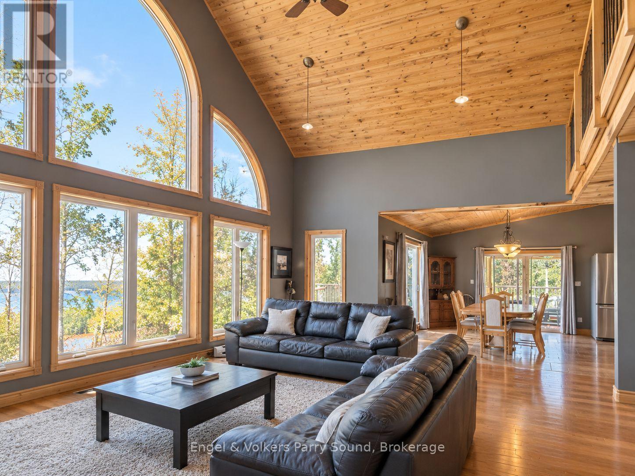
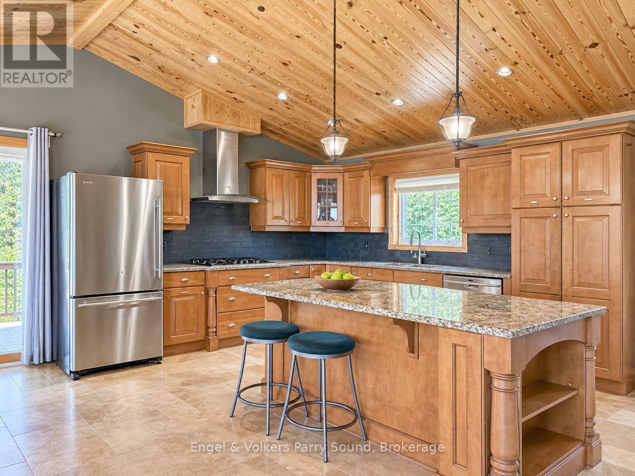
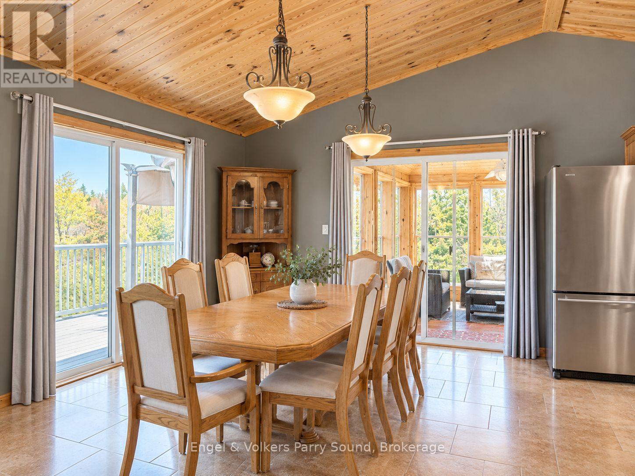
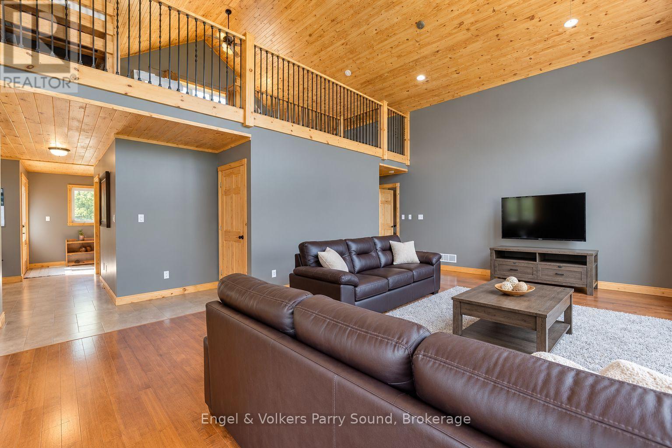
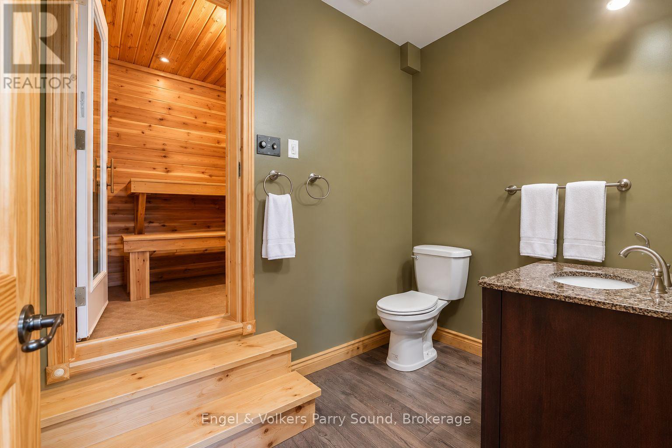
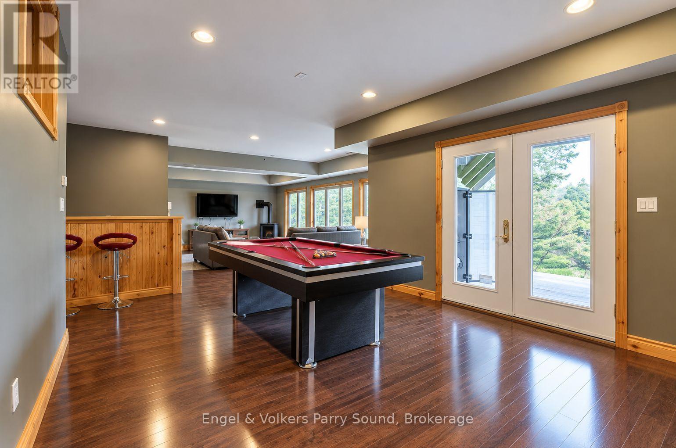
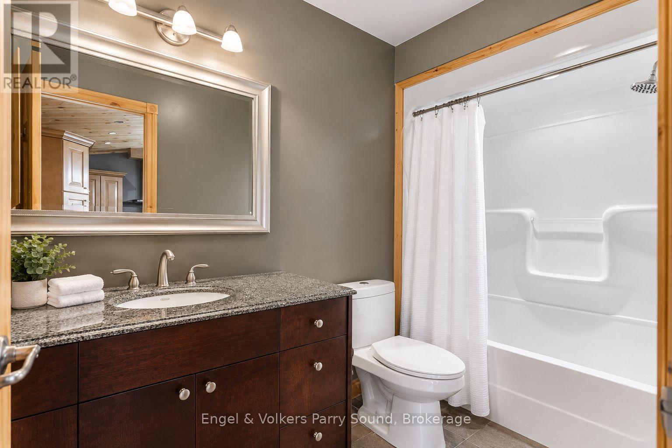
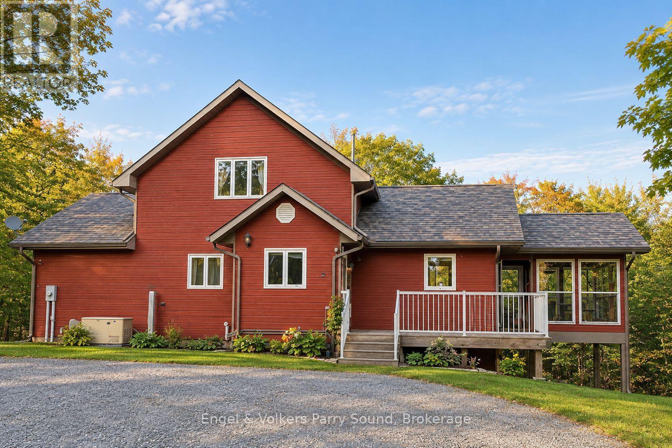
Enjoy the cottage lifestyle at its best in this waterfront home on a private lot on Strathdee Lake, just a short drive from Parry Sound. The open-concept layout features a custom kitchen flowing into a bright living room with large windows and lake views. A four-season Muskoka room lets you take in the scenery in any weather.Outside, a wrap-around deck, gazebo, fire pit, and outdoor shower make it easy to relax by the water. The fully finished walkout lower level offers a games room, bar, and sauna, perfect for entertaining. With 3 bedrooms and 3 bathrooms, this home lets you enjoy lakeside living all year round. Available furnished.Some images have been AI enhanced to remove personal effects. (id:61499)
Property Details
| MLS® Number | X14102080 |
| Property Type | Single Family |
| Community Name | McDougall |
| Easement | Unknown |
| Features | In Suite Laundry, Sauna |
| ParkingSpaceTotal | 5 |
| ViewType | Direct Water View |
| WaterFrontType | Waterfront On Lake |
Building
| BathroomTotal | 3 |
| BedroomsAboveGround | 2 |
| BedroomsBelowGround | 1 |
| BedroomsTotal | 3 |
| BasementDevelopment | Finished |
| BasementType | Full (finished) |
| ConstructionStyleAttachment | Detached |
| CoolingType | Central Air Conditioning |
| ExteriorFinish | Wood |
| FireplacePresent | Yes |
| FoundationType | Block |
| HalfBathTotal | 1 |
| HeatingFuel | Propane |
| HeatingType | Forced Air |
| StoriesTotal | 2 |
| SizeInterior | 1500 - 2000 Sqft |
| Type | House |
Parking
| Detached Garage | |
| Garage |
Land
| AccessType | Year-round Access, Private Docking |
| Acreage | No |
| Sewer | Septic System |
| SizeDepth | 491 Ft ,7 In |
| SizeFrontage | 100 Ft ,8 In |
| SizeIrregular | 100.7 X 491.6 Ft |
| SizeTotalText | 100.7 X 491.6 Ft |
Rooms
| Level | Type | Length | Width | Dimensions |
|---|---|---|---|---|
| Lower Level | Recreational, Games Room | 13.41 m | 4.27 m | 13.41 m x 4.27 m |
| Lower Level | Bedroom | 3.66 m | 3.66 m | 3.66 m x 3.66 m |
| Lower Level | Den | 4.27 m | 3.05 m | 4.27 m x 3.05 m |
| Lower Level | Other | 1.22 m | 1.83 m | 1.22 m x 1.83 m |
| Main Level | Kitchen | 7.32 m | 4.27 m | 7.32 m x 4.27 m |
| Main Level | Living Room | 9.14 m | 4.27 m | 9.14 m x 4.27 m |
| Main Level | Other | 3.66 m | 3.66 m | 3.66 m x 3.66 m |
| Main Level | Primary Bedroom | 6.1 m | 3.66 m | 6.1 m x 3.66 m |
| Main Level | Bedroom | 3.66 m | 3.66 m | 3.66 m x 3.66 m |
| Main Level | Loft | 9.14 m | 4.57 m | 9.14 m x 4.57 m |
https://www.realtor.ca/real-estate/30427486/76-long-lake-estates-road-mcdougall-mcdougall
Interested?
Contact us for more information
Brianne Stibler
Salesperson
70 Bowes Street
Parry Sound, Ontario P2A 2L3

The trademarks REALTOR®, REALTORS®, and the REALTOR® logo are controlled by The Canadian Real Estate Association (CREA) and identify real estate professionals who are members of CREA. The trademarks MLS®, Multiple Listing Service® and the associated logos are owned by The Canadian Real Estate Association (CREA) and identify the quality of services provided by real estate professionals who are members of CREA. The trademark DDF® is owned by The Canadian Real Estate Association (CREA) and identifies CREA's Data Distribution Facility (DDF®)
October 21 2026 03:31:02
Engel & Volkers Parry Sound