


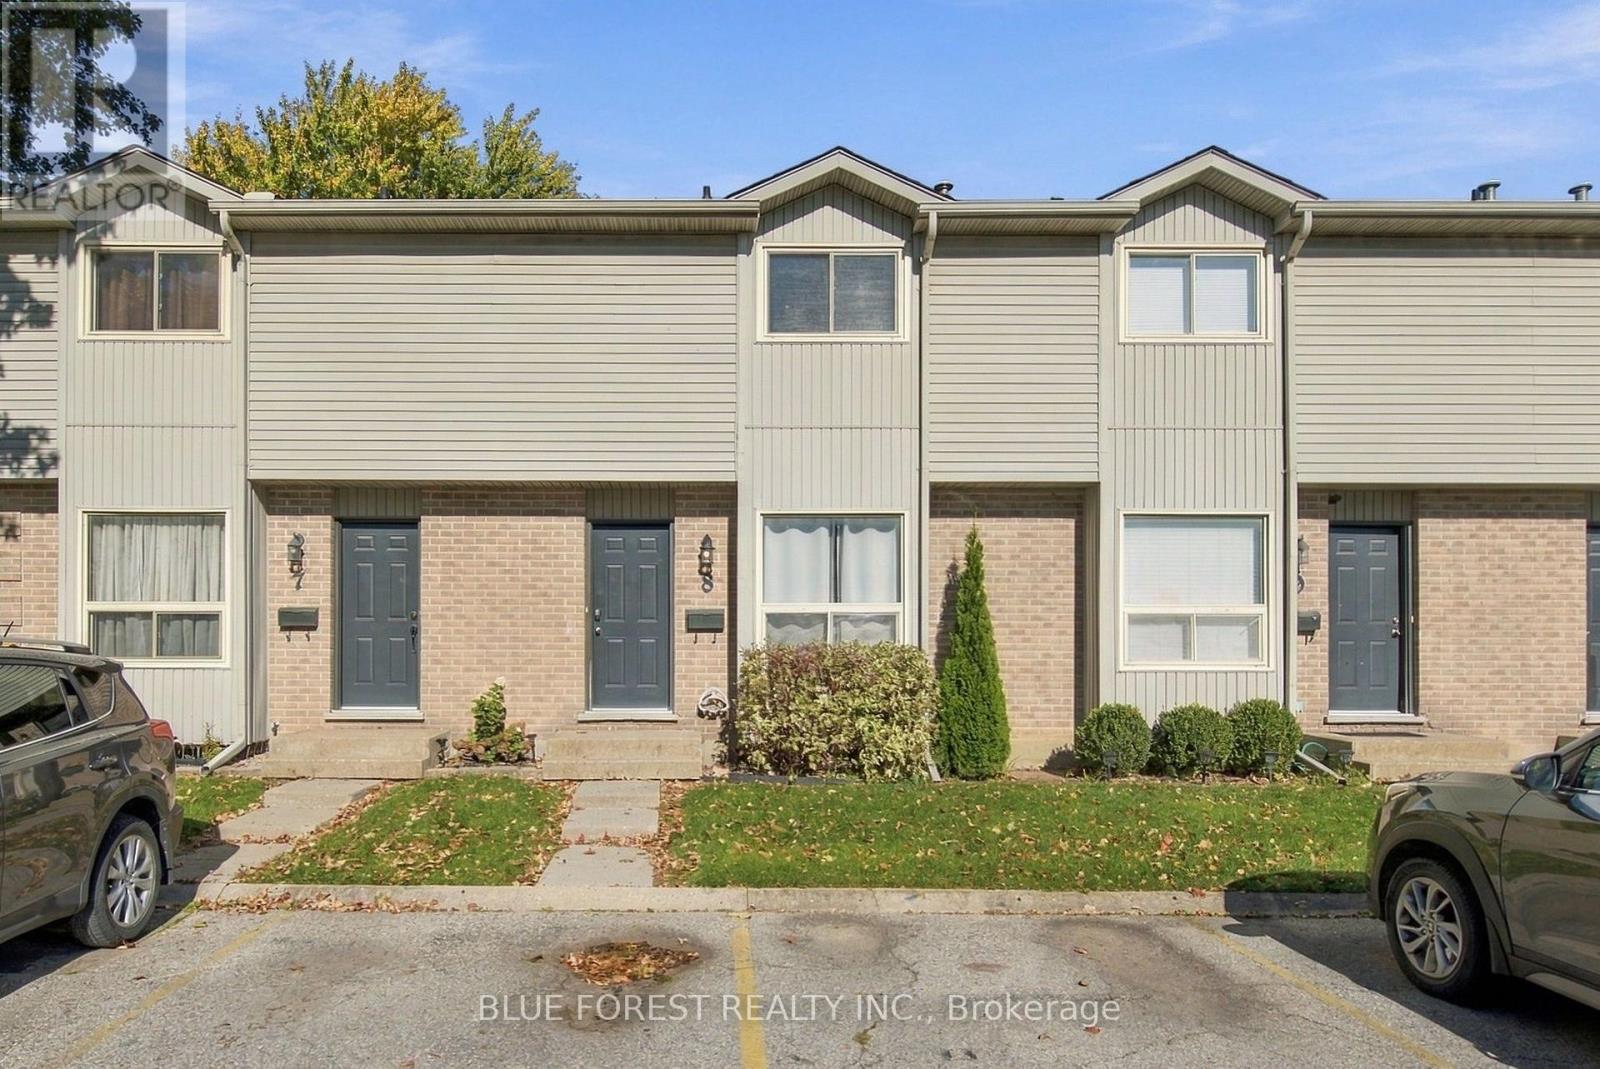
8 - 1920 Culver Drive London East, Ontario N5V 4P4

$366,900Maintenance, Parking, Insurance, Common Area Maintenance
$426.24 Monthly
Maintenance, Parking, Insurance, Common Area Maintenance
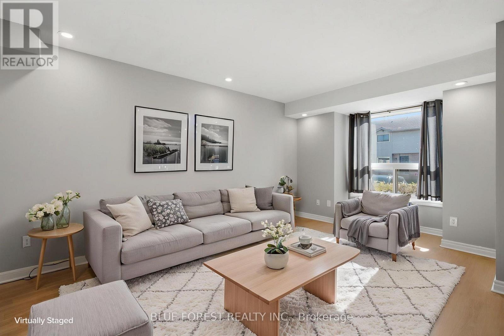
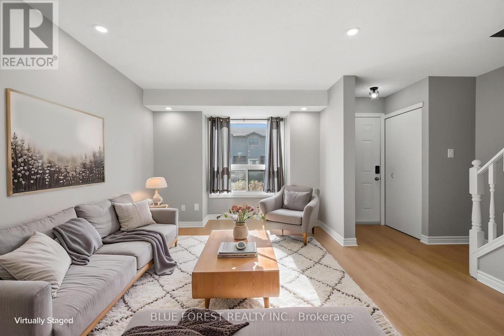
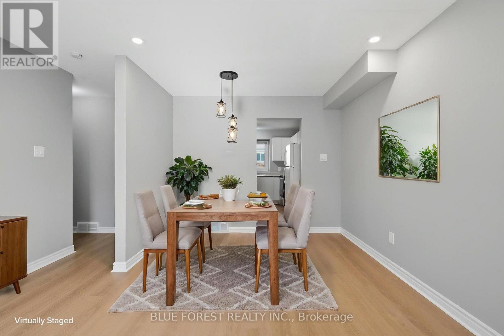
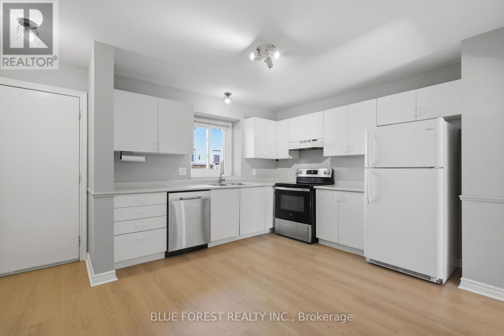
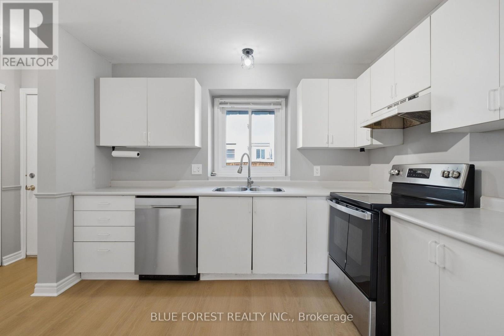
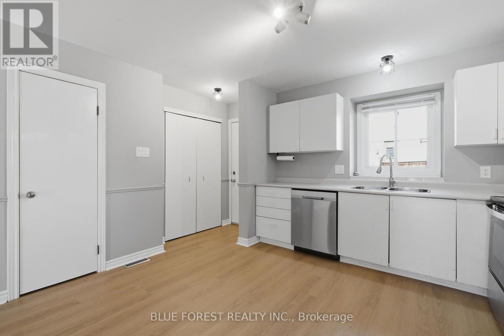
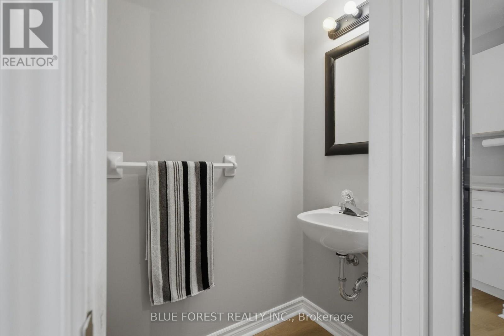
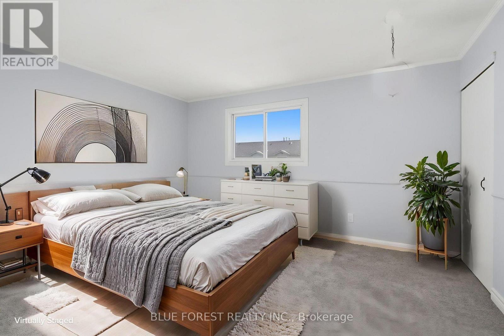
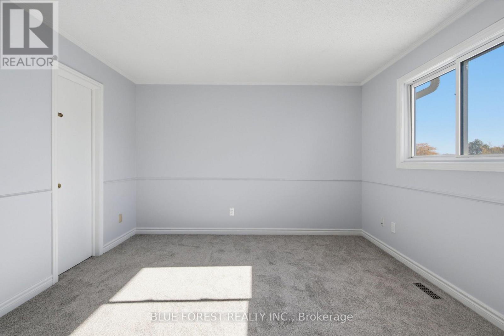
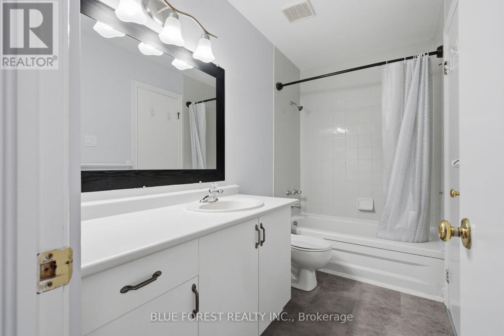
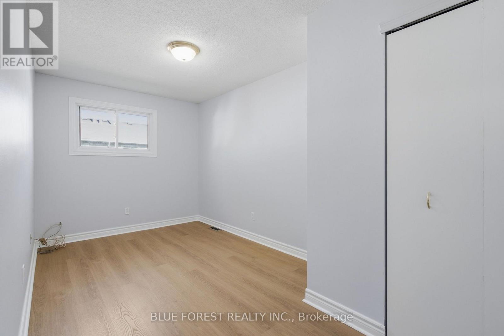
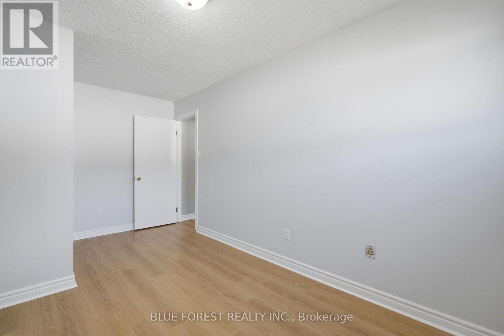
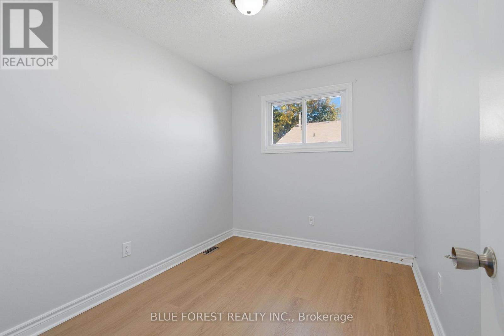
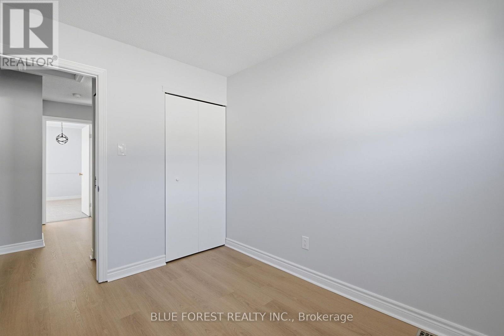
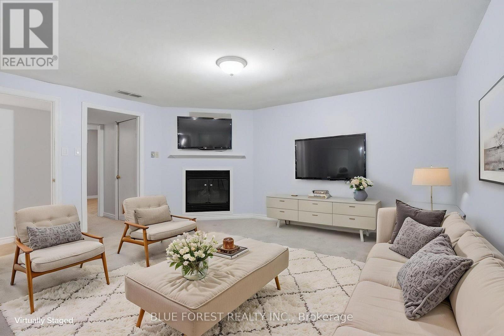
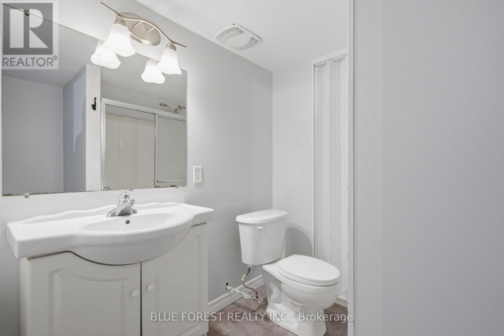
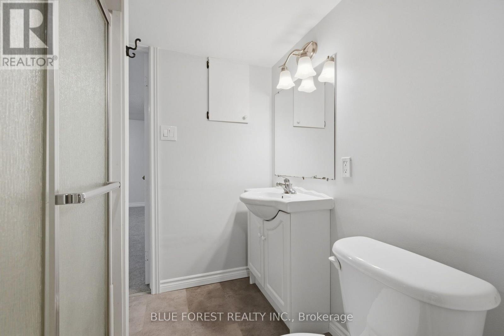
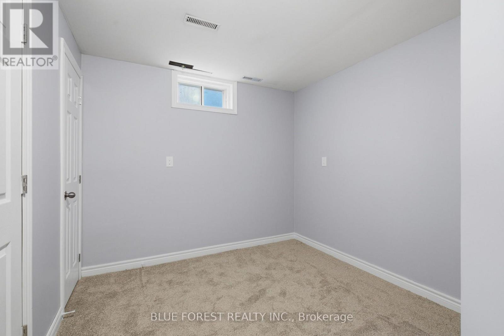
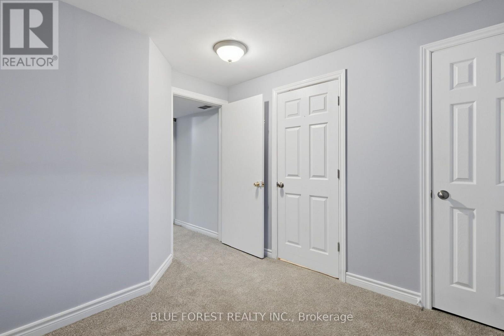
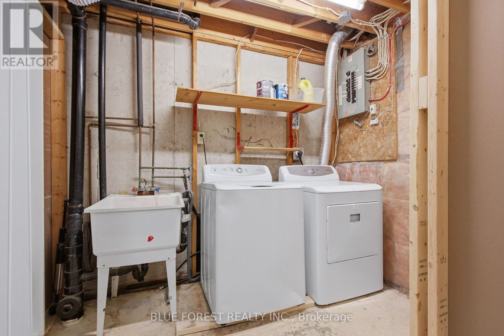
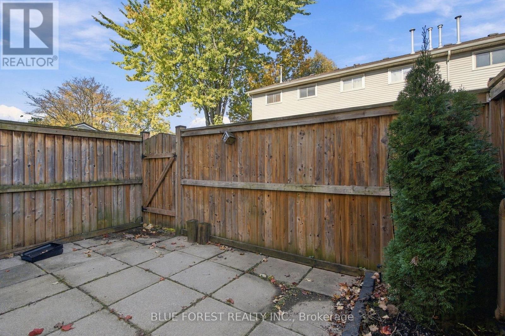
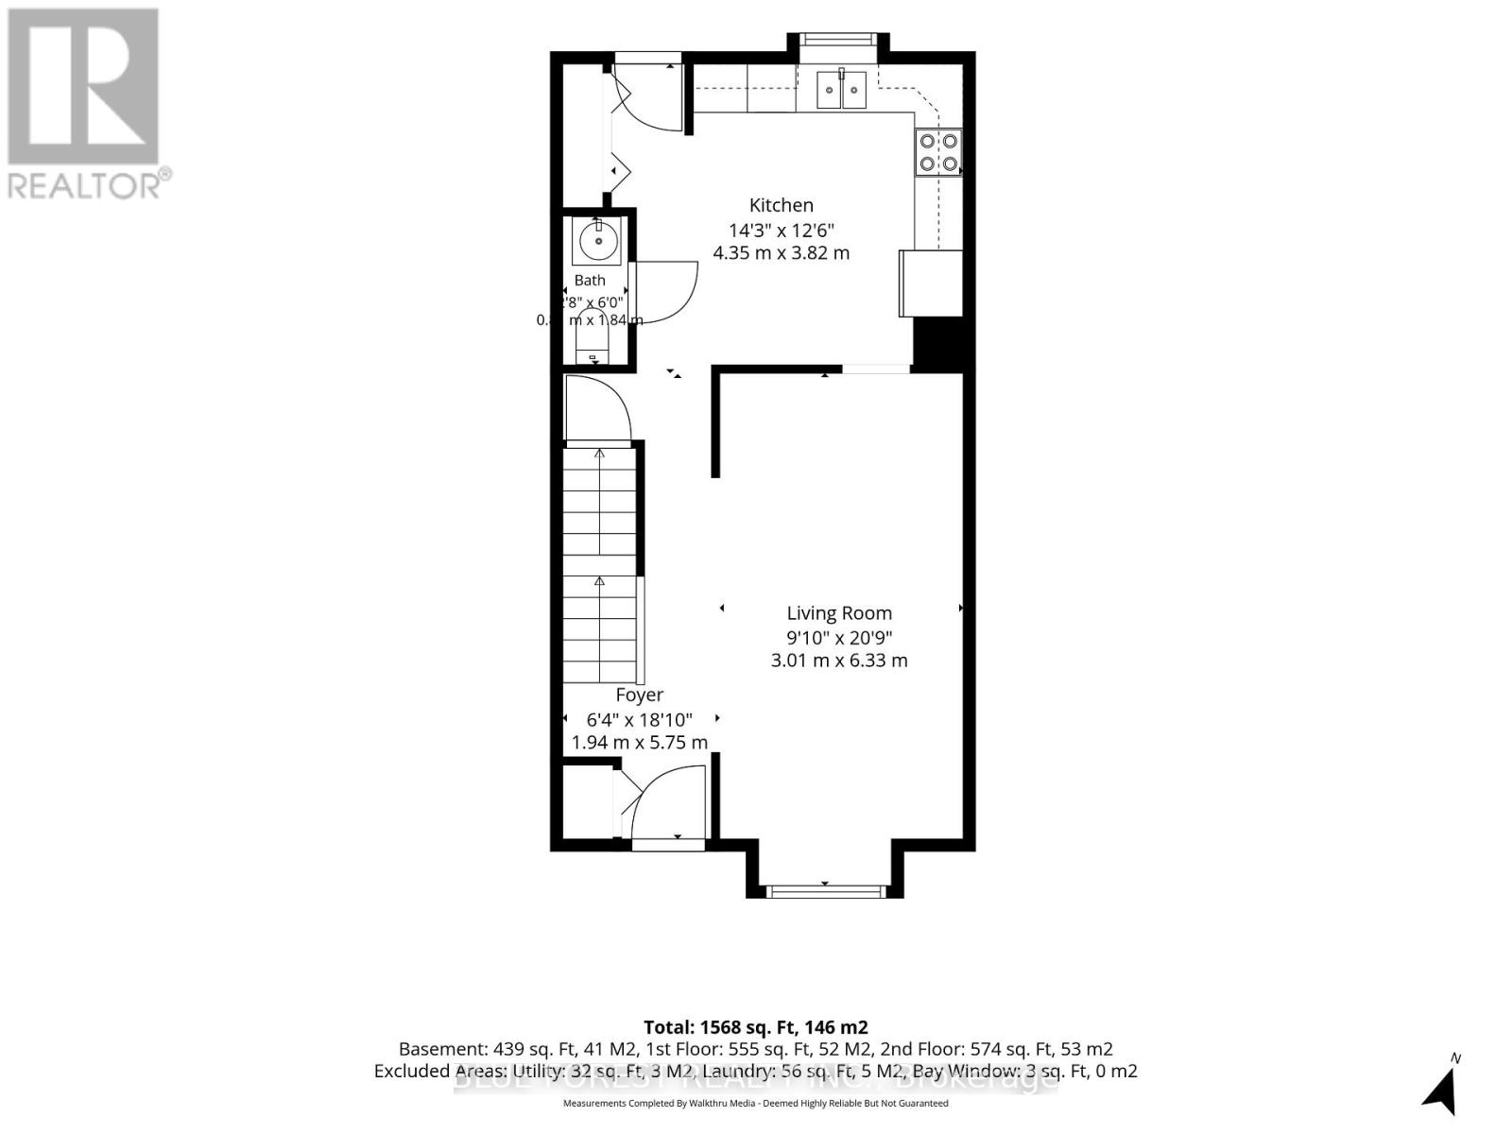
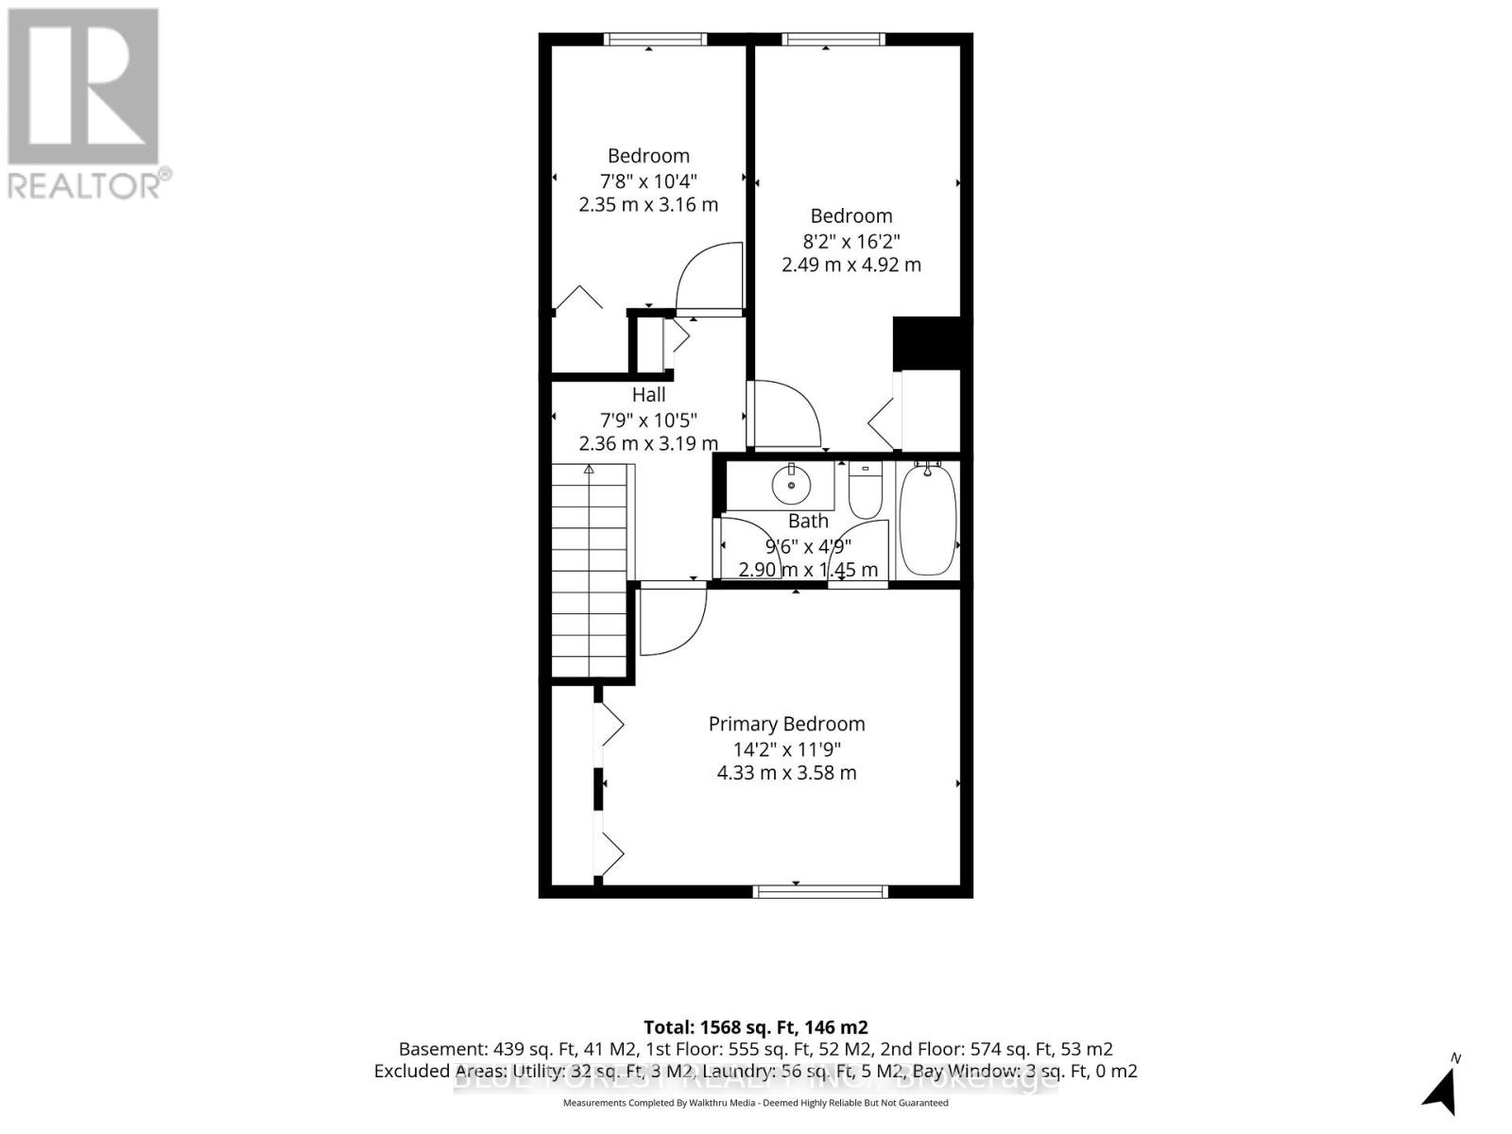
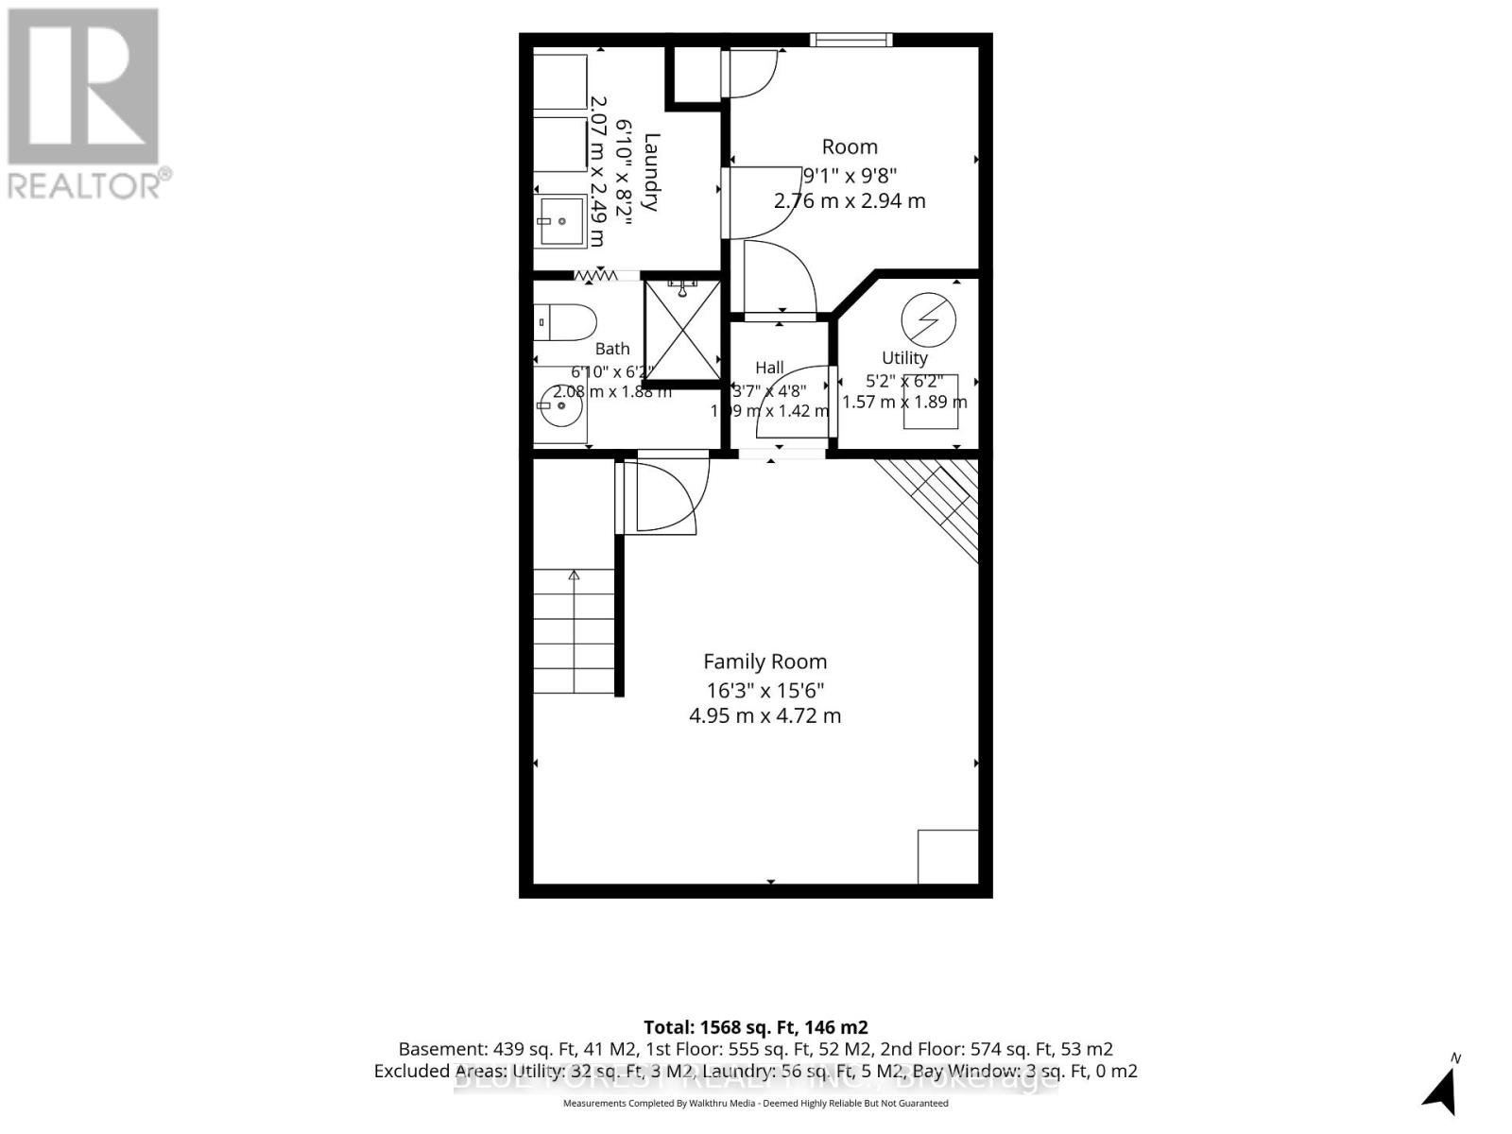
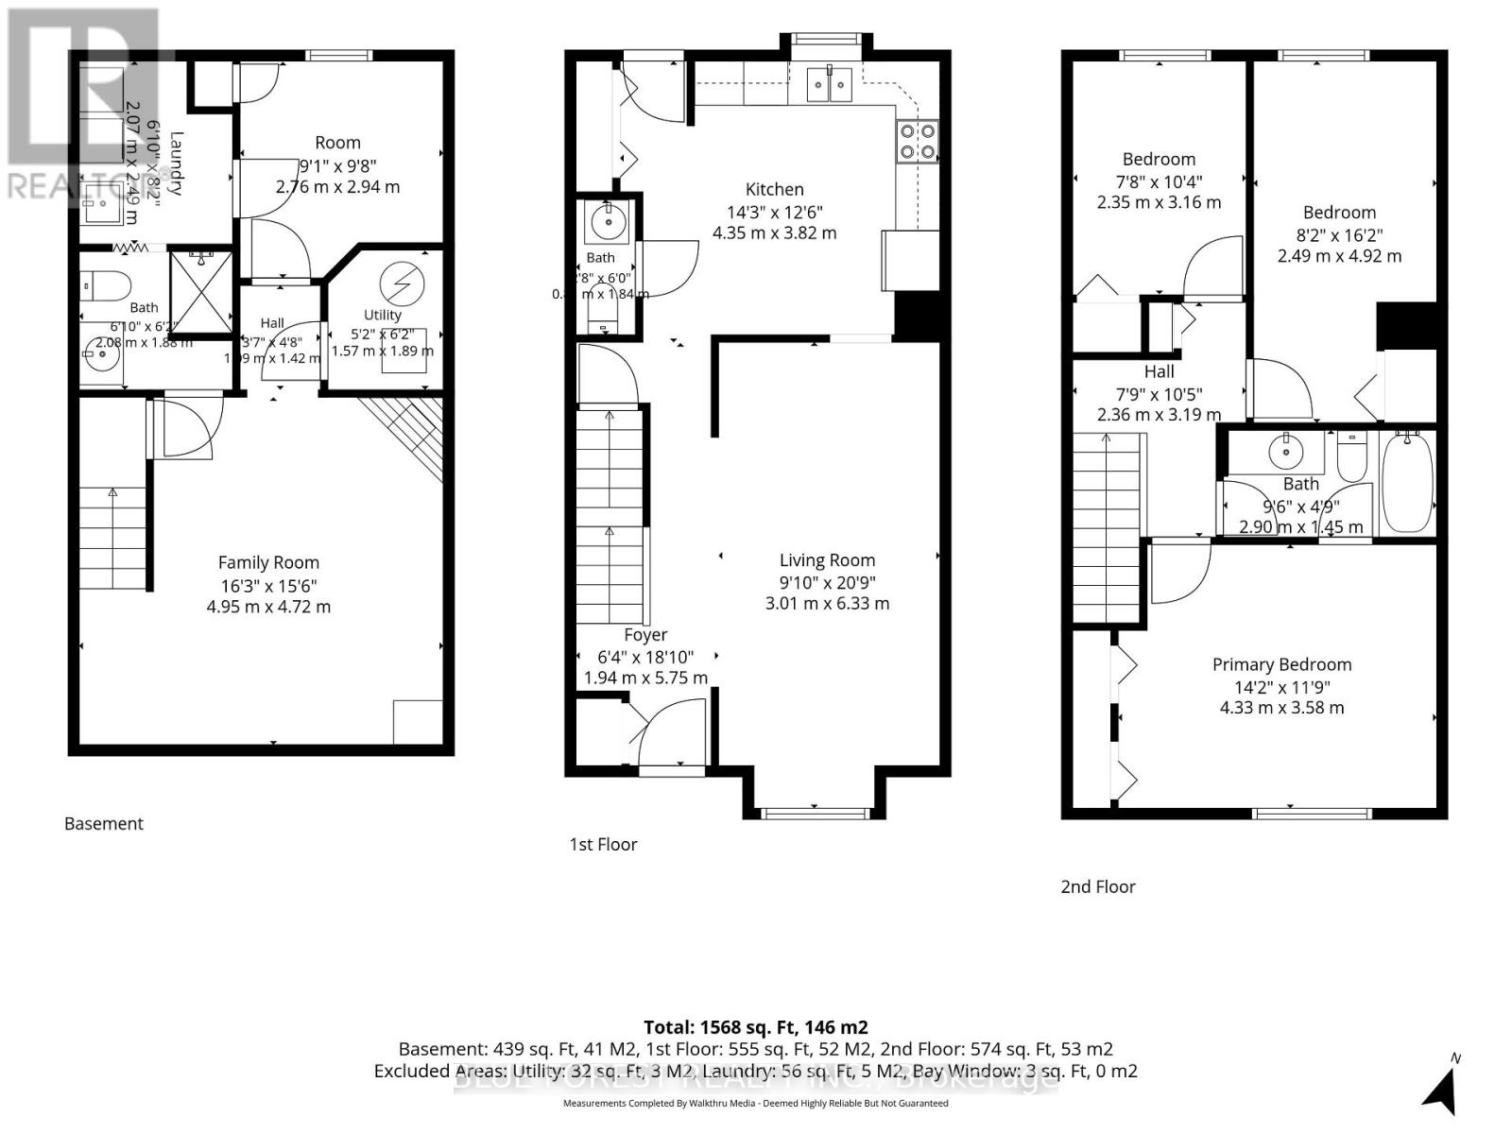
$426.24 MonthlyWelcome to this beautifully refreshed 4-bedroom, 3-bathroom condo with a fully finished basement! Freshly painted and featuring new flooring (2026), this home is move-in ready and waiting for its next owner to make it their own. The main floor offers a functional layout with a welcoming living room, a well-appointed kitchen, a dedicated dining area and a convenient 2-piece bathroom. Upstairs, you'll find three spacious bedrooms and a 4-piece bathroom. The finished lower level provides even more living space, featuring a rec room, a versatile flex room ideal for a home office or hobby space, and a 3-piece bathroom. Enjoy the convenience of two exclusive parking spaces and your own fully fenced back patio, perfect for relaxing outdoors. Located in a desirable complex with easy access to public transit, Highway 401, Argyle Mall, shopping, parks, schools and Fanshawe College, this home is ideally situated for everyday convenience. With fresh updates, a functional layout and a fantastic location, this is an opportunity you won't want to miss! (Some photos are virtually staged.) (id:61499)
Property Details
| MLS® Number | X14108940 |
| Property Type | Single Family |
| Community Name | East H |
| AmenitiesNearBy | Schools, Public Transit, Park, Golf Nearby |
| CommunityFeatures | Pets Allowed With Restrictions, School Bus |
| ParkingSpaceTotal | 2 |
| Structure | Porch |
Building
| BathroomTotal | 3 |
| BedroomsAboveGround | 3 |
| BedroomsBelowGround | 1 |
| BedroomsTotal | 4 |
| Amenities | Fireplace(s) |
| Appliances | Water Heater, Dishwasher, Dryer, Stove, Washer, Refrigerator |
| BasementDevelopment | Finished |
| BasementType | Full (finished) |
| CoolingType | Central Air Conditioning |
| ExteriorFinish | Vinyl Siding, Brick |
| FireplacePresent | Yes |
| FoundationType | Poured Concrete |
| HalfBathTotal | 1 |
| HeatingFuel | Natural Gas |
| HeatingType | Forced Air |
| StoriesTotal | 2 |
| SizeInterior | 1000 - 1199 Sqft |
| Type | Row / Townhouse |
Parking
| No Garage |
Land
| Acreage | No |
| FenceType | Fenced Yard |
| LandAmenities | Schools, Public Transit, Park, Golf Nearby |
| LandscapeFeatures | Landscaped |
| ZoningDescription | R5-4 |
Rooms
| Level | Type | Length | Width | Dimensions |
|---|---|---|---|---|
| Second Level | Primary Bedroom | 4.32 m | 3.58 m | 4.32 m x 3.58 m |
| Second Level | Bathroom | 2.9 m | 1.45 m | 2.9 m x 1.45 m |
| Second Level | Bedroom | 4.93 m | 2.49 m | 4.93 m x 2.49 m |
| Second Level | Bedroom | 3.05 m | 2.34 m | 3.05 m x 2.34 m |
| Basement | Utility Room | 1.88 m | 1.58 m | 1.88 m x 1.58 m |
| Basement | Recreational, Games Room | 4.95 m | 4.72 m | 4.95 m x 4.72 m |
| Basement | Bedroom | 2.95 m | 2.77 m | 2.95 m x 2.77 m |
| Basement | Laundry Room | 2.49 m | 2.08 m | 2.49 m x 2.08 m |
| Basement | Bathroom | 2.08 m | 1.88 m | 2.08 m x 1.88 m |
| Main Level | Kitchen | 4.34 m | 3.81 m | 4.34 m x 3.81 m |
| Main Level | Bathroom | 1.83 m | 0.81 m | 1.83 m x 0.81 m |
| Main Level | Living Room | 6.33 m | 3 m | 6.33 m x 3 m |
https://www.realtor.ca/real-estate/30435124/8-1920-culver-drive-london-east-east-h-east-h
Interested?
Contact us for more information
Kaela Carter
Salesperson
629 Wellington Street
London, Ontario N6A 3R8
Michelle O'brien
Broker
629 Wellington Street
London, Ontario N6A 3R8
Mike Murray
Salesperson
629 Wellington Street
London, Ontario N6A 3R8

The trademarks REALTOR®, REALTORS®, and the REALTOR® logo are controlled by The Canadian Real Estate Association (CREA) and identify real estate professionals who are members of CREA. The trademarks MLS®, Multiple Listing Service® and the associated logos are owned by The Canadian Real Estate Association (CREA) and identify the quality of services provided by real estate professionals who are members of CREA. The trademark DDF® is owned by The Canadian Real Estate Association (CREA) and identifies CREA's Data Distribution Facility (DDF®)
October 22 2026 09:51:14
Blue Forest Realty Inc.