


364 Nautical Boulevard Oakville, Ontario L6L 0C1

$1,599,000
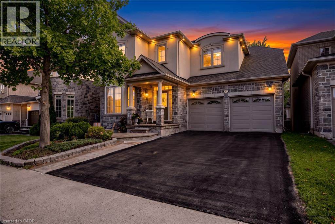
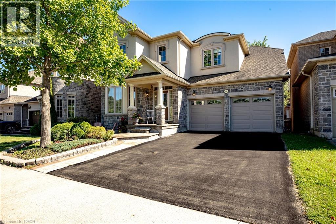
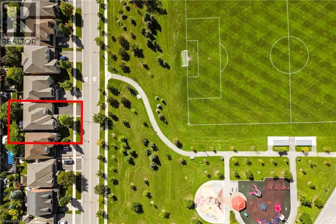
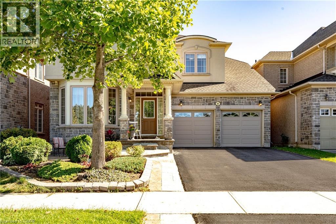
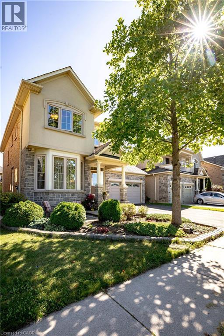
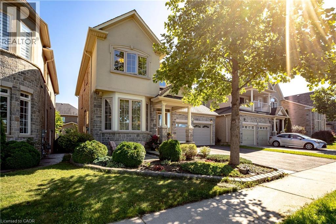
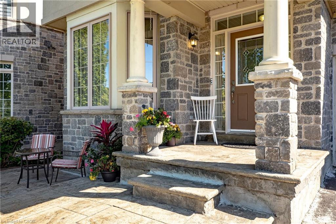
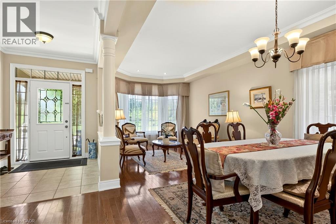
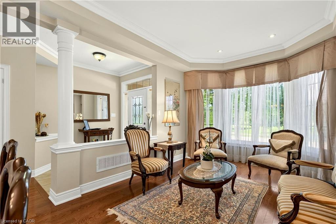
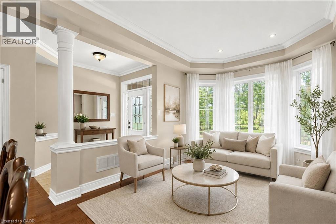
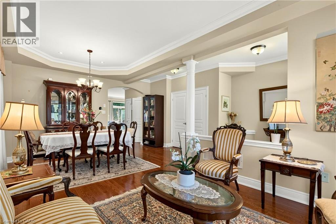
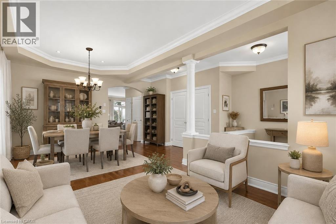
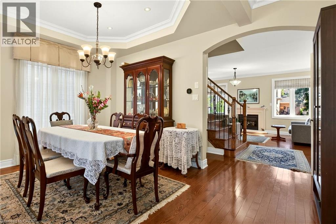
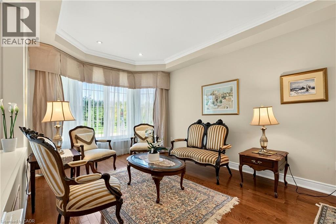
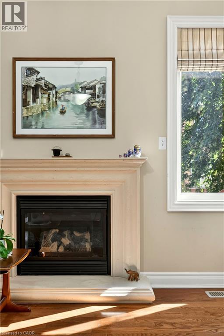
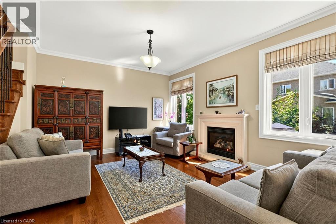
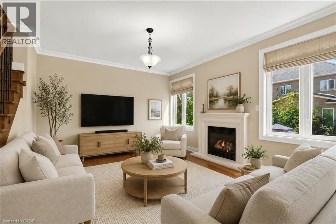
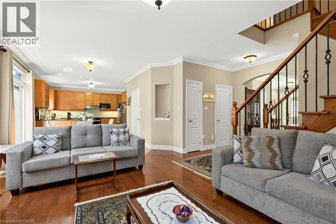
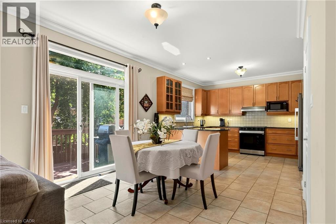
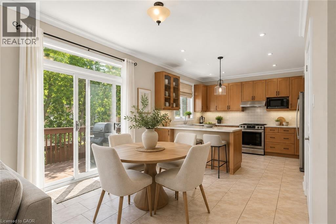
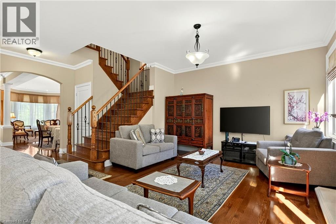
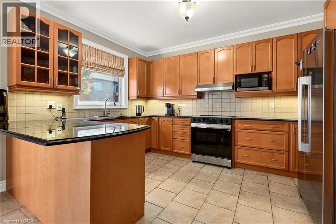
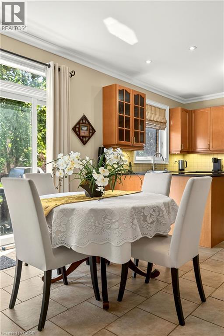
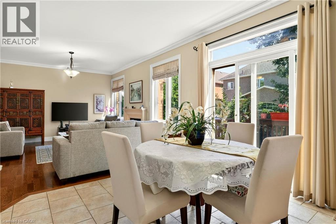
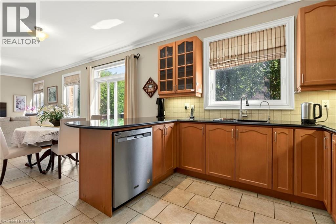
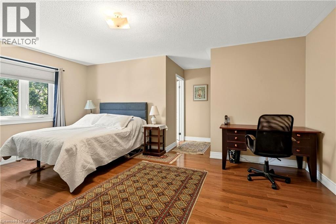
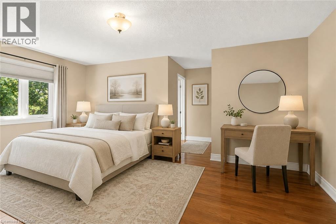
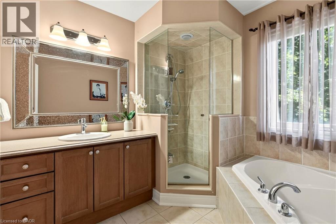
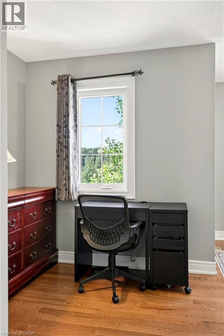
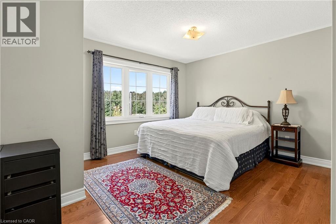
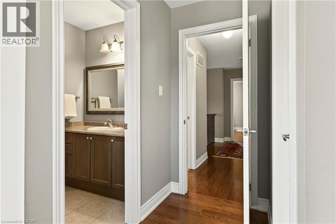
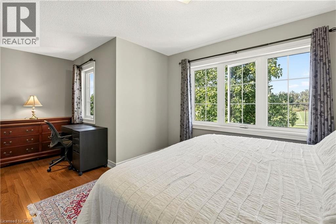
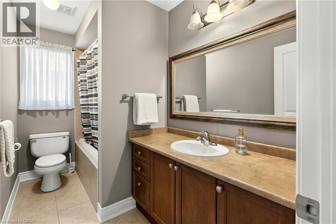
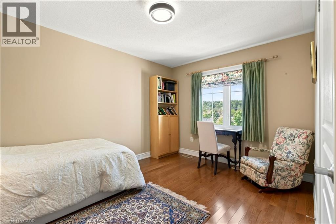
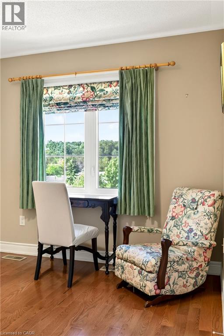
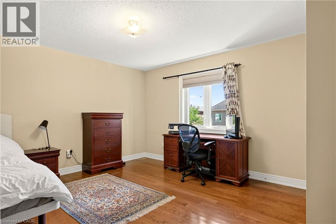
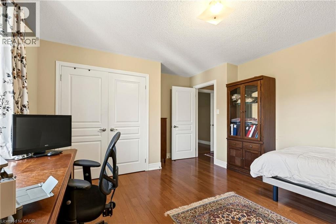
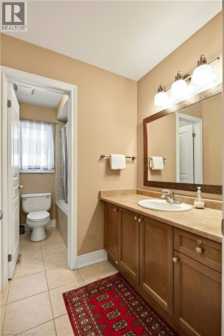
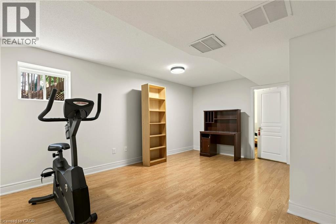
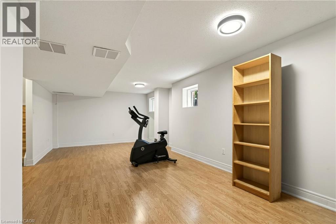
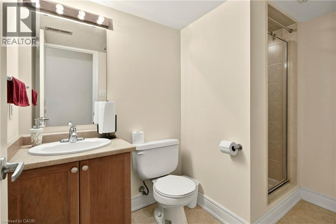
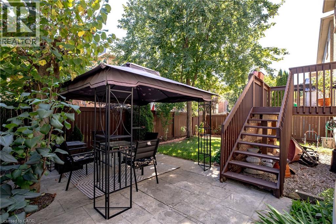
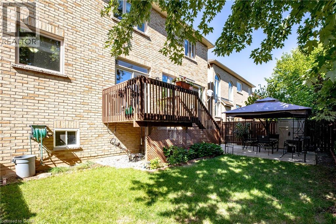
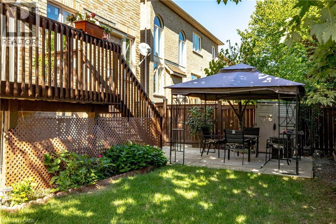
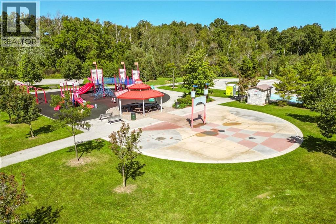
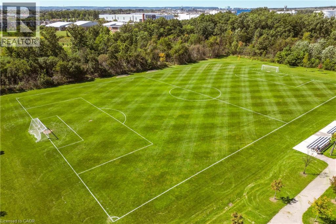
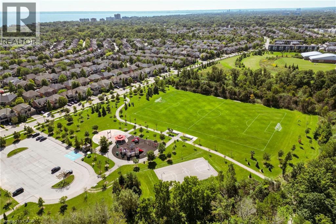
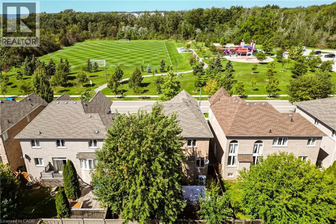
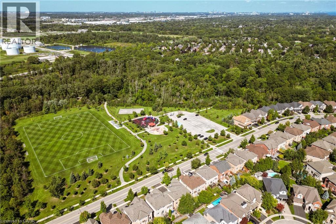
Welcome to Lakeshore Woods living at its best! Located directly across from Nautical Park, this warm and inviting home offers approximately 2,600 sq. ft. above grade, four spacious bedrooms upstairs, and a thoughtfully designed layout that offers room for the whole family. The main floor features a large, open kitchen that flows into the family room, while the separate living and dining room offers a comfortable space to relax and unwind. Upstairs, discover two primary bedrooms, each with its own private ensuite—an ideal arrangement for families, guests, or those looking for added flexibility. The fully finished basement extends the living space with an additional bedroom and bathroom, perfect for guests, a home office, a teenager’s retreat, or extended family. But the true standout is the LOCATION. With Nautical Park directly across the street, enjoy soccer fields, a playground, and plenty of green space right outside your door—a dream setting for families and dog lovers alike. All this in a sought-after Lakeshore Woods neighbourhood with convenient highway access, and close proximity to Bronte Village, shopping, and everyday amenities. A home that offers space, flexibility, and a lifestyle you’ll love coming home to. (id:61499)
Property Details
| MLS® Number | 40873429 |
| Property Type | Single Family |
| AmenitiesNearBy | Beach, Hospital, Park, Place Of Worship, Playground, Schools, Shopping |
| CommunityFeatures | Quiet Area, School Bus |
| EquipmentType | Water Heater |
| ParkingSpaceTotal | 4 |
| RentalEquipmentType | Water Heater |
Building
| BathroomTotal | 5 |
| BedroomsAboveGround | 4 |
| BedroomsBelowGround | 1 |
| BedroomsTotal | 5 |
| ArchitecturalStyle | Other |
| BasementDevelopment | Finished |
| BasementType | Full (finished) |
| ConstructionStyleAttachment | Detached |
| CoolingType | Central Air Conditioning |
| ExteriorFinish | Brick |
| FoundationType | Poured Concrete |
| HalfBathTotal | 1 |
| HeatingFuel | Natural Gas |
| HeatingType | Forced Air |
| StoriesTotal | 2 |
| SizeInterior | 2594 Sqft |
| Type | House |
| UtilityWater | Municipal Water |
Parking
| Attached Garage |
Land
| AccessType | Road Access, Highway Access, Highway Nearby |
| Acreage | No |
| LandAmenities | Beach, Hospital, Park, Place Of Worship, Playground, Schools, Shopping |
| Sewer | Municipal Sewage System |
| SizeDepth | 89 Ft |
| SizeFrontage | 45 Ft |
| SizeTotalText | Under 1/2 Acre |
| ZoningDescription | Rl6 |
Rooms
| Level | Type | Length | Width | Dimensions |
|---|---|---|---|---|
| Second Level | 4pc Bathroom | 10'5'' x 5'3'' | ||
| Second Level | 4pc Bathroom | 9'0'' x 10'11'' | ||
| Second Level | 4pc Bathroom | 10'6'' x 5'5'' | ||
| Second Level | Bedroom | 13'11'' x 13'6'' | ||
| Second Level | Bedroom | 15'5'' x 13'2'' | ||
| Second Level | Bedroom | 14'6'' x 17'3'' | ||
| Second Level | Primary Bedroom | 17'3'' x 17'9'' | ||
| Basement | Recreation Room | 27'7'' x 21'2'' | ||
| Basement | 3pc Bathroom | 5'11'' x 8'2'' | ||
| Basement | Bedroom | 8'7'' x 10'1'' | ||
| Main Level | Laundry Room | 8'5'' x 5'6'' | ||
| Main Level | Family Room | 18'7'' x 12'11'' | ||
| Main Level | 2pc Bathroom | Measurements not available | ||
| Main Level | Kitchen | 20'9'' x 14'10'' | ||
| Main Level | Dining Room | 15'1'' x 10'0'' | ||
| Main Level | Living Room | 11'3'' x 13'2'' |
https://www.realtor.ca/real-estate/30434451/364-nautical-boulevard-oakville
Interested?
Contact us for more information
Lauren Zylik
Broker
3060 Mainway Suite 200a
Burlington, Ontario L7M 1A3
Jeff Smith
Salesperson
3060 Mainway Suite 200a
Burlington, Ontario L7M 1A3
Linda Zylik
Broker
3060 Mainway Suite 200a
Burlington, Ontario L7M 1A3

The trademarks REALTOR®, REALTORS®, and the REALTOR® logo are controlled by The Canadian Real Estate Association (CREA) and identify real estate professionals who are members of CREA. The trademarks MLS®, Multiple Listing Service® and the associated logos are owned by The Canadian Real Estate Association (CREA) and identify the quality of services provided by real estate professionals who are members of CREA. The trademark DDF® is owned by The Canadian Real Estate Association (CREA) and identifies CREA's Data Distribution Facility (DDF®)
October 24 2026 08:29:11
Royal LePage Burloak Real Estate Services