


11786 Parson Road Southwold, Ontario N5P 3T2

$1,599,000
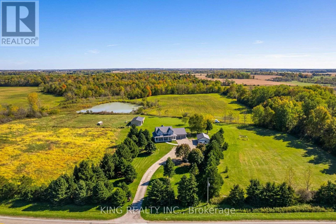
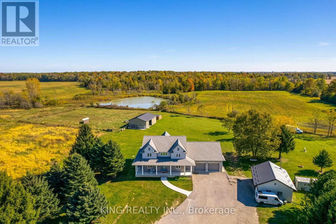
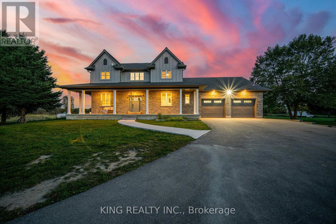
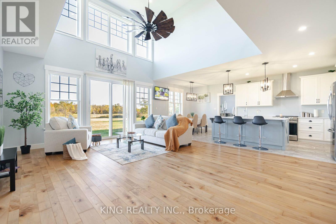
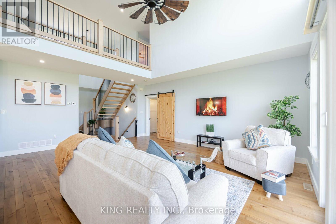
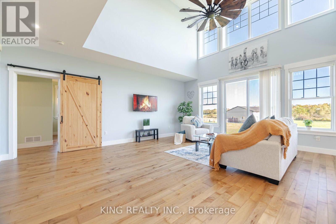
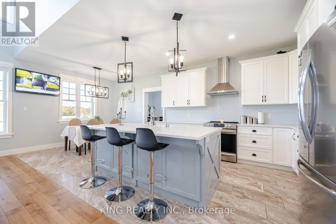
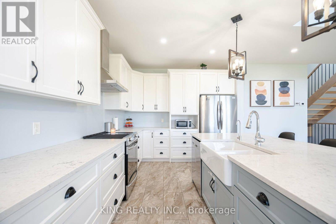
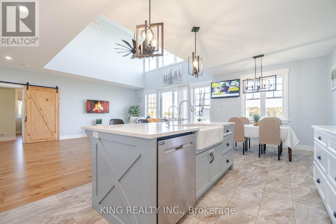
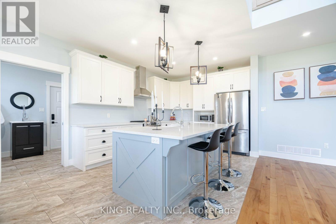
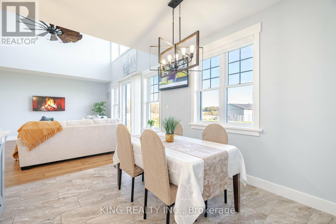
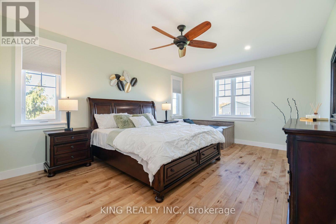
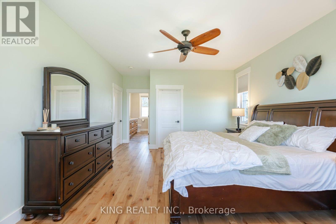
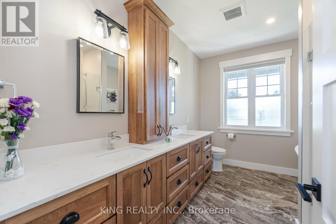
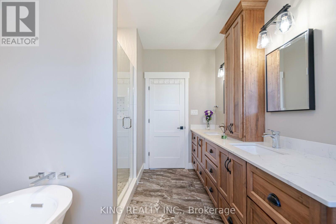
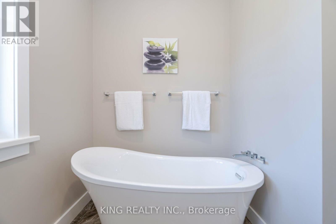
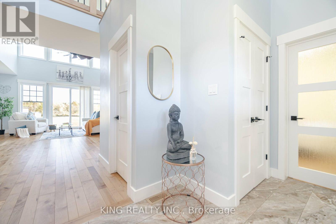
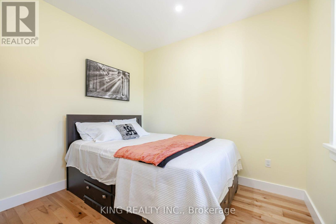
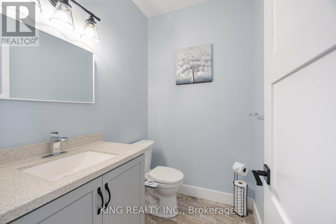
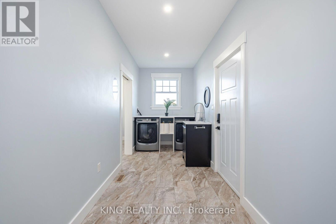
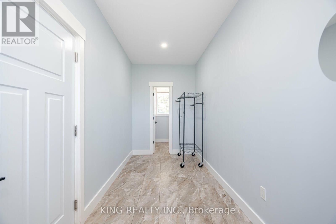
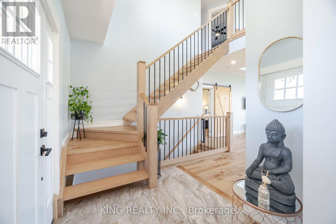
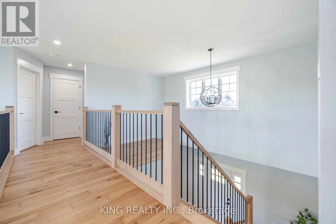
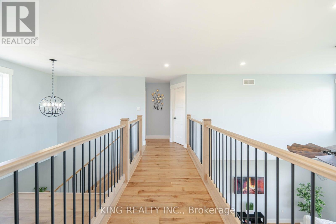
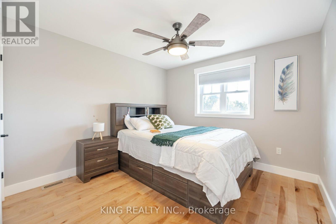
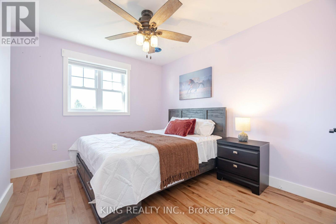
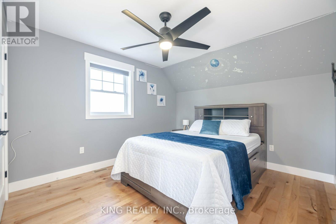
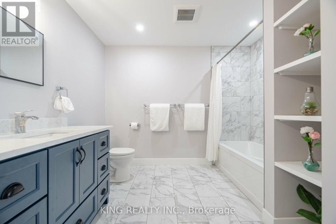
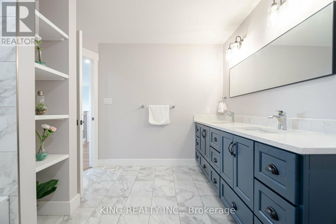
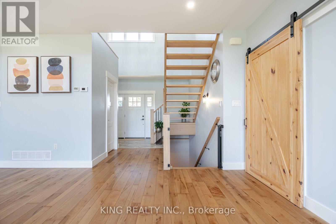
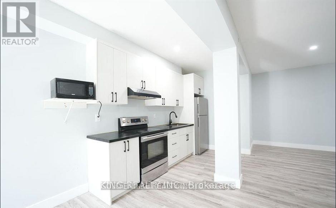
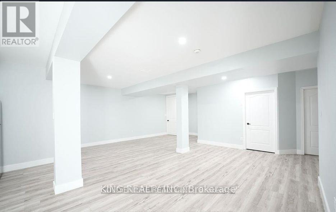
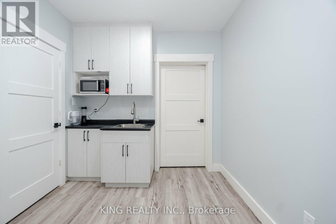
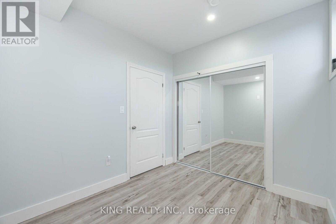
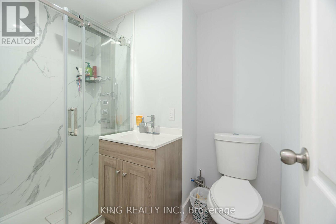
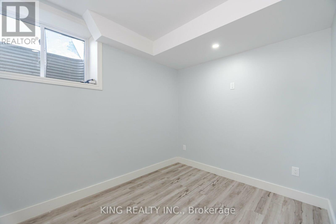
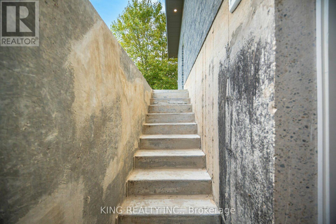
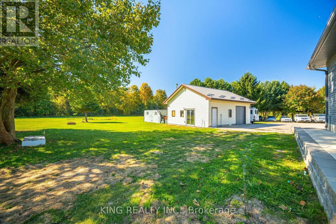
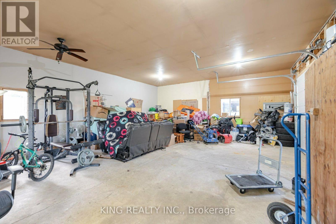
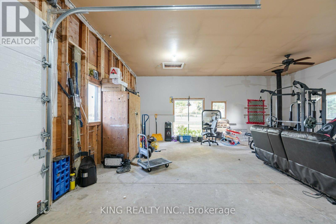
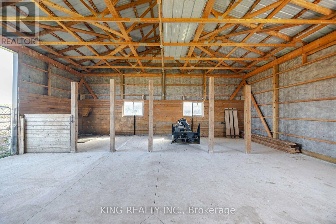
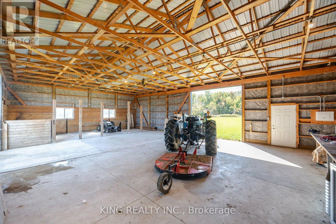
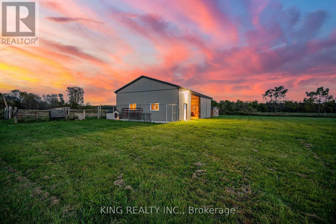
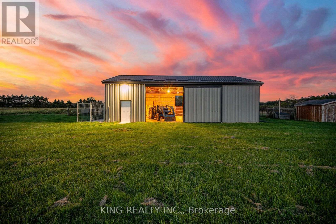
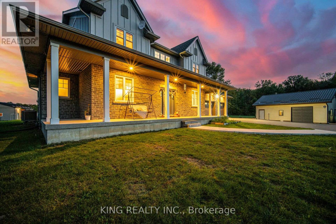
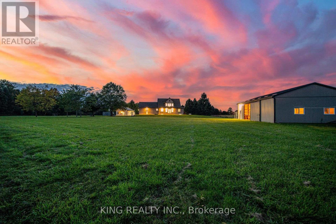
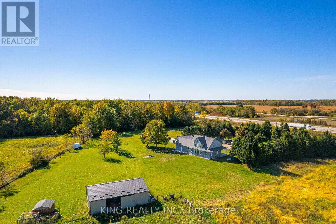
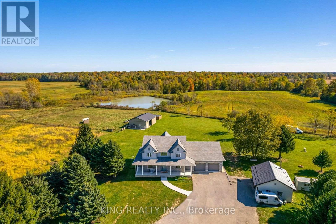
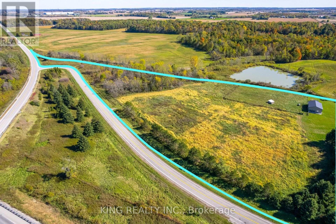
Welcome to this stunning 2020 custom-built farmhouse, beautifully situated on approximately 19 acres of scenic land. Offering approximately 4,500 sq. ft. of finished living space, this exceptional property features 6 bedrooms, 5 bathrooms, and 2 dens, providing plenty of room for large or multi-generational families. The impressive main living area showcases a grand living room with soaring 18-ft ceilings, modern finishes, and spacious principal rooms throughout. The fully finished basement features a separate entrance, 2 bedrooms, 2 dens, 2 full bathrooms, and 2 kitchens, offering excellent flexibility for extended family, guests, or potential rental income. Ideally located just minutes from London, St. Thomas, and Highway 401, and approximately 2 minutes from the Amazon Fulfillment Centre, this property combines peaceful country living with outstanding accessibility. Additional features include a 48' x 32' barn with horse stalls, a 24' x 30' auto shop, chicken coop, oversized garage, and ample parking for trucks, trailers, and RVs. With hobby-farm potential, investment opportunities, modern upgrades, and potential rental income of up to $5,000 per month, this unique property offers endless possibilities. A rare opportunity to enjoy acreage, space, income potential, and convenience-all in one exceptional property. Don't miss it! (id:61499)
Property Details
| MLS® Number | X14108518 |
| Property Type | Single Family |
| Community Name | Rural Southwold |
| EquipmentType | Propane Tank |
| FarmType | Hobby Farm |
| Features | Wooded Area, Irregular Lot Size, Carpet Free, Sump Pump |
| ParkingSpaceTotal | 17 |
| RentalEquipmentType | Propane Tank |
| Structure | Porch |
Building
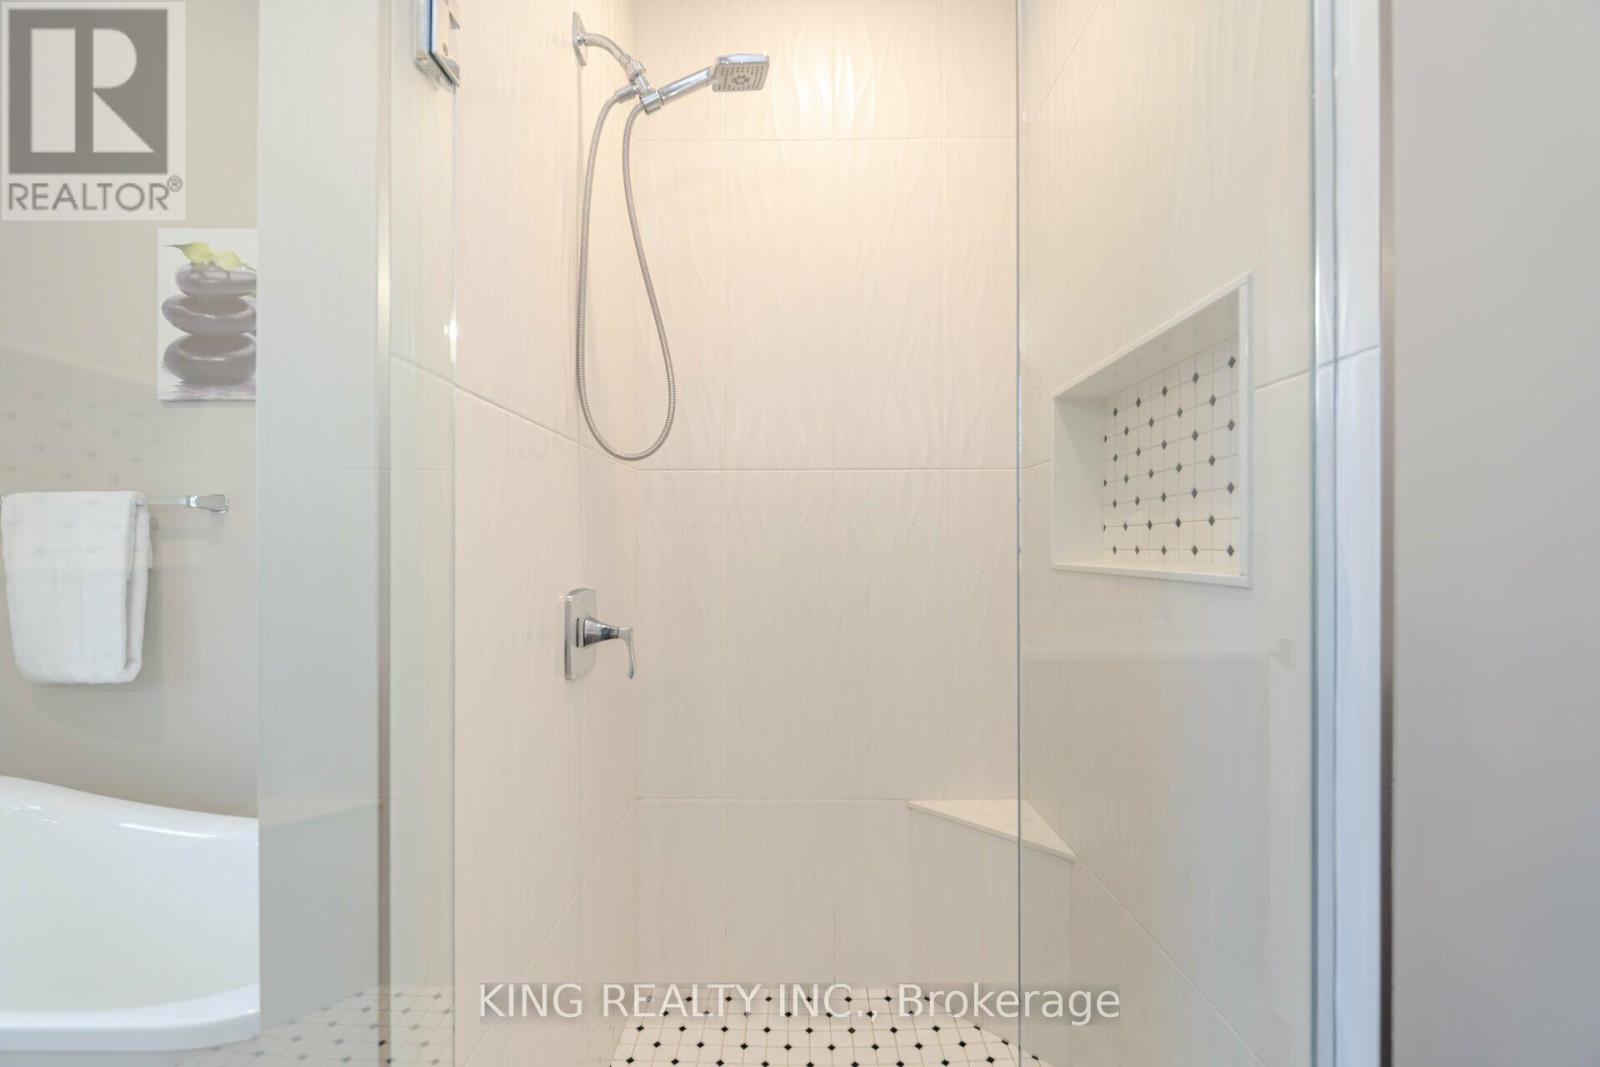
| BathroomTotal | 5 |
| BedroomsAboveGround | 4 |
| BedroomsBelowGround | 2 |
| BedroomsTotal | 6 |
| Age | 0 To 5 Years |
| Appliances | Dishwasher, Dryer, Water Heater, Two Stoves, Two Washers, Refrigerator |
| BasementFeatures | Separate Entrance |
| BasementType | Full |
| ConstructionStyleAttachment | Detached |
| CoolingType | Central Air Conditioning, Air Exchanger |
| ExteriorFinish | Brick |
| FireProtection | Security System |
| FoundationType | Concrete |
| HalfBathTotal | 1 |
| HeatingFuel | Natural Gas |
| HeatingType | Forced Air |
| StoriesTotal | 2 |
| SizeInterior | 2500 - 3000 Sqft |
| Type | House |
| UtilityWater | Municipal Water |
Parking
| Attached Garage | |
| Garage |
Land
| Acreage | Yes |
| Sewer | Septic System |
| SizeDepth | 2681 Ft ,8 In |
| SizeFrontage | 520 Ft |
| SizeIrregular | 520 X 2681.7 Ft ; 516.62 Ft .. See Brokerage Remarks |
| SizeTotalText | 520 X 2681.7 Ft ; 516.62 Ft .. See Brokerage Remarks|10 - 24.99 Acres |
| ZoningDescription | A1 |
Rooms
| Level | Type | Length | Width | Dimensions |
|---|---|---|---|---|
| Second Level | Bedroom | 3.38 m | 3.32 m | 3.38 m x 3.32 m |
| Second Level | Bedroom | 3.26 m | 3.08 m | 3.26 m x 3.08 m |
| Second Level | Bedroom | 3.07 m | 2.92 m | 3.07 m x 2.92 m |
| Basement | Office | 2.89 m | 3.41 m | 2.89 m x 3.41 m |
| Basement | Office | 3.29 m | 3.35 m | 3.29 m x 3.35 m |
| Basement | Bedroom | 3.44 m | 3.07 m | 3.44 m x 3.07 m |
| Basement | Bedroom | 3.07 m | 2.59 m | 3.07 m x 2.59 m |
| Main Level | Primary Bedroom | 5.3 m | 4.11 m | 5.3 m x 4.11 m |
| Main Level | Living Room | 6.27 m | 5.15 m | 6.27 m x 5.15 m |
| Main Level | Office | 3.13 m | 2.78 m | 3.13 m x 2.78 m |
| Main Level | Foyer | 2.77 m | 1.95 m | 2.77 m x 1.95 m |
| Main Level | Laundry Room | 5.99 m | 1.92 m | 5.99 m x 1.92 m |
Utilities
| Cable | Installed |
| Electricity | Installed |
| Sewer | Installed |
https://www.realtor.ca/real-estate/30434550/11786-parson-road-southwold-rural-southwold
Interested?
Contact us for more information
Roopa Khangura Sandhu
Broker
10 Kennedy Rd N #2b
Brampton, Ontario L6V 1X4
Narinder Bhangoo
Broker
10 Kennedy Rd N #2
Brampton, Ontario L6V 1X4
Manveer Rai
Salesperson
380 Wellington Street Tower B, Sixth Floor
London, Ontario N6A 5B5

The trademarks REALTOR®, REALTORS®, and the REALTOR® logo are controlled by The Canadian Real Estate Association (CREA) and identify real estate professionals who are members of CREA. The trademarks MLS®, Multiple Listing Service® and the associated logos are owned by The Canadian Real Estate Association (CREA) and identify the quality of services provided by real estate professionals who are members of CREA. The trademark DDF® is owned by The Canadian Real Estate Association (CREA) and identifies CREA's Data Distribution Facility (DDF®)
October 23 2026 12:28:19
King Realty Inc., Initia Real Estate (Ontario) Ltd