


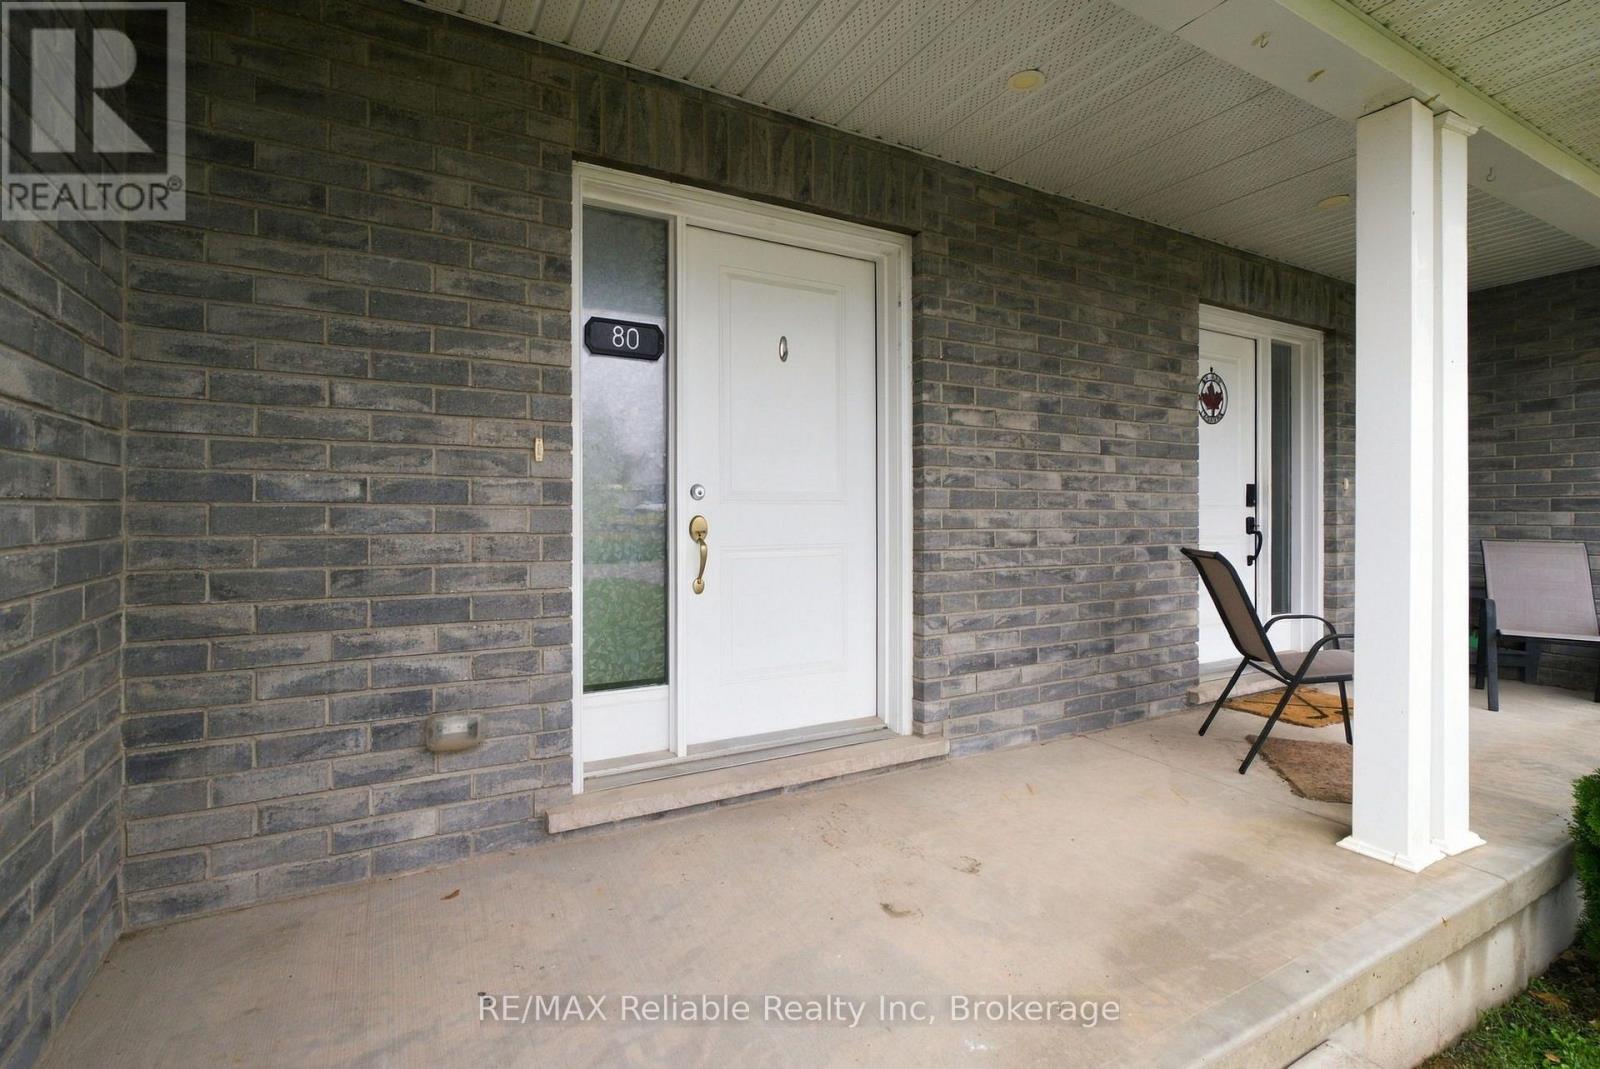
80 Huron Street Huron East, Ontario N0K 1W0

$474,900
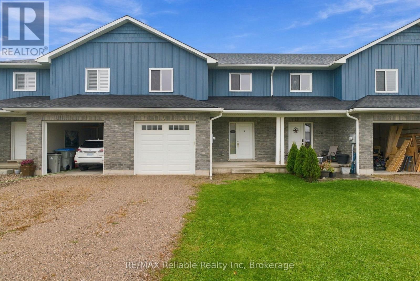
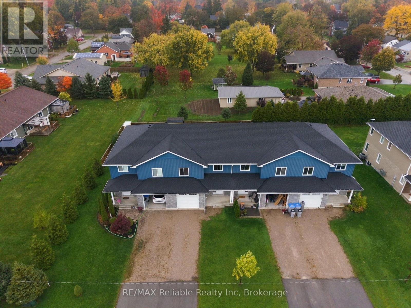
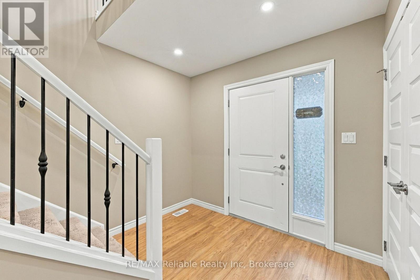
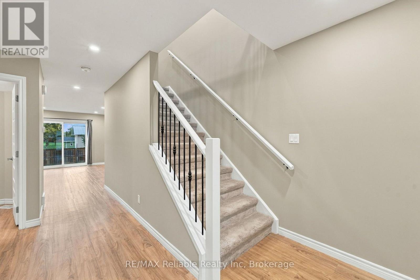
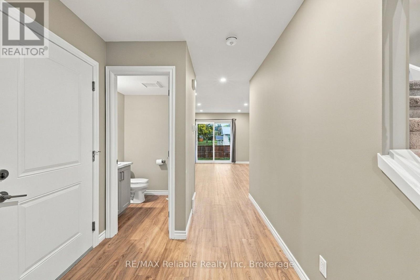
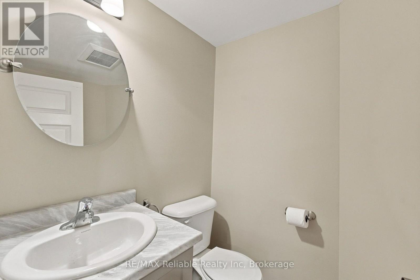
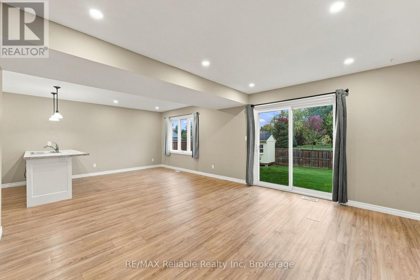
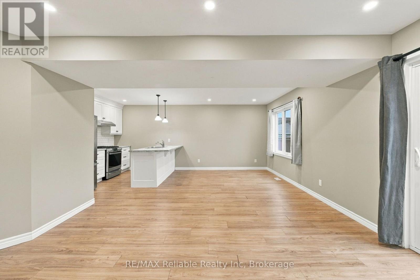
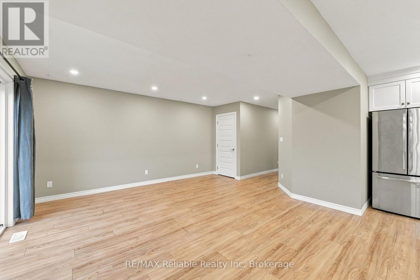
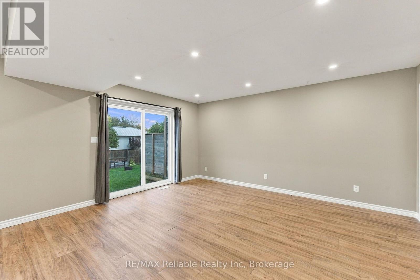
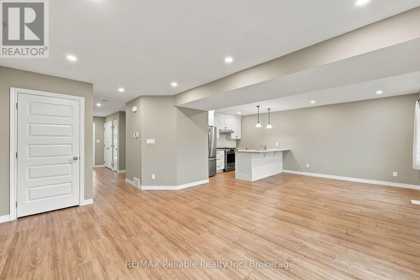
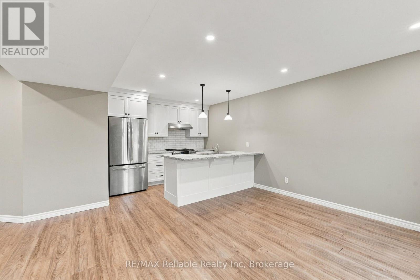
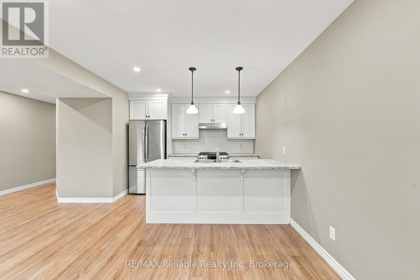
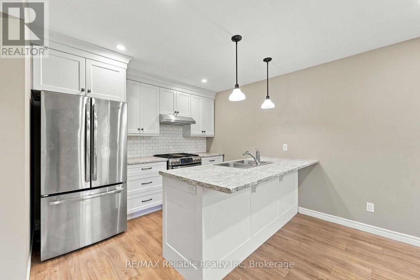
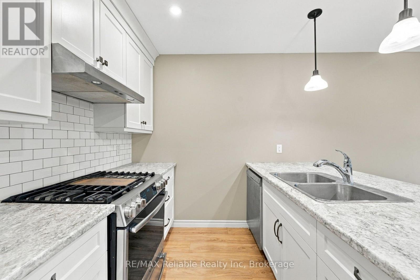
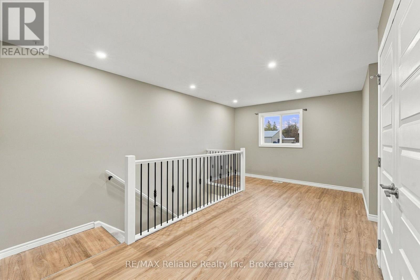
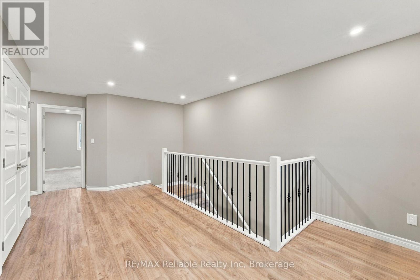
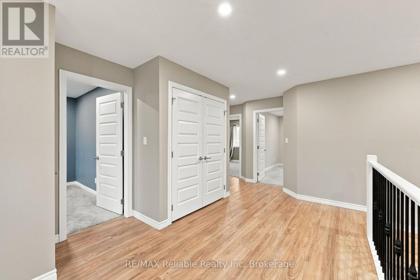
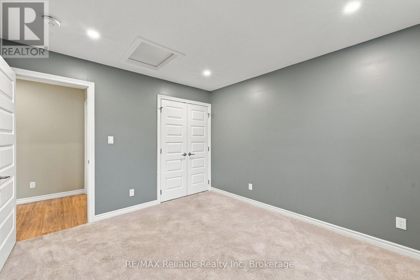
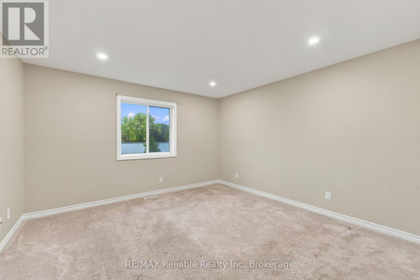
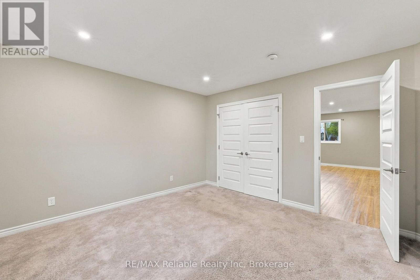
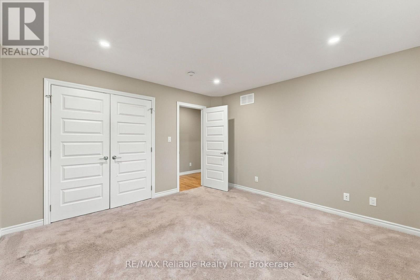
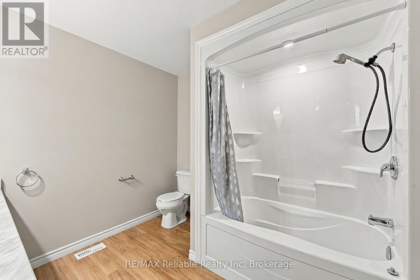
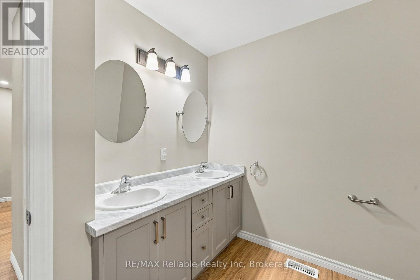
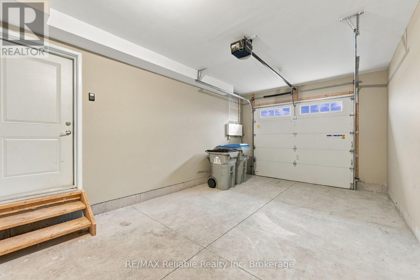
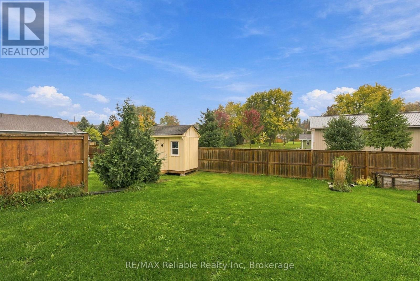
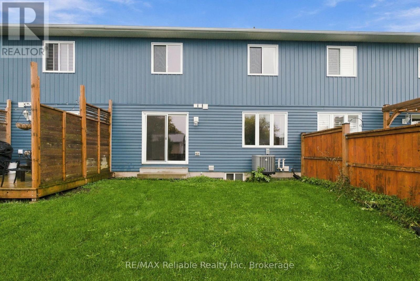
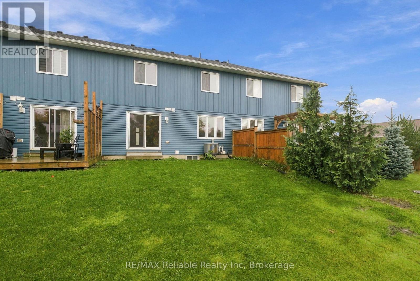
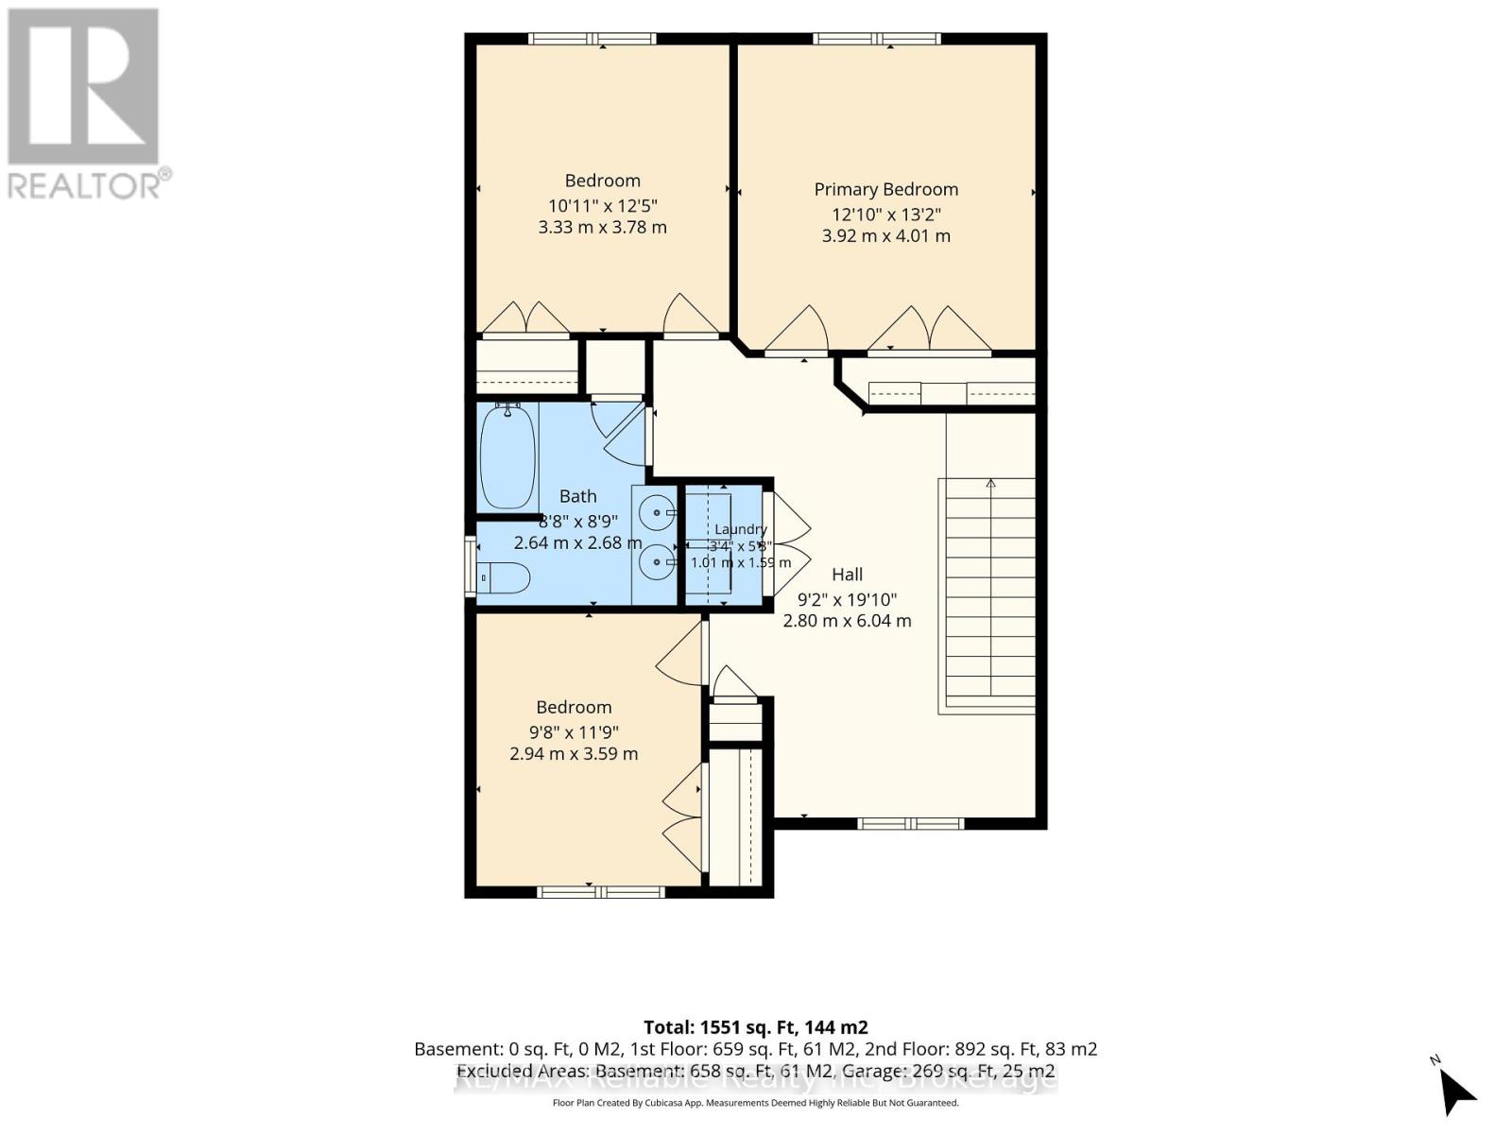
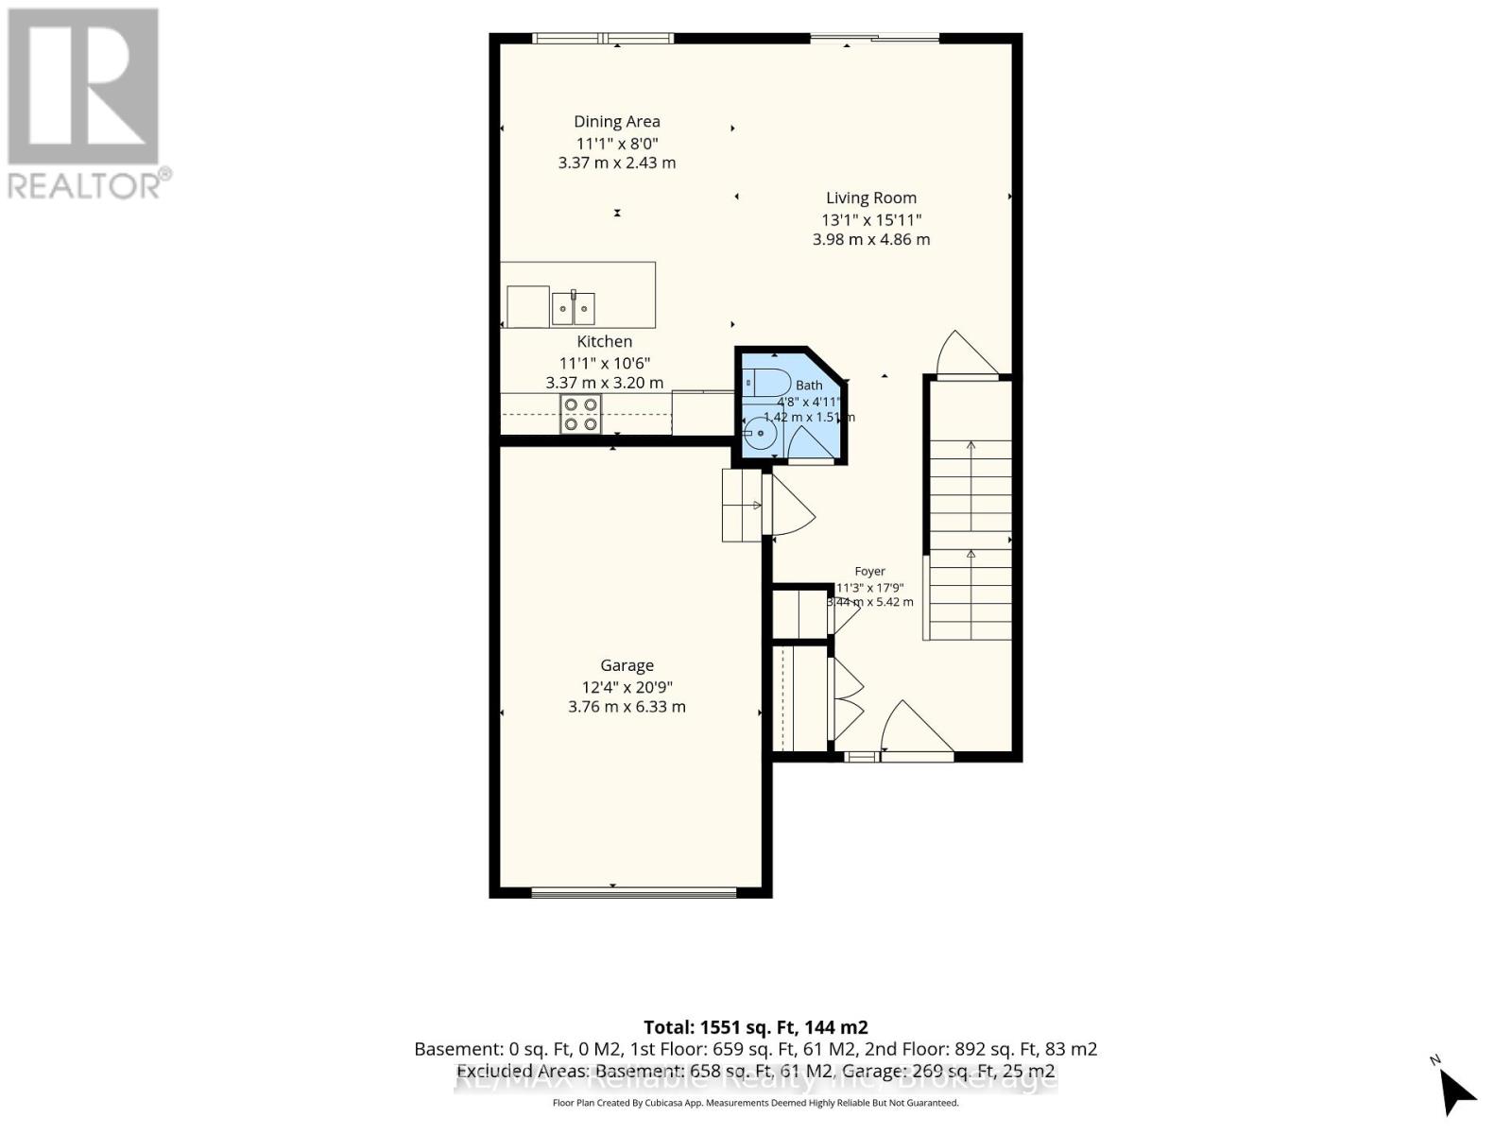
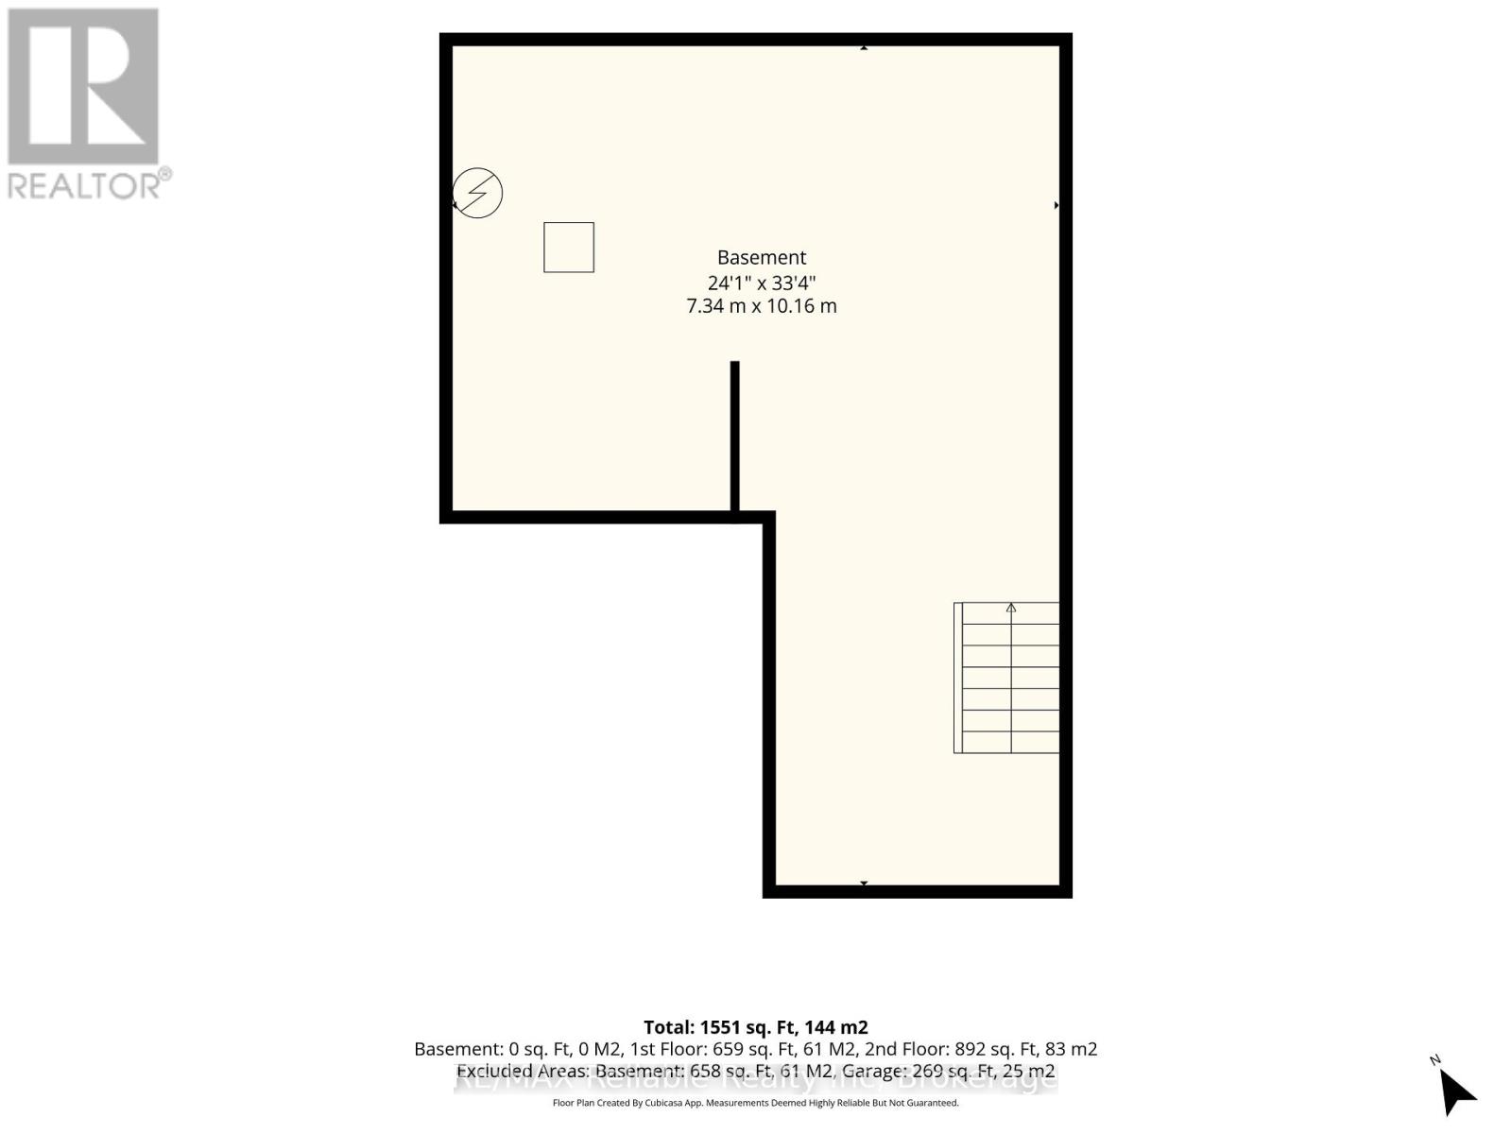
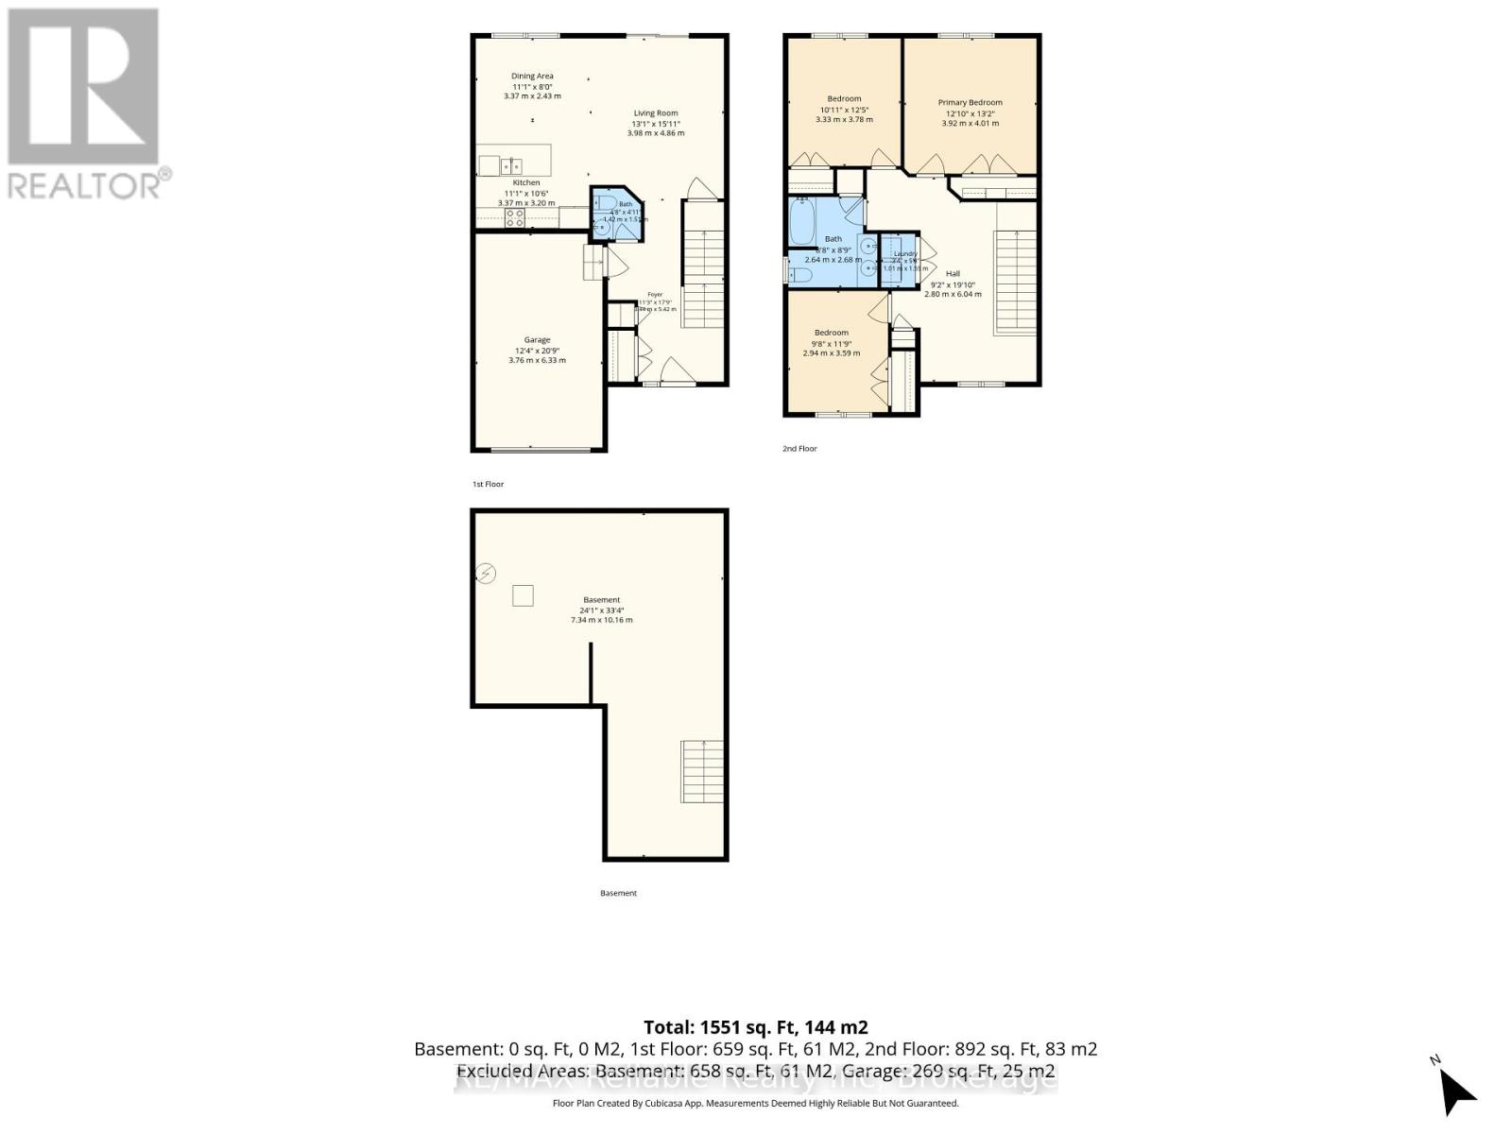
Welcome to 80 Huron Street in Seaforth! Built in 2020, this modern townhouse offers comfortable living with a functional layout and contemporary appeal. Featuring 3 bedrooms and 1.5 bathrooms, this home is ideal for families, first-time buyers, or those looking to downsize without compromising on space. Enjoy the convenience of a single-car garage and the benefits of a newer home in a welcoming community. A great opportunity to enjoy modern living in the heart of Seaforth! (id:61499)
Property Details
| MLS® Number | X14108092 |
| Property Type | Single Family |
| Community Name | Seaforth |
| AmenitiesNearBy | Golf Nearby, Hospital, Place Of Worship, Schools |
| ParkingSpaceTotal | 3 |
Building
| BathroomTotal | 2 |
| BedroomsAboveGround | 3 |
| BedroomsTotal | 3 |
| Age | 6 To 15 Years |
| BasementDevelopment | Unfinished |
| BasementType | Full (unfinished) |
| ConstructionStyleAttachment | Attached |
| CoolingType | Central Air Conditioning |
| ExteriorFinish | Vinyl Siding, Brick |
| FoundationType | Concrete |
| HalfBathTotal | 1 |
| HeatingFuel | Natural Gas |
| HeatingType | Forced Air |
| StoriesTotal | 2 |
| SizeInterior | 1100 - 1500 Sqft |
| Type | Row / Townhouse |
| UtilityWater | Municipal Water |
Parking
| Attached Garage | |
| Garage |
Land
| Acreage | No |
| LandAmenities | Golf Nearby, Hospital, Place Of Worship, Schools |
| Sewer | Sanitary Sewer |
| SizeDepth | 117 Ft |
| SizeFrontage | 25 Ft |
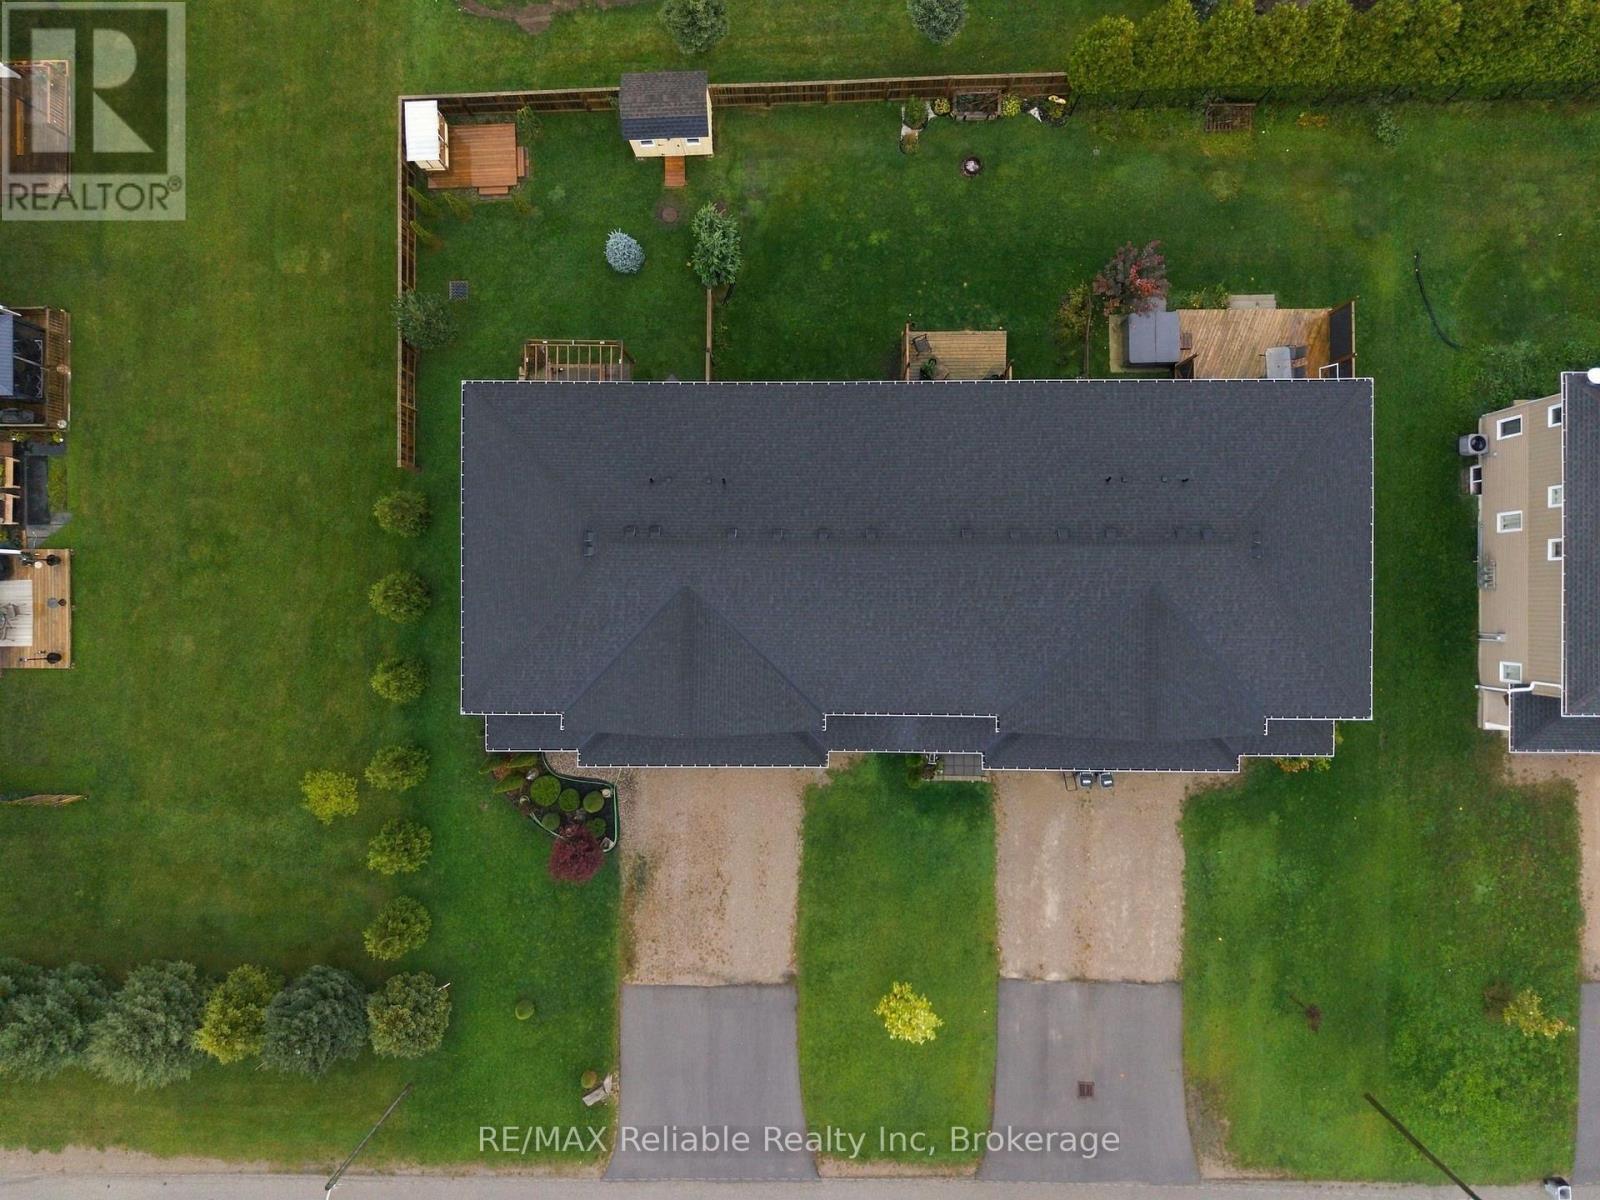
| SizeIrregular | 25 X 117 Ft ; 99.25ftx25.24ftx116.88ftx25.24ftx17.62ft |
| SizeTotalText | 25 X 117 Ft ; 99.25ftx25.24ftx116.88ftx25.24ftx17.62ft|under 1/2 Acre |
| ZoningDescription | Fd - Residential |
Rooms
| Level | Type | Length | Width | Dimensions |
|---|---|---|---|---|
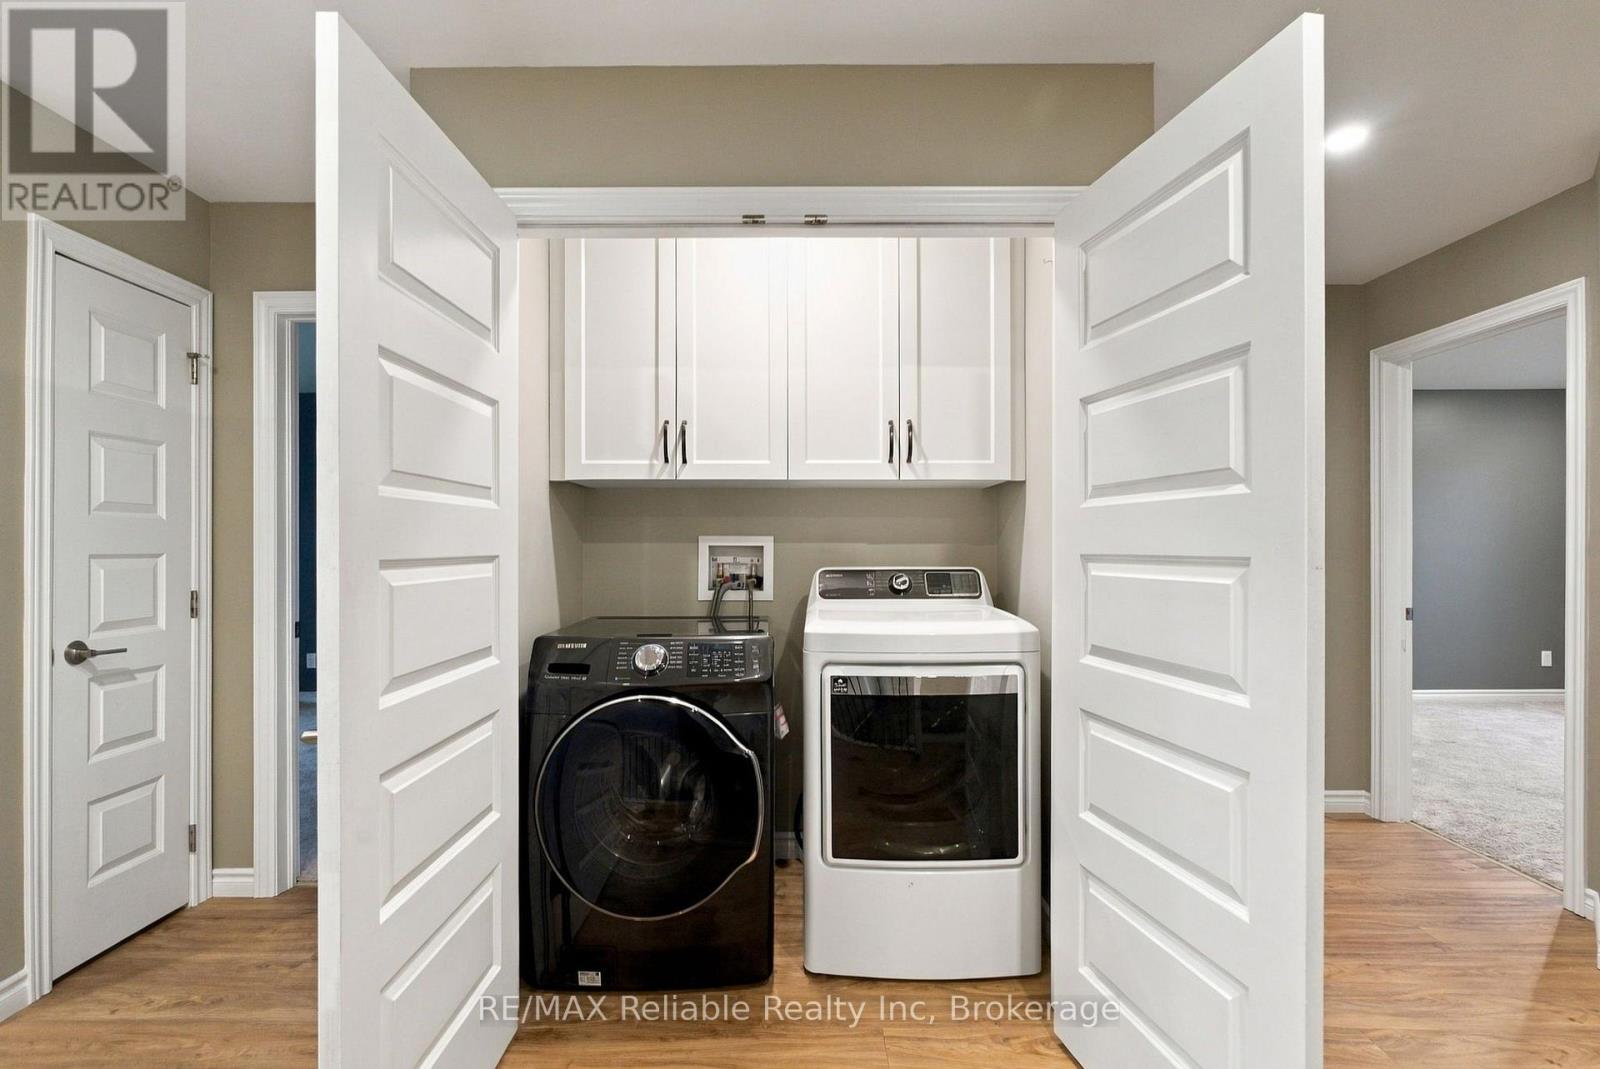
| Second Level | Laundry Room | 1.01 m | 1.59 m | 1.01 m x 1.59 m |
| Second Level | Foyer | 2.8 m | 6.04 m | 2.8 m x 6.04 m |
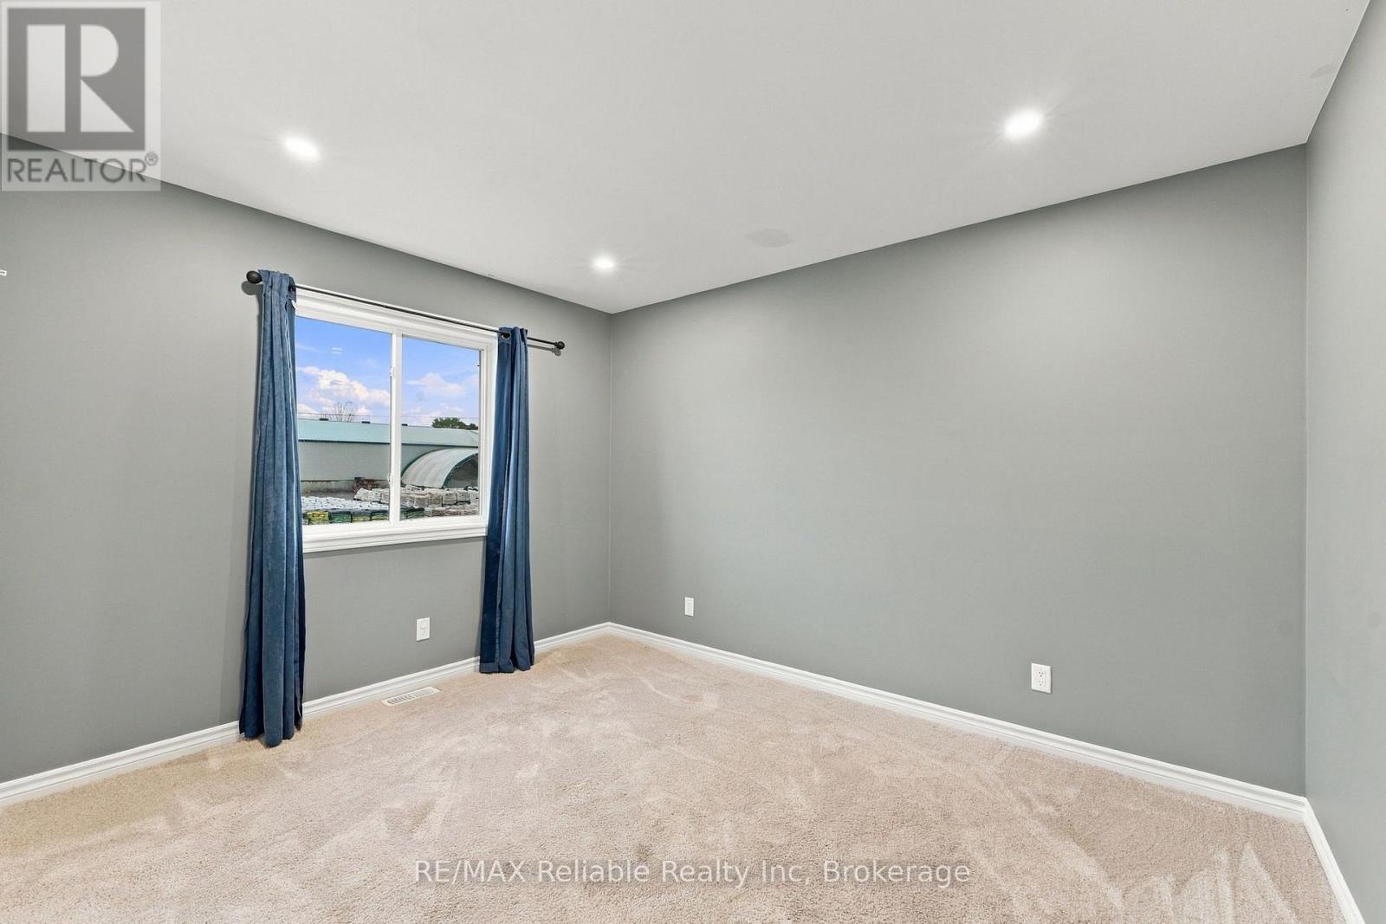
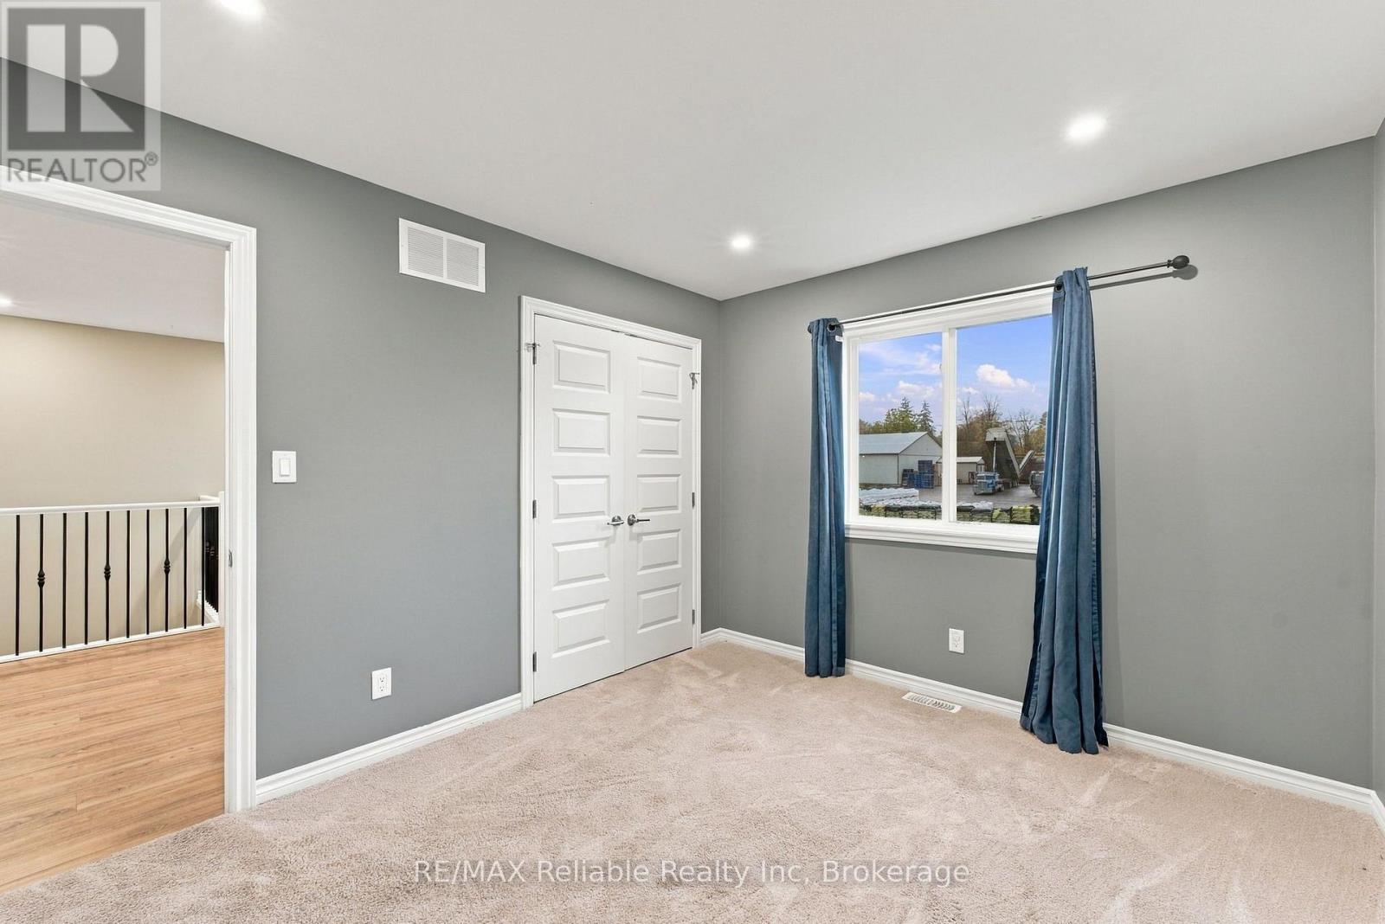
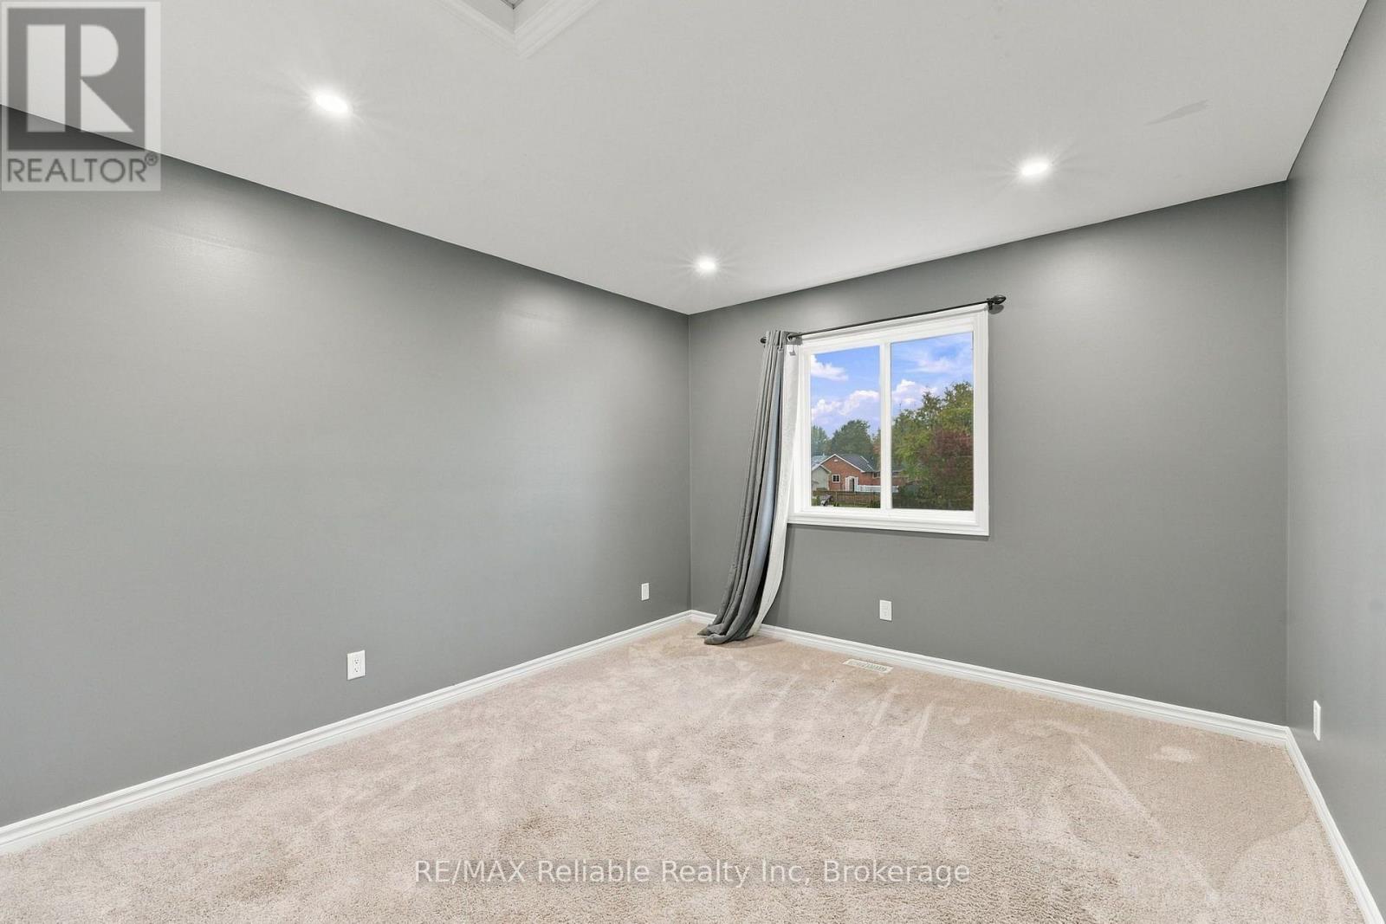
| Second Level | Primary Bedroom | 3.92 m | 4.01 m | 3.92 m x 4.01 m |
| Second Level | Bedroom | 3.33 m | 3.78 m | 3.33 m x 3.78 m |
| Second Level | Bedroom | 2.94 m | 3.59 m | 2.94 m x 3.59 m |
| Second Level | Bathroom | 2.64 m | 2.68 m | 2.64 m x 2.68 m |
| Main Level | Foyer | 3.44 m | 5.42 m | 3.44 m x 5.42 m |
| Main Level | Living Room | 3.98 m | 4.86 m | 3.98 m x 4.86 m |
| Main Level | Dining Room | 3.37 m | 2.43 m | 3.37 m x 2.43 m |
| Main Level | Kitchen | 3.37 m | 3.2 m | 3.37 m x 3.2 m |
| Main Level | Bathroom | 1.42 m | 1.51 m | 1.42 m x 1.51 m |
https://www.realtor.ca/real-estate/30434280/80-huron-street-huron-east-seaforth-seaforth
Interested?
Contact us for more information
Maureen Wildfong
Salesperson
58 Main St. S
Seaforth, Ontario N0K 1W0
Ben Tenhag
Salesperson
58 Main St. S
Seaforth, Ontario N0K 1W0

The trademarks REALTOR®, REALTORS®, and the REALTOR® logo are controlled by The Canadian Real Estate Association (CREA) and identify real estate professionals who are members of CREA. The trademarks MLS®, Multiple Listing Service® and the associated logos are owned by The Canadian Real Estate Association (CREA) and identify the quality of services provided by real estate professionals who are members of CREA. The trademark DDF® is owned by The Canadian Real Estate Association (CREA) and identifies CREA's Data Distribution Facility (DDF®)
October 22 2026 07:30:54
RE/MAX Reliable Realty Inc