


98 Wise Crescent Hamilton, Ontario L8T 2L8

$749,777
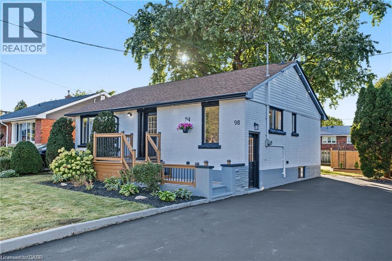
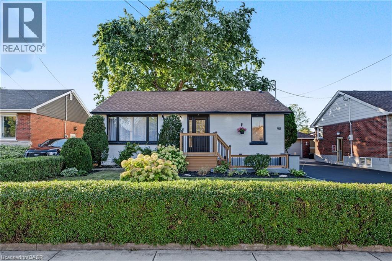
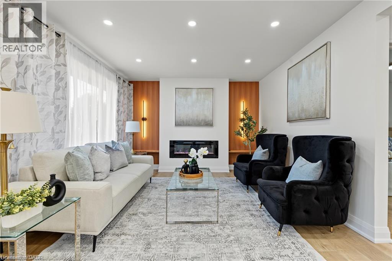
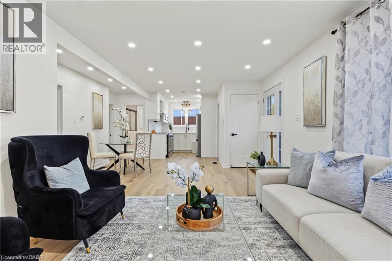
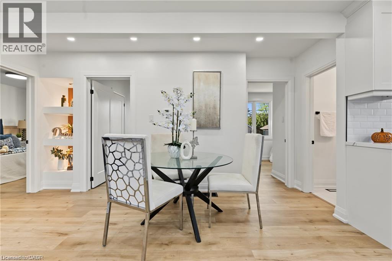
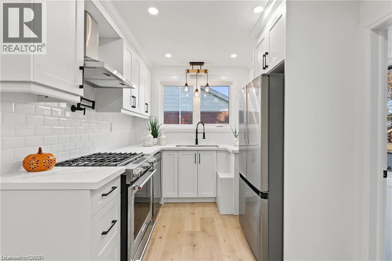
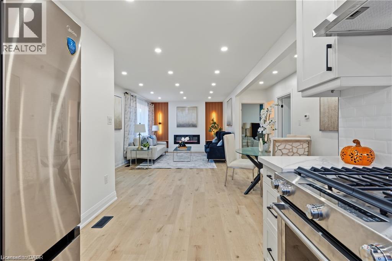
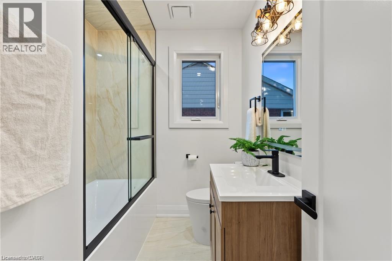
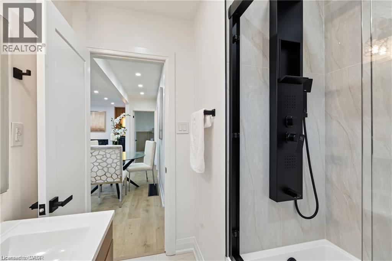
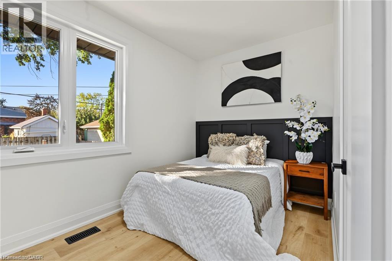
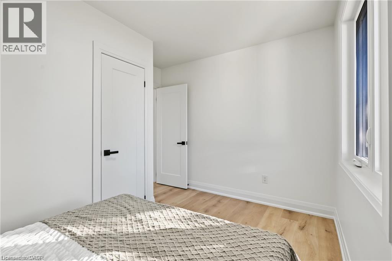
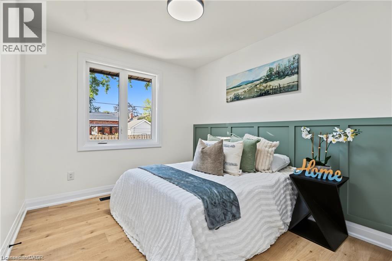
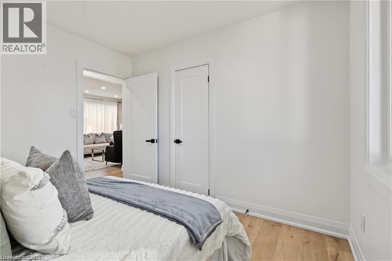
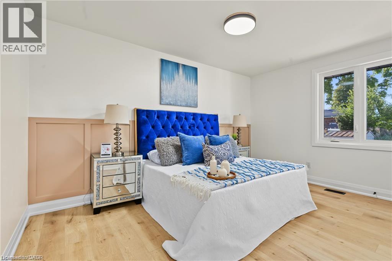
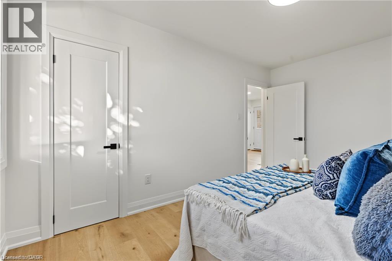
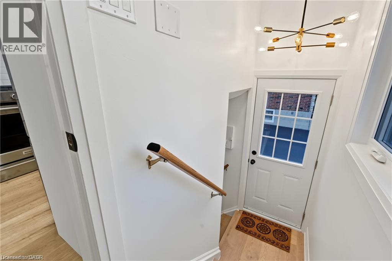
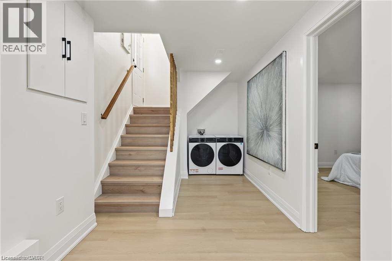
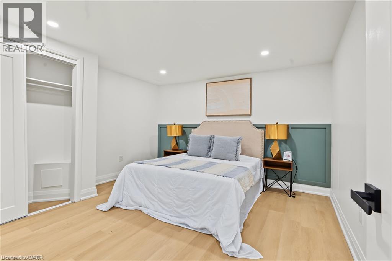
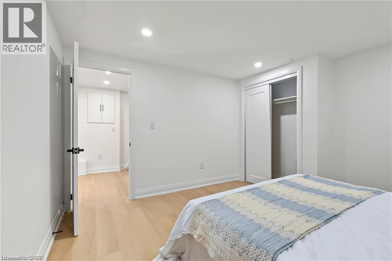
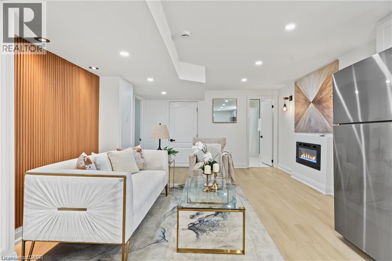
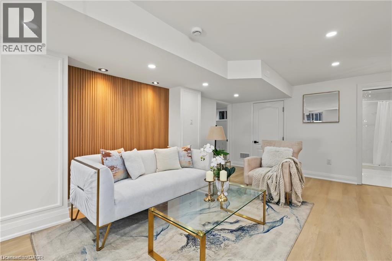
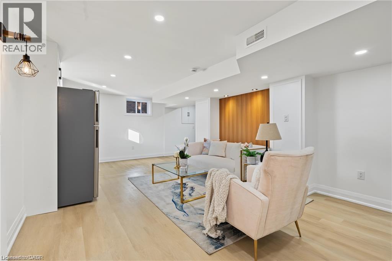
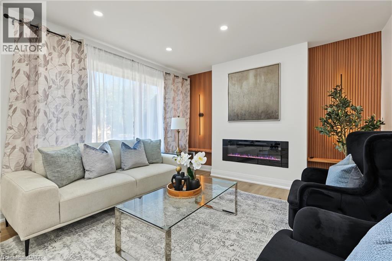
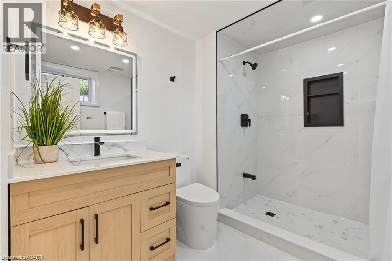
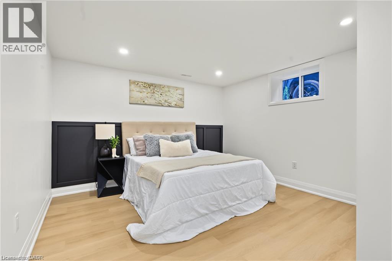
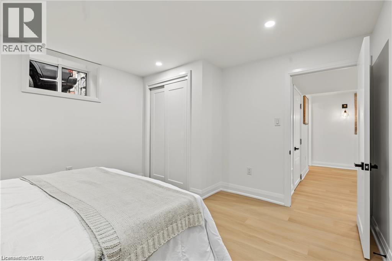
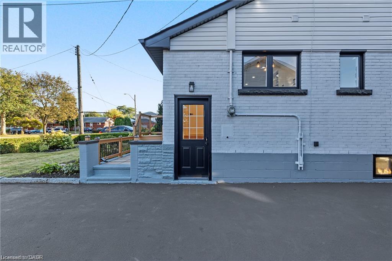
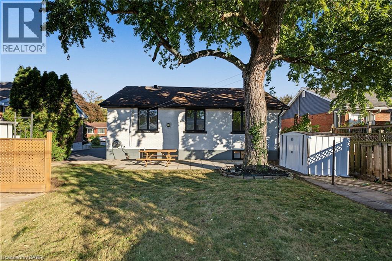
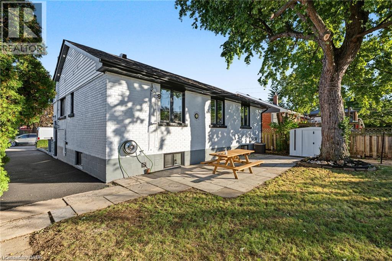
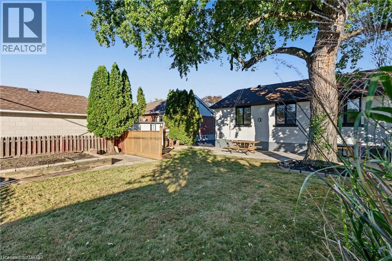
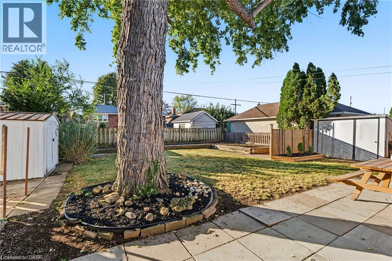
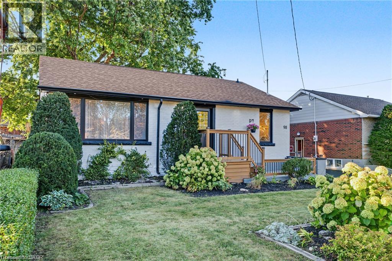
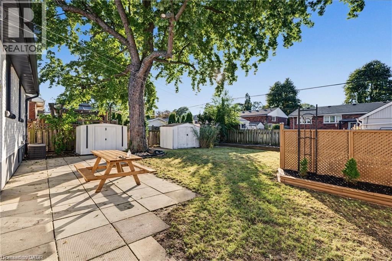
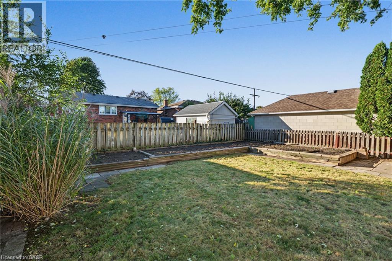
Beautifully remodelled bungalow in Huntington, Hamilton Mountain. Move-in ready. Main floor: 3 bedrooms, 4-piece bath, open-concept kitchen with quartz counters and Backsplash, pot lights, pot filler, and a fireplace with accent shelving. Tons of natural light. Basement: Finished with separate entrance, 2 bedrooms, full bath. Great for extended family . Outside: fully fenced backyard, front deck, driveway parking for 4 Cars and Storage Shed. Close to all schools , Mohawk College, parks, shopping, and transit. Its a turnkey Property for Buyers or Investors (id:61499)
Property Details
| MLS® Number | 40873376 |
| Property Type | Single Family |
| AmenitiesNearBy | Hospital, Park, Place Of Worship, Playground, Public Transit, Schools, Shopping |
| CommunityFeatures | Community Centre |
| EquipmentType | None |
| ParkingSpaceTotal | 4 |
| RentalEquipmentType | None |
| Structure | Shed, Porch |
Building
| BathroomTotal | 2 |
| BedroomsAboveGround | 3 |
| BedroomsBelowGround | 2 |
| BedroomsTotal | 5 |
| Appliances | Dryer, Refrigerator, Stove, Washer |
| ArchitecturalStyle | Bungalow |
| BasementDevelopment | Finished |
| BasementType | Full (finished) |
| ConstructedDate | 1956 |
| ConstructionStyleAttachment | Detached |
| CoolingType | Central Air Conditioning |
| ExteriorFinish | Brick |
| FireplacePresent | Yes |
| FireplaceTotal | 2 |
| HeatingFuel | Natural Gas |
| HeatingType | Forced Air |
| StoriesTotal | 1 |
| SizeInterior | 884 Sqft |
| Type | House |
| UtilityWater | Municipal Water |
Land
| AccessType | Road Access, Highway Access |
| Acreage | No |
| LandAmenities | Hospital, Park, Place Of Worship, Playground, Public Transit, Schools, Shopping |
| Sewer | Municipal Sewage System |
| SizeDepth | 100 Ft |
| SizeFrontage | 50 Ft |
| SizeTotalText | Under 1/2 Acre |
| ZoningDescription | R1 |
Rooms
| Level | Type | Length | Width | Dimensions |
|---|---|---|---|---|
| Basement | 3pc Bathroom | 8'11'' x 6'10'' | ||
| Basement | Bedroom | 12'4'' x 12'0'' | ||
| Basement | Bedroom | 12'0'' x 12'6'' | ||
| Basement | Laundry Room | 4' x 4' | ||
| Basement | Living Room/dining Room | 23'4'' x 12'9'' | ||
| Main Level | Laundry Room | 3'0'' x 3'0'' | ||
| Main Level | 4pc Bathroom | 7'9'' x 6'4'' | ||
| Main Level | Bedroom | 10'3'' x 11'4'' | ||
| Main Level | Bedroom | 10'7'' x 9'0'' | ||
| Main Level | Primary Bedroom | 14'4'' x 10'0'' | ||
| Main Level | Kitchen | 8'5'' x 8'7'' | ||
| Main Level | Living Room/dining Room | 24'9'' x 15' | ||
| Main Level | Living Room | 12'4'' x 12'9'' | ||
| Main Level | Dining Room | 14'4'' x 17'7'' |
https://www.realtor.ca/real-estate/30433680/98-wise-crescent-hamilton
Interested?
Contact us for more information
Deep Singh
Broker
115 Matheson Blvd West Unit 102
Mississauga, Ontario L5R 3L1

The trademarks REALTOR®, REALTORS®, and the REALTOR® logo are controlled by The Canadian Real Estate Association (CREA) and identify real estate professionals who are members of CREA. The trademarks MLS®, Multiple Listing Service® and the associated logos are owned by The Canadian Real Estate Association (CREA) and identify the quality of services provided by real estate professionals who are members of CREA. The trademark DDF® is owned by The Canadian Real Estate Association (CREA) and identifies CREA's Data Distribution Facility (DDF®)
October 22 2026 06:08:47
RE/MAX Excellence Real Estate Brokerage