


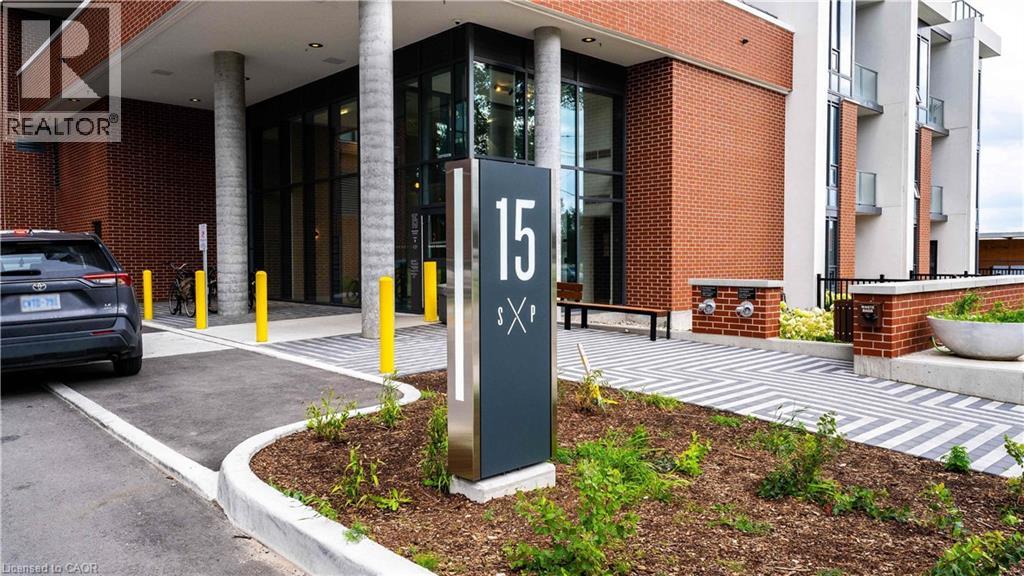
15 S Wellington Street S Unit# 1609 Kitchener, Ontario N2G 0E4

$2,300 MonthlyHeat, Property Management, Exterior Maintenance
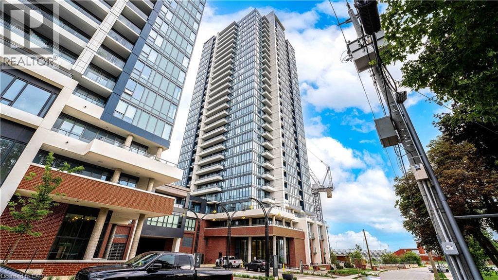
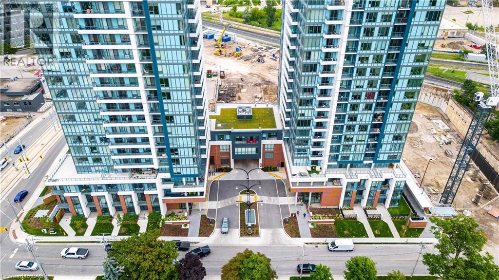
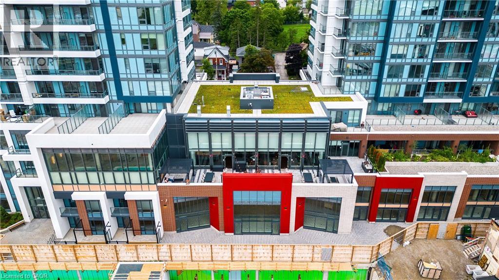
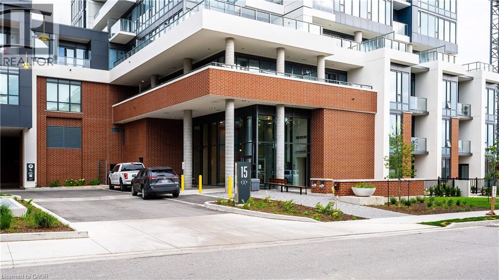
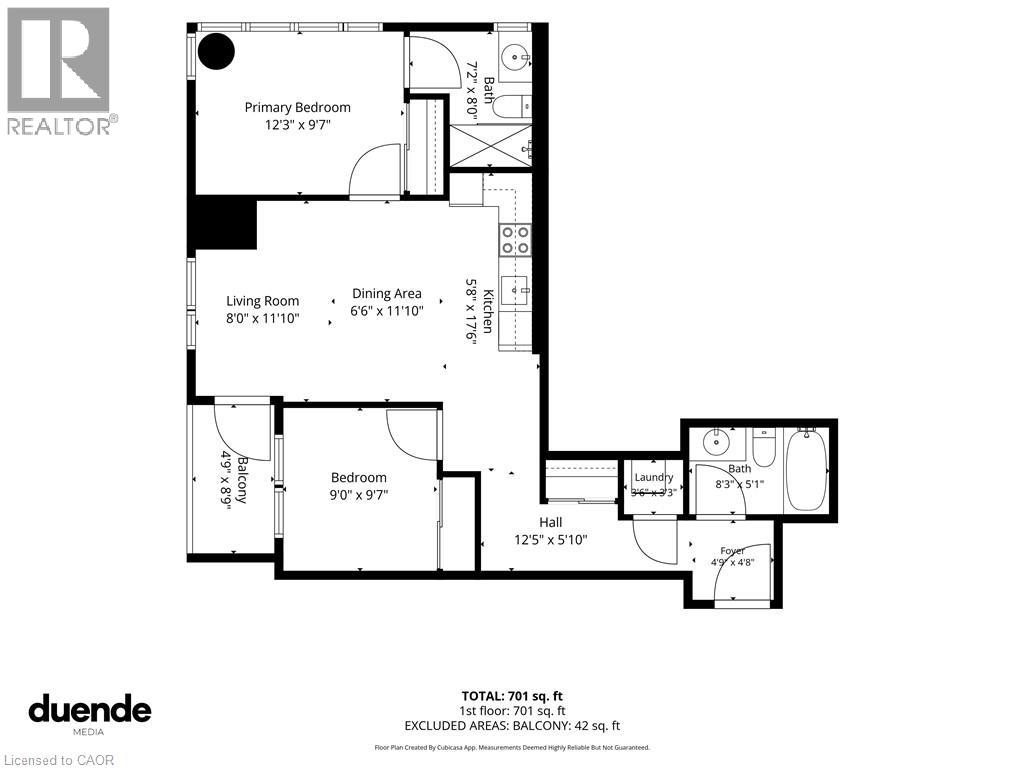
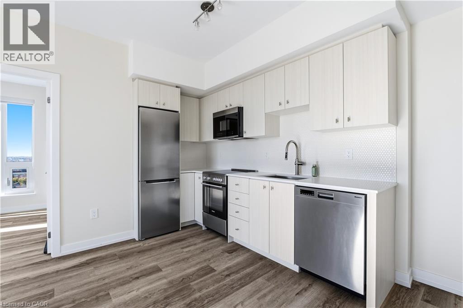
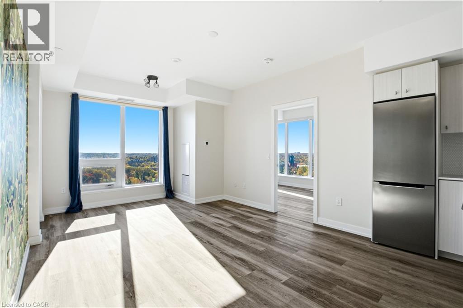
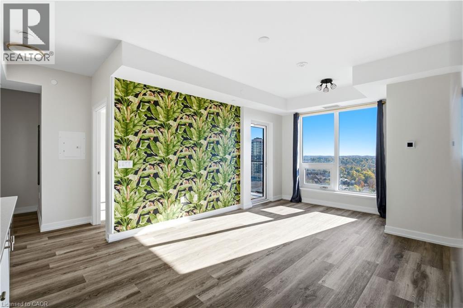
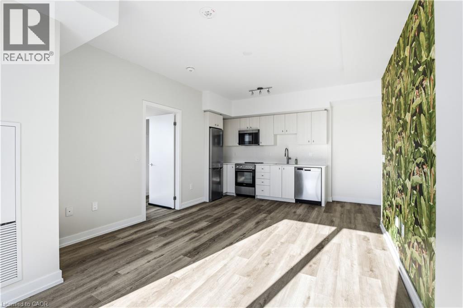
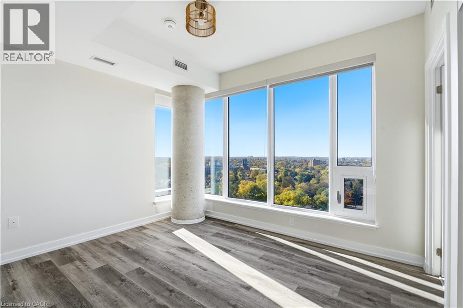
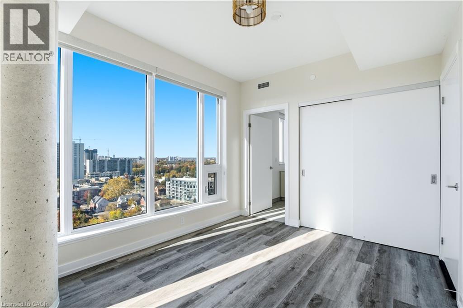
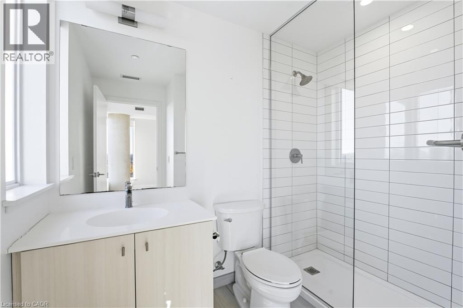
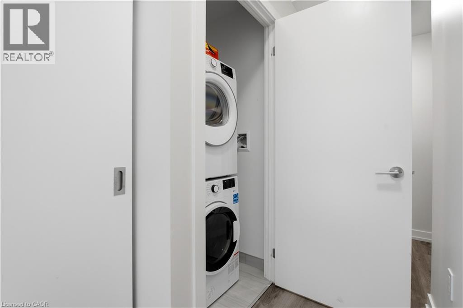
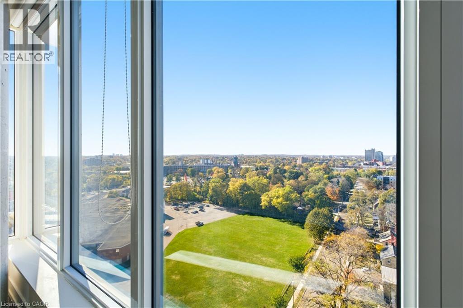
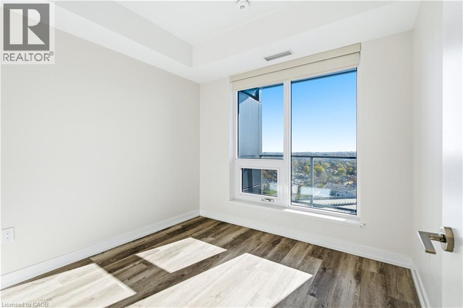
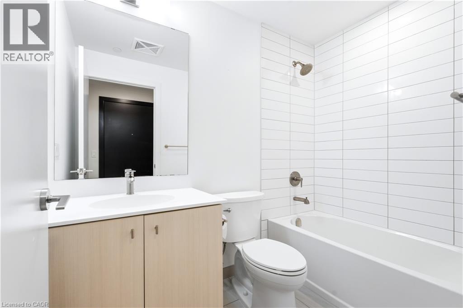
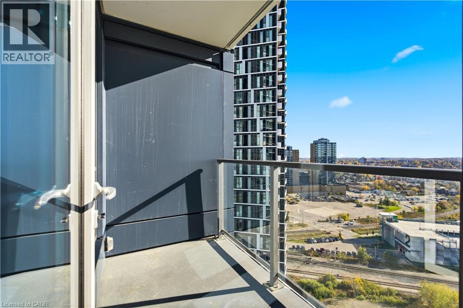
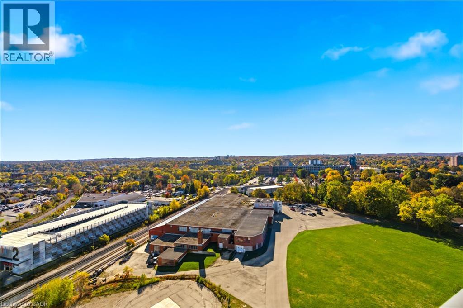
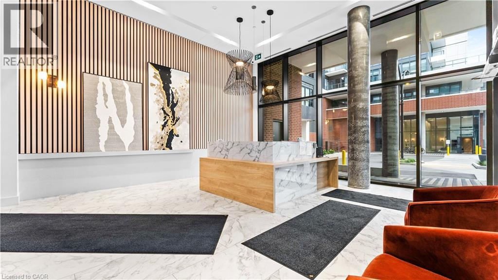
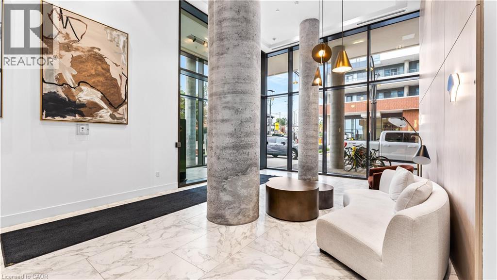
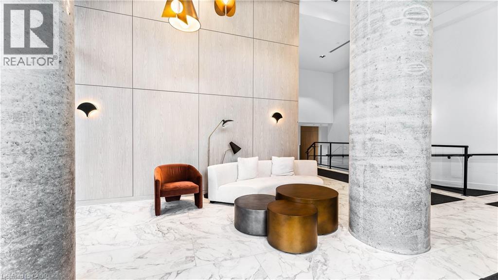
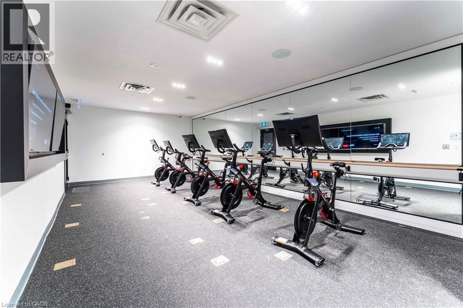
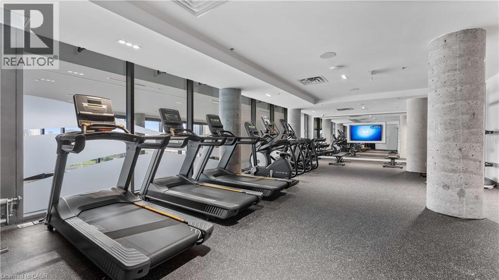
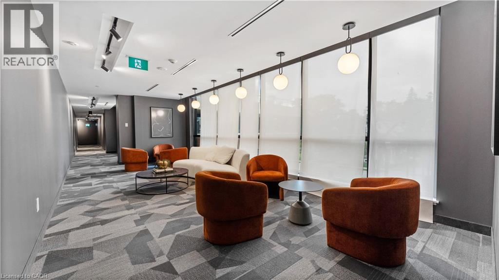
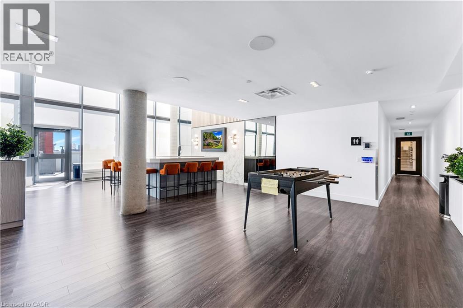
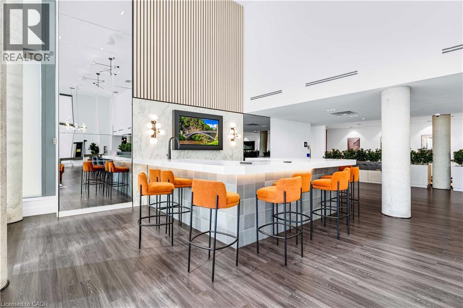
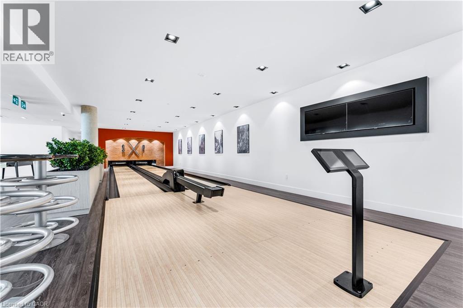
Enjoy elevated city living at Station Park. This bright two-bedroom, two-bathroom suite, with one parking spot, at 1609–15 Wellington Street South pairs contemporary finishes with expansive views over Kitchener’s skyline and treetops. Large windows fill the home with natural light and an open-concept layout creates an inviting space to unwind or entertain. The kitchen features stainless steel appliances, light-toned cabinetry, sleek countertops and a textured tile backsplash. Its connection to the living area keeps the space practical and social. Step onto your private balcony for fresh air and a west view above the city. The home offers a second full bathroom and in-suite laundry completes the space. Enjoy access to a two-lane bowling alley, resident lounge with billiards and foosball, fitness centre, yoga/Pilates and Peloton studios, and an outdoor terrace with BBQs and cabana seating. A bookable dining room, pet washing station and concierge service add convenience. Set in Kitchener’s Innovation District, close to downtown restaurants, cafés, shopping and transit, this suite puts city living within easy reach. (id:61499)
Property Details
| MLS® Number | 40872316 |
| Property Type | Single Family |
| AmenitiesNearBy | Hospital, Park, Place Of Worship, Public Transit, Schools |
| Features | Balcony |
| ParkingSpaceTotal | 1 |
Building
| BathroomTotal | 2 |
| BedroomsAboveGround | 2 |
| BedroomsTotal | 2 |
| Amenities | Exercise Centre, Party Room |
| Appliances | Dryer, Microwave, Refrigerator, Stove, Washer, Microwave Built-in, Window Coverings |
| ArchitecturalStyle | Other |
| BasementType | None |
| ConstructedDate | 2023 |
| ConstructionStyleAttachment | Attached |
| CoolingType | Central Air Conditioning |
| ExteriorFinish | Concrete |
| StoriesTotal | 16 |
| SizeInterior | 701 Sqft |
| Type | Apartment |
| UtilityWater | Municipal Water |
Parking
| Underground | |
| Covered |
Land
| AccessType | Rail Access |
| Acreage | No |
| LandAmenities | Hospital, Park, Place Of Worship, Public Transit, Schools |
| Sewer | Municipal Sewage System |
| SizeTotalText | Unknown |
| ZoningDescription | Sga-4 |
Rooms
| Level | Type | Length | Width | Dimensions |
|---|---|---|---|---|
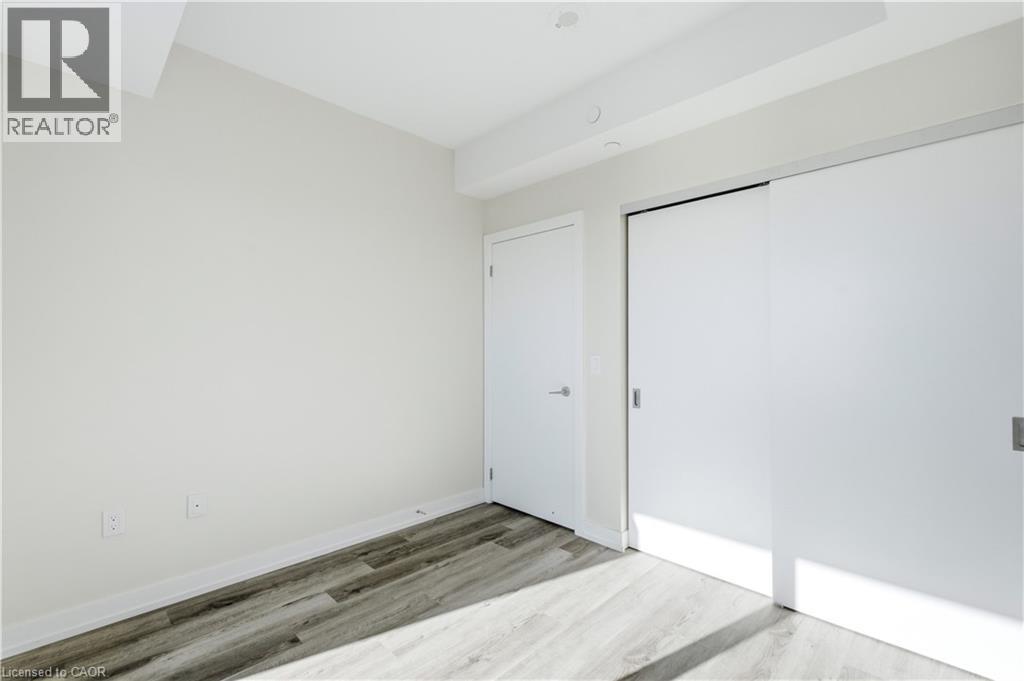
| Main Level | Primary Bedroom | 12'3'' x 9'7'' | ||
| Main Level | Eat In Kitchen | 17'6'' x 5'6'' | ||
| Main Level | 4pc Bathroom | Measurements not available | ||
| Main Level | Laundry Room | 3'6'' x 3'3'' | ||
| Main Level | 3pc Ensuite Bath | Measurements not available | ||
| Main Level | Living Room | 11'10'' x 8'0'' | ||
| Main Level | Bedroom | 9'7'' x 9'0'' | ||
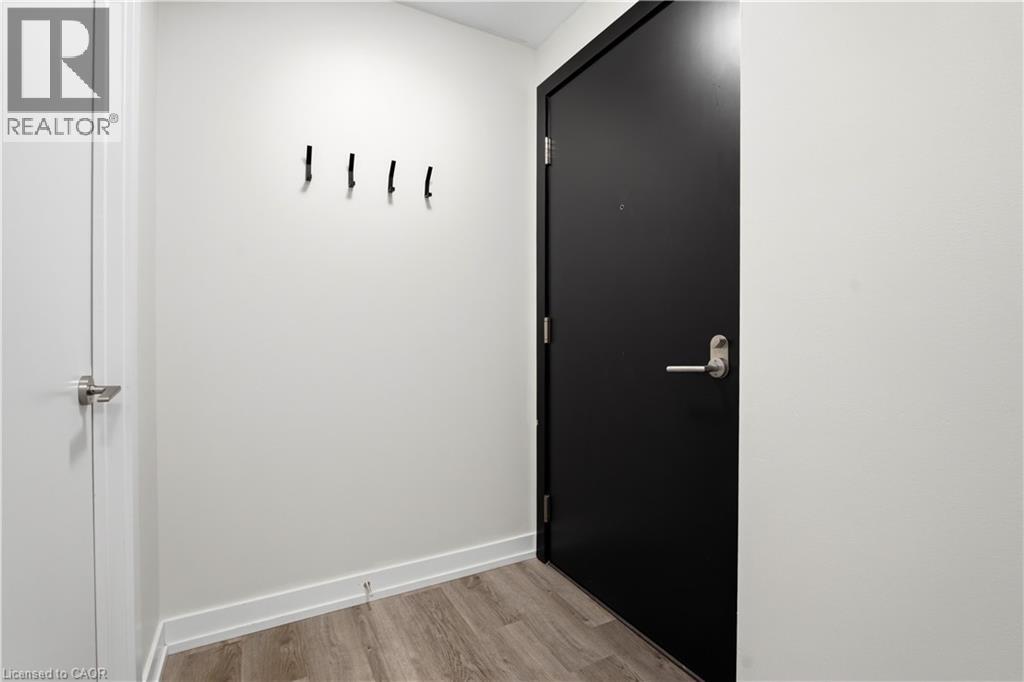
| Main Level | Foyer | Measurements not available | ||
| Main Level | Dining Room | 11'10'' x 6'6'' |
https://www.realtor.ca/real-estate/30434178/15-s-wellington-street-s-unit-1609-kitchener
Interested?
Contact us for more information
Tommy Kertesz
Salesperson
83 Erb Street W, Suite B
Waterloo, Ontario N2L 6C2

The trademarks REALTOR®, REALTORS®, and the REALTOR® logo are controlled by The Canadian Real Estate Association (CREA) and identify real estate professionals who are members of CREA. The trademarks MLS®, Multiple Listing Service® and the associated logos are owned by The Canadian Real Estate Association (CREA) and identify the quality of services provided by real estate professionals who are members of CREA. The trademark DDF® is owned by The Canadian Real Estate Association (CREA) and identifies CREA's Data Distribution Facility (DDF®)
October 22 2026 07:09:16
RE/MAX Twin City Realty Inc.