


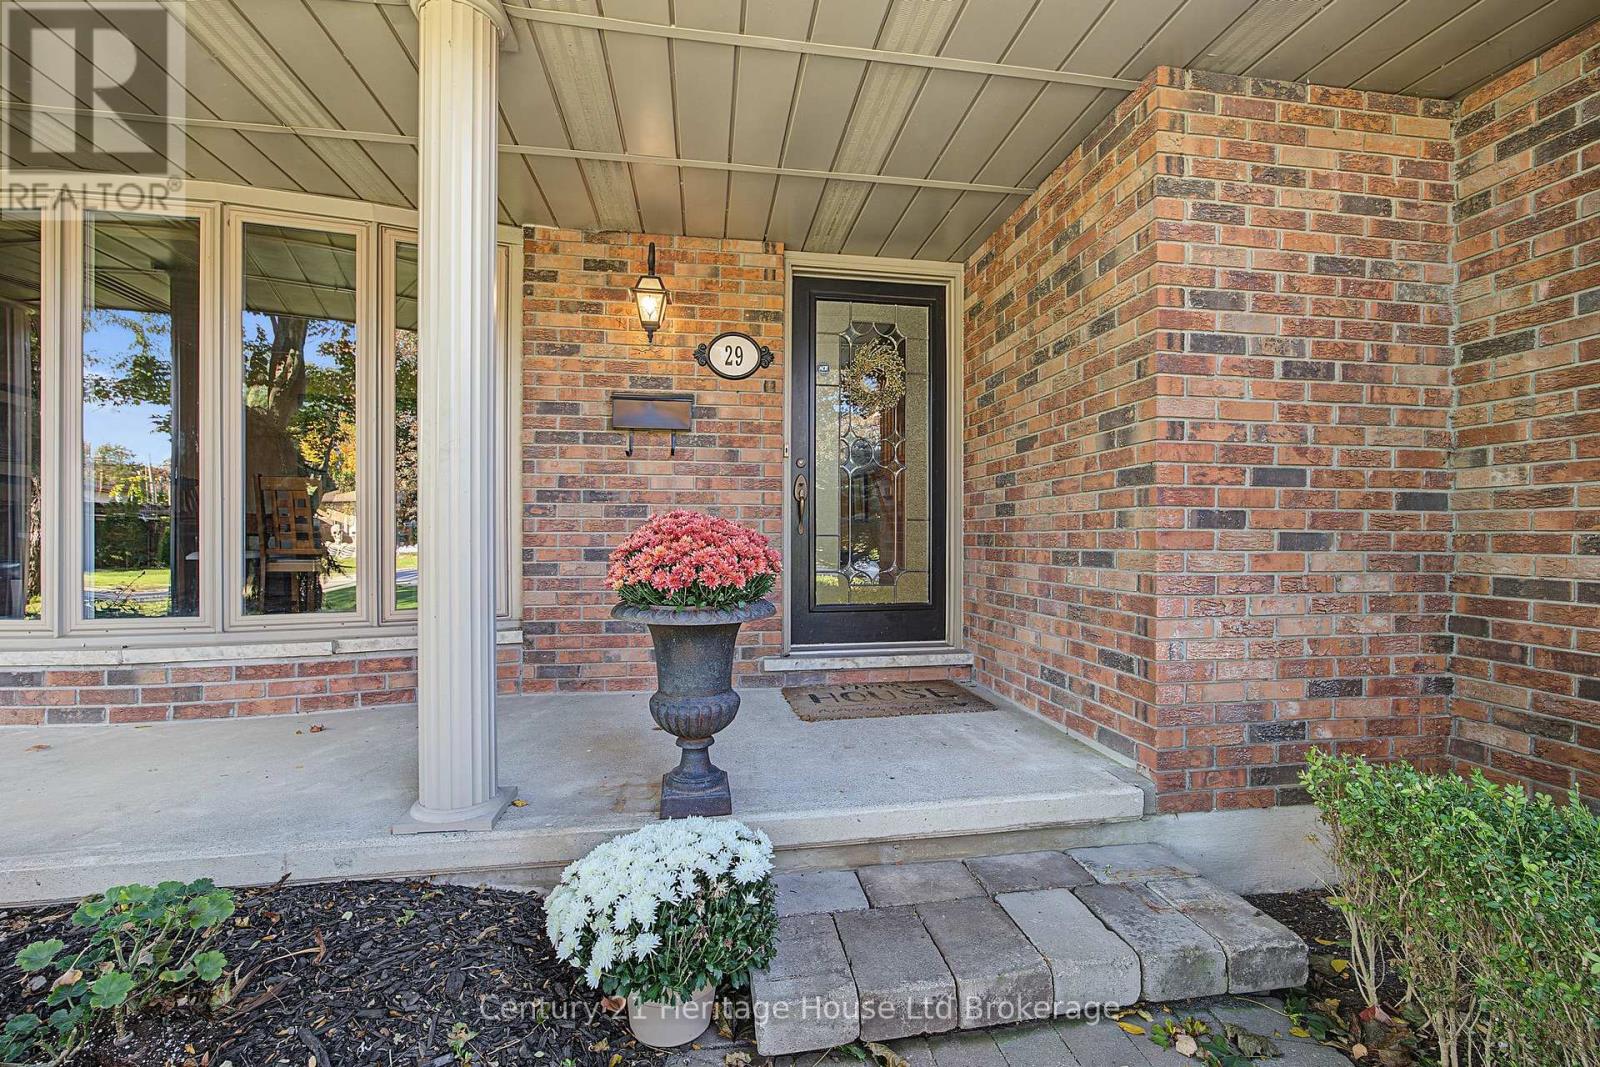
29 Devon Court Tillsonburg, Ontario N4G 4K3

$699,000
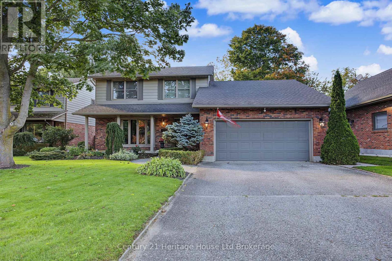
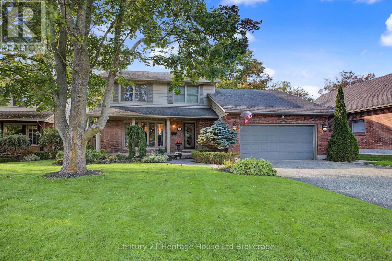
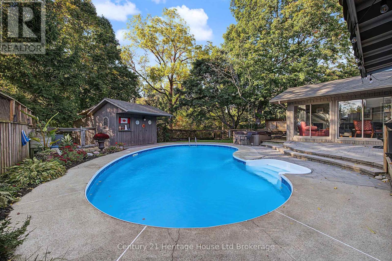
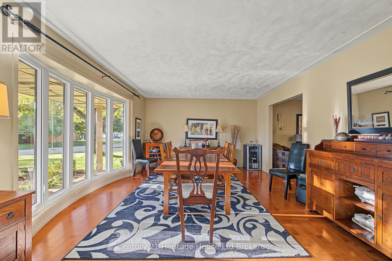
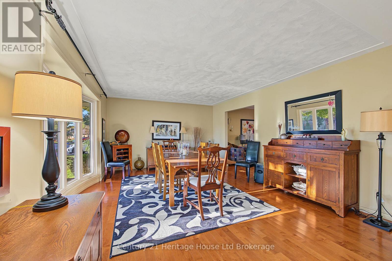
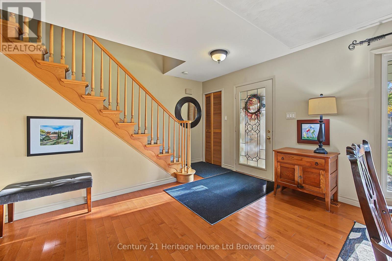
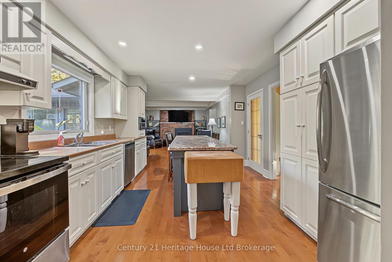
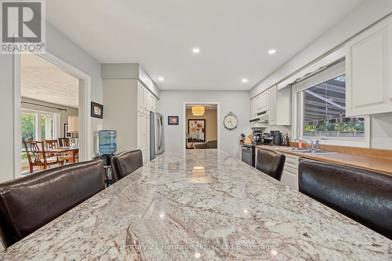
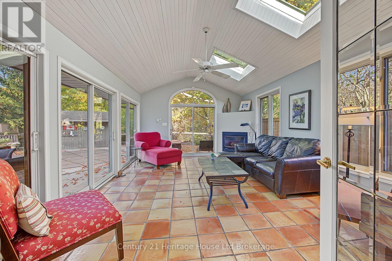
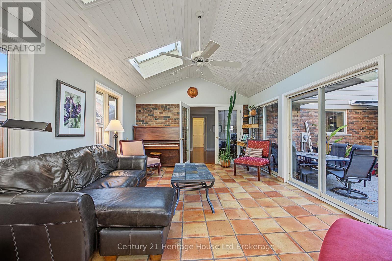
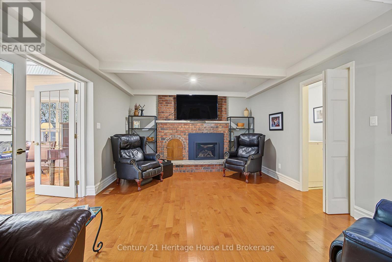
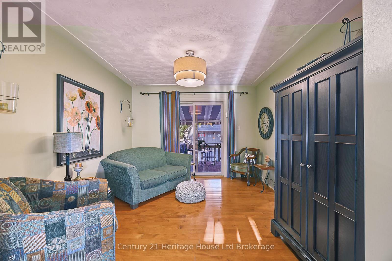
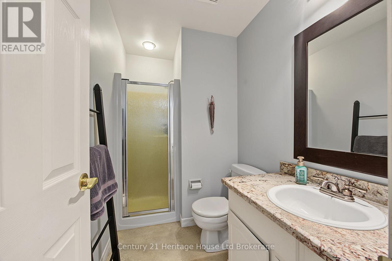
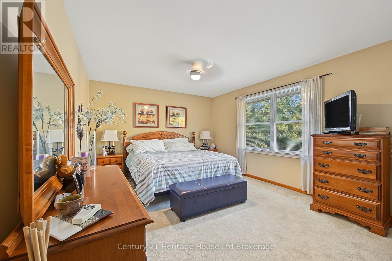
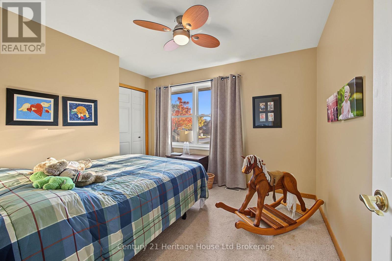
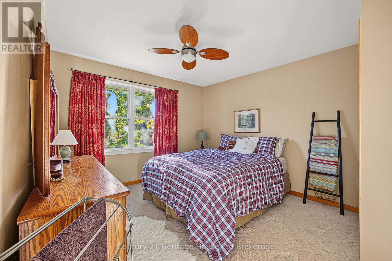
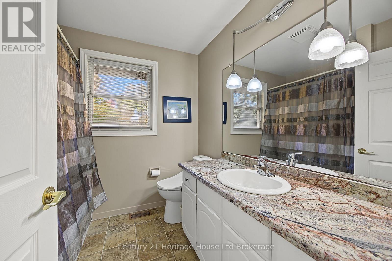
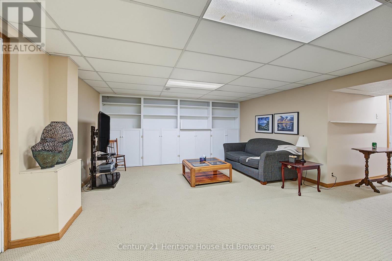
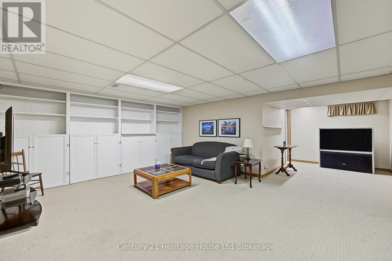
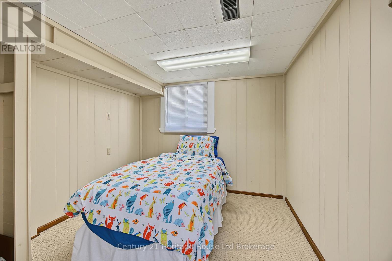
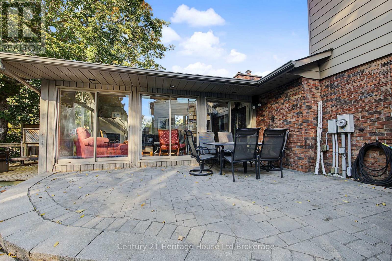
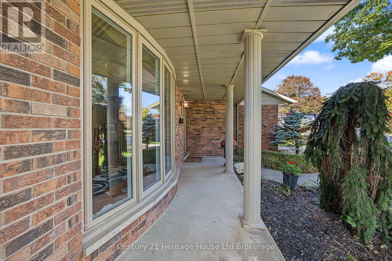
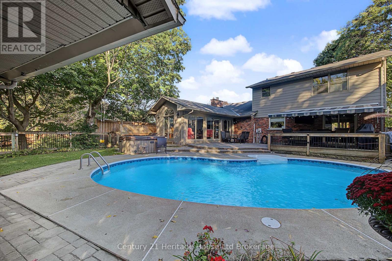
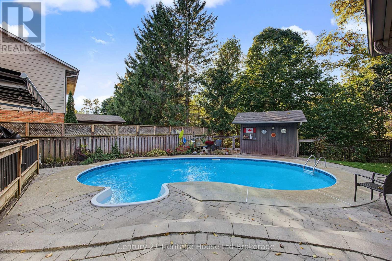
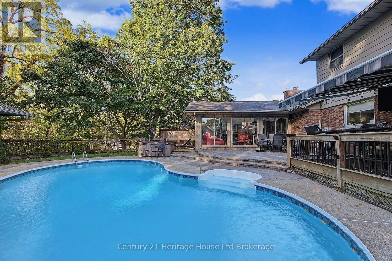
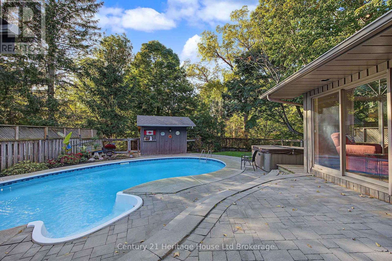
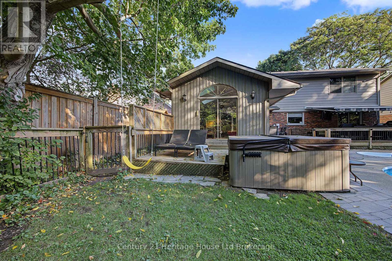
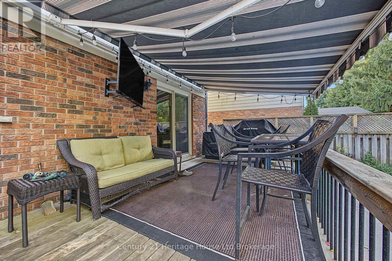
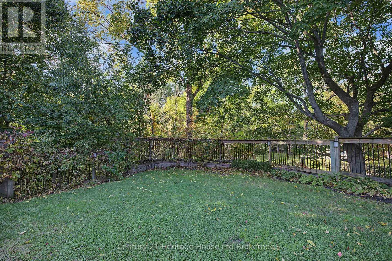
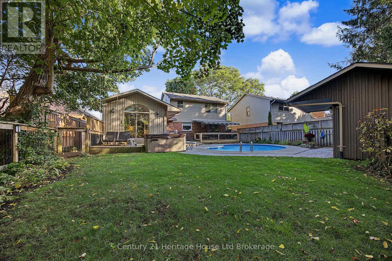
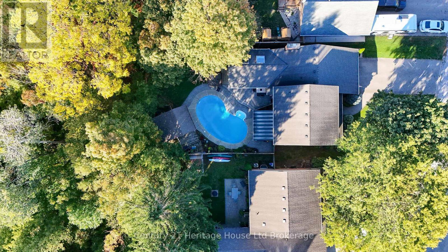
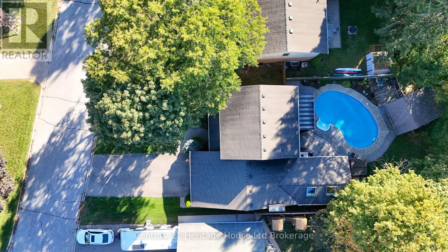
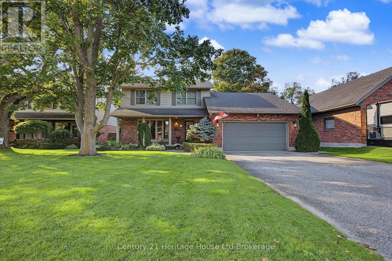
Welcome to 29 Devon Court, a meticulously maintained 2-storey home offering the best of both worlds-quiet town living paired with a private, country-like retreat. Nestled on a peaceful ravine lot in a mature, sought-after neighborhood, this 4-bedroom, 2-bathroom property features a stunning backyard oasis complete with an inground pool, hot tub, and lush natural views. Inside, enjoy a bright, airy layout complemented by gleaming hardwood floors and updated finishes. Gather around the large granite kitchen island or unwind in the light-filled, all-season sunroom with gas fireplace, skylights and featuring spectacular ravine views year-round. Summer entertaining is effortless on the back deck under the power awning while guests enjoy the pool and hot tub. Complete with a spacious finished basement with plenty of storage, a fourth bedroom and space for a home gym. This move-in-ready home is just steps from walking trails, a dog park, grocery stores, the community center, and loads of other local amenities. (id:61499)
Property Details
| MLS® Number | X14107052 |
| Property Type | Single Family |
| Community Name | Tillsonburg |
| AmenitiesNearBy | Public Transit |
| EquipmentType | Water Heater, Water Softener |
| Features | Hillside, Wooded Area, Ravine, Rolling |
| ParkingSpaceTotal | 6 |
| PoolType | Inground Pool |
| RentalEquipmentType | Water Heater, Water Softener |
| Structure | Deck, Patio(s), Porch, Shed, Workshop |
Building
| BathroomTotal | 2 |
| BedroomsAboveGround | 3 |
| BedroomsBelowGround | 1 |
| BedroomsTotal | 4 |
| Age | 51 To 99 Years |
| Amenities | Fireplace(s) |
| Appliances | Hot Tub, Water Heater, Garage Door Opener Remote(s), Water Softener, Water Meter, Dishwasher, Dryer, Microwave, Stove, Washer, Window Coverings, Refrigerator |
| BasementDevelopment | Finished |
| BasementType | Full (finished) |
| CeilingType | Suspended Ceiling |
| ConstructionStyleAttachment | Detached |
| CoolingType | Central Air Conditioning |
| ExteriorFinish | Brick, Vinyl Siding |
| FireProtection | Smoke Detectors |
| FireplacePresent | Yes |
| FireplaceTotal | 2 |
| FoundationType | Poured Concrete |
| HeatingFuel | Natural Gas |
| HeatingType | Forced Air |
| StoriesTotal | 2 |
| SizeInterior | 1500 - 2000 Sqft |
| Type | House |
| UtilityWater | Municipal Water |
Parking
| Attached Garage | |
| Garage | |
| Inside Entry |
Land
| Acreage | No |
| FenceType | Fully Fenced, Fenced Yard |
| LandAmenities | Public Transit |
| LandscapeFeatures | Landscaped, Lawn Sprinkler |
| Sewer | Sanitary Sewer |
| SizeDepth | 219 Ft |
| SizeFrontage | 60 Ft ,2 In |
| SizeIrregular | 60.2 X 219 Ft |
| SizeTotalText | 60.2 X 219 Ft|under 1/2 Acre |
| SurfaceWater | River/stream |
Rooms
| Level | Type | Length | Width | Dimensions |
|---|---|---|---|---|
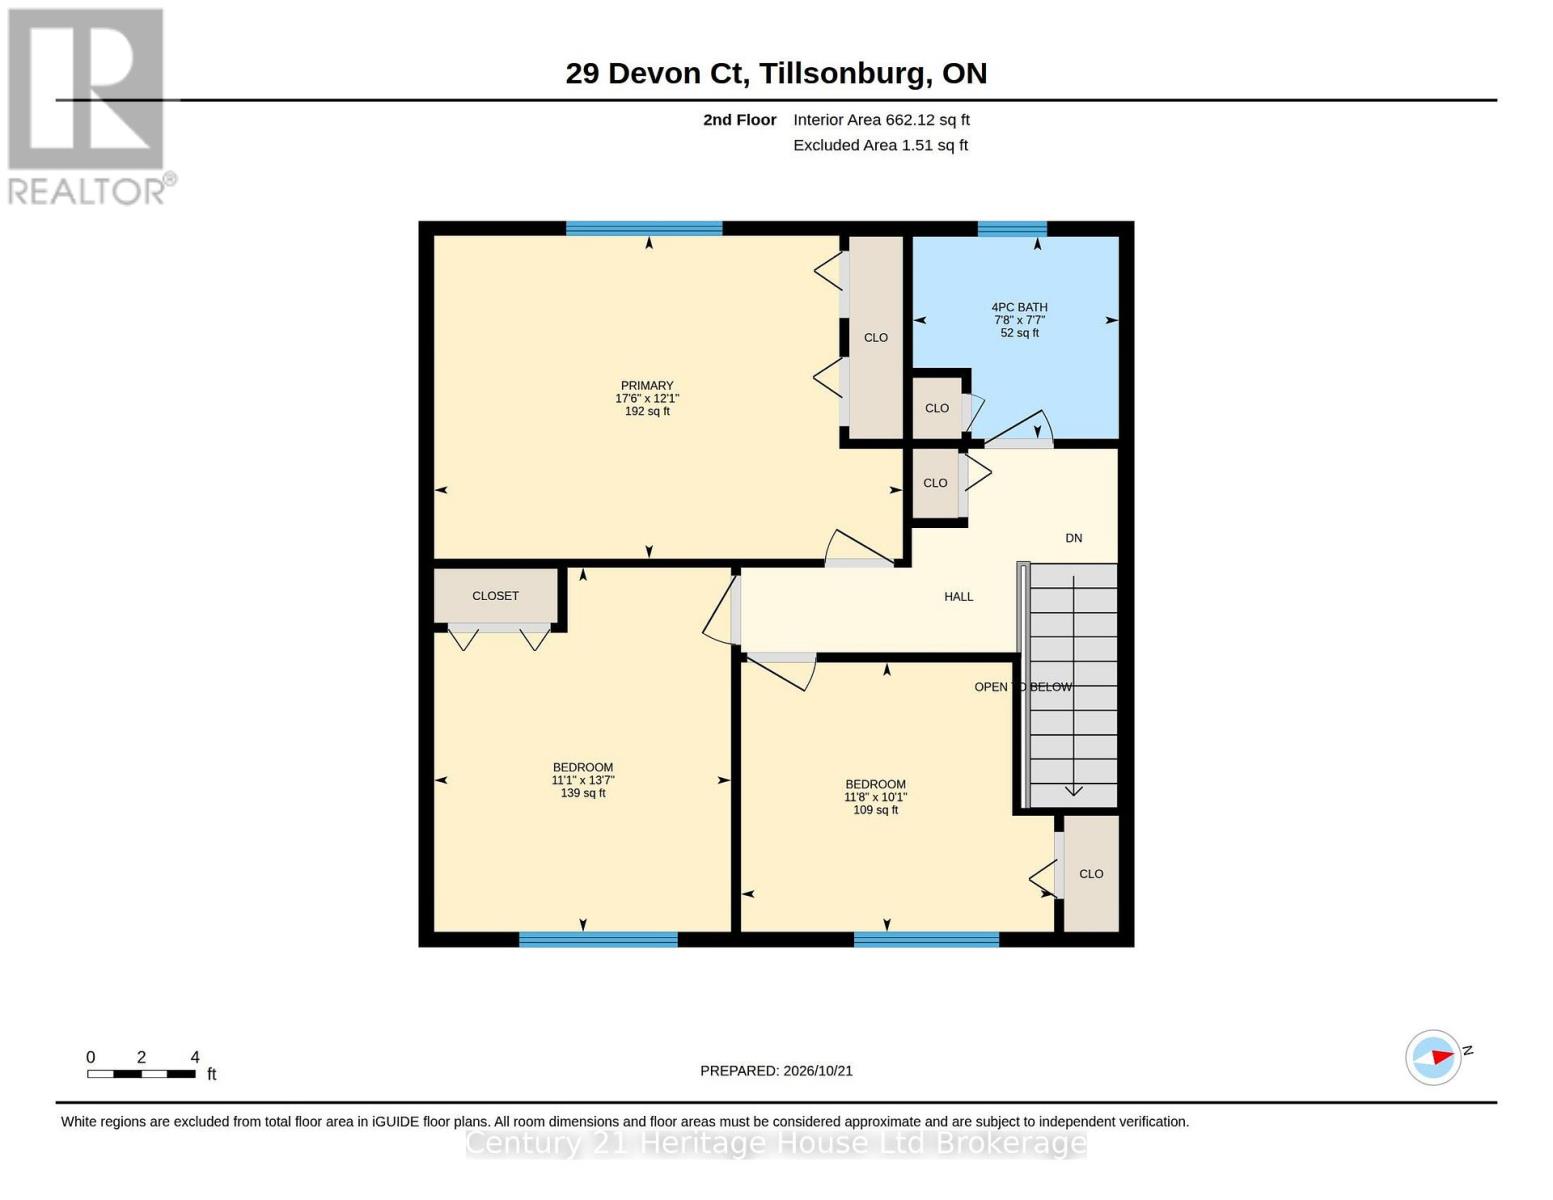
| Second Level | Bedroom | 3.56 m | 3.07 m | 3.56 m x 3.07 m |
| Second Level | Primary Bedroom | 5.33 m | 3.68 m | 5.33 m x 3.68 m |
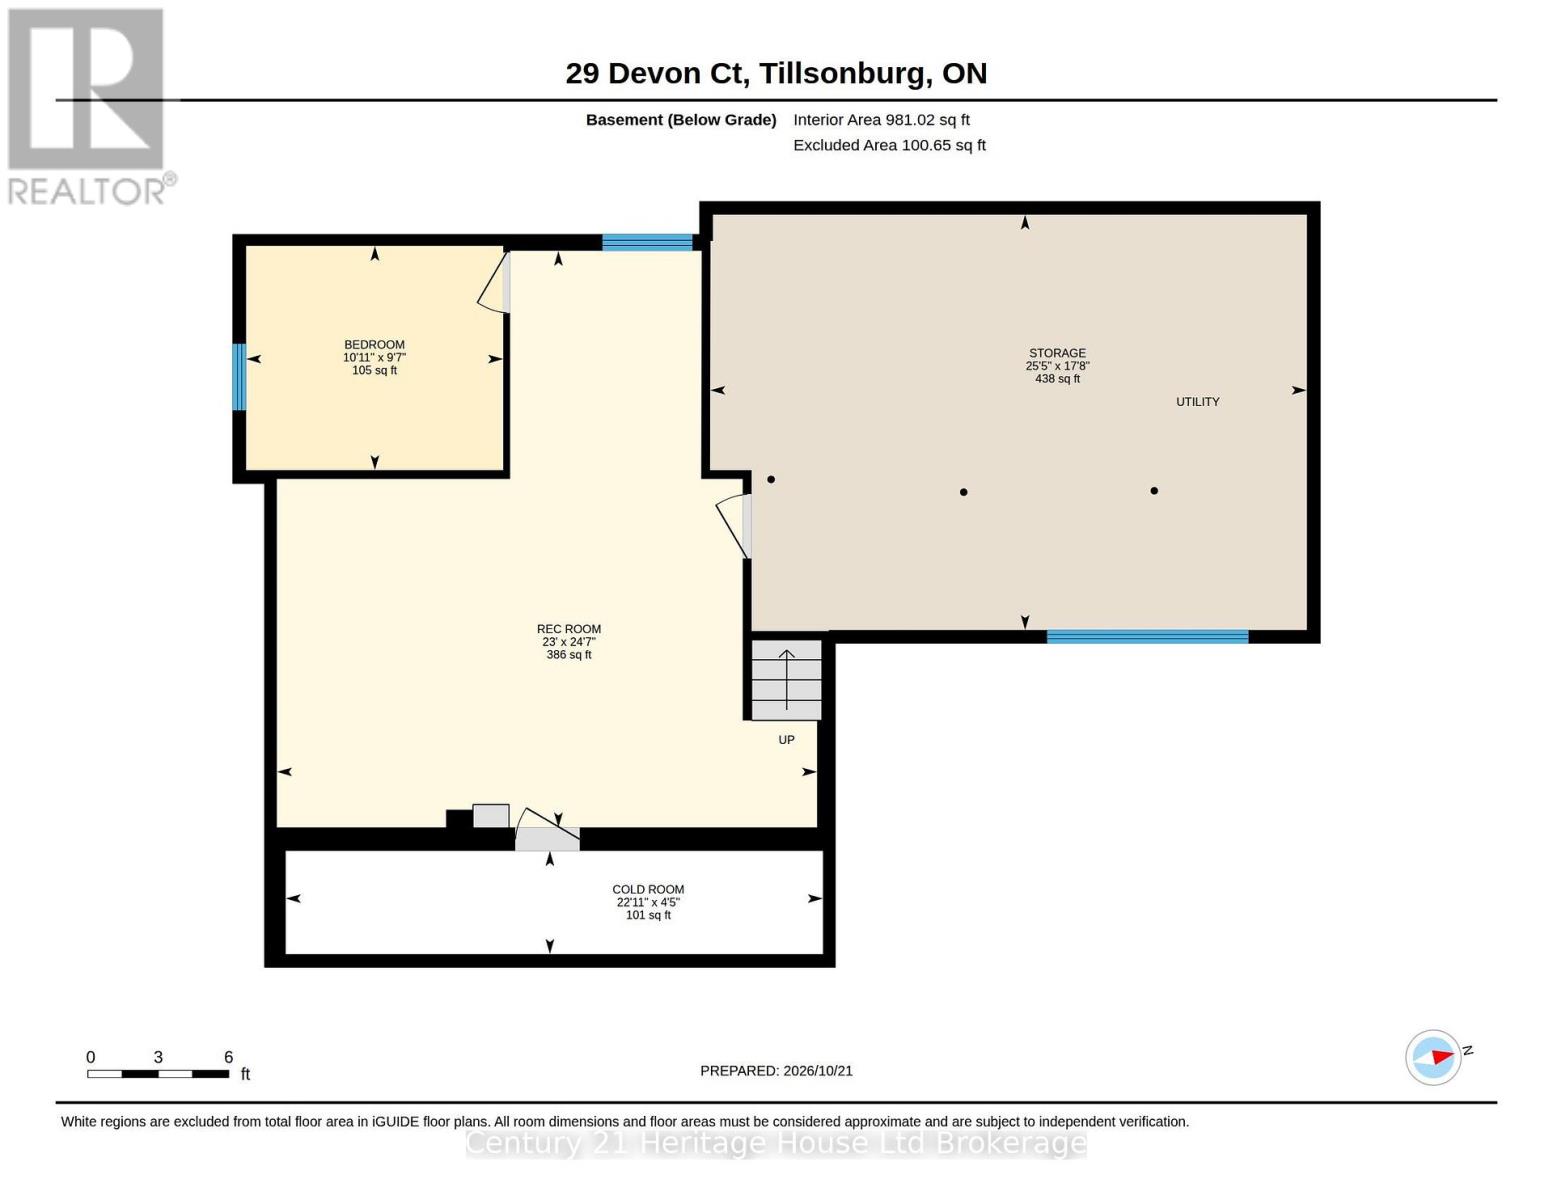
| Basement | Recreational, Games Room | 7.02 m | 7.49 m | 7.02 m x 7.49 m |
| Basement | Cold Room | 6.98 m | 1.34 m | 6.98 m x 1.34 m |
| Basement | Utility Room | 7.75 m | 5.4 m | 7.75 m x 5.4 m |
| Basement | Bedroom 4 | 3.34 m | 2.92 m | 3.34 m x 2.92 m |
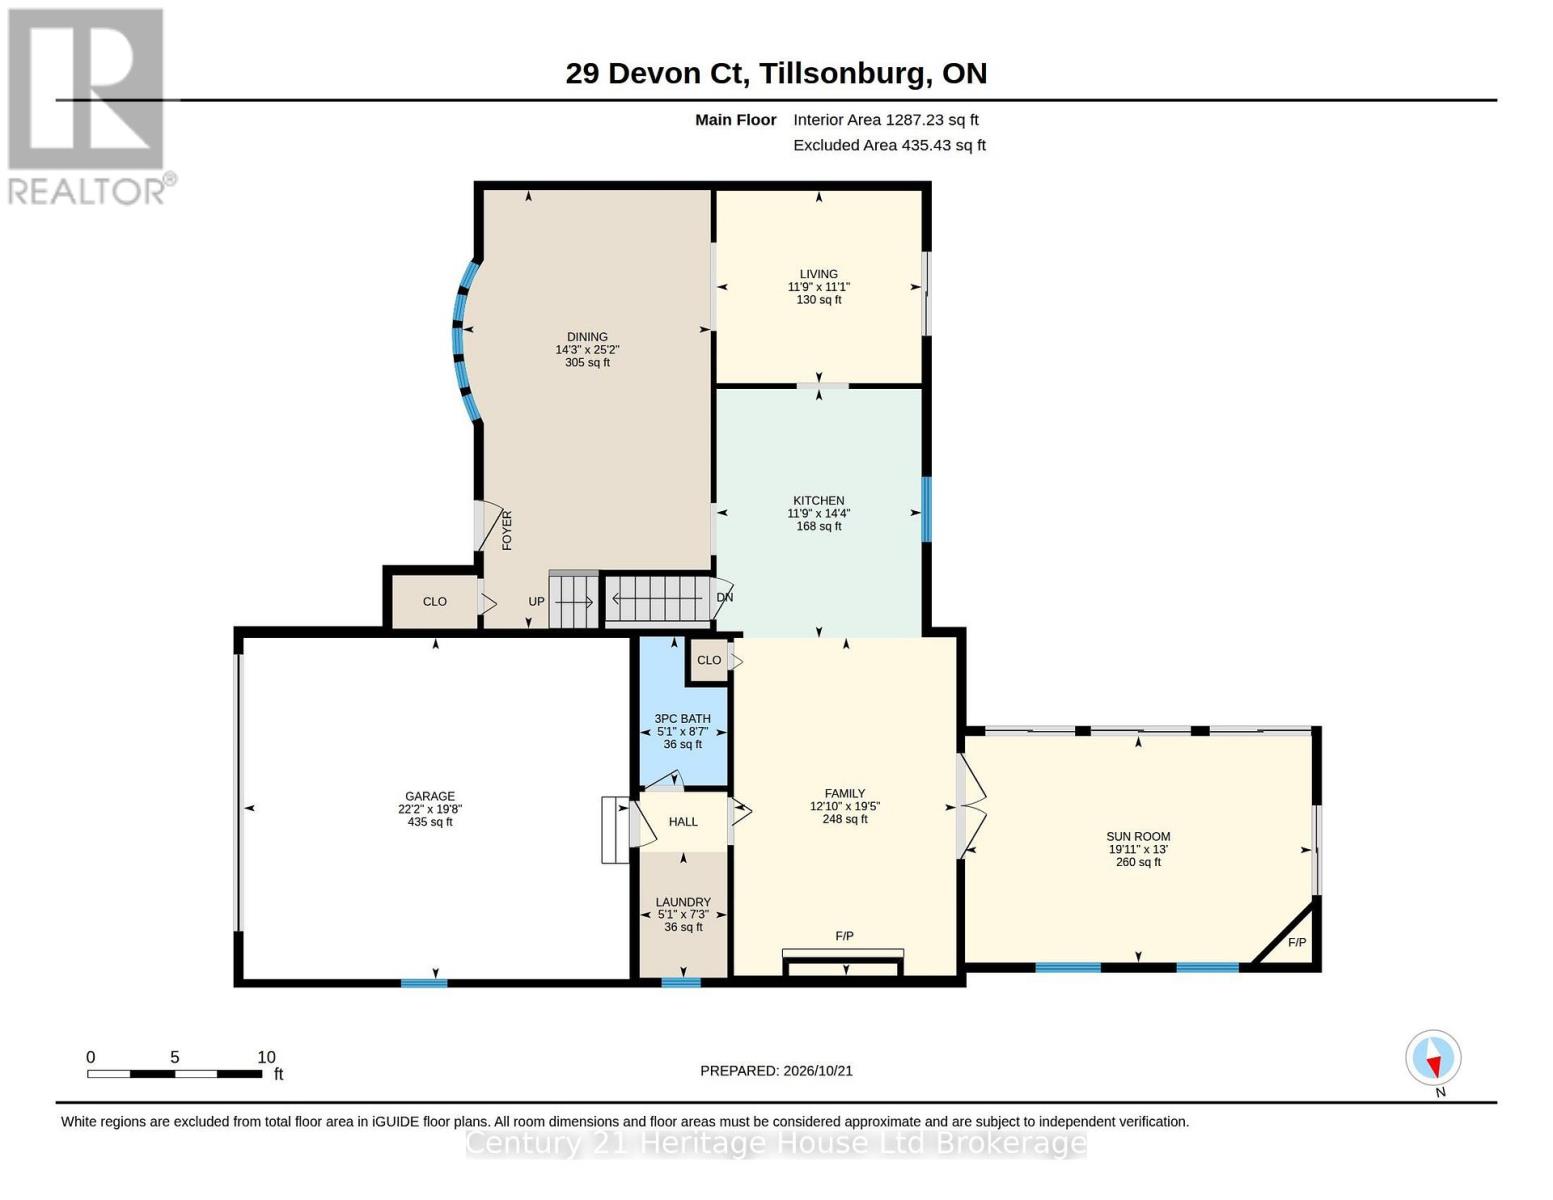
| Main Level | Dining Room | 7.68 m | 4.35 m | 7.68 m x 4.35 m |
| Main Level | Family Room | 5.92 m | 3.9 m | 5.92 m x 3.9 m |
| Main Level | Kitchen | 4.36 m | 3.59 m | 4.36 m x 3.59 m |
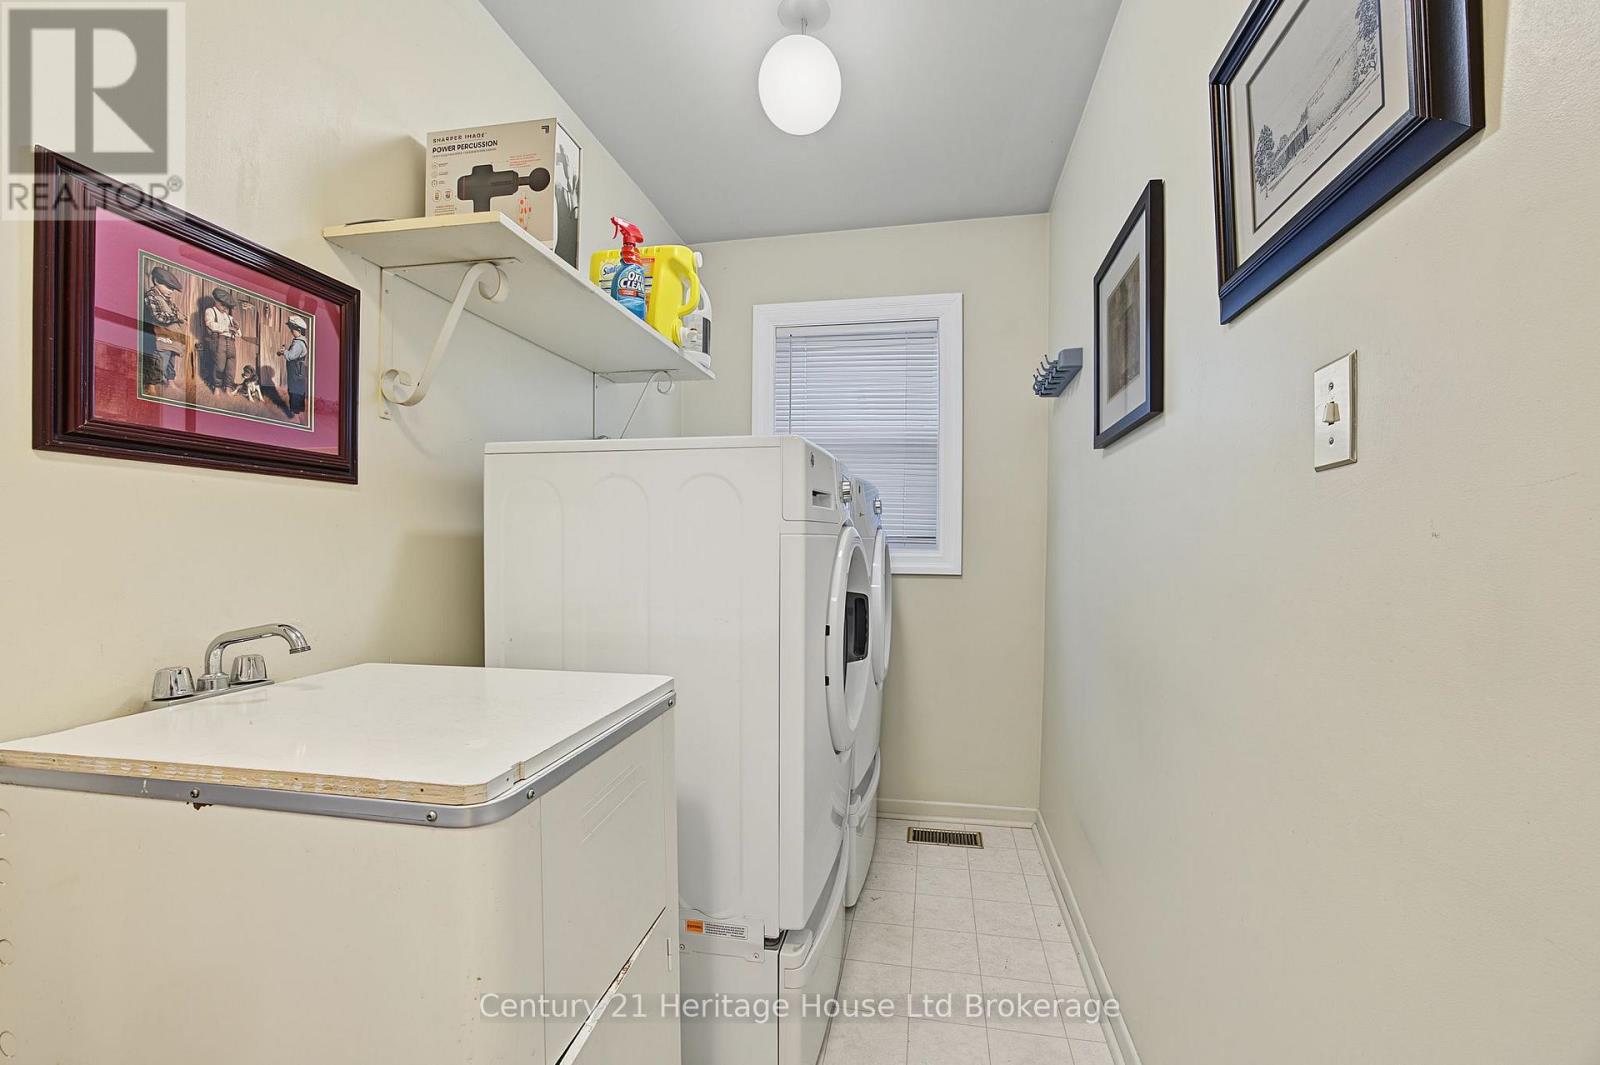
| Main Level | Laundry Room | 2.2 m | 1.54 m | 2.2 m x 1.54 m |
| Main Level | Living Room | 3.37 m | 3.59 m | 3.37 m x 3.59 m |
| Main Level | Sunroom | 3.97 m | 6.08 m | 3.97 m x 6.08 m |
https://www.realtor.ca/real-estate/30432796/29-devon-court-tillsonburg-tillsonburg
Interested?
Contact us for more information
Tammy Kyle
Salesperson
24 Harvey Street
Tillsonburg, Ontario N4G 3J8
Lance Mackenzie
Salesperson
24 Harvey Street
Tillsonburg, Ontario N4G 3J8

The trademarks REALTOR®, REALTORS®, and the REALTOR® logo are controlled by The Canadian Real Estate Association (CREA) and identify real estate professionals who are members of CREA. The trademarks MLS®, Multiple Listing Service® and the associated logos are owned by The Canadian Real Estate Association (CREA) and identify the quality of services provided by real estate professionals who are members of CREA. The trademark DDF® is owned by The Canadian Real Estate Association (CREA) and identifies CREA's Data Distribution Facility (DDF®)
November 05 2026 08:25:19
Century 21 Heritage House Ltd Brokerage