


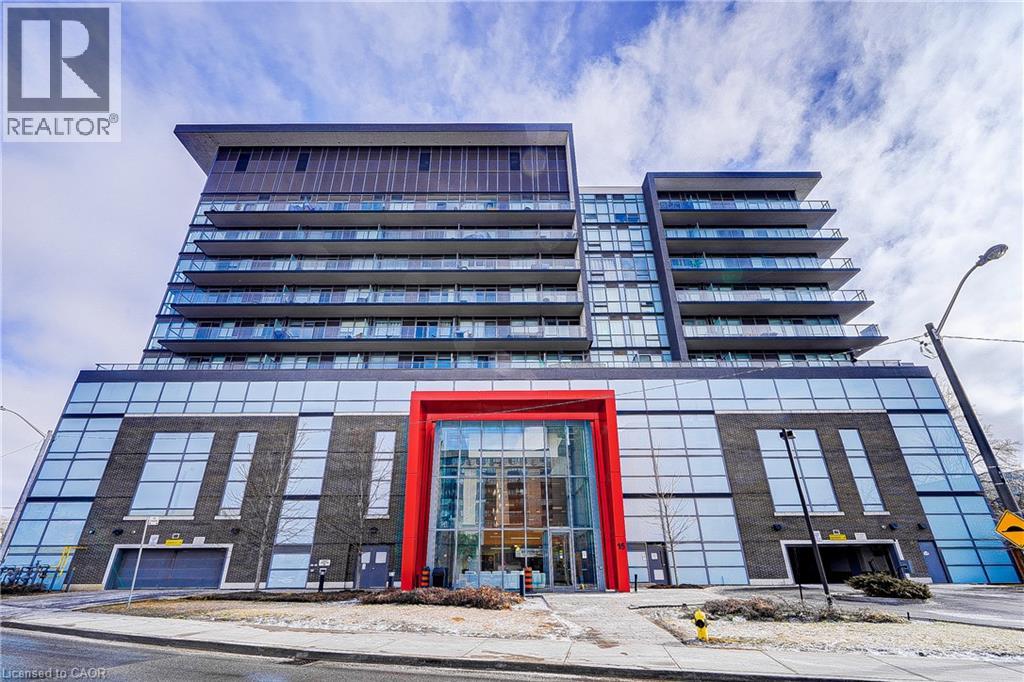
15 James Finlay Way Unit# 712 North York, Ontario M3M 0B3

$2,100 Monthly
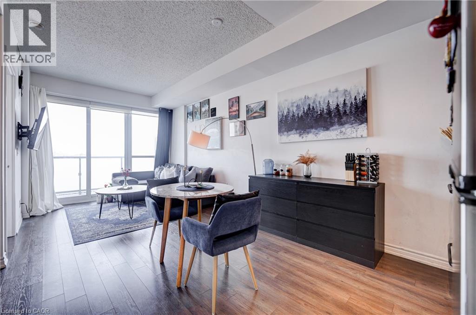
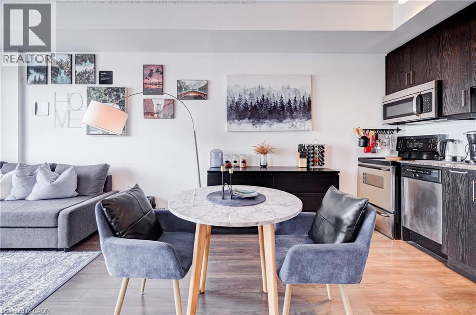
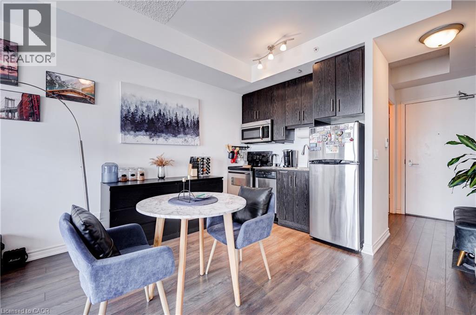
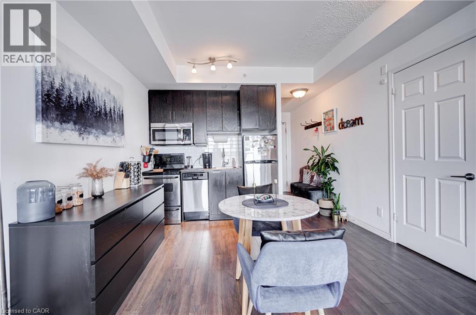
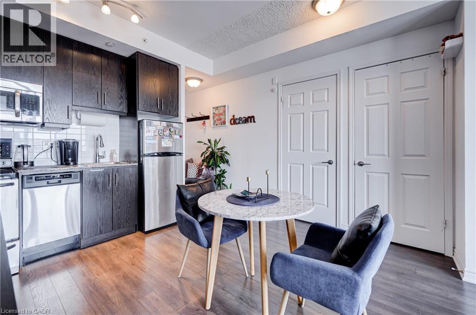
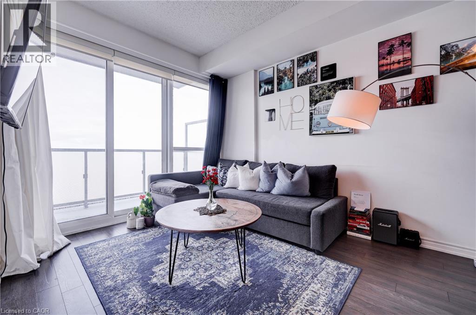
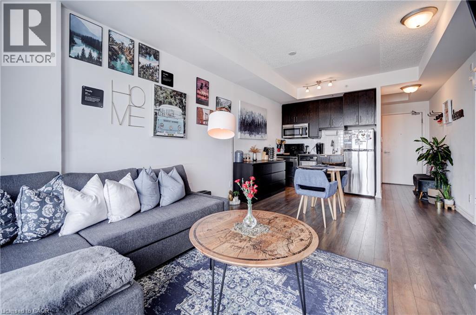
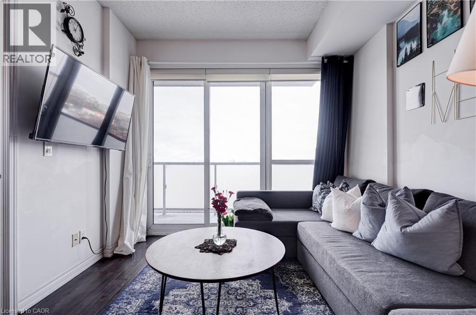
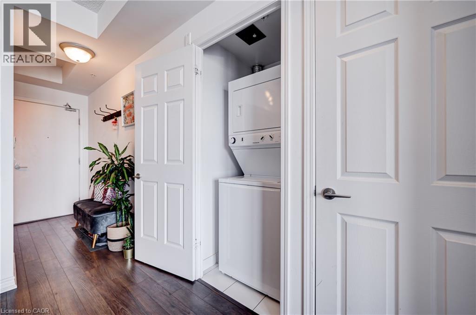
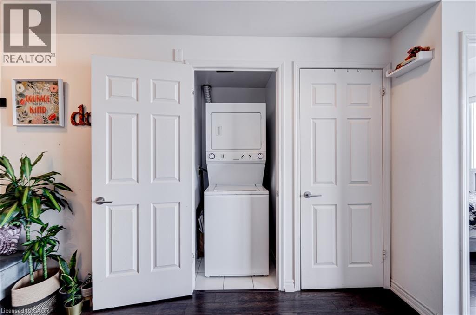
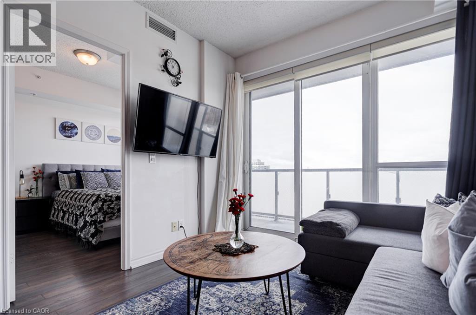
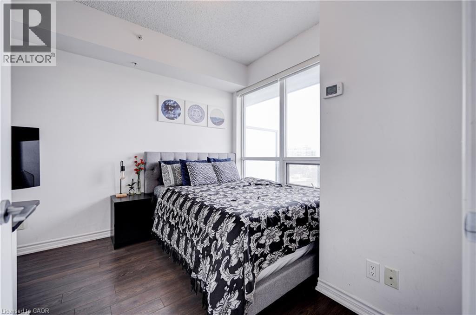
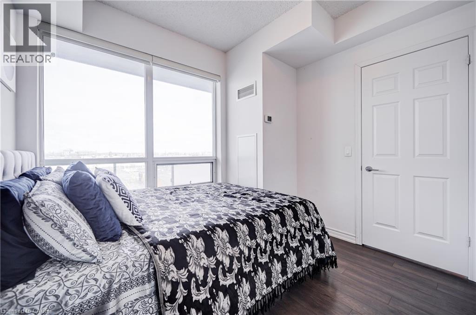
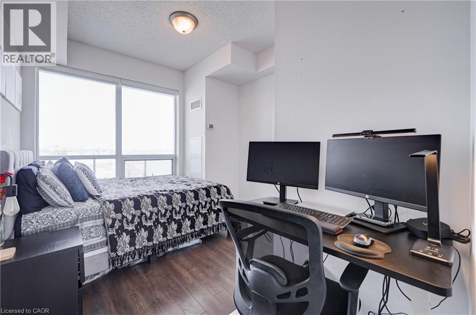
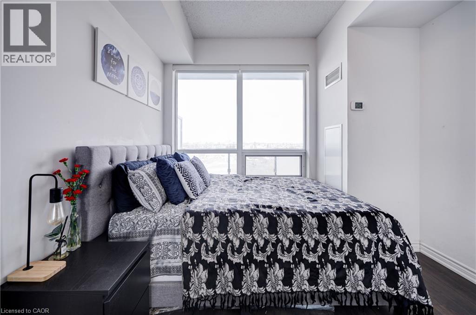
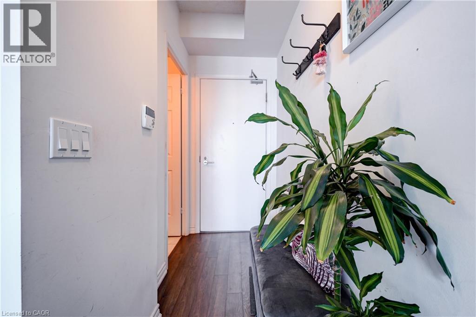
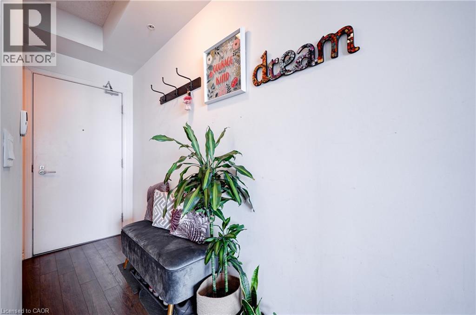
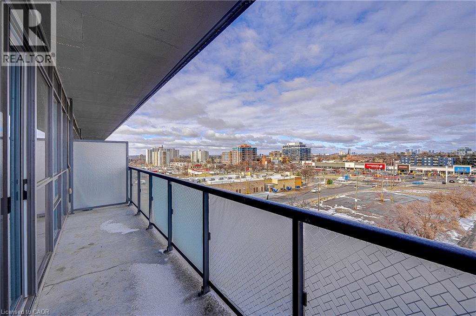
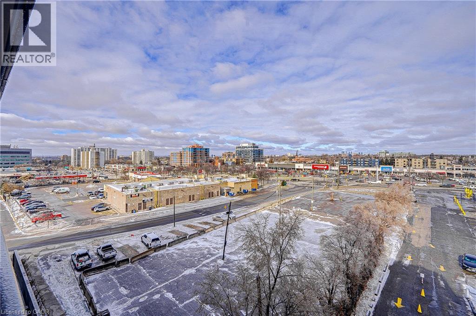
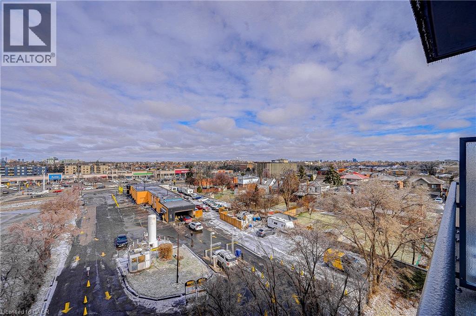
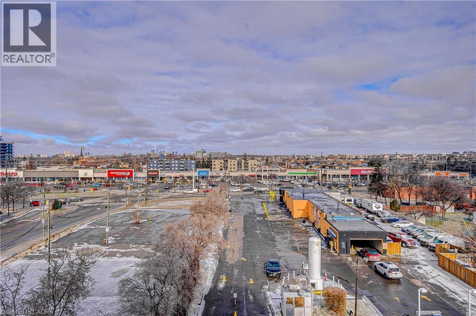
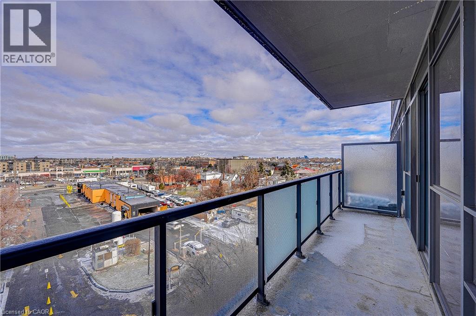
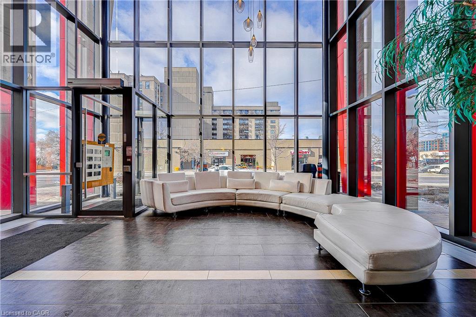
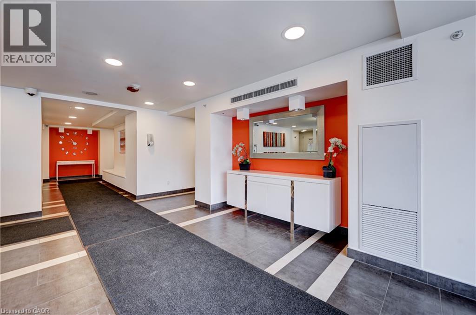
Welcome home to this stunning one-bedroom condo for lease, where beautiful open views and floor-to-ceiling windows fill the space with natural light all day long. The efficient open-concept layout makes the most of every inch, with soaring ceilings that create a bright, airy feel and an oversized balcony that's perfect for morning coffee, evening relaxation, or simply taking in the view. Move in with complete peace of mind: the refrigerator and washer-dryer are brand new, and the suite will be professionally cleaned before you arrive, so it's fresh, spotless, and ready for you to settle right in. Residents enjoy wonderful building amenities, including a gym, media room, and party room, and a parking space is included for added convenience. The location couldn't be better, with quick access to the highway, Yorkdale Mall, the TTC, and an excellent selection of restaurants and grocery stores just moments away. Bright, fresh, and perfectly located, this is a place you'll love coming home to. (id:61499)
Property Details
| MLS® Number | 40873048 |
| Property Type | Single Family |
| AmenitiesNearBy | Hospital, Shopping |
| Features | Balcony |
| ParkingSpaceTotal | 1 |
Building
| BathroomTotal | 1 |
| BedroomsAboveGround | 1 |
| BedroomsTotal | 1 |
| Amenities | Exercise Centre, Party Room |
| Appliances | Dishwasher, Dryer, Microwave, Refrigerator, Stove, Washer |
| ArchitecturalStyle | Other |
| BasementType | None |
| ConstructedDate | 2014 |
| ConstructionMaterial | Concrete Block, Concrete Walls |
| ConstructionStyleAttachment | Attached |
| CoolingType | Central Air Conditioning |
| ExteriorFinish | Concrete |
| HeatingFuel | Natural Gas |
| HeatingType | Forced Air |
| StoriesTotal | 1 |
| SizeInterior | 490 Sqft |
| Type | Apartment |
| UtilityWater | Municipal Water |
Parking
| Underground | |
| None |
Land
| AccessType | Highway Access |
| Acreage | No |
| LandAmenities | Hospital, Shopping |
| Sewer | Municipal Sewage System |
| SizeTotalText | Unknown |
| ZoningDescription | C1 |
Rooms
| Level | Type | Length | Width | Dimensions |
|---|---|---|---|---|
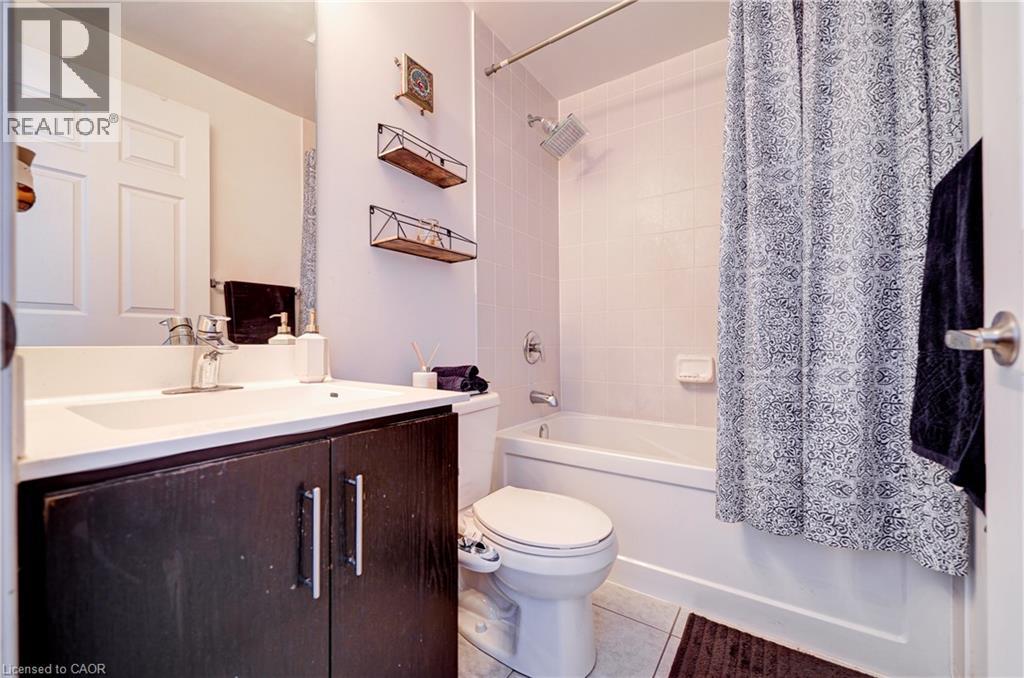
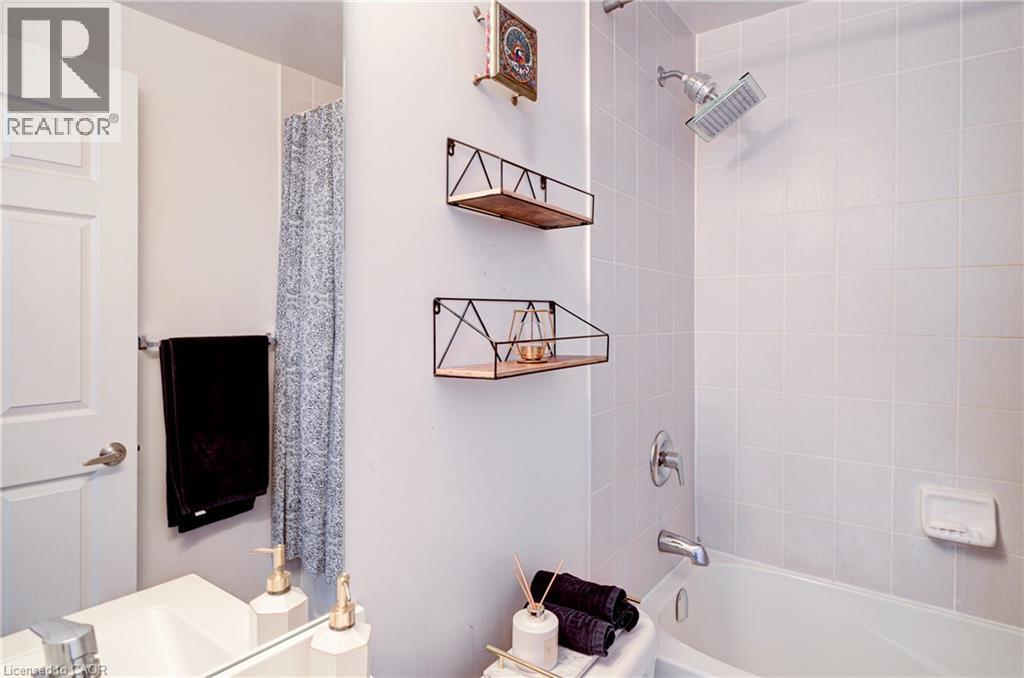
| Main Level | 4pc Bathroom | Measurements not available | ||
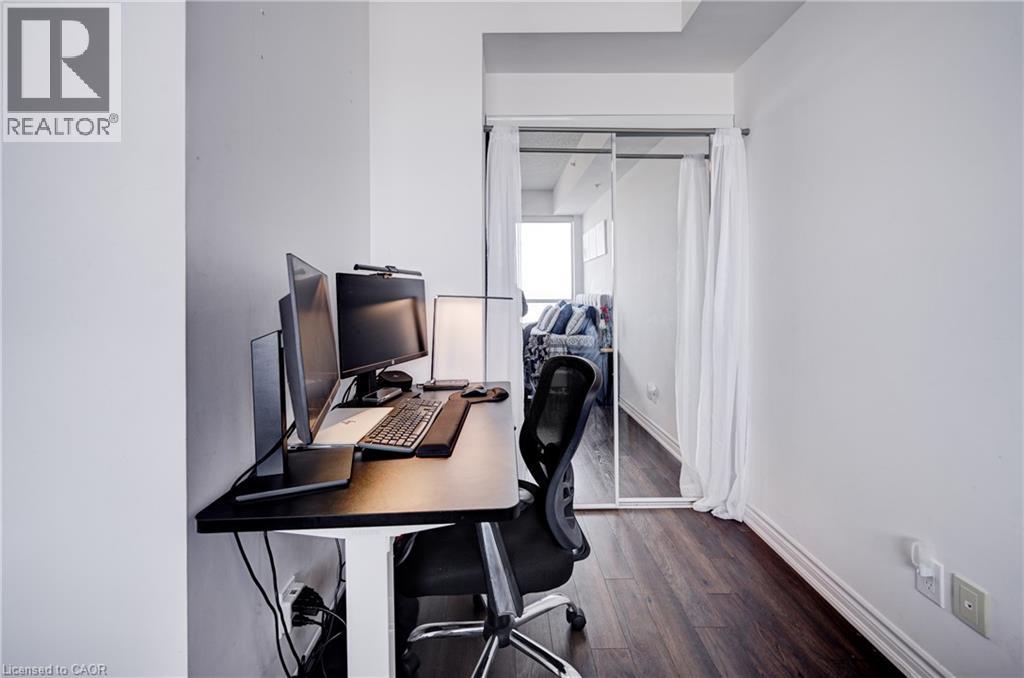
| Main Level | Primary Bedroom | 13'3'' x 11'6'' | ||
| Main Level | Kitchen | 19'2'' x 11'6'' | ||
| Main Level | Dining Room | 19'2'' x 11'6'' | ||
| Main Level | Living Room | 19'2'' x 11'6'' |
https://www.realtor.ca/real-estate/30431784/15-james-finlay-way-unit-712-north-york
Interested?
Contact us for more information
Arvin Gulacha
Salesperson
21 King Street W 5th Floor
Hamilton, Ontario L8P 4W7
Ibrahim Hussein Abouzeid
Salesperson
14 Erb St W
Waterloo, Ontario N2L 1S7

The trademarks REALTOR®, REALTORS®, and the REALTOR® logo are controlled by The Canadian Real Estate Association (CREA) and identify real estate professionals who are members of CREA. The trademarks MLS®, Multiple Listing Service® and the associated logos are owned by The Canadian Real Estate Association (CREA) and identify the quality of services provided by real estate professionals who are members of CREA. The trademark DDF® is owned by The Canadian Real Estate Association (CREA) and identifies CREA's Data Distribution Facility (DDF®)
October 22 2026 02:12:26
Exp Realty, Affinity Real Estate Inc