


134 Jansen Avenue Kitchener, Ontario N2A 2L7

$2,500 MonthlyInsurance
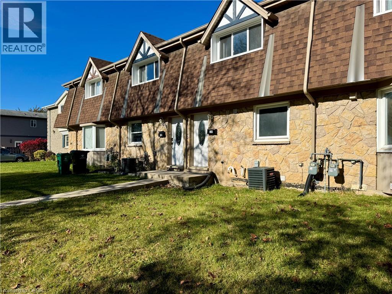
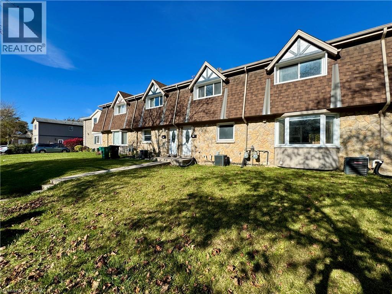
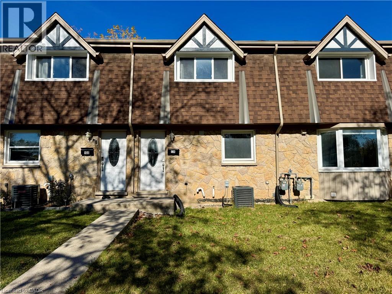
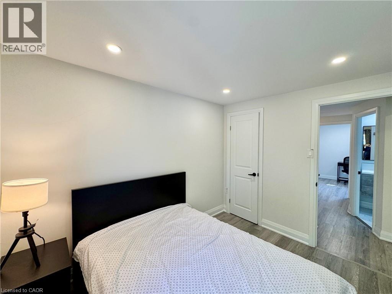
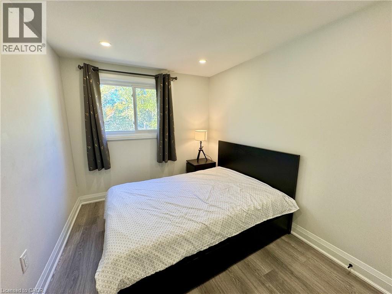
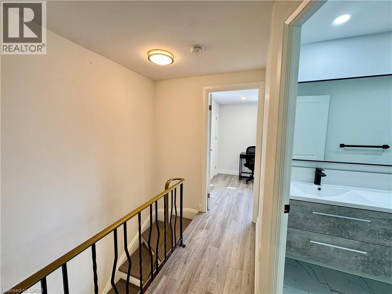
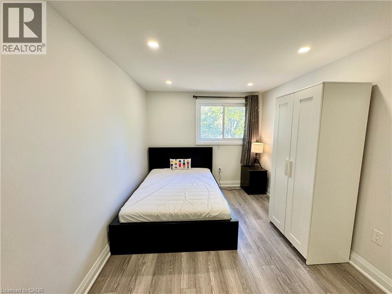
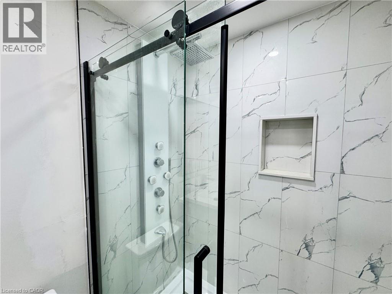
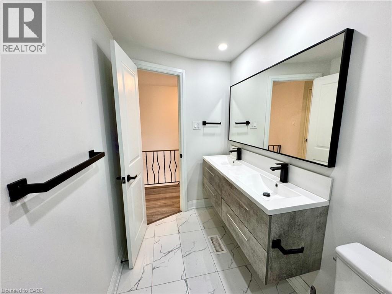
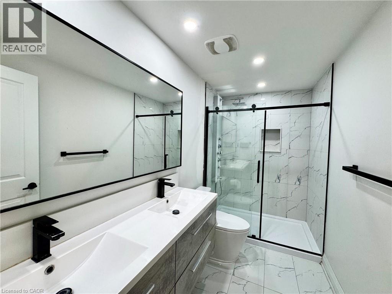
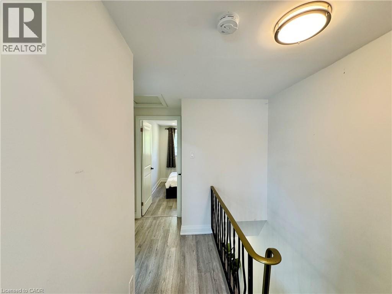
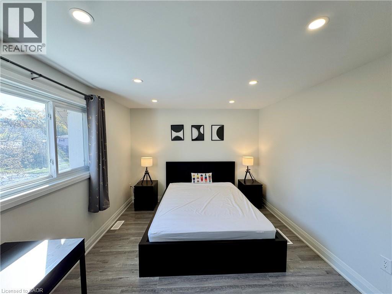
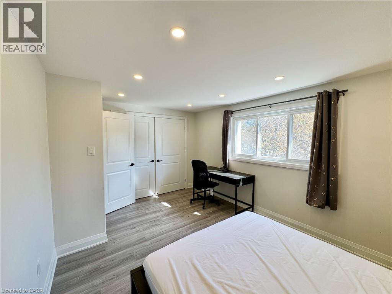
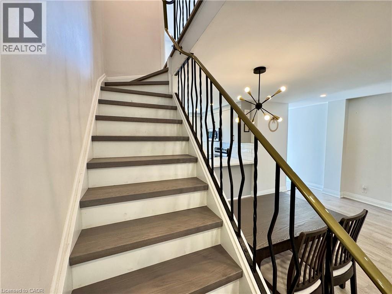
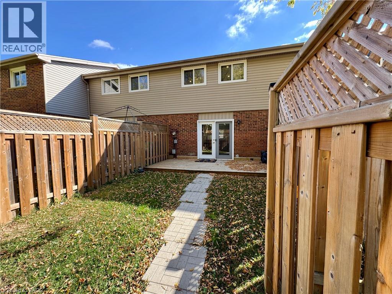
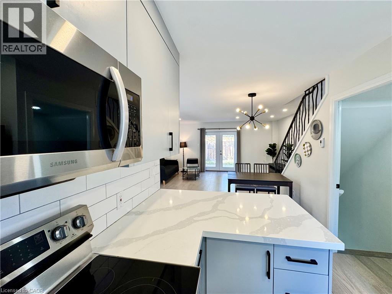
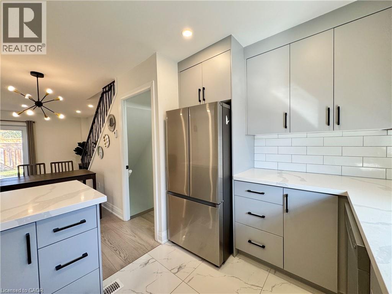
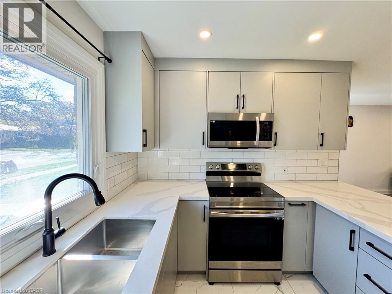
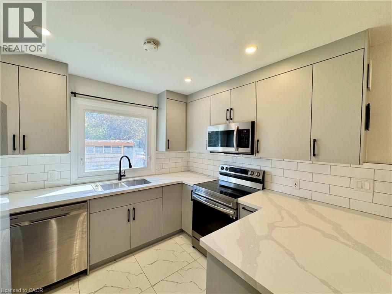
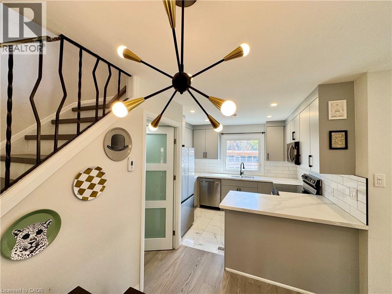
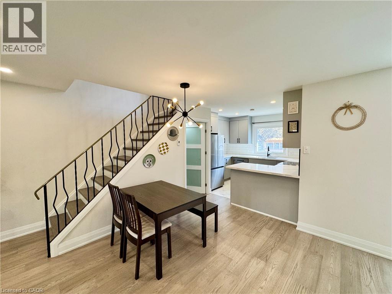
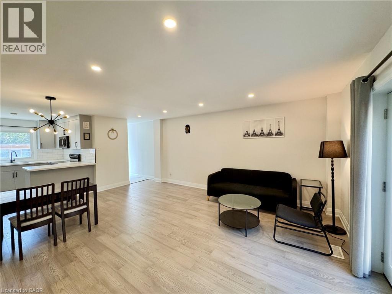
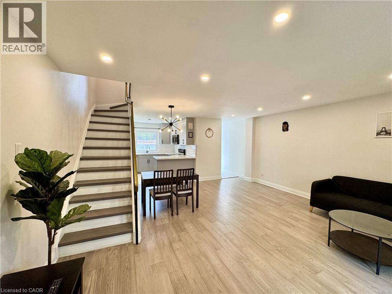
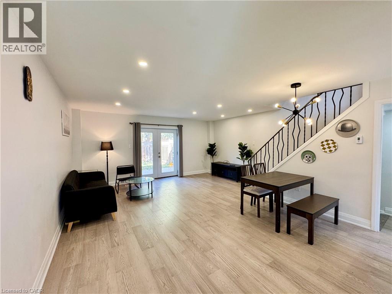
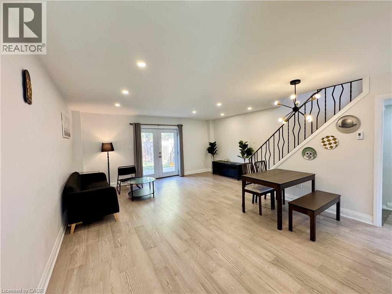
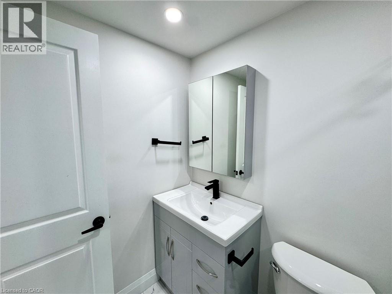
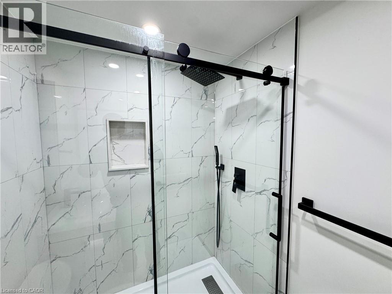
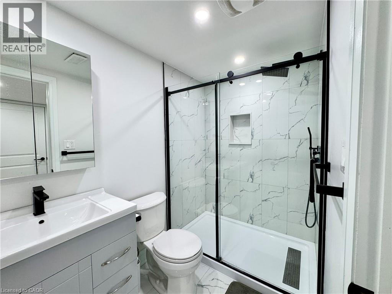
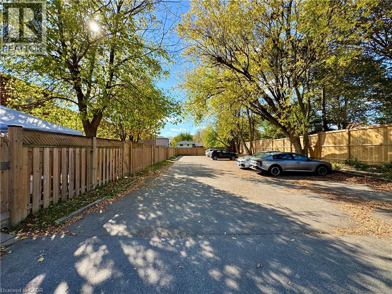
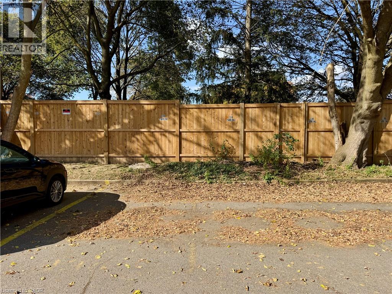
Beautifully updated freehold townhouse nestled in a peaceful, family-friendly Kitchener neighborhood. This inviting home features 3 bedrooms, 2.5 bathrooms, a bright and modern interior, and a spacious open-concept living and dining area perfect for everyday living and entertaining. Enjoy the added convenience of 2 designated parking spaces and a great location close to Fairview Park Mall, Chicopee Ski Hill, schools, parks, public transit, shopping, and major amenities. An excellent opportunity to enjoy comfort, convenience, and modern living in a welcoming neighborhood you’ll be happy to call home. (id:61499)
Property Details
| MLS® Number | 40873684 |
| Property Type | Single Family |
| AmenitiesNearBy | Hospital, Park, Place Of Worship, Playground, Public Transit, Schools, Shopping |
| CommunityFeatures | Quiet Area, Community Centre, School Bus |
| EquipmentType | Water Heater |
| ParkingSpaceTotal | 2 |
| RentalEquipmentType | Water Heater |
Building
| BathroomTotal | 3 |
| BedroomsAboveGround | 3 |
| BedroomsTotal | 3 |
| Appliances | Dishwasher, Dryer, Microwave, Refrigerator, Stove, Water Softener, Washer, Window Coverings |
| BasementDevelopment | Finished |
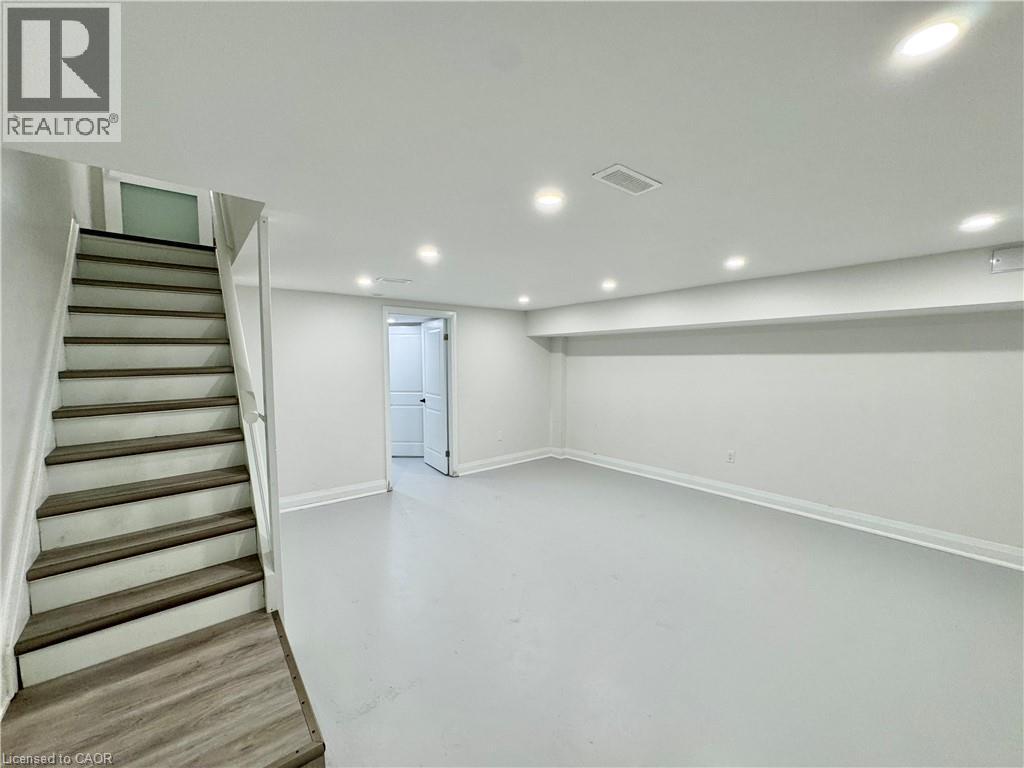
| BasementType | Full (finished) |
| ConstructedDate | 1971 |
| ConstructionStyleAttachment | Attached |
| CoolingType | Central Air Conditioning |
| ExteriorFinish | Brick |
| HalfBathTotal | 1 |
| HeatingType | Forced Air |
| StoriesTotal | 2 |
| SizeInterior | 1461 Sqft |
| Type | Row / Townhouse |
| UtilityWater | Municipal Water |
Parking
| Open |
Land
| AccessType | Road Access, Highway Access, Highway Nearby |
| Acreage | No |
| LandAmenities | Hospital, Park, Place Of Worship, Playground, Public Transit, Schools, Shopping |
| Sewer | Municipal Sewage System |
| SizeFrontage | 18 Ft |
| SizeTotalText | Under 1/2 Acre |
| ZoningDescription | Res-5 |
Rooms
| Level | Type | Length | Width | Dimensions |
|---|---|---|---|---|
| Second Level | Bedroom | 15'4'' x 10'4'' | ||
| Second Level | Bedroom | 8'2'' x 10'2'' | ||
| Second Level | Primary Bedroom | 8'10'' x 13'8'' | ||
| Second Level | 3pc Bathroom | 10'7'' x 4'11'' | ||
| Basement | Utility Room | 7'0'' x 5'0'' | ||
| Basement | Recreation Room | 6'11'' x 17'7'' | ||
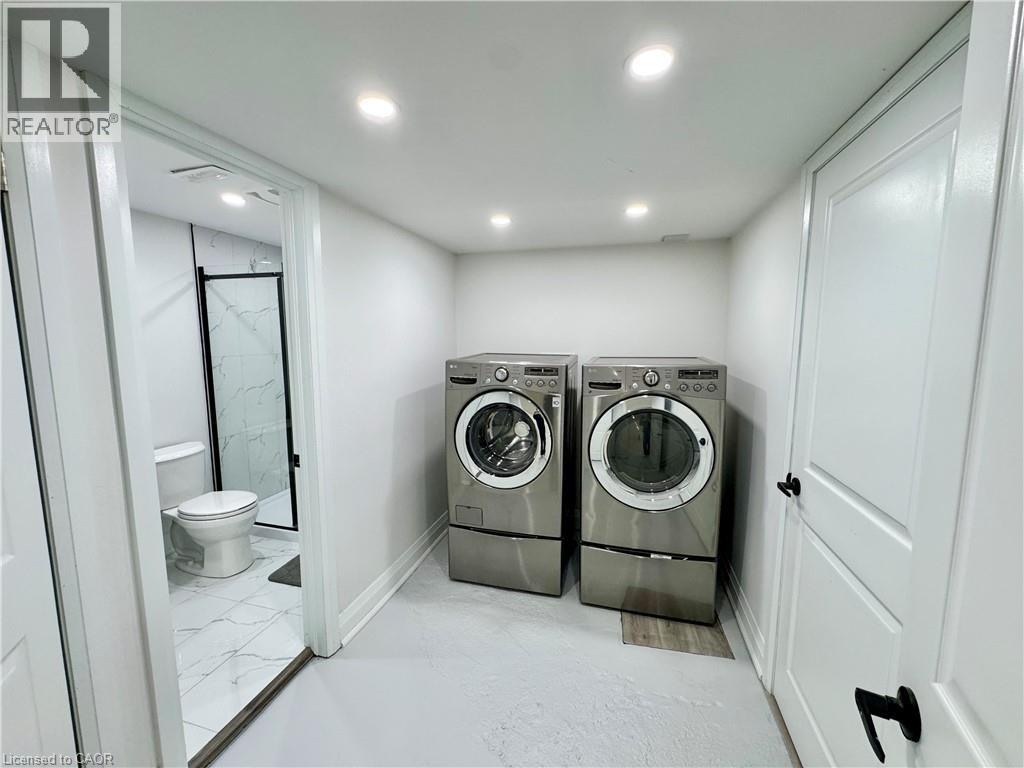
| Basement | Laundry Room | 9'11'' x 10'4'' | ||
| Basement | 3pc Bathroom | 6'7'' x 4'11'' | ||
| Main Level | Living Room | 17'2'' x 10'3'' | ||
| Main Level | Kitchen | 14'3'' x 9'5'' | ||
| Main Level | Dining Room | 14'0'' x 11'0'' | ||
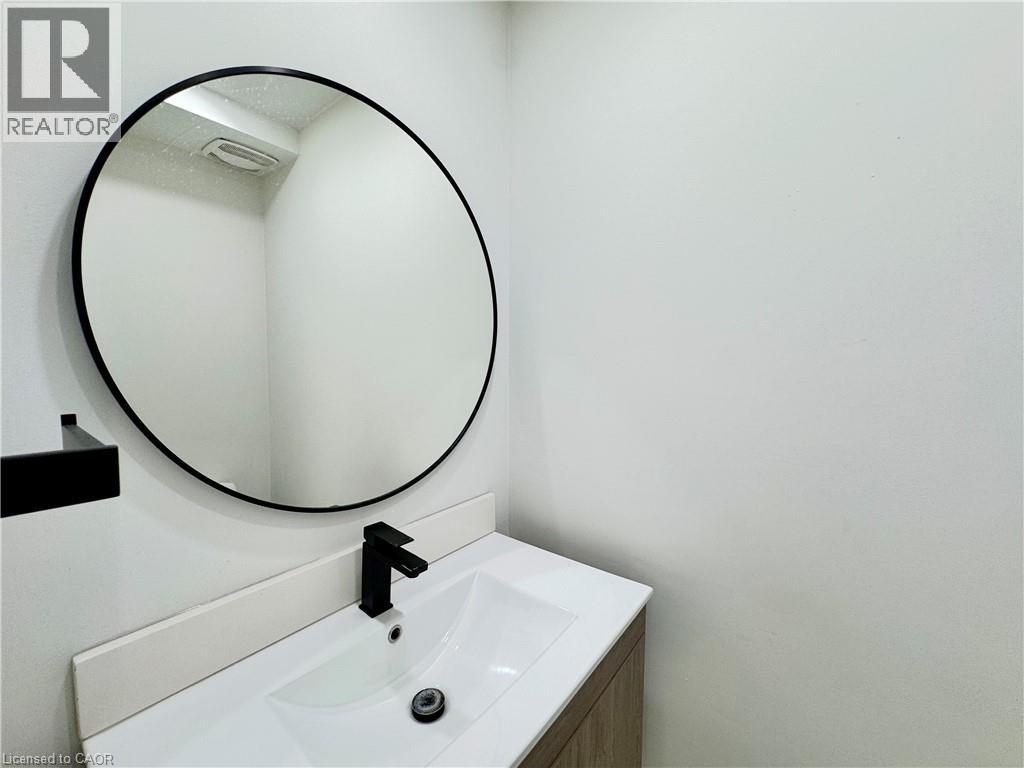
| Main Level | 2pc Bathroom | 4'9'' x 3'3'' |
https://www.realtor.ca/real-estate/30438773/134-jansen-avenue-kitchener
Interested?
Contact us for more information
Linh Vu
Salesperson
508 Riverbend Dr.
Kitchener, Ontario N2K 3S2

The trademarks REALTOR®, REALTORS®, and the REALTOR® logo are controlled by The Canadian Real Estate Association (CREA) and identify real estate professionals who are members of CREA. The trademarks MLS®, Multiple Listing Service® and the associated logos are owned by The Canadian Real Estate Association (CREA) and identify the quality of services provided by real estate professionals who are members of CREA. The trademark DDF® is owned by The Canadian Real Estate Association (CREA) and identifies CREA's Data Distribution Facility (DDF®)
October 23 2026 06:59:54
Coldwell Banker Peter Benninger Realty