


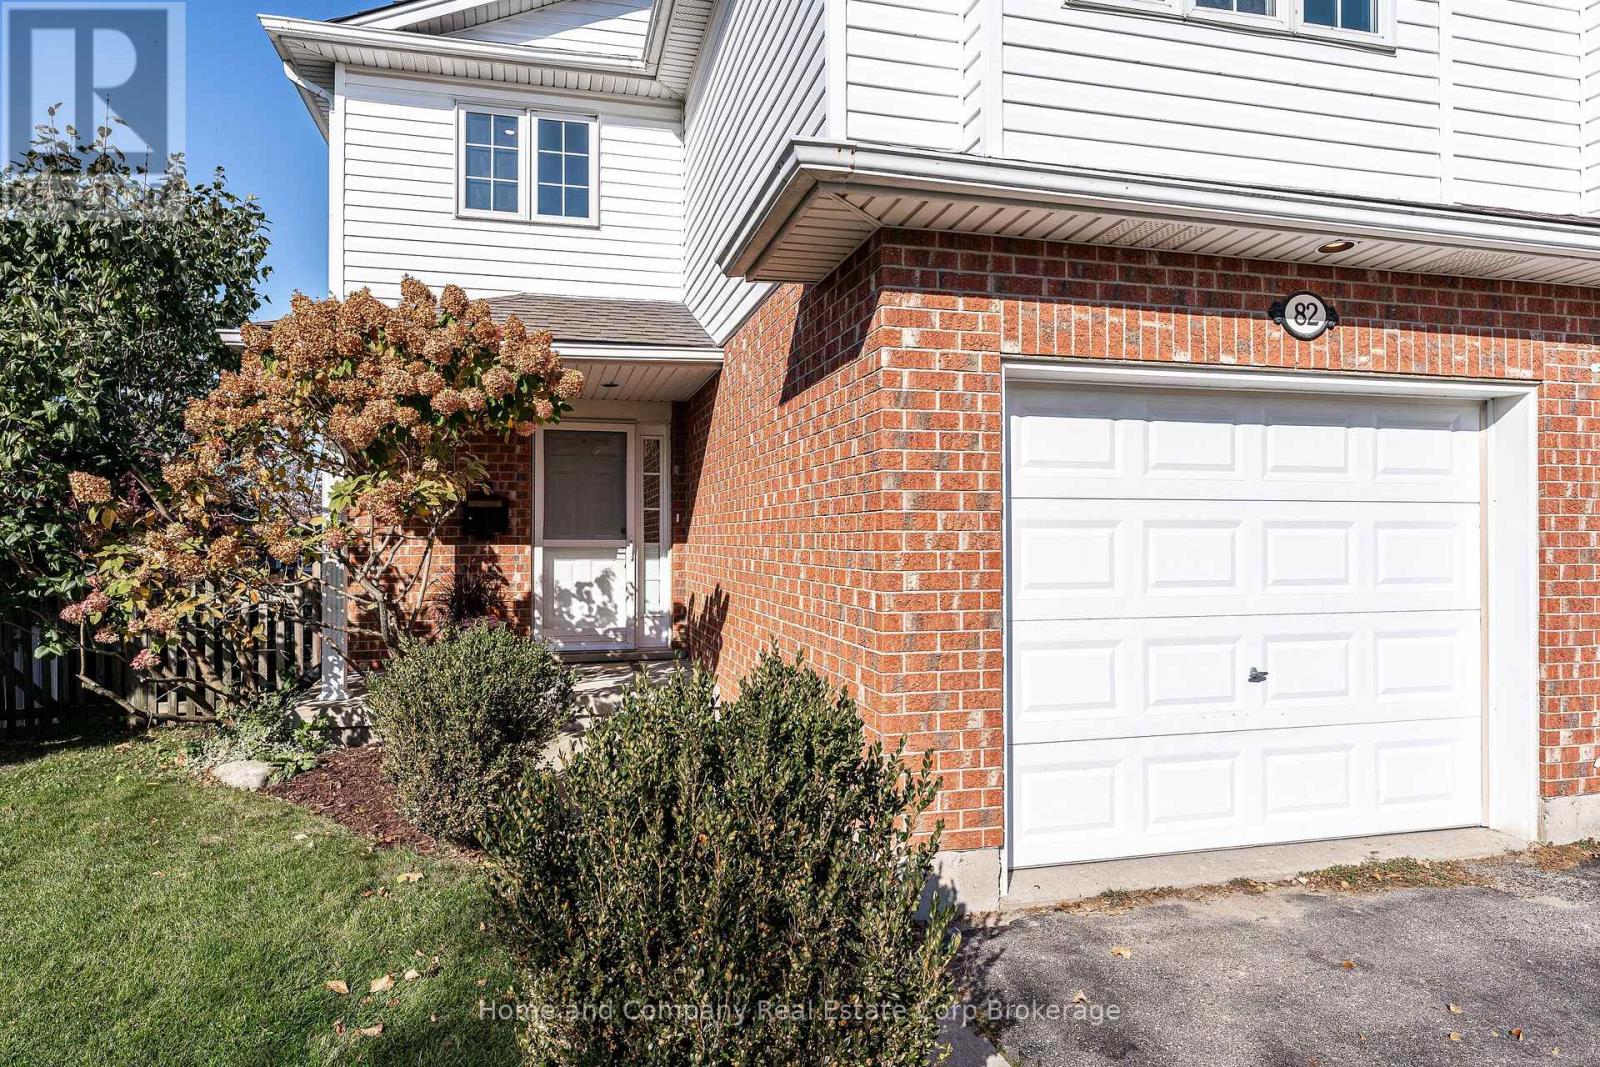
82 Walsh Crescent Stratford, Ontario N5A 7X8

$500,000
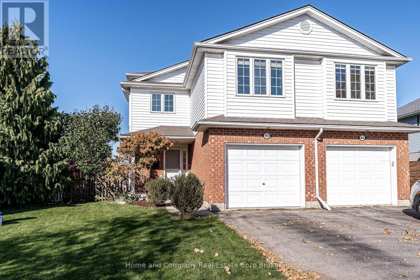
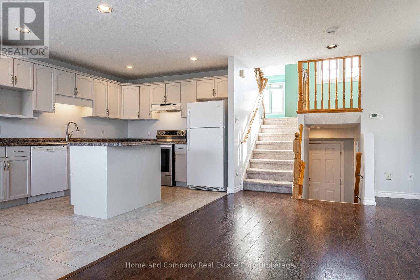
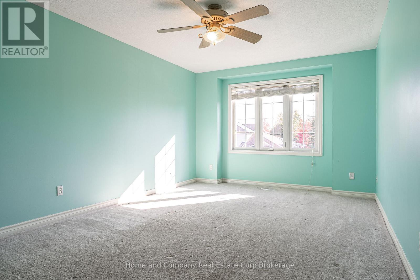
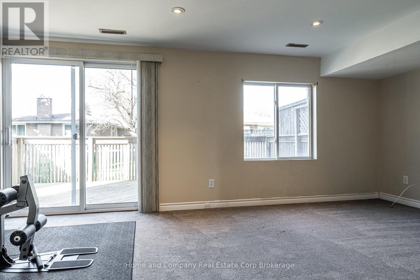
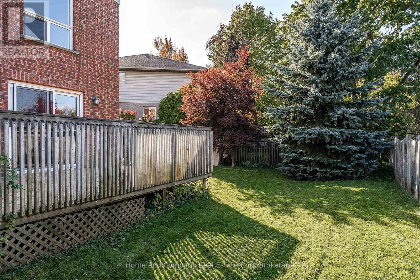
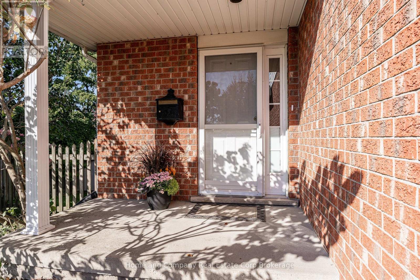
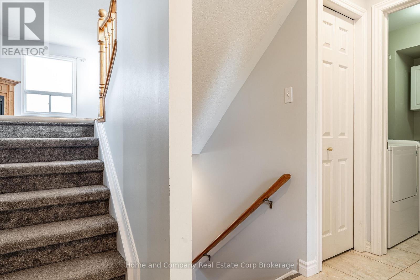
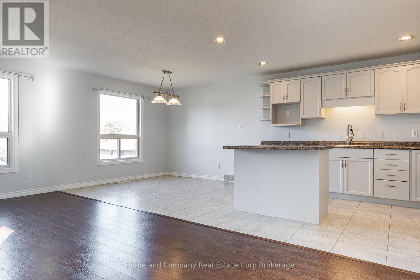
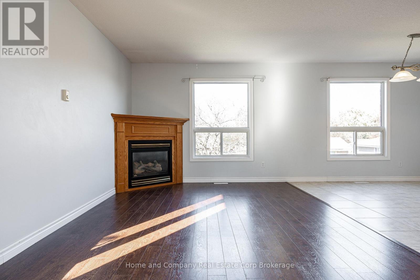
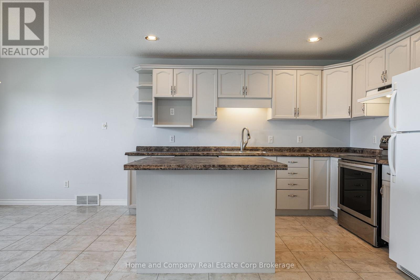
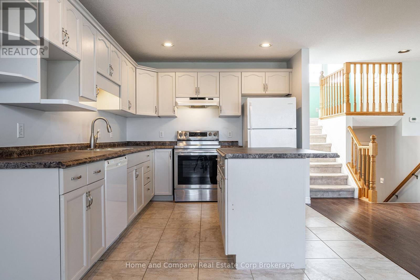
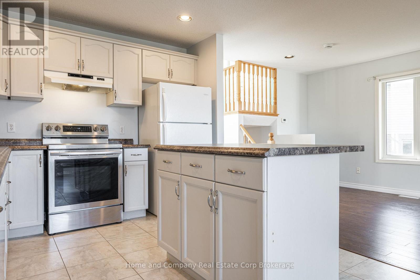
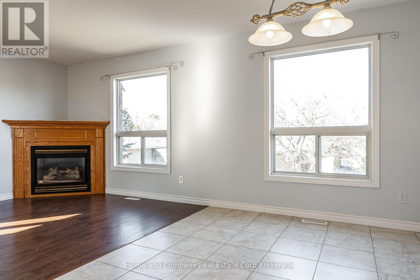
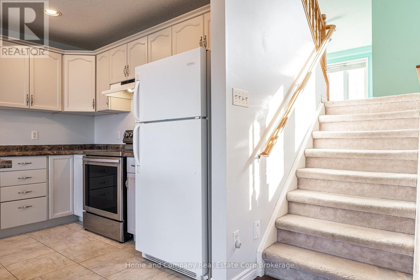
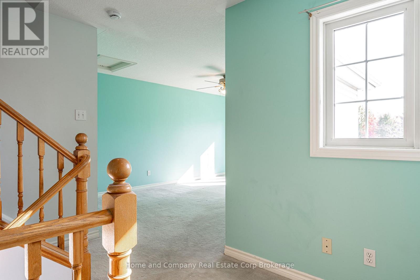
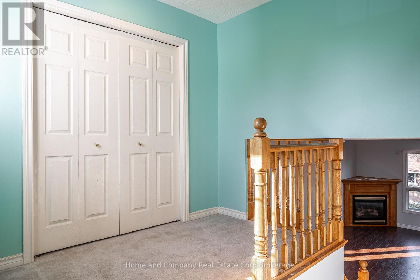
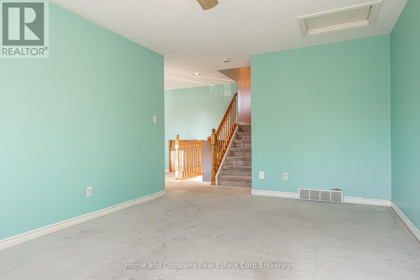
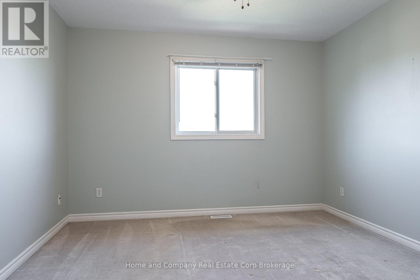
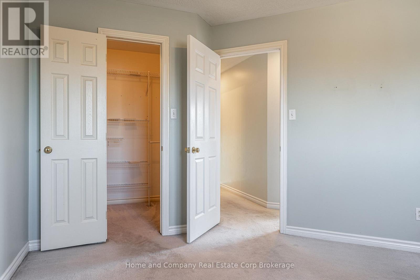
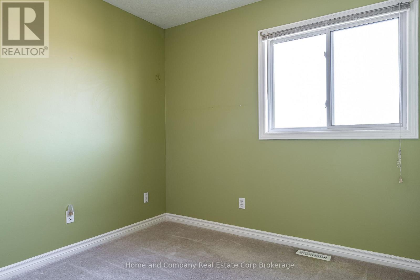
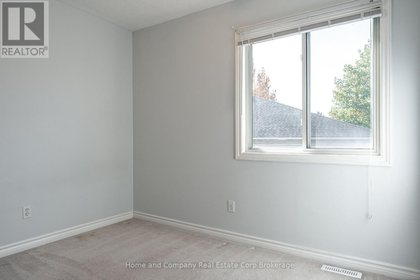
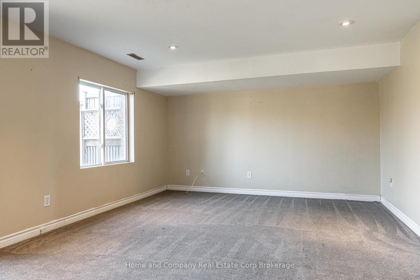
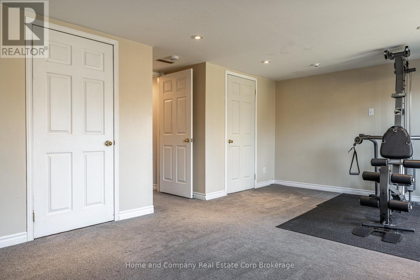
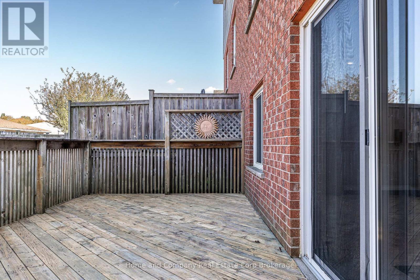
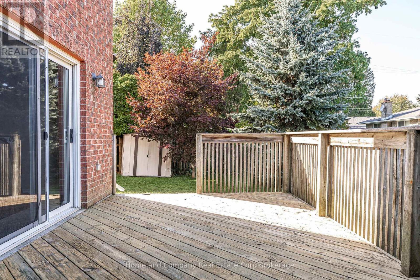
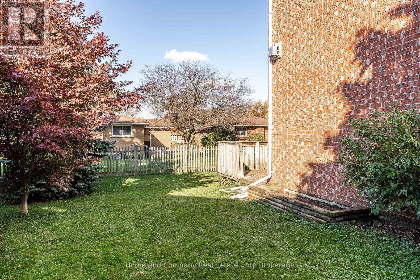
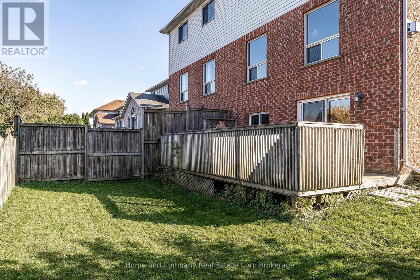
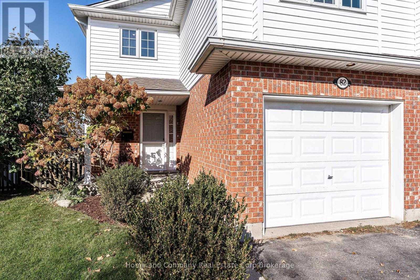
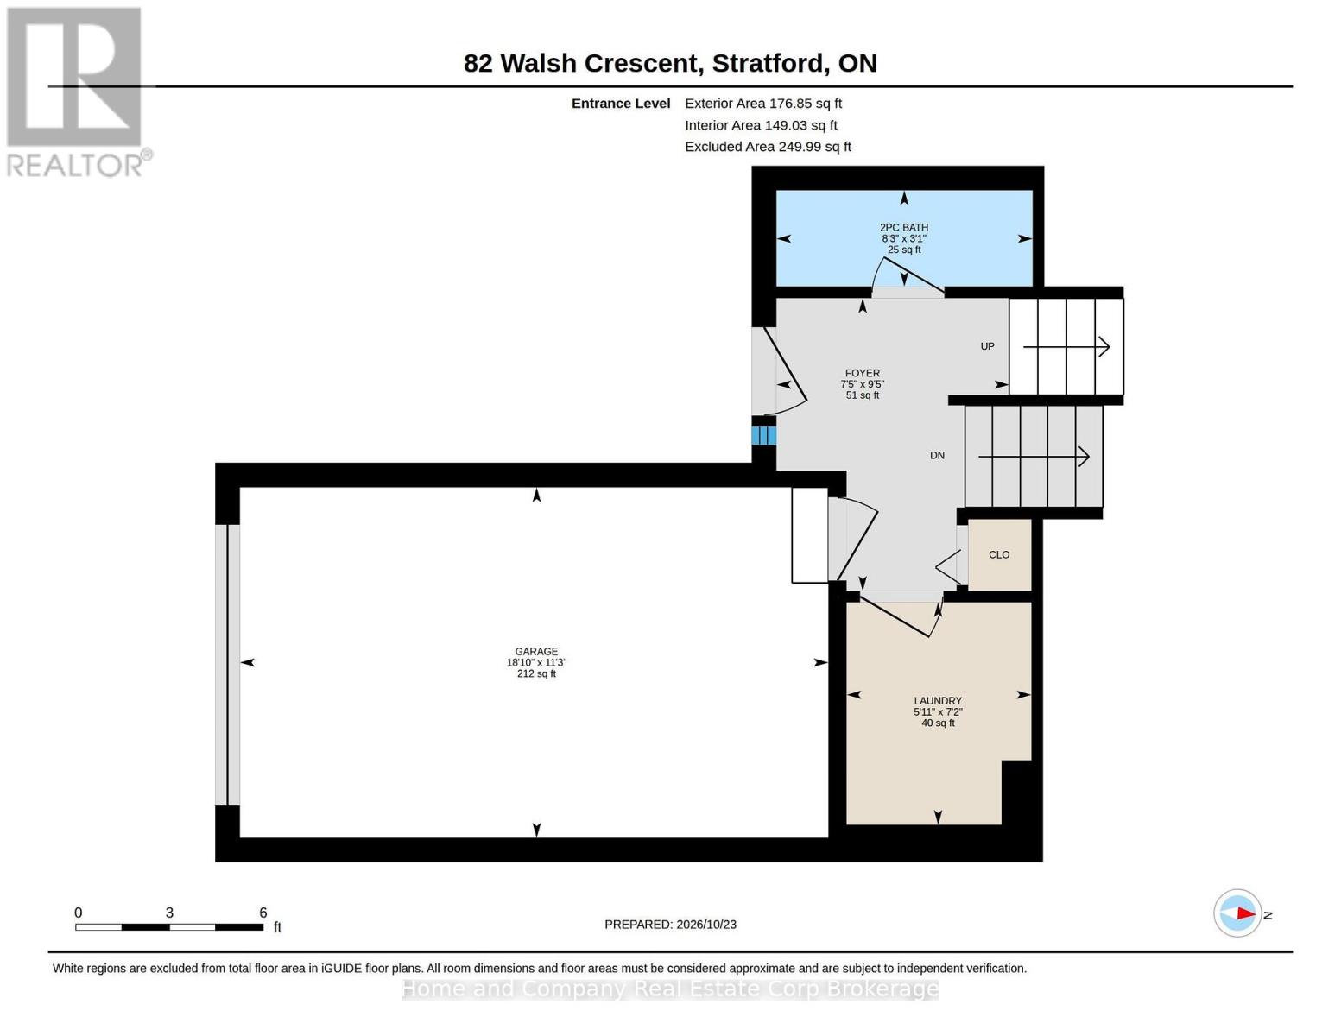
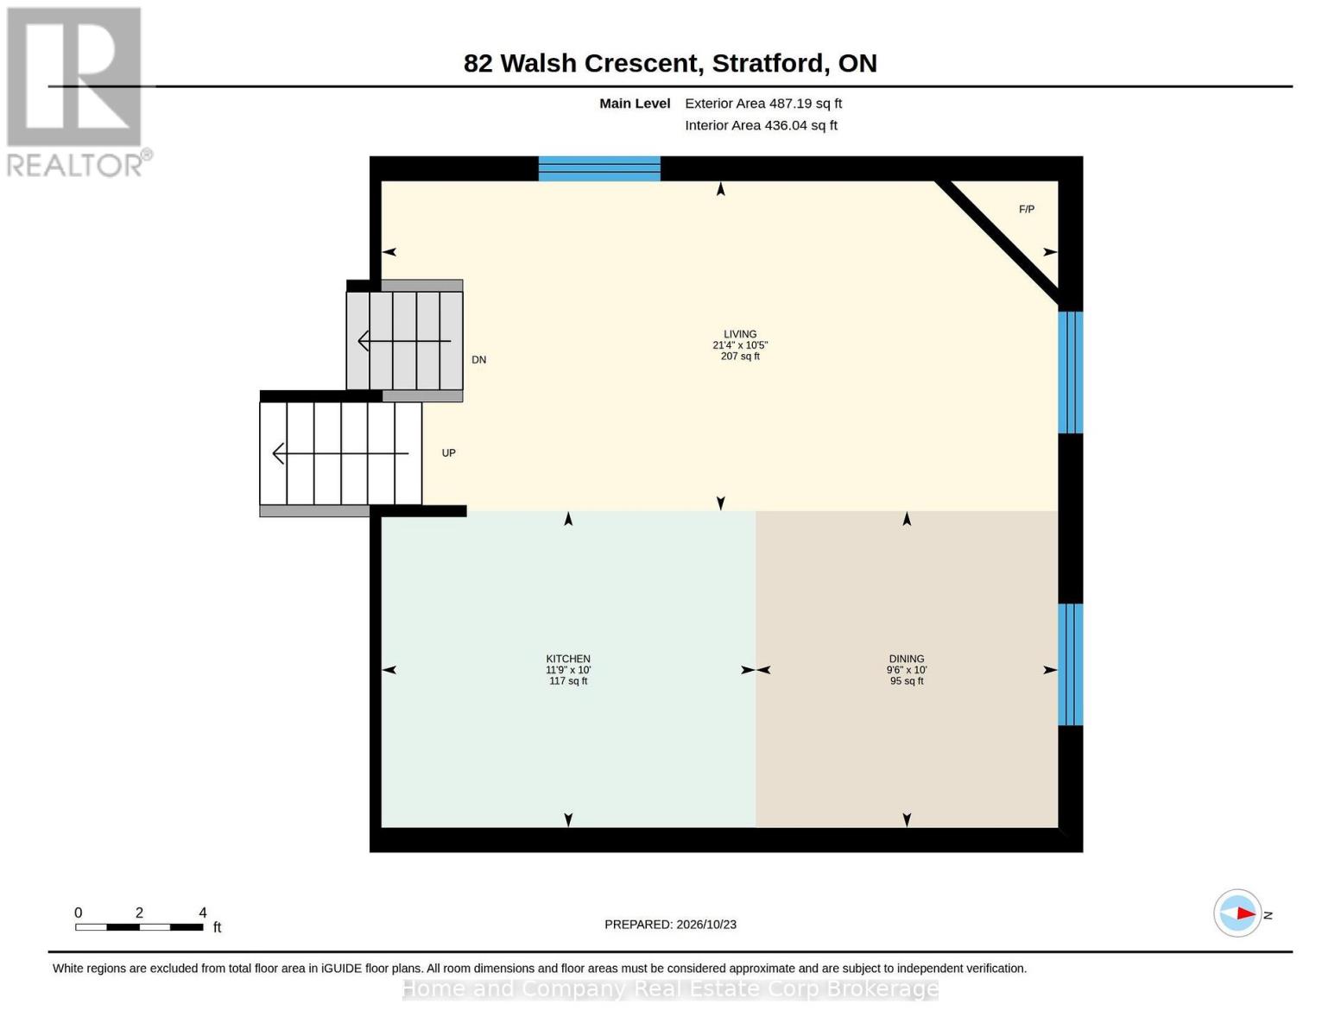
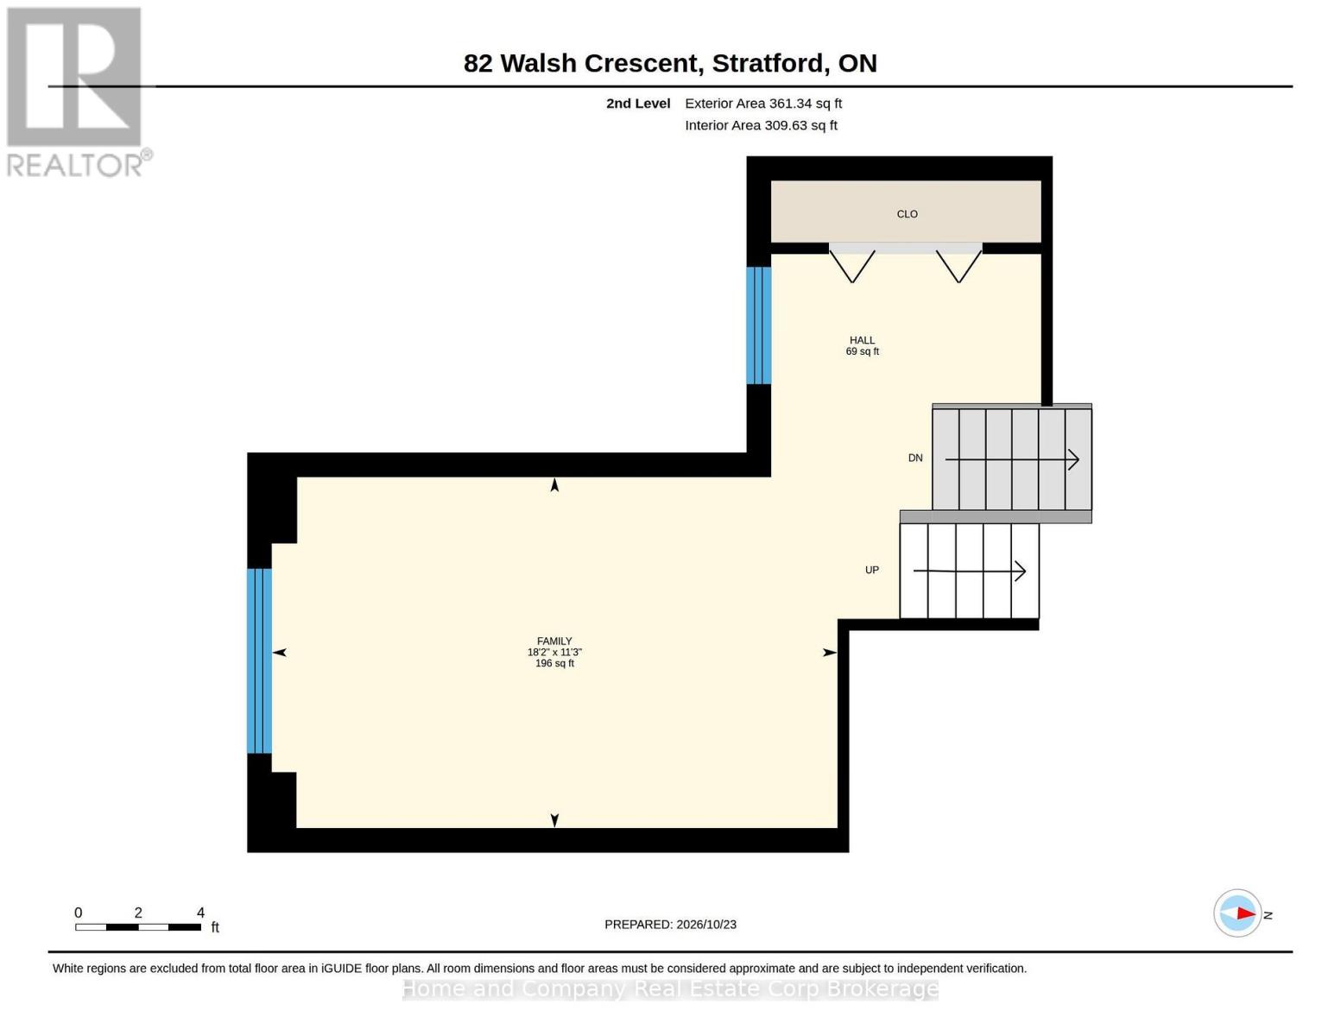
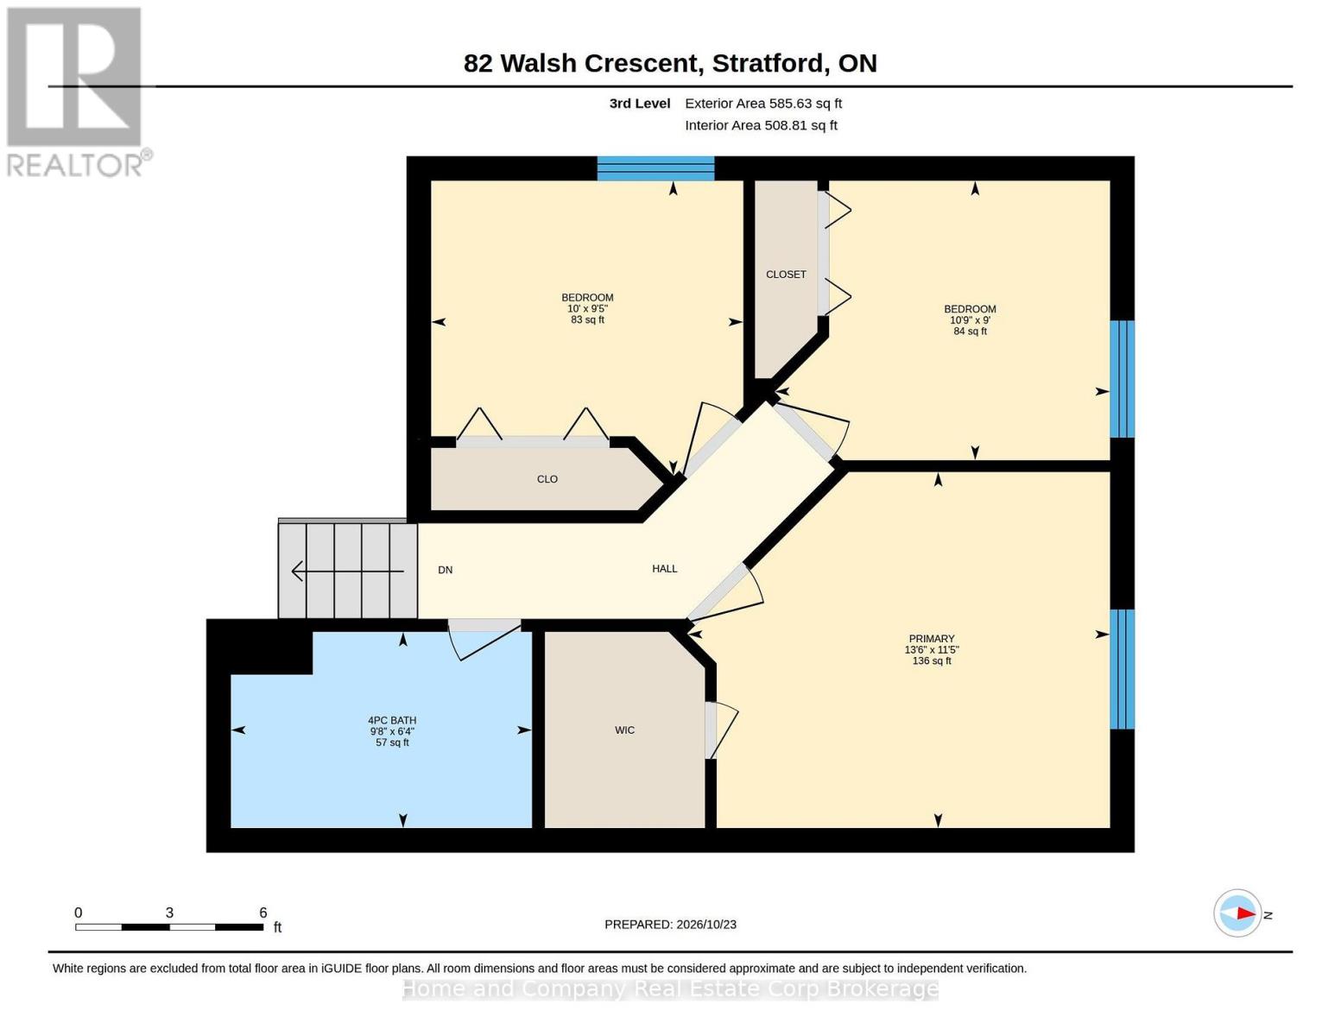
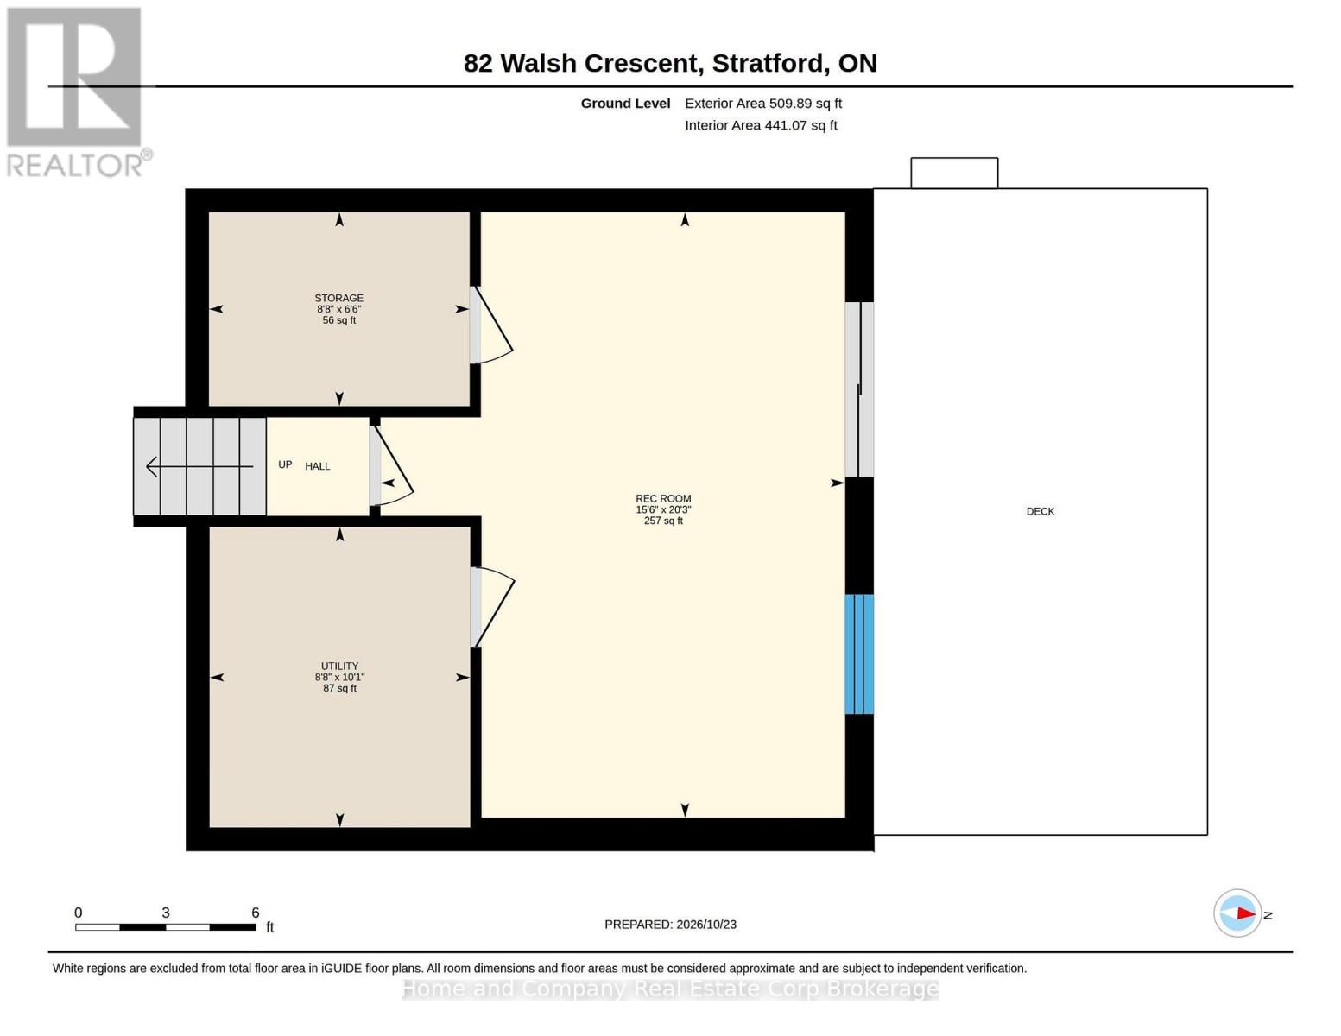
This place has space! Mom, Dad, Nana, the kids and even Rover will agree, this unique four-level semi has room for everyone! Tucked into a quiet crescent in the sought-after Bedford school zone, it could be just the home your growing family needs.The flexible main floor offers an open-concept living, dining and kitchen area, complete with a cozy corner fireplace. Upstairs, a sun-filled bonus family room provides extra space to spread out, alongside three generously sized bedrooms. Head down another level to discover even more living space with a walkout that brings the outdoors in and gives this level a bright, open feel. Add storage galore throughout, and there's room for all the stuff that comes with family life! Ready for your finishing touches, this bright and airy home offers an exciting opportunity to make it your own, with the space, location and value that are getting harder to find. Enjoy east-end conveniences, a quiet neighbourhood where the kids can find school, hockey and dance friends close by, and plenty of room for life to unfold. (id:61499)
Property Details
| MLS® Number | X14111524 |
| Property Type | Single Family |
| Community Name | Stratford |
| EquipmentType | Water Heater - Gas, Water Heater |
| ParkingSpaceTotal | 3 |
| RentalEquipmentType | Water Heater - Gas, Water Heater |
| Structure | Shed |
Building
| BathroomTotal | 2 |
| BedroomsAboveGround | 3 |
| BedroomsTotal | 3 |
| Amenities | Fireplace(s) |
| Appliances | Water Heater, Water Softener, Dryer, Stove, Washer, Refrigerator |
| BasementDevelopment | Finished |
| BasementFeatures | Walk Out |
| BasementType | N/a (finished), N/a |
| ConstructionStyleAttachment | Semi-detached |
| CoolingType | Central Air Conditioning |
| ExteriorFinish | Aluminum Siding, Brick |
| FireplacePresent | Yes |
| FireplaceTotal | 1 |
| FoundationType | Poured Concrete |
| HalfBathTotal | 1 |
| HeatingFuel | Natural Gas |
| HeatingType | Forced Air |
| StoriesTotal | 2 |
| SizeInterior | 2000 - 2500 Sqft |
| Type | House |
| UtilityWater | Municipal Water |
Parking
| Attached Garage | |
| Garage |
Land
| Acreage | No |
| Sewer | Sanitary Sewer |
| SizeDepth | 100 Ft |
| SizeFrontage | 23 Ft ,7 In |
| SizeIrregular | 23.6 X 100 Ft ; Irregular |
| SizeTotalText | 23.6 X 100 Ft ; Irregular |
Rooms
| Level | Type | Length | Width | Dimensions |
|---|---|---|---|---|
| Second Level | Family Room | 3.43 m | 5.53 m | 3.43 m x 5.53 m |
| Third Level | Primary Bedroom | 3.48 m | 4.12 m | 3.48 m x 4.12 m |
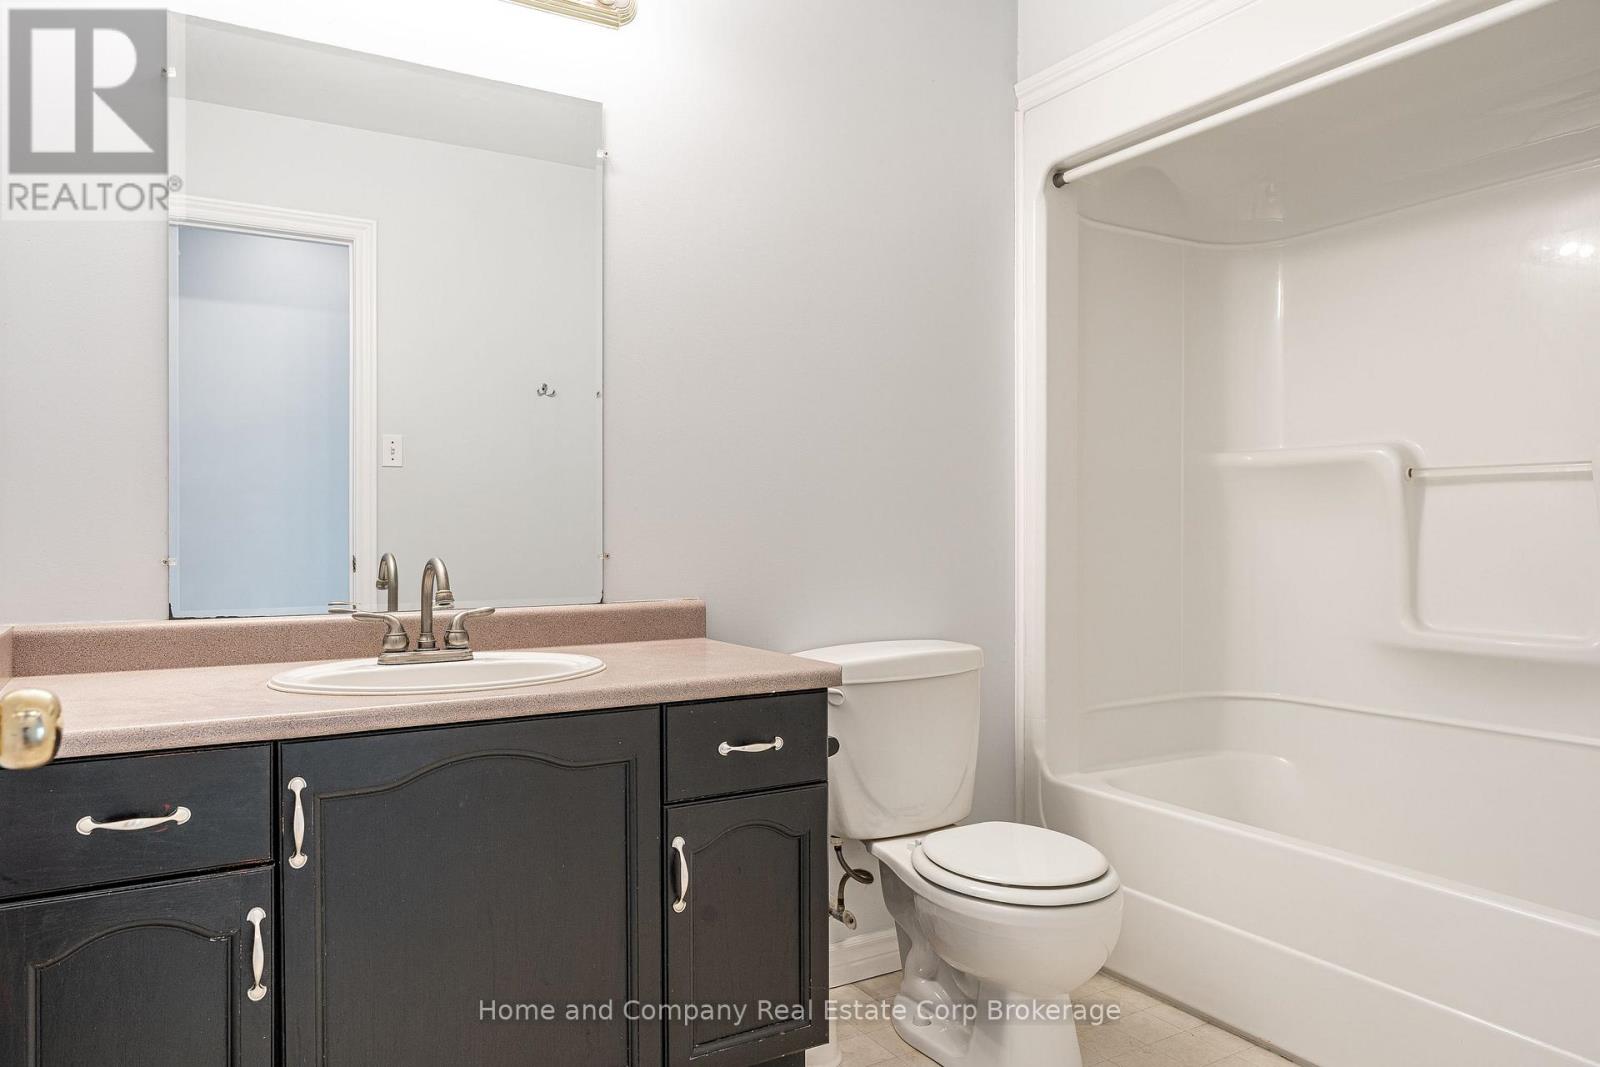
| Third Level | Bathroom | 1.92 m | 2.94 m | 1.92 m x 2.94 m |
| Third Level | Bedroom | 2.88 m | 3.05 m | 2.88 m x 3.05 m |
| Third Level | Bedroom | 2.73 m | 3.27 m | 2.73 m x 3.27 m |
| Lower Level | Recreational, Games Room | 6.17 m | 4.73 m | 6.17 m x 4.73 m |
| Lower Level | Utility Room | 3.06 m | 2.65 m | 3.06 m x 2.65 m |
| Lower Level | Other | 1.98 m | 2.65 m | 1.98 m x 2.65 m |
| Main Level | Dining Room | 3.04 m | 2.9 m | 3.04 m x 2.9 m |
| Main Level | Kitchen | 3.04 m | 3.59 m | 3.04 m x 3.59 m |
| Main Level | Living Room | 3.17 m | 6.5 m | 3.17 m x 6.5 m |
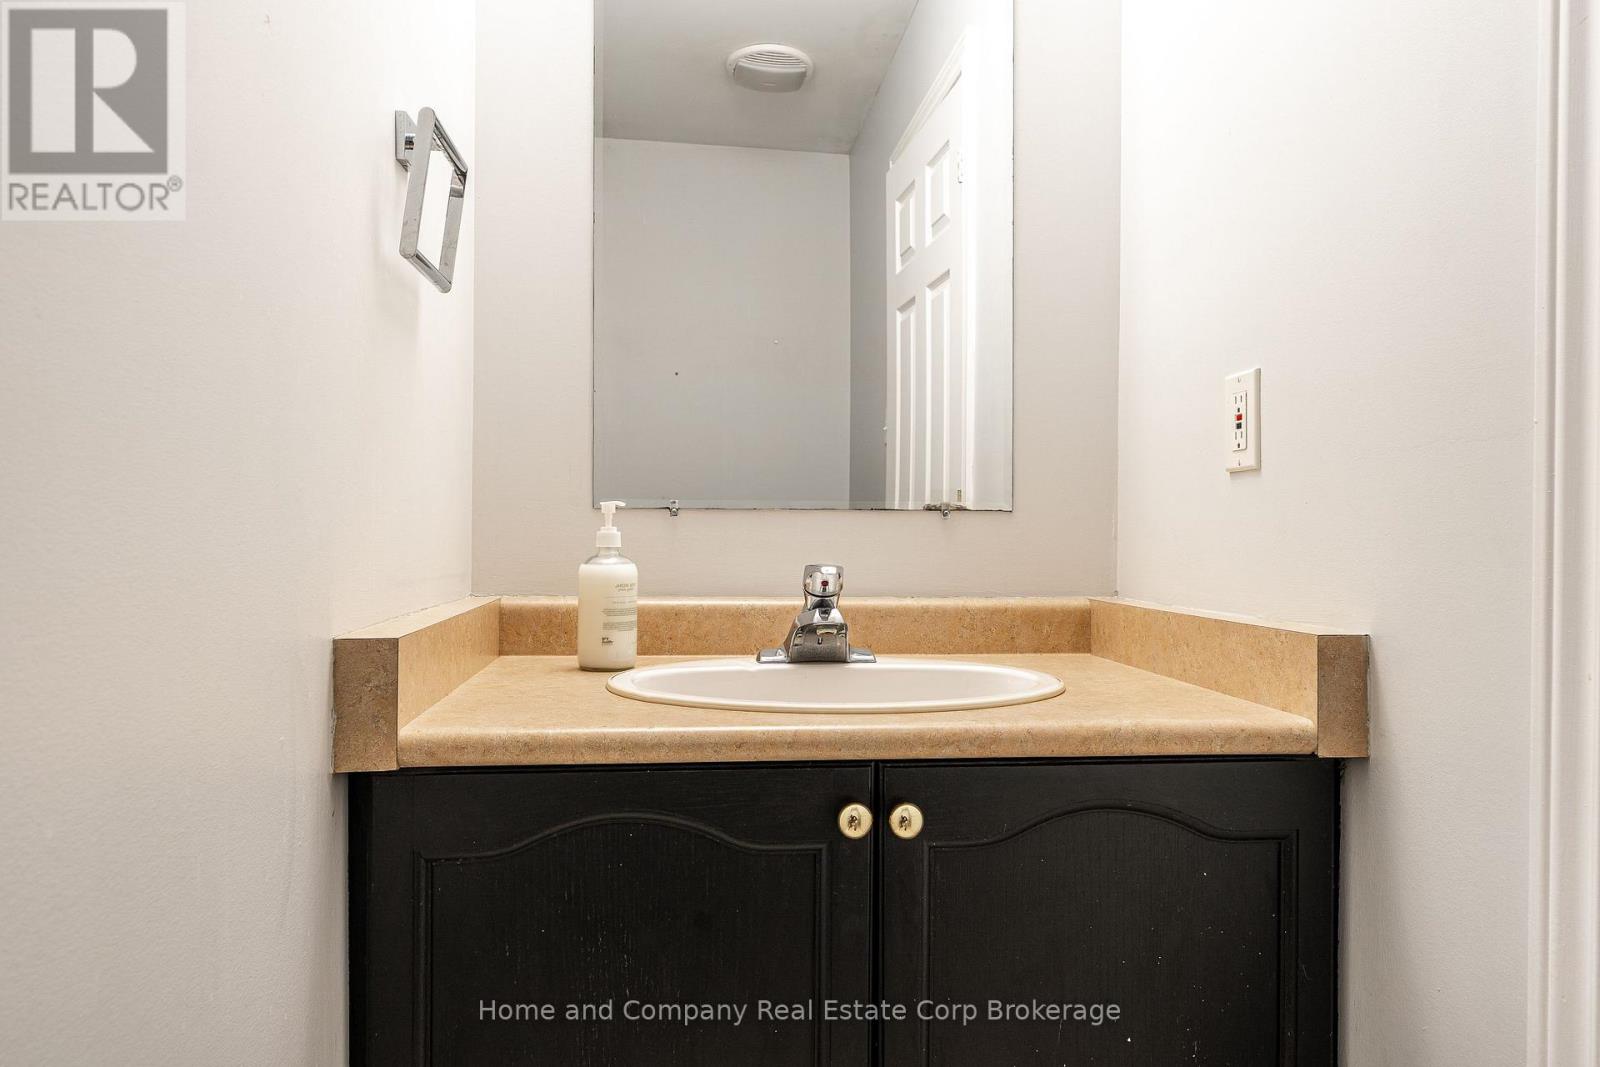
| Ground Level | Bathroom | 0.947 m | 2.5 m | 0.947 m x 2.5 m |
| Ground Level | Foyer | 2.86 m | 2.27 m | 2.86 m x 2.27 m |
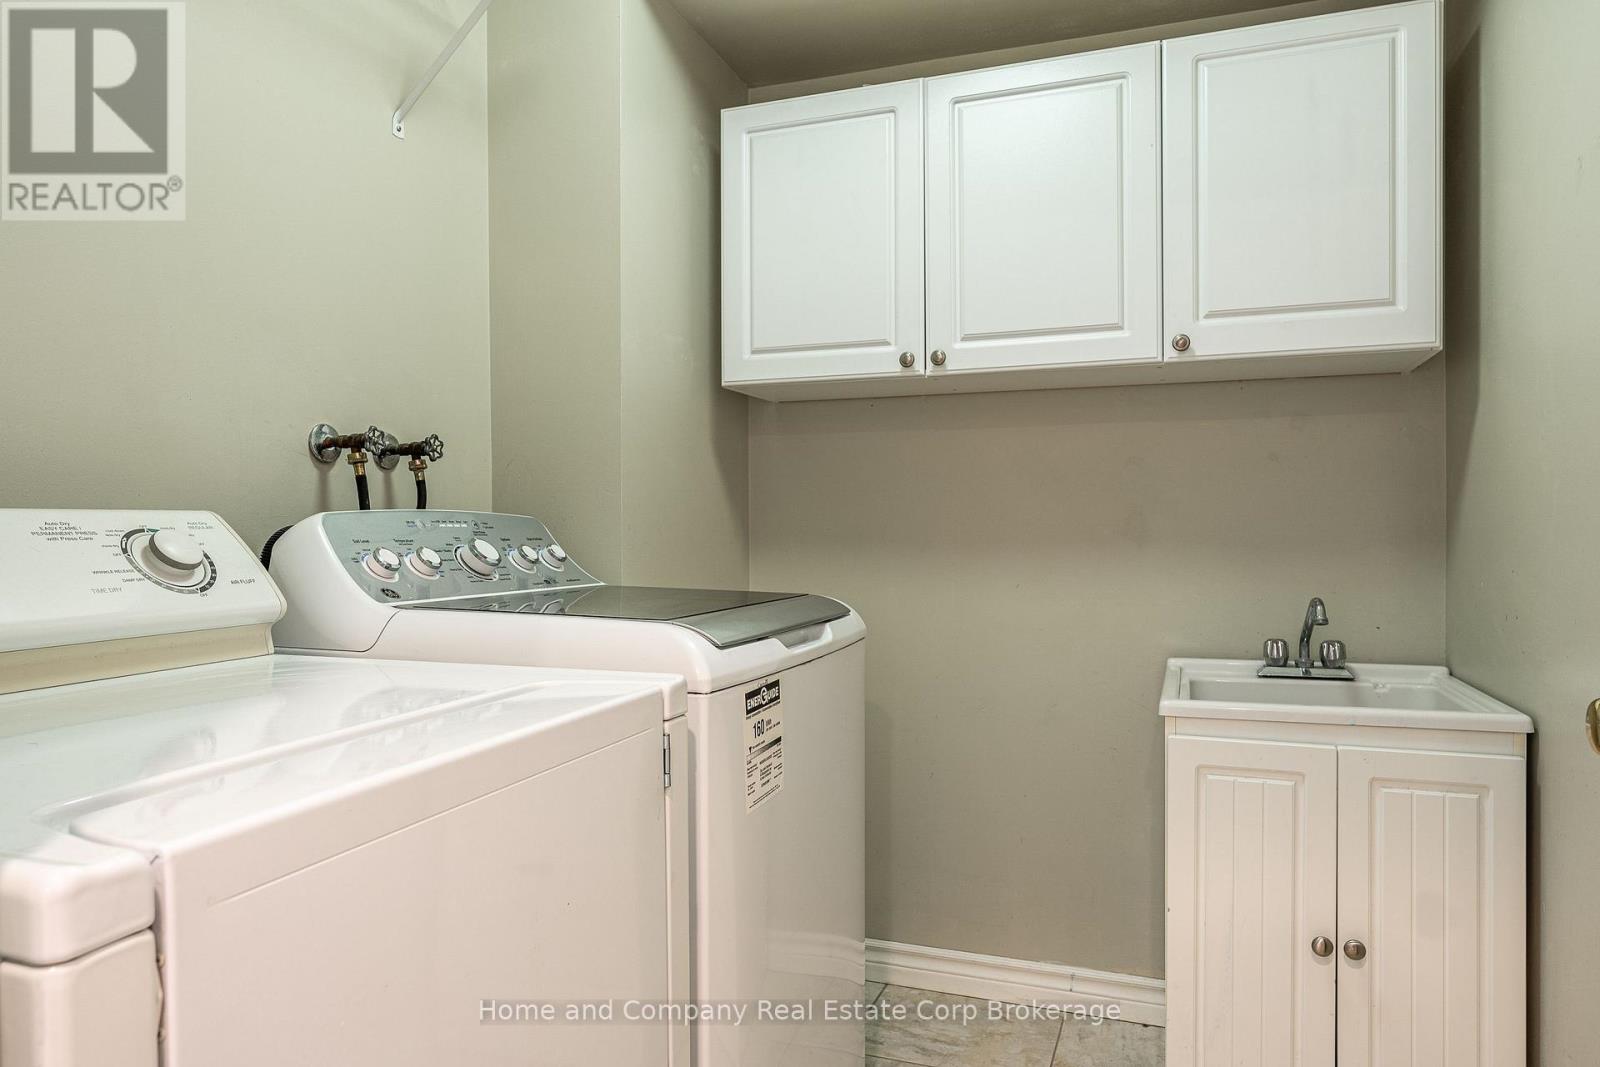
| Ground Level | Laundry Room | 2.17 m | 1.8 m | 2.17 m x 1.8 m |
https://www.realtor.ca/real-estate/30438012/82-walsh-crescent-stratford-stratford
Interested?
Contact us for more information
Marian Dewever
Broker of Record
245 Downie Street, Unit 108
Stratford, Ontario N5A 1X5
Maklane Robert Dewever
Salesperson
245 Downie Street, Unit 108
Stratford, Ontario N5A 1X5

The trademarks REALTOR®, REALTORS®, and the REALTOR® logo are controlled by The Canadian Real Estate Association (CREA) and identify real estate professionals who are members of CREA. The trademarks MLS®, Multiple Listing Service® and the associated logos are owned by The Canadian Real Estate Association (CREA) and identify the quality of services provided by real estate professionals who are members of CREA. The trademark DDF® is owned by The Canadian Real Estate Association (CREA) and identifies CREA's Data Distribution Facility (DDF®)
October 23 2026 05:59:47
Home And Company Real Estate Corp Brokerage