


413 - 1030 Coronation Drive London North, Ontario N6G 0G5

$415,000Maintenance, Heat, Common Area Maintenance, Parking
$725 Monthly
Maintenance, Heat, Common Area Maintenance, Parking
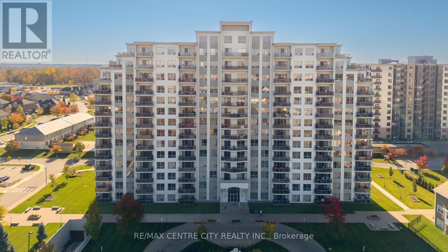
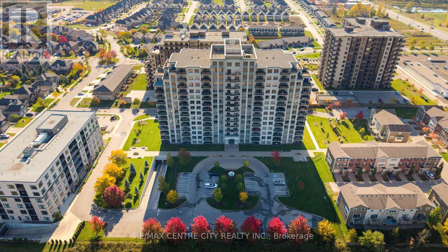
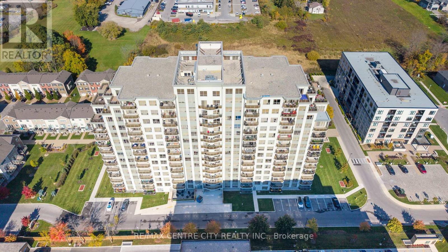
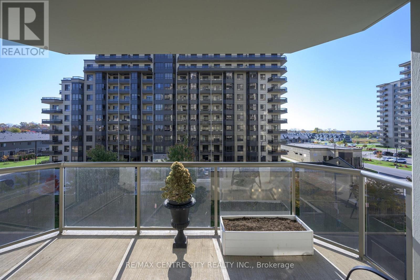
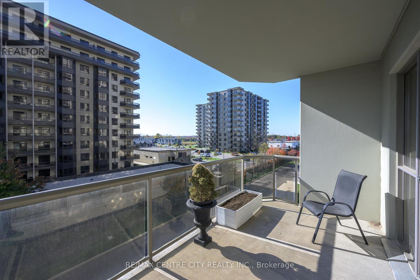
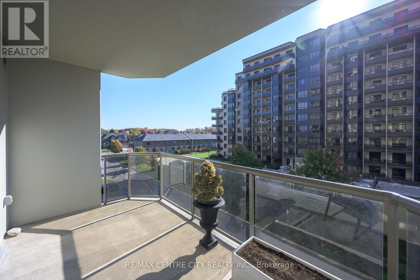
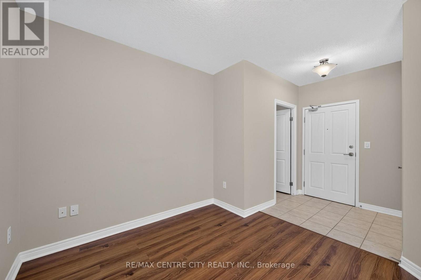
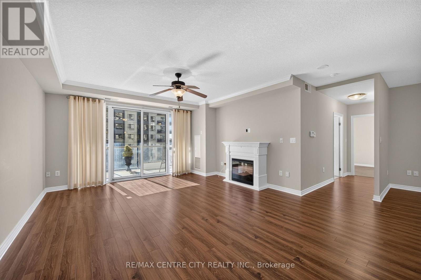
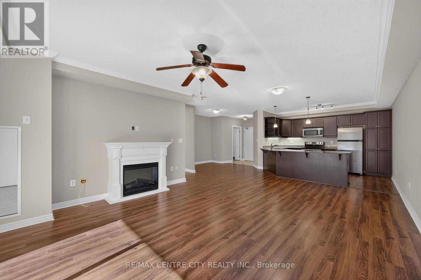
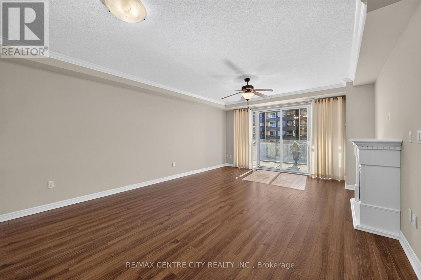
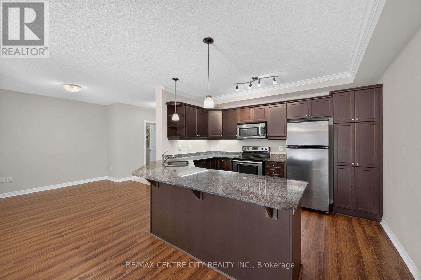
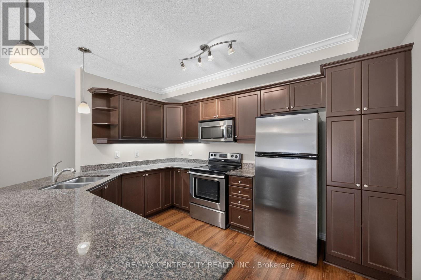
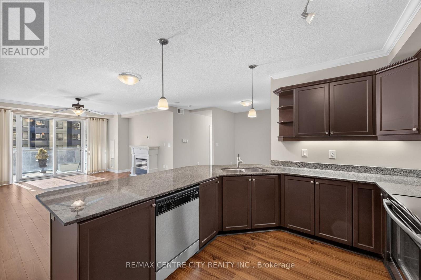
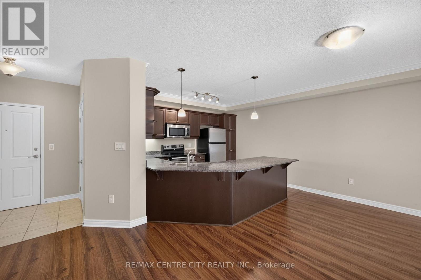
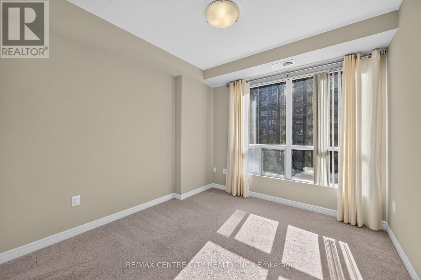
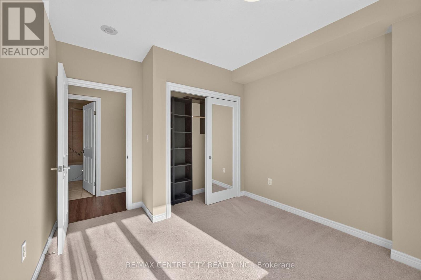
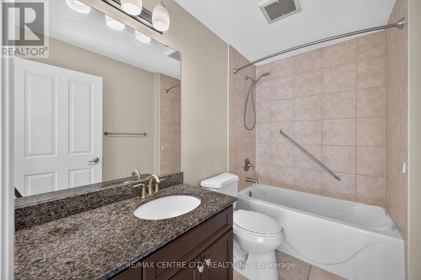
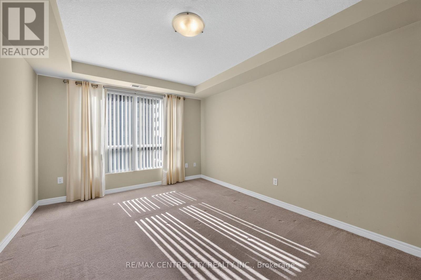
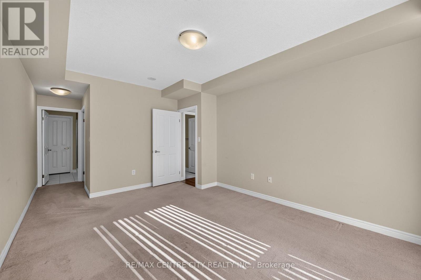
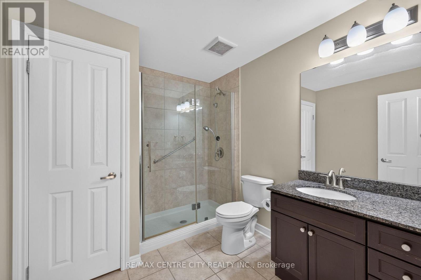
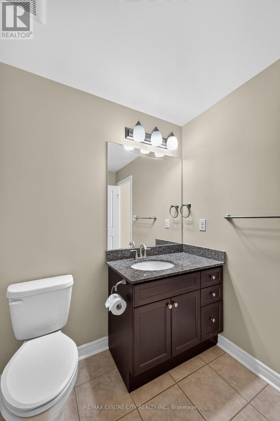
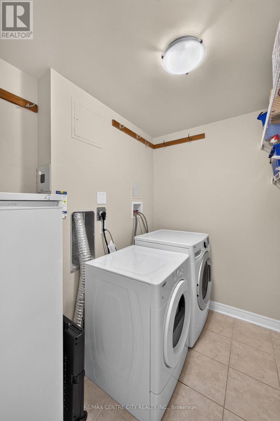
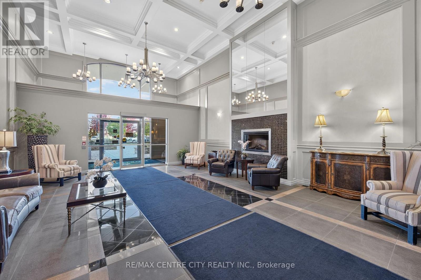
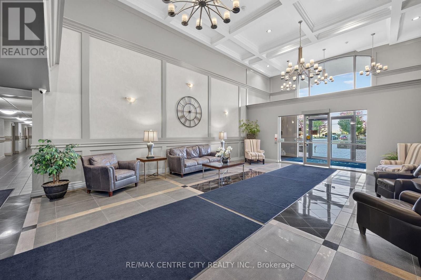
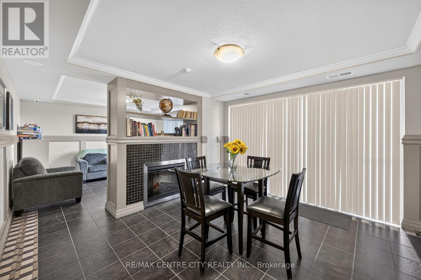
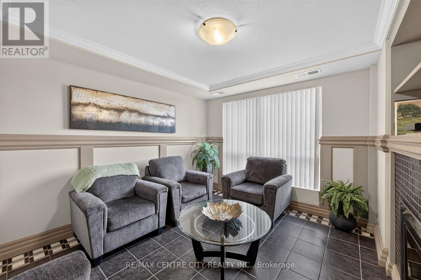
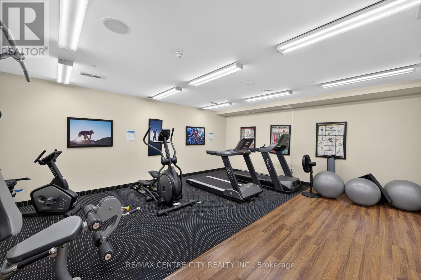
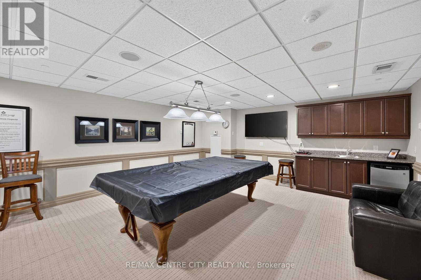
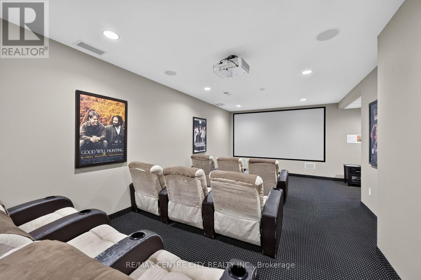
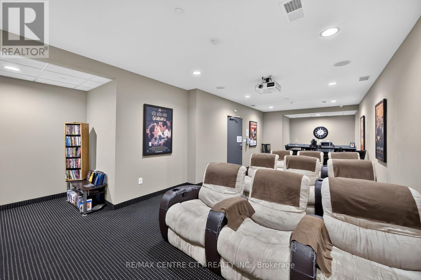
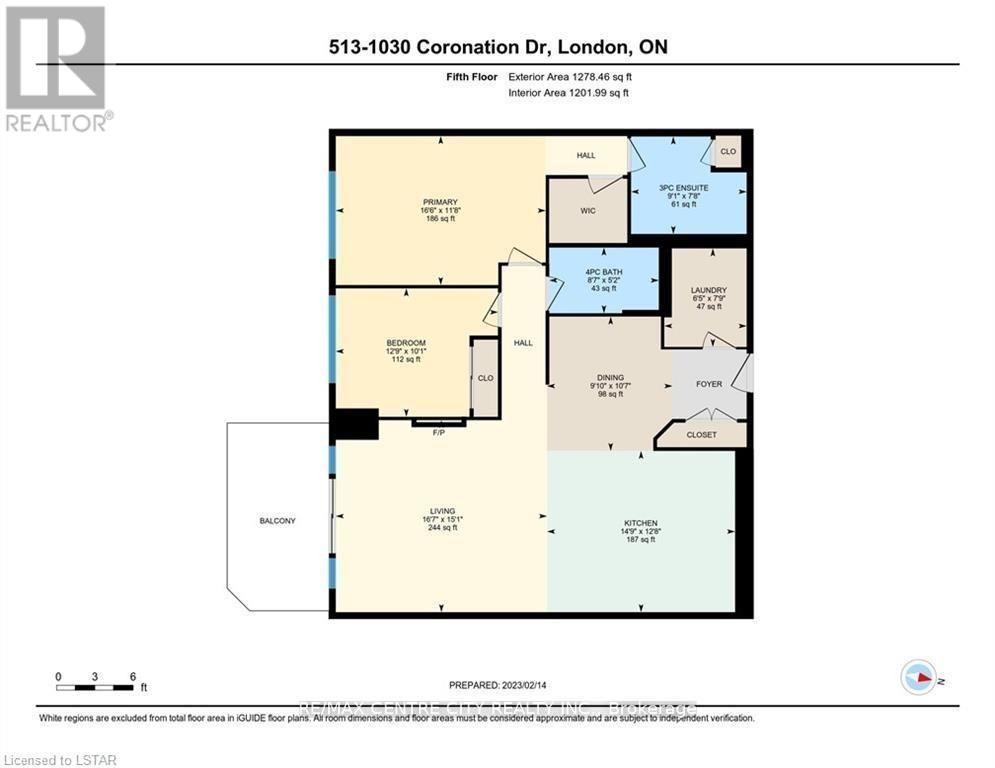
$725 MonthlyBright, beautiful, move-in ready 2 bed/2 bath condo unit with high end finishes, neutral decor and secure underground parking. This luxury home features spacious principal rooms, tray ceilings, crown molding and open concept design. King-size Primary suite has walk-in closet and three piece bath with large linen cupboard and large walk-in shower. Comfy second bedroom or handy home office with generous closet space, and a four piece main bath for your guests. Sunny south-facing oversize terrace balcony and in suite laundry/storage room complete this 10++ package. Kitchen features espresso cabinets, granite countertops, undermount sink, breakfast bar, 4 stainless steel appliances. Bathrooms both feature granite vanities, easy care ceramic tile floors, and safety bars. Northcliff is a premium Tricar property in the rapidly growing Hyde Park neighborhood, with shopping, services, restaurants and public transit nearby. This well maintained building offers a large guest suite with kitchenette and seating area, exercise facilities, media room, games room, library, outdoor patio and visitor parking. Condo fees include on-site management, building insurance, water, heat and air conditioning. (id:61499)
Property Details
| MLS® Number | X14111724 |
| Property Type | Single Family |
| Community Name | North I |
| CommunityFeatures | Pets Allowed With Restrictions |
| Features | Balcony |
| ParkingSpaceTotal | 2 |
Building
| BathroomTotal | 2 |
| BedroomsAboveGround | 2 |
| BedroomsTotal | 2 |
| BasementType | None |
| CoolingType | Central Air Conditioning |
| ExteriorFinish | Concrete |
| FireplacePresent | Yes |
| HeatingFuel | Natural Gas |
| HeatingType | Forced Air, Heat Pump |
| SizeInterior | 1200 - 1399 Sqft |
| Type | Apartment |
Parking
| Underground | |
| Garage |
Land
| Acreage | No |
| ZoningDescription | R9-7 |
Rooms
| Level | Type | Length | Width | Dimensions |
|---|---|---|---|---|
| Main Level | Kitchen | 4.41 m | 3.37 m | 4.41 m x 3.37 m |
| Main Level | Bathroom | 1 m | 1 m x Measurements not available | |
| Main Level | Living Room | 7.79 m | 5.28 m | 7.79 m x 5.28 m |
| Main Level | Dining Room | 4.34 m | 3.25 m | 4.34 m x 3.25 m |
| Main Level | Primary Bedroom | 5.03 m | 3.56 m | 5.03 m x 3.56 m |
| Main Level | Bedroom 2 | 3.89 m | 3.07 m | 3.89 m x 3.07 m |
| Main Level | Laundry Room | 3.4 m | 1.9 m | 3.4 m x 1.9 m |
| Main Level | Bathroom | 1 m | 1 m | 1 m x 1 m |
https://www.realtor.ca/real-estate/30437965/413-1030-coronation-drive-london-north-north-i-north-i
Interested?
Contact us for more information
Carol Turnbull
Salesperson
Carrie Turnbull
Salesperson

The trademarks REALTOR®, REALTORS®, and the REALTOR® logo are controlled by The Canadian Real Estate Association (CREA) and identify real estate professionals who are members of CREA. The trademarks MLS®, Multiple Listing Service® and the associated logos are owned by The Canadian Real Estate Association (CREA) and identify the quality of services provided by real estate professionals who are members of CREA. The trademark DDF® is owned by The Canadian Real Estate Association (CREA) and identifies CREA's Data Distribution Facility (DDF®)
October 23 2026 05:22:22
RE/MAX Centre City Realty Inc.