


57 August Crescent Norwich, Ontario N0J 1R0

$2,189,000
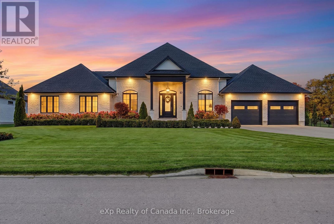
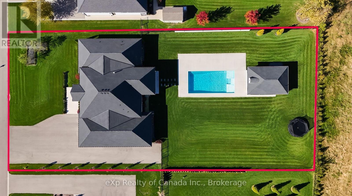
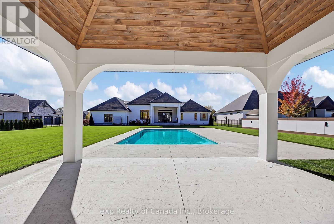
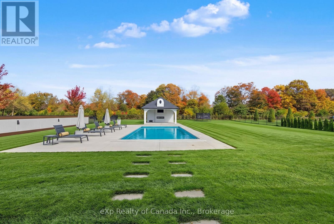
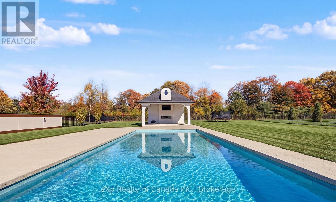
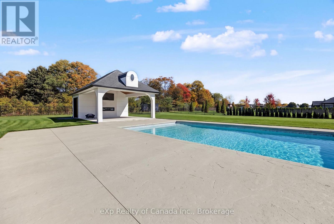
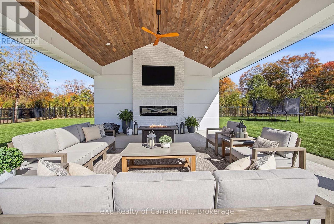
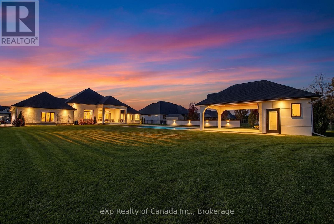
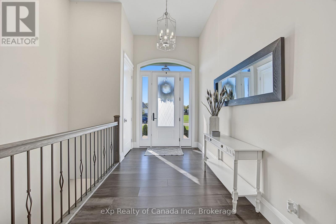
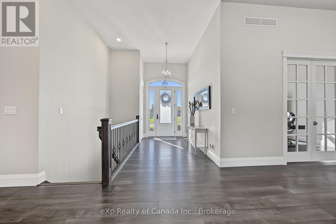
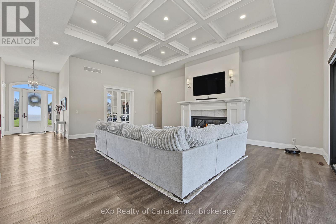
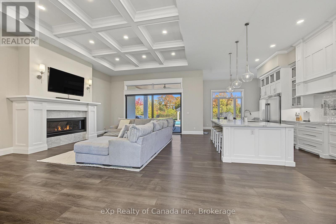
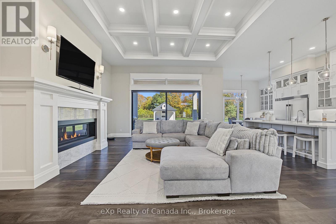
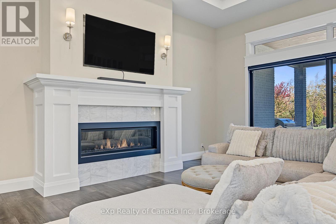
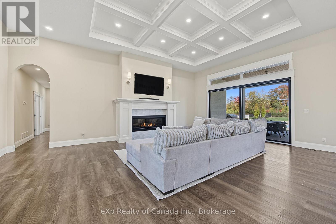
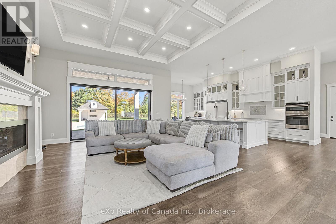
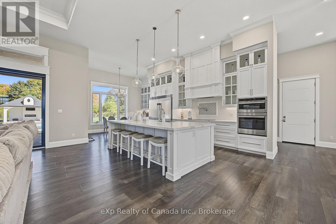
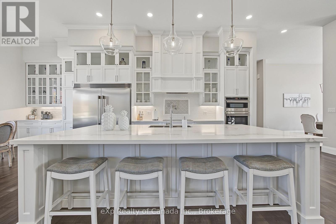
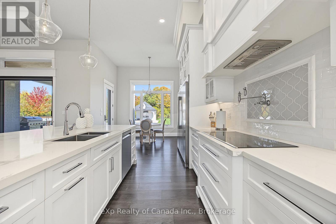
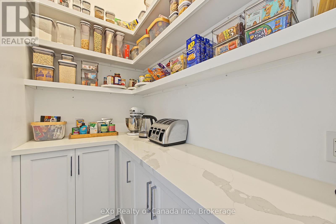
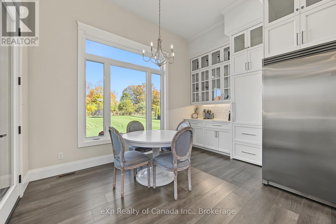
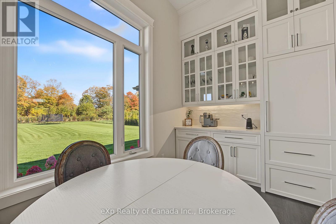
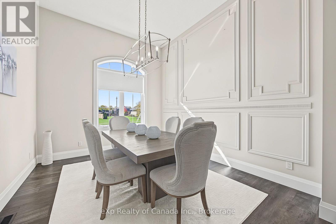
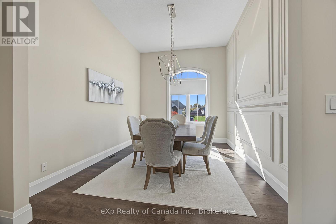
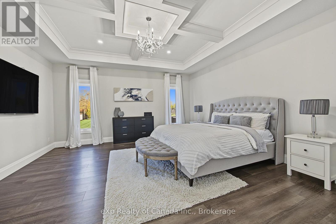
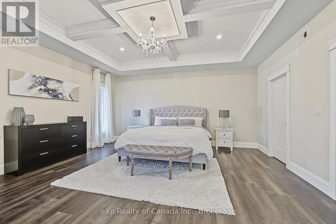
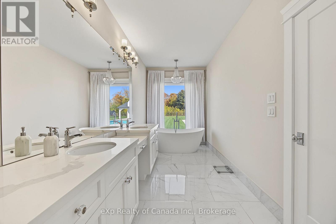
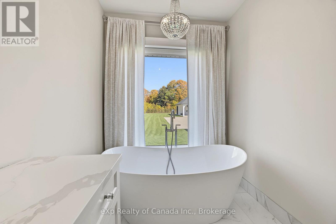
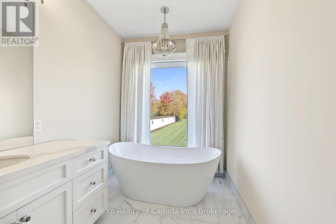
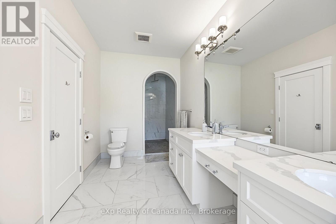
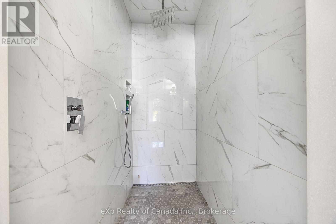
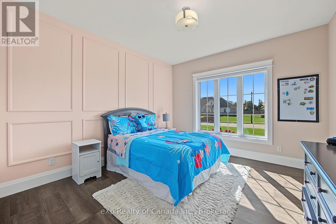
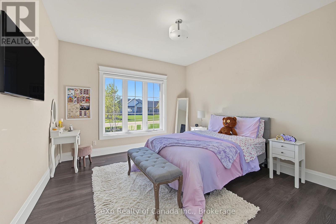
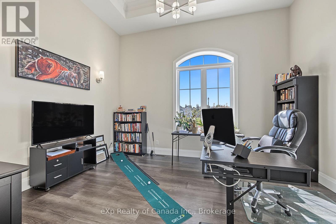
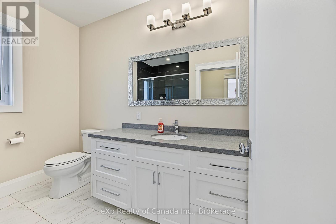
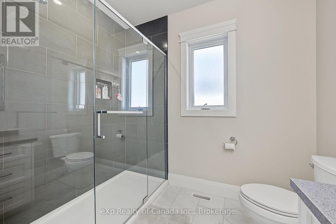
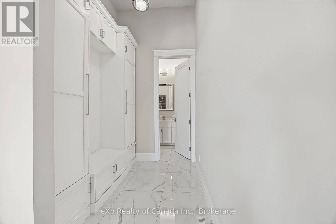
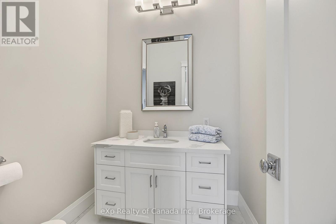
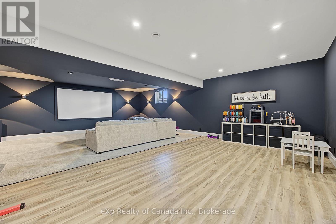
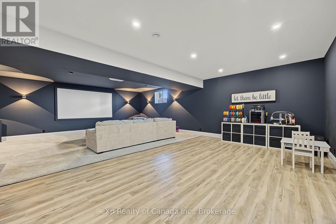
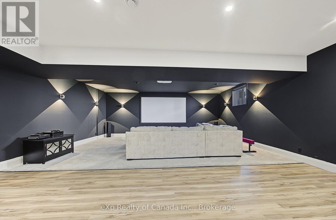
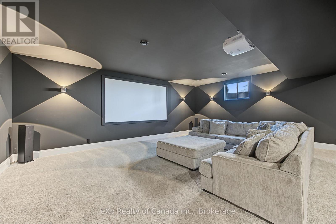
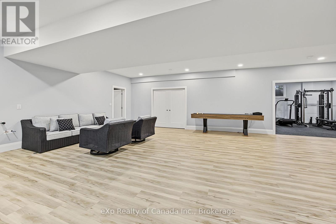
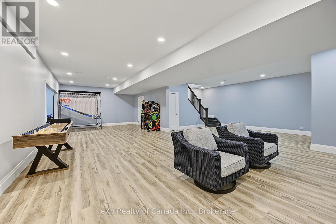
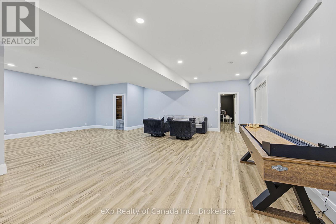
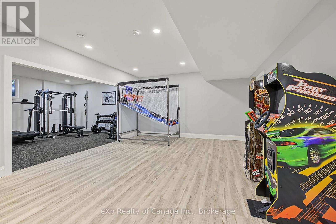
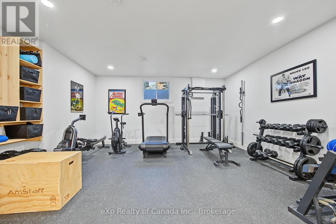
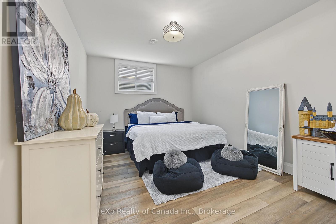
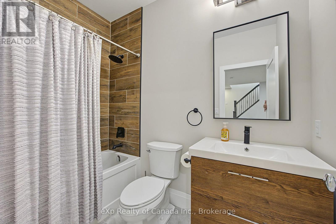
Welcome to this custom-built luxury residence on one of Otterville's most desirable streets. Set on 0.7 acres, this exceptional property combines refined craftsmanship, elegant finishes, and resort-style outdoor living, complete with a spectacular pool, cabana, and 4-car garage. The open-concept interior makes a striking first impression with soaring coffered ceilings, a statement fireplace, and expansive walkout access to the covered patio. The gourmet kitchen features an oversized island, quartz countertops, abundant cabinetry, and high-end appliances, including a built-in oven and cooktop. A dedicated coffee station and dinette with patio access complement the space, while a separate dining room and main-floor office offer versatility for entertaining and everyday living. The primary suite is a private retreat overlooking the beautifully landscaped grounds, with no rear neighbours. Its luxurious 5-piece ensuite features a double vanity, spa-inspired shower, and freestanding soaker tub framed by tranquil views. The finished lower level extends the living space with an impressive media room, two additional bedrooms, and a 4-piece bathroom. An unfinished area offers further potential for a home gym, recreation room, or customized living space. The backyard is designed for exceptional outdoor living, with a sparkling pool, covered patio, and impressive poolside cabana featuring a fireplace-an inviting setting for summer entertaining and relaxed evenings alike. A distinctive offering where sophisticated design, privacy, and resort-inspired living come together. Experience luxury living for yourself. (id:61499)
Property Details
| MLS® Number | X14110106 |
| Property Type | Single Family |
| Community Name | Otterville |
| AmenitiesNearBy | Place Of Worship, Golf Nearby, Park |
| CommunityFeatures | School Bus |
| ParkingSpaceTotal | 12 |
| PoolType | Inground Pool |
| Structure | Porch |
Building
| BathroomTotal | 4 |
| BedroomsAboveGround | 3 |
| BedroomsBelowGround | 2 |
| BedroomsTotal | 5 |
| Age | 0 To 5 Years |
| Amenities | Fireplace(s) |
| Appliances | Oven - Built-in, Water Heater, Cooktop, Dishwasher, Dryer, Oven, Washer, Refrigerator |
| ArchitecturalStyle | Bungalow |
| BasementDevelopment | Finished |
| BasementType | Full (finished) |
| ConstructionStyleAttachment | Detached |
| CoolingType | Central Air Conditioning |
| ExteriorFinish | Brick |
| FireplacePresent | Yes |
| FoundationType | Poured Concrete |
| HalfBathTotal | 1 |
| HeatingFuel | Natural Gas |
| HeatingType | Forced Air |
| StoriesTotal | 1 |
| SizeInterior | 2500 - 3000 Sqft |
| Type | House |
| UtilityWater | Municipal Water |
Parking
| Attached Garage | |
| Garage |
Land
| Acreage | No |
| LandAmenities | Place Of Worship, Golf Nearby, Park |
| LandscapeFeatures | Landscaped |
| Sewer | Septic System |
| SizeDepth | 252 Ft ,3 In |
| SizeFrontage | 121 Ft ,4 In |
| SizeIrregular | 121.4 X 252.3 Ft |
| SizeTotalText | 121.4 X 252.3 Ft |
| ZoningDescription | R1 |
Rooms
| Level | Type | Length | Width | Dimensions |
|---|---|---|---|---|
| Basement | Bedroom | 5 m | 3.56 m | 5 m x 3.56 m |
| Basement | Bedroom | 4.98 m | 3.53 m | 4.98 m x 3.53 m |
| Basement | Media | 9.09 m | 7.19 m | 9.09 m x 7.19 m |
| Main Level | Foyer | 3.66 m | 2.26 m | 3.66 m x 2.26 m |
| Main Level | Living Room | 7.7 m | 5.97 m | 7.7 m x 5.97 m |
| Main Level | Kitchen | 7.67 m | 3.58 m | 7.67 m x 3.58 m |
| Main Level | Dining Room | 3.94 m | 3.25 m | 3.94 m x 3.25 m |
| Main Level | Office | 4.5 m | 3.56 m | 4.5 m x 3.56 m |
| Main Level | Primary Bedroom | 5.26 m | 4.98 m | 5.26 m x 4.98 m |
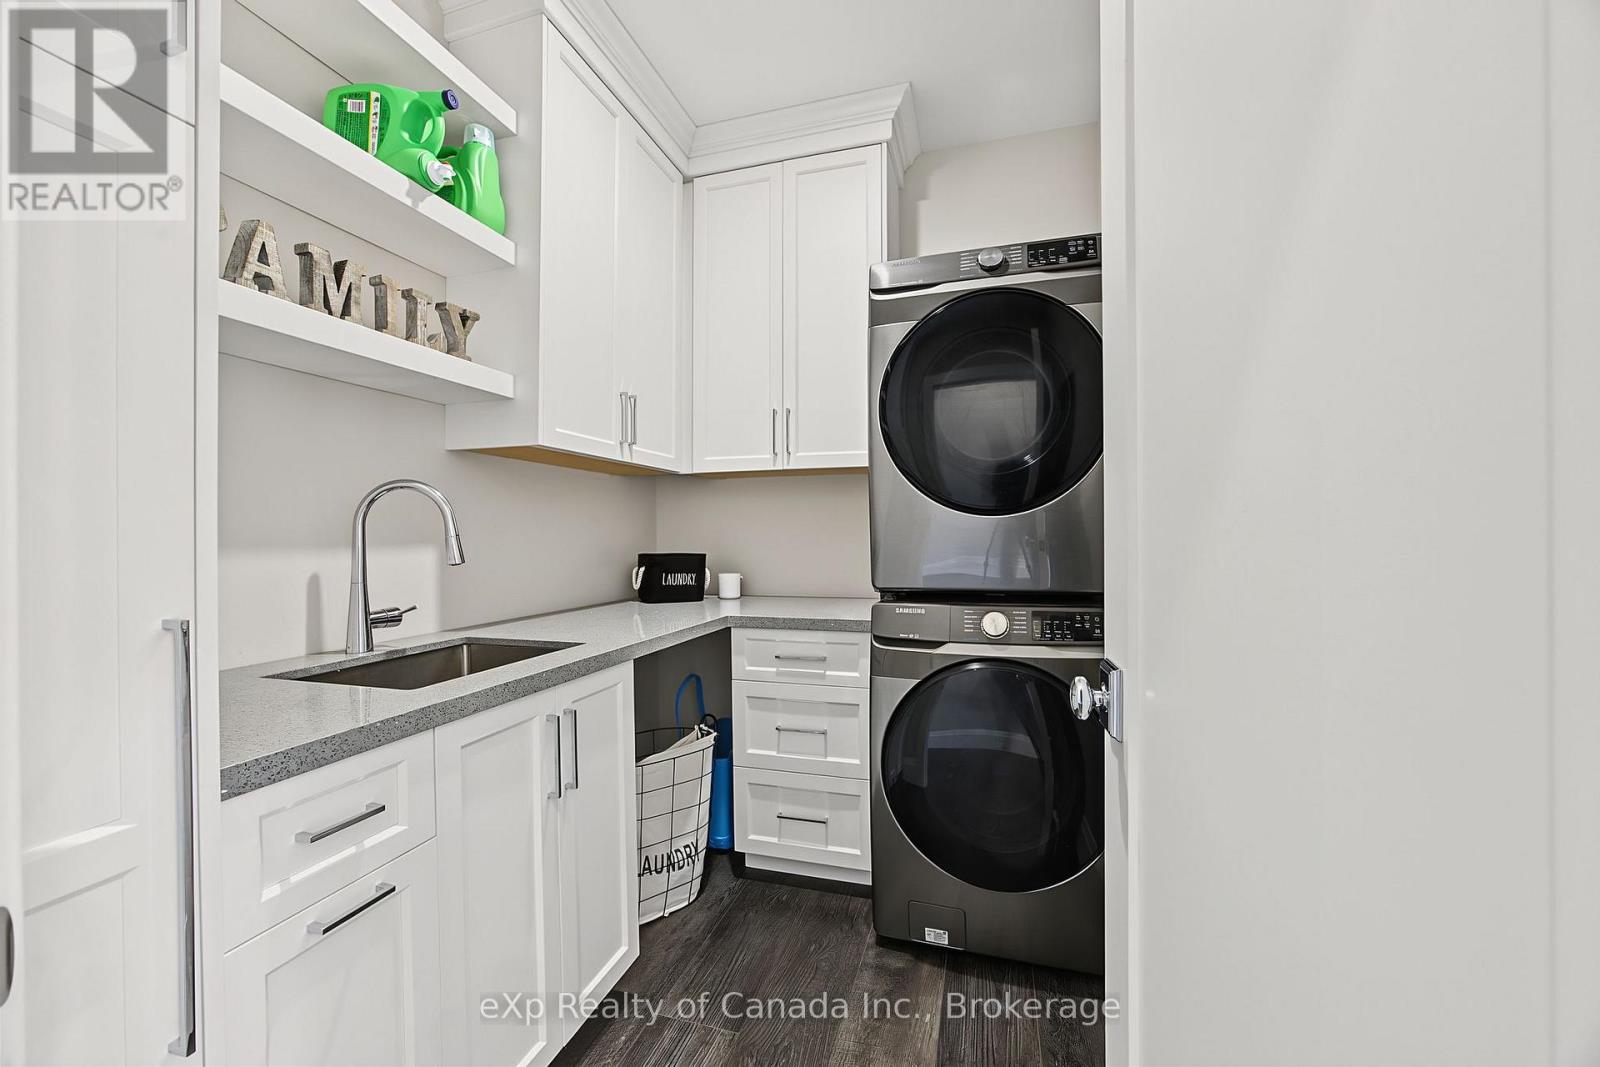
| Main Level | Laundry Room | 2.26 m | 2.13 m | 2.26 m x 2.13 m |
| Main Level | Bedroom | 4.27 m | 3.51 m | 4.27 m x 3.51 m |
| Main Level | Bedroom | 4.27 m | 3.58 m | 4.27 m x 3.58 m |
https://www.realtor.ca/real-estate/30436508/57-august-crescent-norwich-otterville-otterville
Interested?
Contact us for more information
Alex Visscher
Broker
622 Dundas St Unit 408
Woodstock, Ontario N4S 1E2
Kristy Dainton
Salesperson
622 Dundas St Unit 408
Woodstock, Ontario N4S 1E2

The trademarks REALTOR®, REALTORS®, and the REALTOR® logo are controlled by The Canadian Real Estate Association (CREA) and identify real estate professionals who are members of CREA. The trademarks MLS®, Multiple Listing Service® and the associated logos are owned by The Canadian Real Estate Association (CREA) and identify the quality of services provided by real estate professionals who are members of CREA. The trademark DDF® is owned by The Canadian Real Estate Association (CREA) and identifies CREA's Data Distribution Facility (DDF®)
October 23 2026 06:23:18
Exp Realty Of Canada Inc.