


138 Cameron Avenue S Hamilton, Ontario L8K 2X7

$714,900
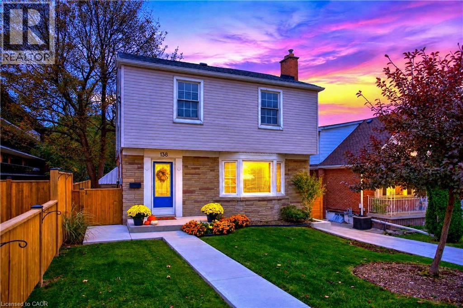
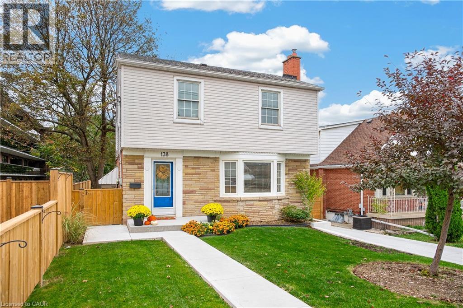
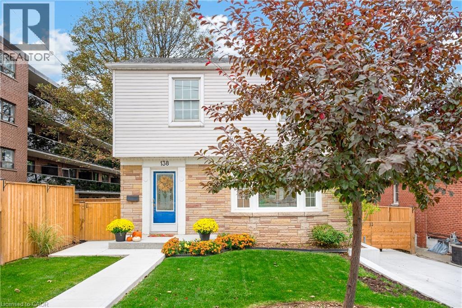
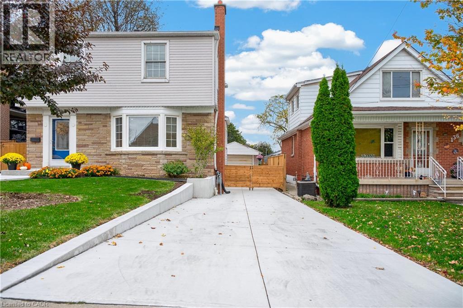
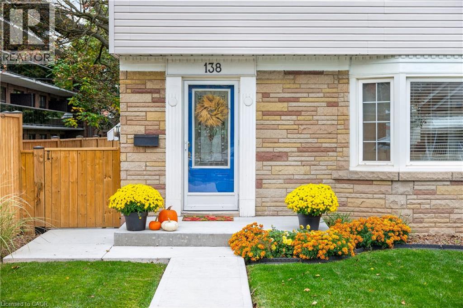
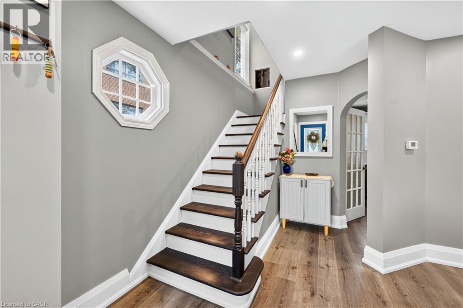
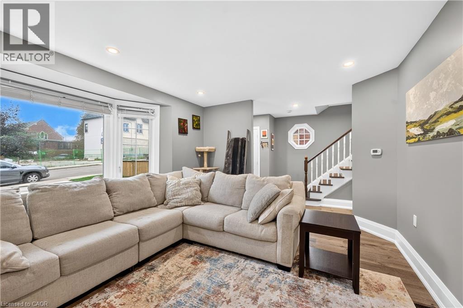
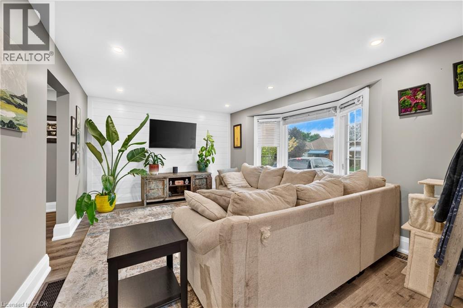
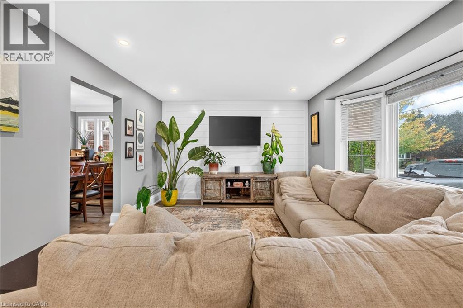
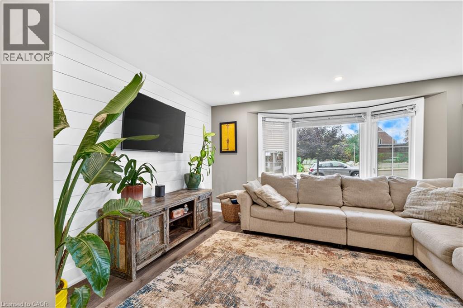
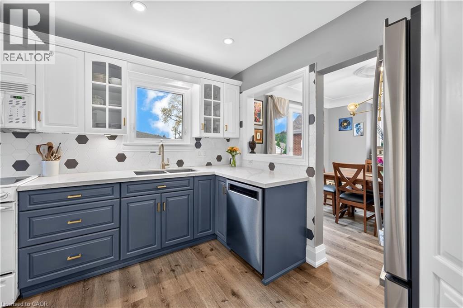
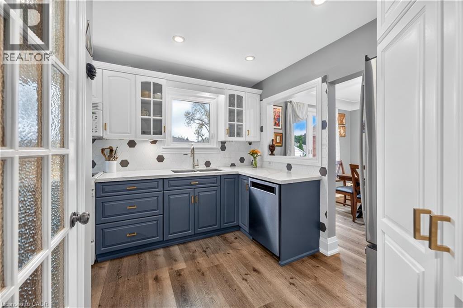
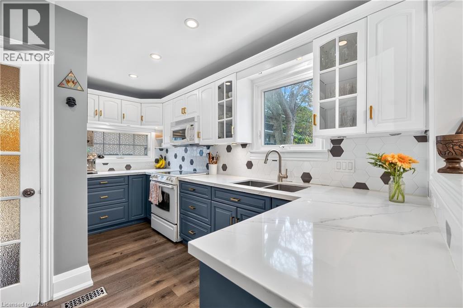
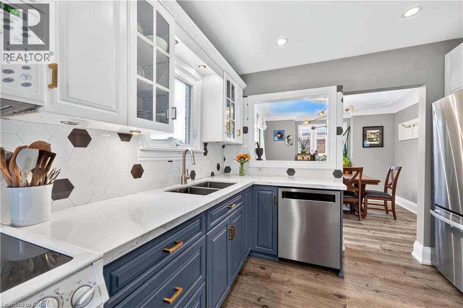
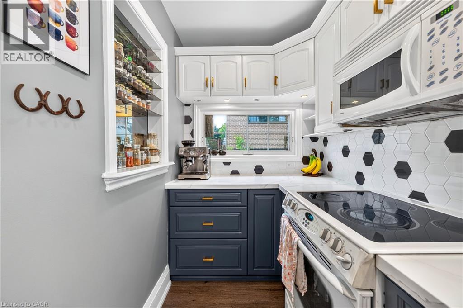
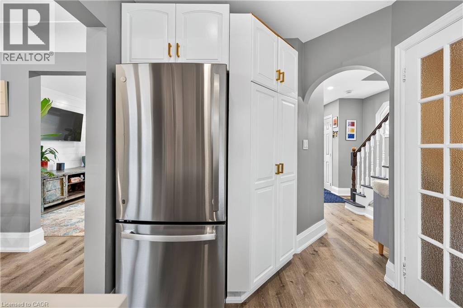
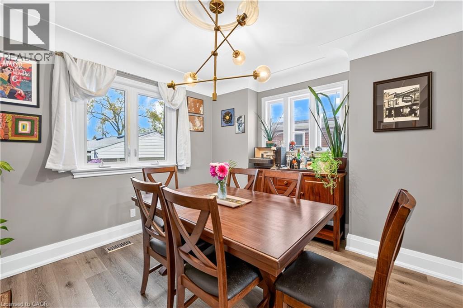
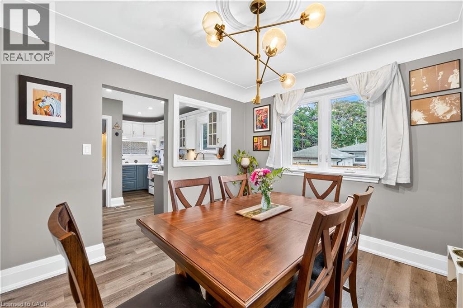
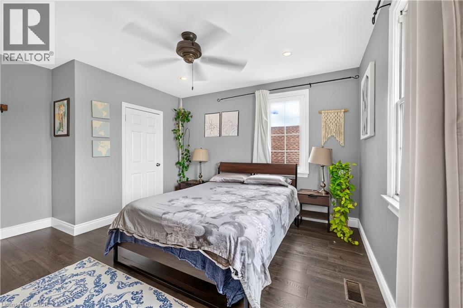
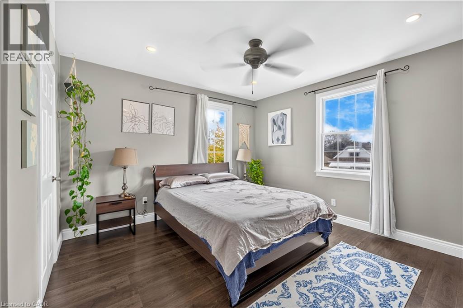
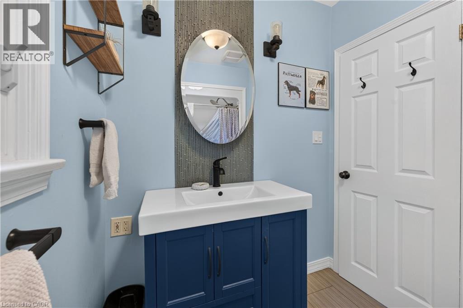
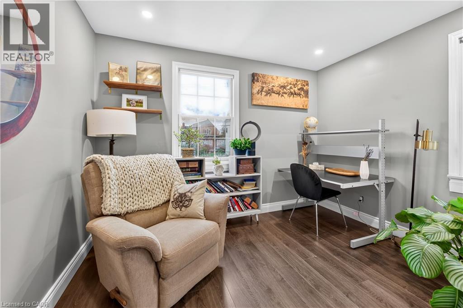
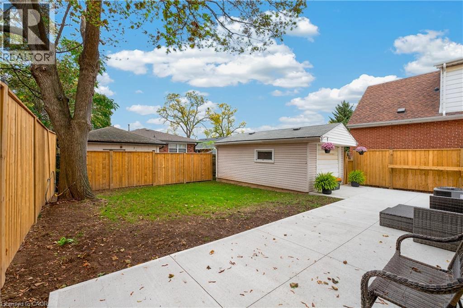
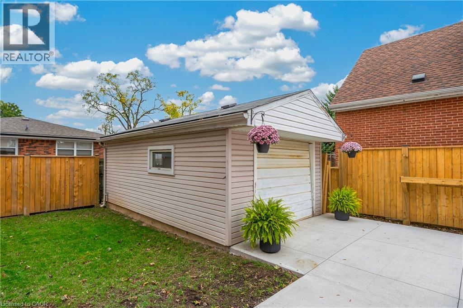
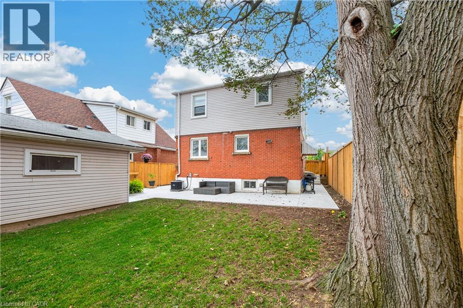
Welcome to 138 Cameron Avenue South, a charming two-storey home offering approximately 1,100 sq. ft. in Hamilton’s East End. Enjoy a refreshed interior with quartz countertops, cosmetic updates throughout and refinished stairs. Major updates include a new furnace (2020), water heater (2019), air conditioner, fridge and dishwasher (2026), plus interior waterproofing with a lifetime transferable warranty. Outside, the brand new concrete driveway, retaining wall, walkways, stairs, backyard patio and fencing create a welcoming setting, complemented by a well-kept lawn and garden. Conveniently located near parks, schools, shopping, transit and Red Hill Parkway access. (id:61499)
Property Details
| MLS® Number | 40873467 |
| Property Type | Single Family |
| AmenitiesNearBy | Hospital, Park, Place Of Worship, Playground, Public Transit, Schools, Shopping |
| CommunityFeatures | Quiet Area, Community Centre, School Bus |
| Features | Sump Pump |
| ParkingSpaceTotal | 5 |
Building
| BathroomTotal | 1 |
| BedroomsAboveGround | 3 |
| BedroomsTotal | 3 |
| Appliances | Dishwasher, Dryer, Microwave, Refrigerator, Stove, Washer, Window Coverings |
| ArchitecturalStyle | Other |
| BasementDevelopment | Unfinished |
| BasementType | Full (unfinished) |
| ConstructionStyleAttachment | Detached |
| CoolingType | Central Air Conditioning |
| ExteriorFinish | Brick, Vinyl Siding |
| FoundationType | Block |
| HeatingFuel | Natural Gas |
| HeatingType | Forced Air |
| StoriesTotal | 2 |
| SizeInterior | 1084 Sqft |
| Type | House |
| UtilityWater | Municipal Water |
Parking
| Detached Garage |
Land
| AccessType | Highway Access |
| Acreage | No |
| LandAmenities | Hospital, Park, Place Of Worship, Playground, Public Transit, Schools, Shopping |
| Sewer | Municipal Sewage System |
| SizeDepth | 86 Ft |
| SizeFrontage | 41 Ft |
| SizeIrregular | 0.081 |
| SizeTotal | 0.081 Ac|under 1/2 Acre |
| SizeTotalText | 0.081 Ac|under 1/2 Acre |
| ZoningDescription | C |
Rooms
| Level | Type | Length | Width | Dimensions |
|---|---|---|---|---|
| Second Level | 4pc Bathroom | 9'1'' x 6'0'' | ||
| Second Level | Bedroom | 11'6'' x 8'6'' | ||
| Second Level | Bedroom | 12'8'' x 12'0'' | ||
| Second Level | Primary Bedroom | 14'4'' x 11'8'' | ||
| Basement | Utility Room | 23'0'' x 23'0'' | ||
| Main Level | Kitchen | 11'0'' x 7'1'' | ||
| Main Level | Living Room | 17'0'' x 12'0'' | ||
| Main Level | Dining Room | 10'7'' x 10'0'' | ||
| Main Level | Foyer | 13'6'' x 4'5'' |
Utilities
| Electricity | Available |
| Natural Gas | Available |
https://www.realtor.ca/real-estate/30436693/138-cameron-avenue-s-hamilton
Interested?
Contact us for more information
Ryan Kotar
Salesperson
5111 New Street, Suite 103
Burlington, Ontario L7L 1V2

The trademarks REALTOR®, REALTORS®, and the REALTOR® logo are controlled by The Canadian Real Estate Association (CREA) and identify real estate professionals who are members of CREA. The trademarks MLS®, Multiple Listing Service® and the associated logos are owned by The Canadian Real Estate Association (CREA) and identify the quality of services provided by real estate professionals who are members of CREA. The trademark DDF® is owned by The Canadian Real Estate Association (CREA) and identifies CREA's Data Distribution Facility (DDF®)
October 23 2026 02:29:21
Right At Home Realty