


81 Dundas Street Dundas, Ontario L9H 7T5

$1,600 MonthlyHeat, Water, Exterior Maintenance
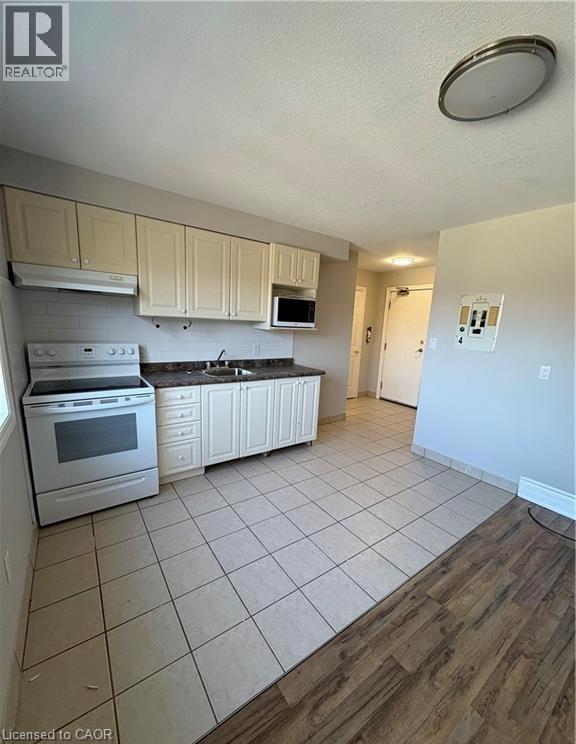
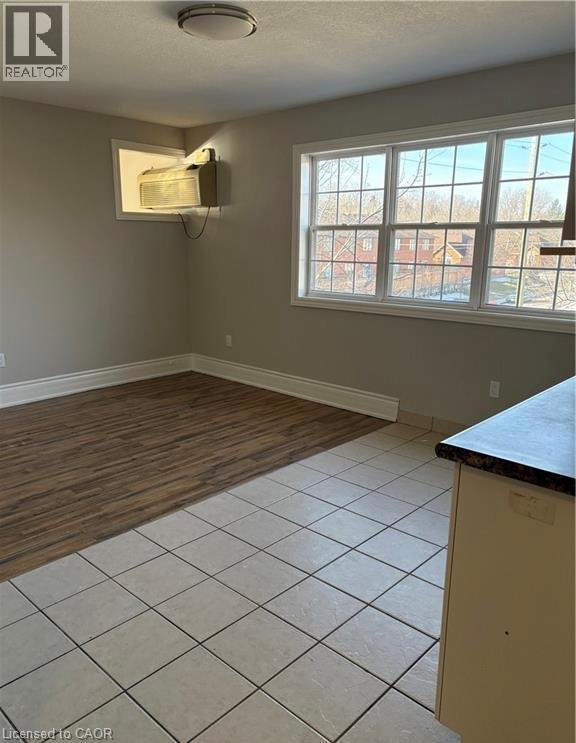
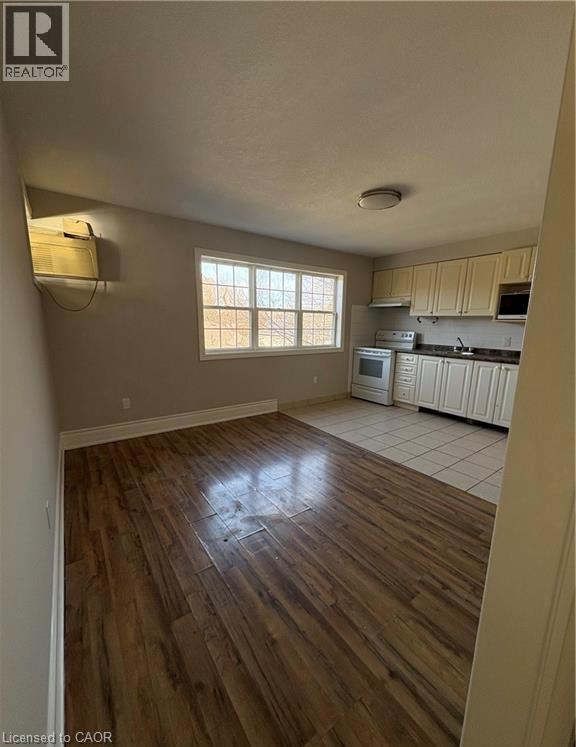
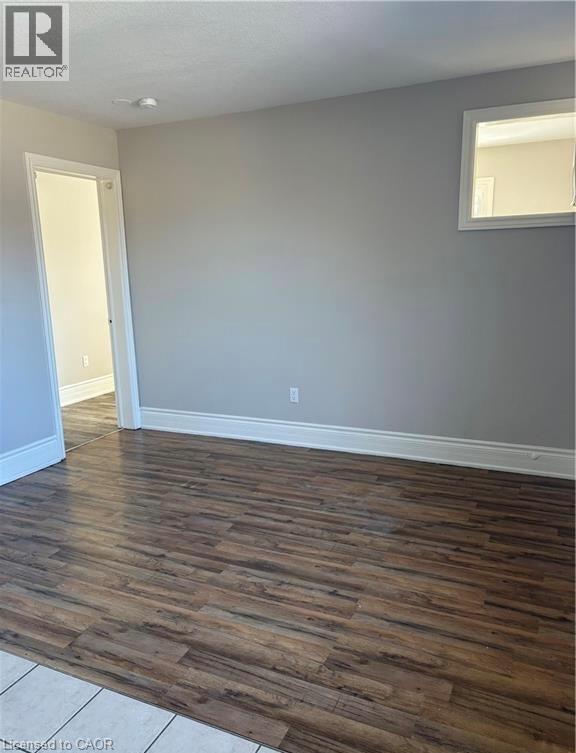
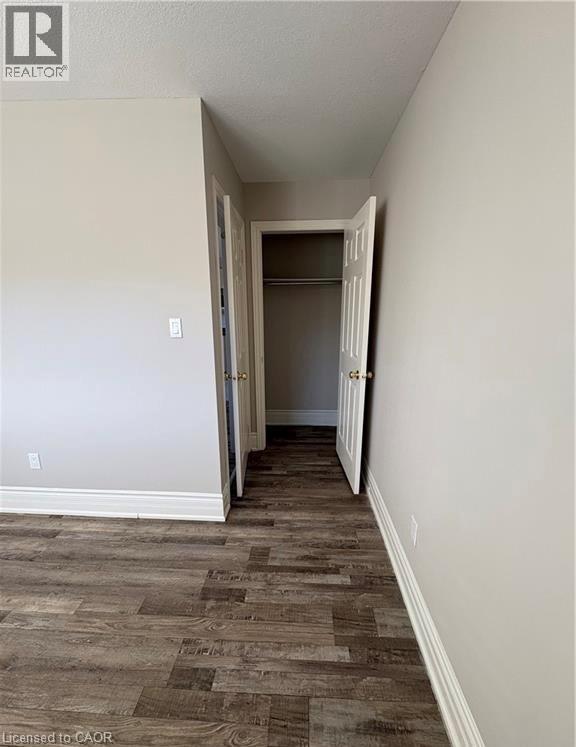
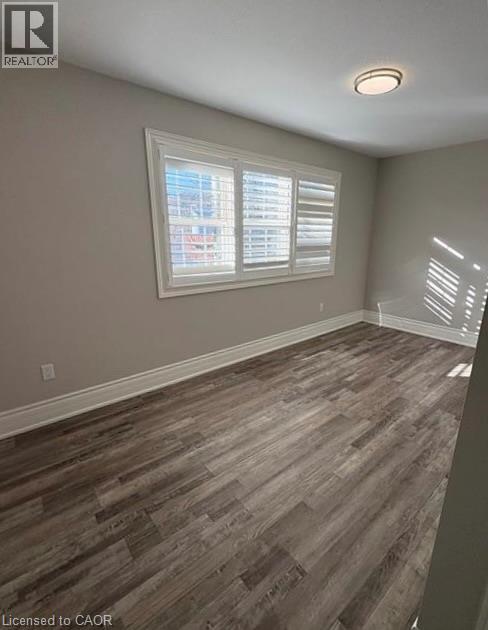
This bright and inviting 1-bedroom second floor unit offers comfortable living just moments from downtown Dundas. Large windows allow an abundance of natural light to fill the space, creating a warm and airy atmosphere throughout. The functional layout features a generously sized bedroom and a spacious eat-in kitchen, offering a comfortable and practical space for everyday living. Ideally situated close to transit, parks, schools, and local amenities, you'll enjoy the convenience of being just minutes from McMaster University, University Plaza, and a short walk to Metro and the charming shops, cafés, and restaurants that make downtown Dundas so desirable. Combining space, convenience, and an unbeatable location, this is an excellent opportunity to enjoy one of Dundas' most sought-after communities at an affordable price. (id:61499)
Property Details
| MLS® Number | 40873782 |
| Property Type | Single Family |
| AmenitiesNearBy | Hospital, Park, Place Of Worship, Playground, Public Transit, Schools, Shopping |
| CommunityFeatures | Community Centre |
| Features | Southern Exposure, Laundry- Coin Operated |
| ParkingSpaceTotal | 1 |
Building
| BathroomTotal | 1 |
| BedroomsAboveGround | 1 |
| BedroomsTotal | 1 |
| Appliances | Refrigerator, Stove |
| ArchitecturalStyle | Other |
| BasementType | None |
| ConstructionMaterial | Concrete Block, Concrete Walls |
| ConstructionStyleAttachment | Attached |
| CoolingType | Central Air Conditioning |
| ExteriorFinish | Concrete, Stucco |
| FoundationType | Poured Concrete |
| HeatingFuel | Natural Gas |
| HeatingType | Forced Air |
| StoriesTotal | 2 |
| SizeInterior | 397 Sqft |
| Type | Apartment |
| UtilityWater | Municipal Water |
Parking
| Open |
Land
| Acreage | No |
| LandAmenities | Hospital, Park, Place Of Worship, Playground, Public Transit, Schools, Shopping |
| Sewer | Municipal Sewage System |
| SizeDepth | 132 Ft |
| SizeFrontage | 154 Ft |
| SizeTotalText | Under 1/2 Acre |
| ZoningDescription | C5 |
Rooms
| Level | Type | Length | Width | Dimensions |
|---|---|---|---|---|
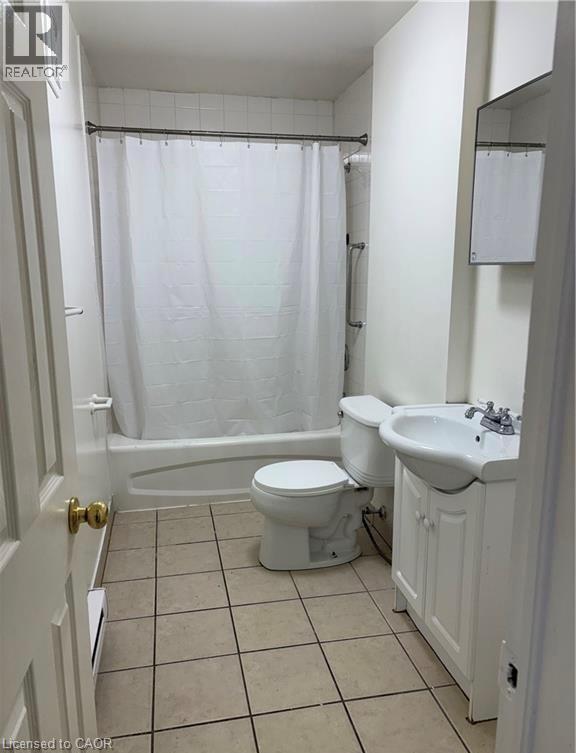
| Main Level | 4pc Bathroom | 11'5'' x 4'10'' | ||
| Main Level | Living Room | 11'3'' x 8'7'' | ||
| Main Level | Kitchen | 11'3'' x 8'7'' | ||
| Main Level | Primary Bedroom | 15'3'' x 7'9'' | ||
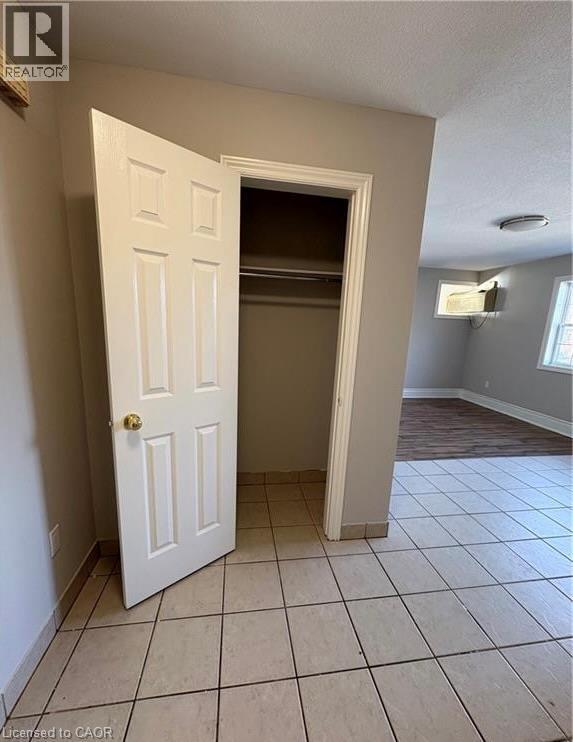
| Main Level | Foyer | 7'0'' x 6'8'' |
https://www.realtor.ca/real-estate/30440517/81-dundas-street-dundas
Interested?
Contact us for more information
Lea Thompson
Salesperson
1480 Sandhill Drive Unit: 7a
Ancaster, Ontario L9G 4V5

The trademarks REALTOR®, REALTORS®, and the REALTOR® logo are controlled by The Canadian Real Estate Association (CREA) and identify real estate professionals who are members of CREA. The trademarks MLS®, Multiple Listing Service® and the associated logos are owned by The Canadian Real Estate Association (CREA) and identify the quality of services provided by real estate professionals who are members of CREA. The trademark DDF® is owned by The Canadian Real Estate Association (CREA) and identifies CREA's Data Distribution Facility (DDF®)
October 24 2026 02:11:28
Waterside Real Estate Group