


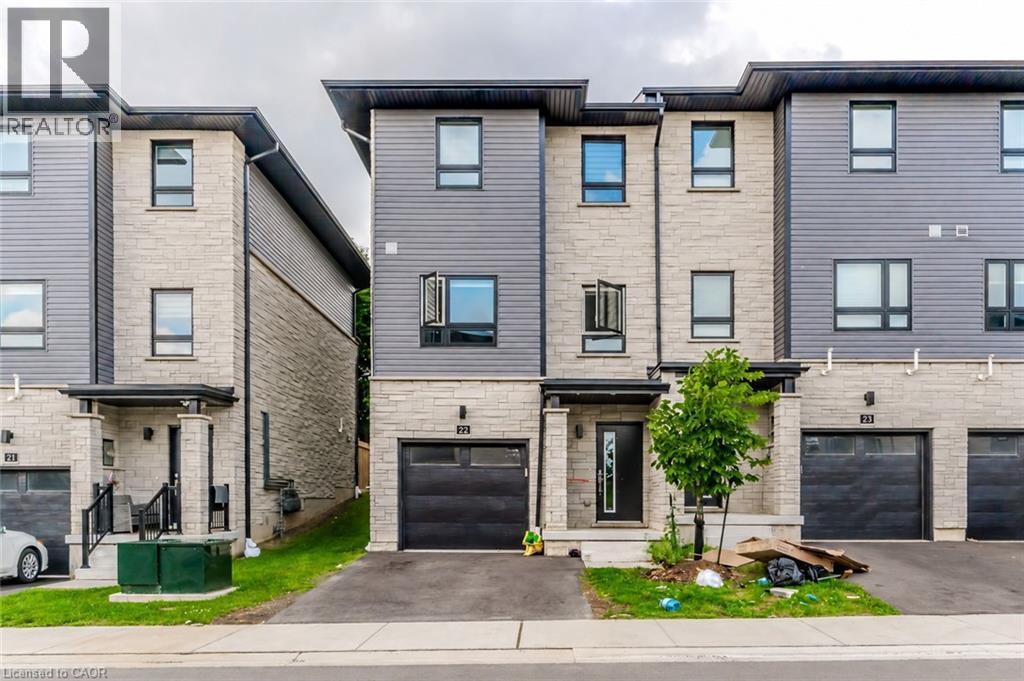
51 Sparrow Avenue Unit# 22 Cambridge, Ontario N1T 0E5

$2,775 Monthly
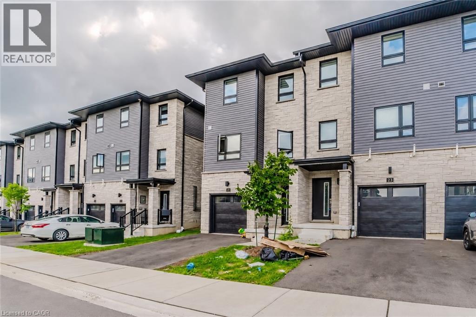
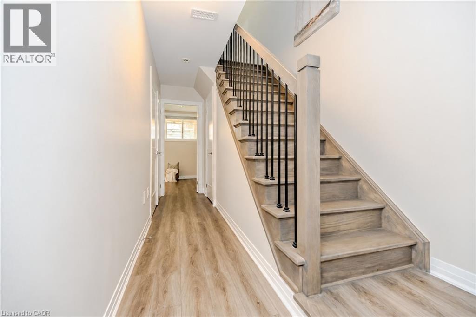
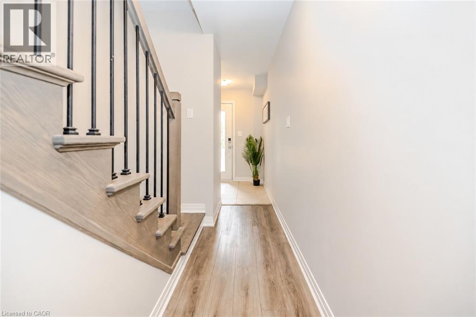
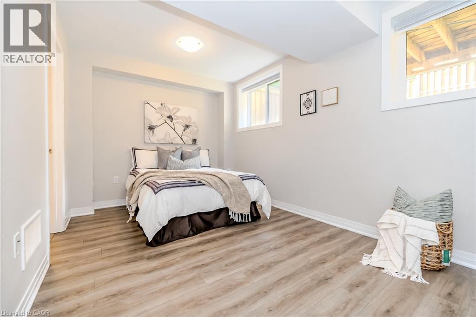
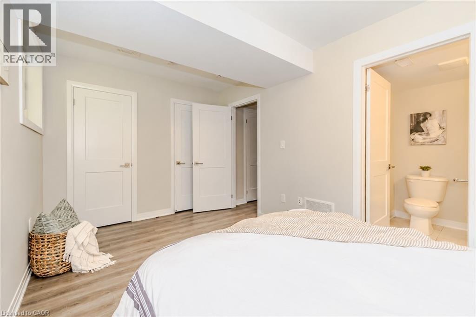
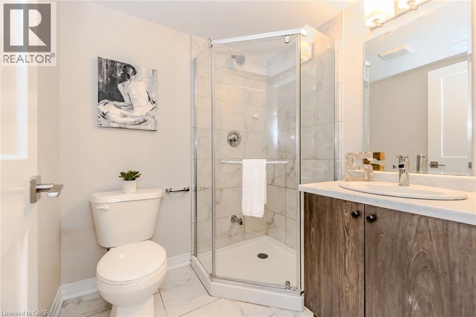
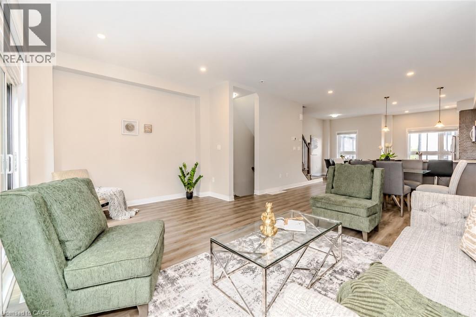
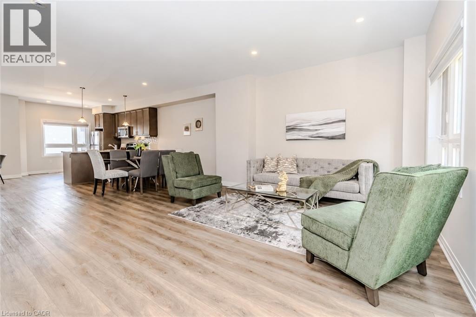
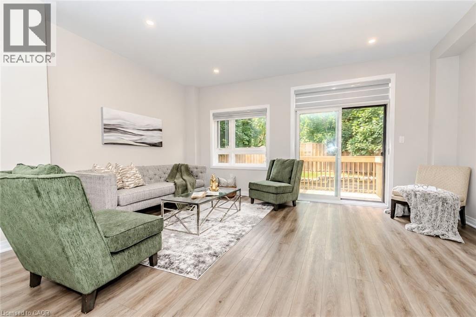
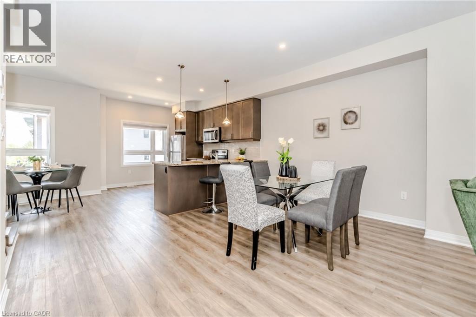
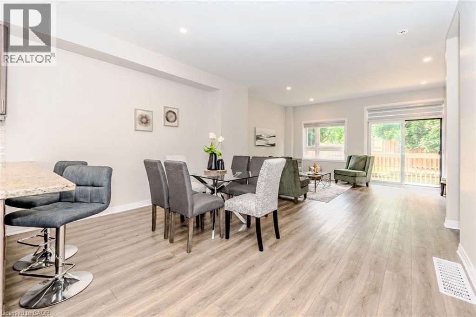
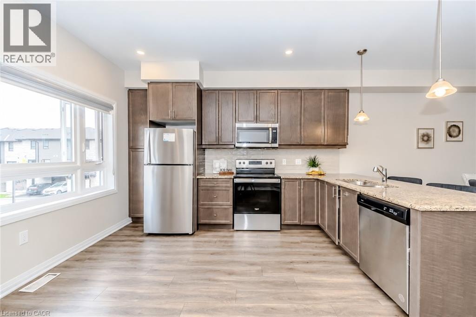
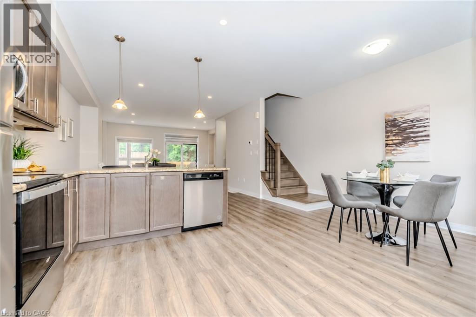
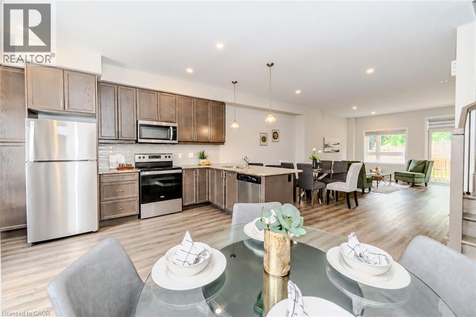
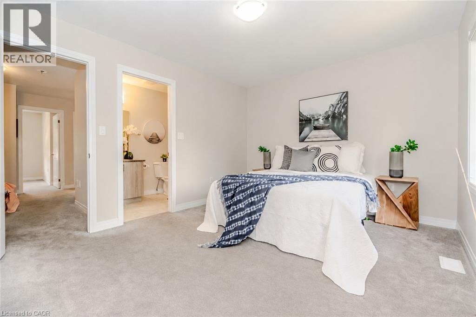
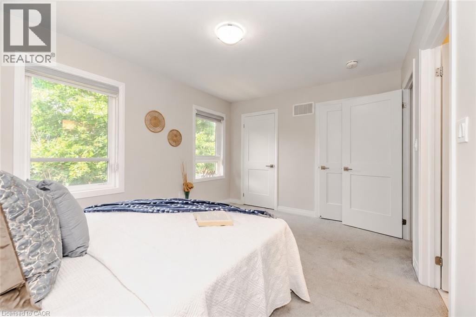
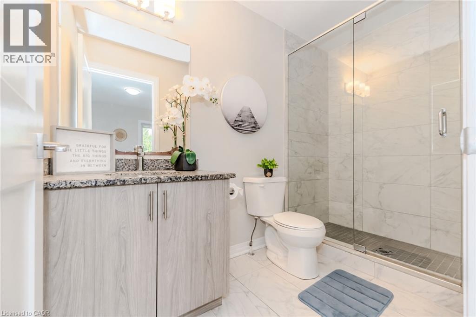
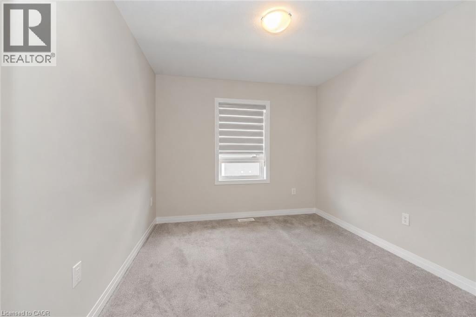
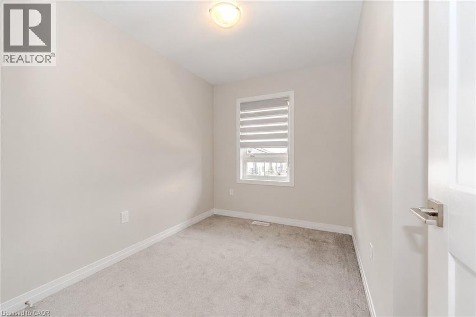
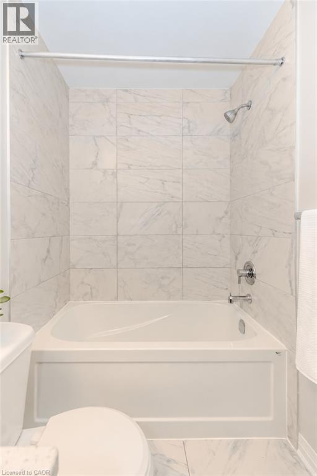
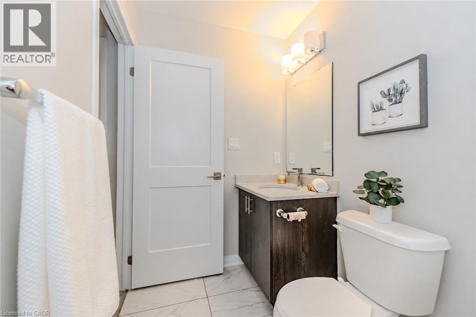
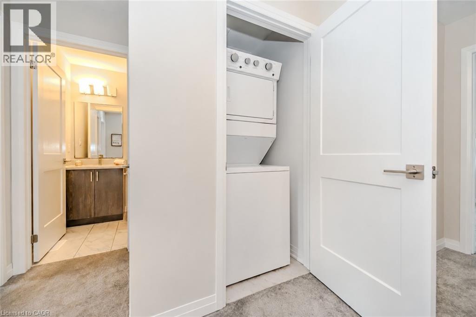
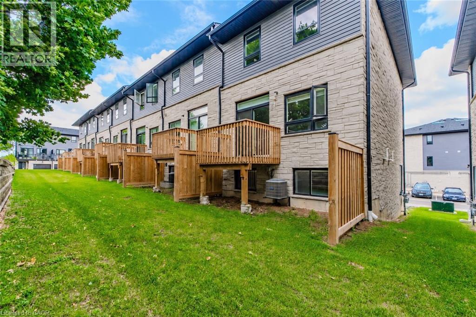
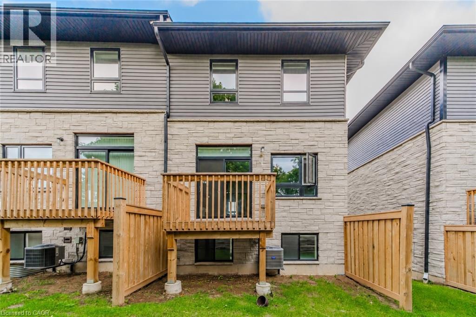
Welcome to this **stunning townhouse offering an impressive 1,825 sq. ft. of spacious, modern living!** This beautifully designed home features 3 full bathrooms, 2 generously sized primary bedrooms with private ensuites, elegant quartz countertops throughout, stylish pot lights, a beautiful oak staircase, laminate flooring, and modern standing showers. Enjoy a lovely backyard patio, perfect for relaxing or entertaining. Ideally located within walking distance of public transit and a major shopping plaza, offering exceptional everyday convenience. **A perfect blend of space, style, comfort, and location!** An incredible opportunity you won't want to miss. Your clients will not be disappointed! (id:61499)
Property Details
| MLS® Number | 40873831 |
| Property Type | Single Family |
| AmenitiesNearBy | Hospital, Park, Place Of Worship, Public Transit, Schools |
| Features | Automatic Garage Door Opener |
| ParkingSpaceTotal | 2 |
Building
| BathroomTotal | 3 |
| BedroomsAboveGround | 3 |
| BedroomsBelowGround | 1 |
| BedroomsTotal | 4 |
| Appliances | Dishwasher, Dryer, Refrigerator, Stove, Washer, Microwave Built-in, Window Coverings |
| BasementDevelopment | Finished |
| BasementType | Full (finished) |
| ConstructionStyleAttachment | Attached |
| CoolingType | Central Air Conditioning |
| ExteriorFinish | Brick |
| HeatingType | Forced Air |
| StoriesTotal | 3 |
| SizeInterior | 1760 Sqft |
| Type | Row / Townhouse |
| UtilityWater | Municipal Water |
Parking
| Attached Garage |
Land
| Acreage | No |
| LandAmenities | Hospital, Park, Place Of Worship, Public Transit, Schools |
| Sewer | Municipal Sewage System |
| SizeDepth | 79 Ft |
| SizeFrontage | 19 Ft |
| SizeTotalText | Unknown |
| ZoningDescription | Rm3 S.4.1.340 |
Rooms
| Level | Type | Length | Width | Dimensions |
|---|---|---|---|---|
| Second Level | 3pc Bathroom | Measurements not available | ||
| Second Level | 3pc Bathroom | Measurements not available | ||
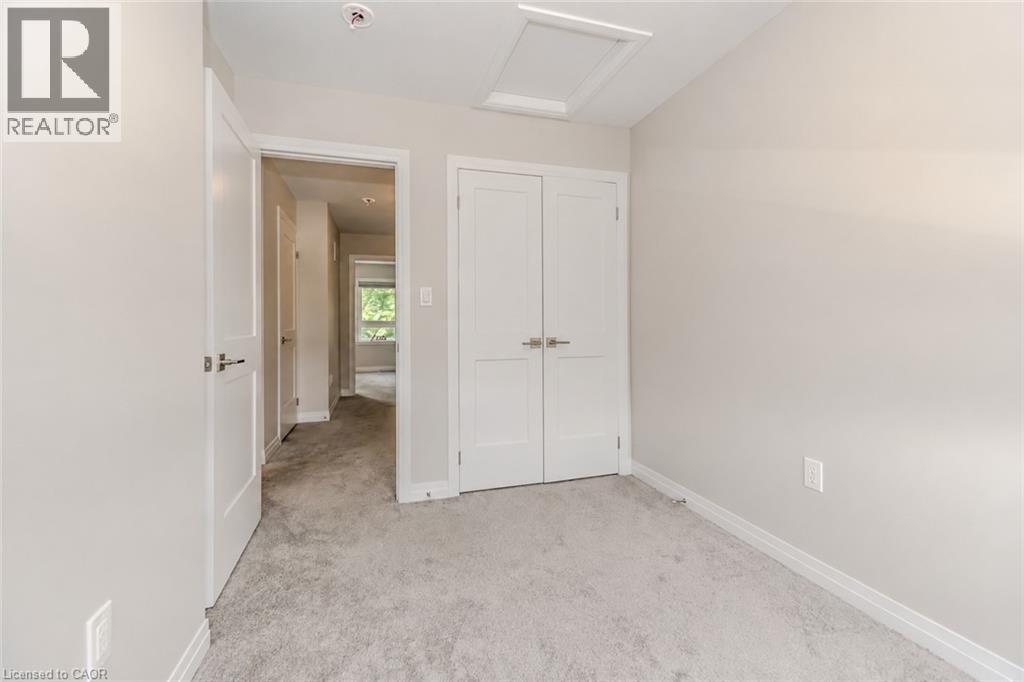
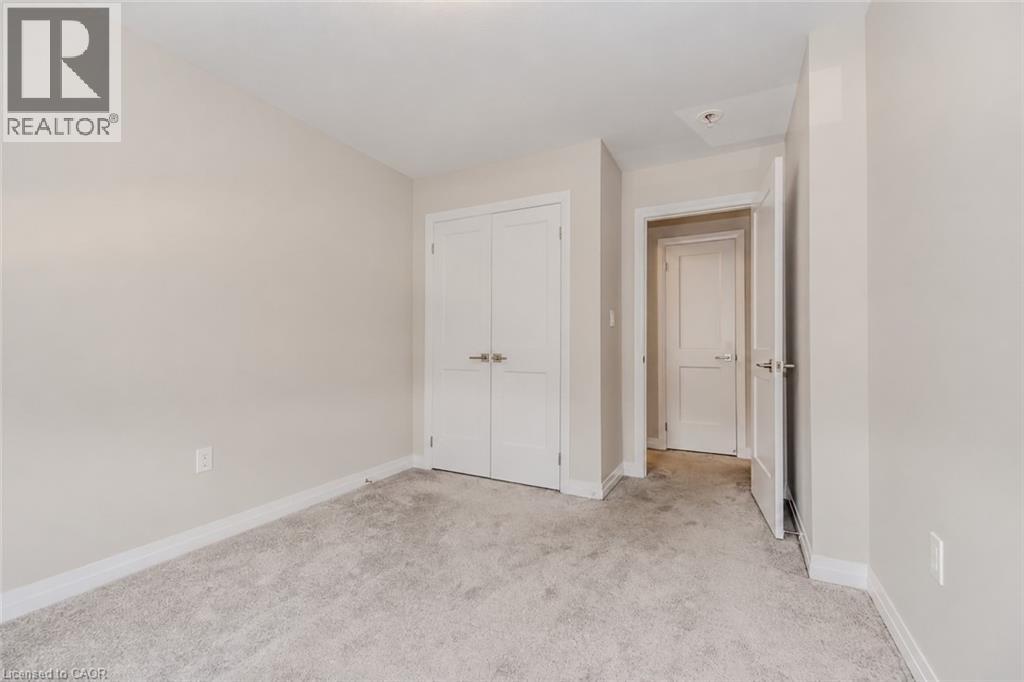
| Second Level | Bedroom | 9'9'' x 7'6'' | ||
| Second Level | Bedroom | 10'6'' x 8'9'' | ||
| Second Level | Primary Bedroom | 10'1'' x 13'8'' | ||
| Basement | 3pc Bathroom | Measurements not available | ||
| Basement | Bedroom | 8'4'' x 13'1'' | ||
| Main Level | Kitchen | 12'9'' x 8'9'' | ||
| Main Level | Breakfast | Measurements not available | ||
| Main Level | Dining Room | 10'9'' x 9'4'' | ||
| Main Level | Living Room | 12'6'' x 16'1'' |
https://www.realtor.ca/real-estate/30441394/51-sparrow-avenue-unit-22-cambridge
Interested?
Contact us for more information
Pinkesh Patel
Salesperson
450 Hespeler Road, Unit G/107-108
Cambridge, Ontario N1R 0E3

The trademarks REALTOR®, REALTORS®, and the REALTOR® logo are controlled by The Canadian Real Estate Association (CREA) and identify real estate professionals who are members of CREA. The trademarks MLS®, Multiple Listing Service® and the associated logos are owned by The Canadian Real Estate Association (CREA) and identify the quality of services provided by real estate professionals who are members of CREA. The trademark DDF® is owned by The Canadian Real Estate Association (CREA) and identifies CREA's Data Distribution Facility (DDF®)
October 24 2026 07:29:14
Homelife Miracle Realty Ltd.