


3854 Auckland Avenue London South, Ontario N6L 0J3

$2,600 Monthly
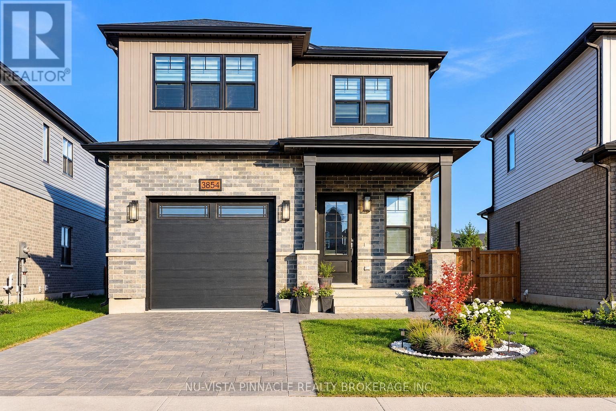
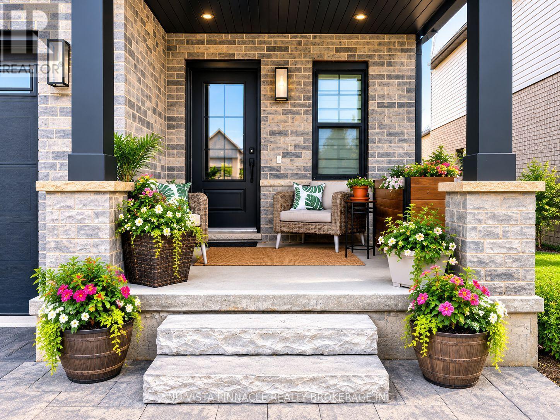
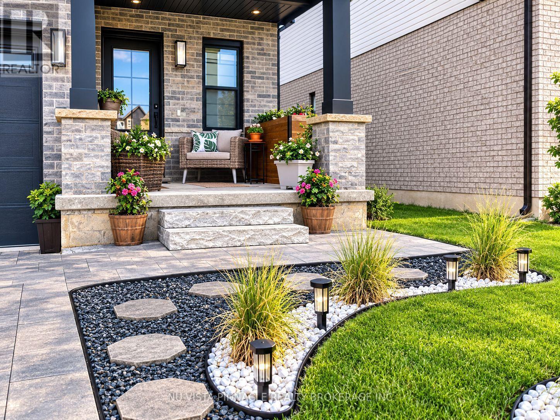
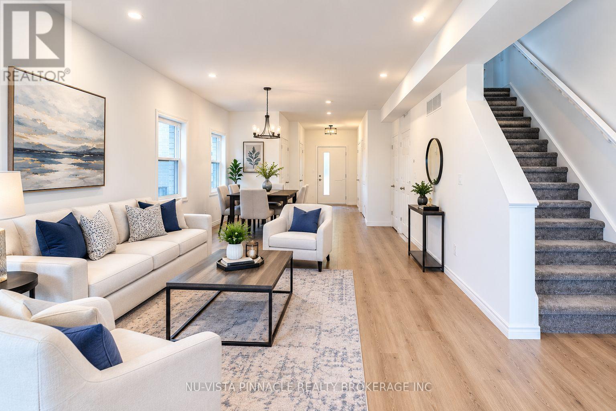
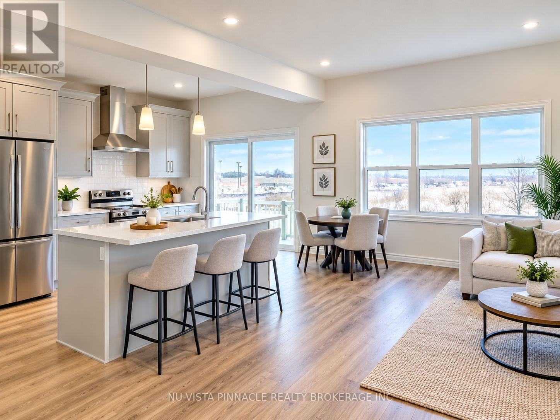
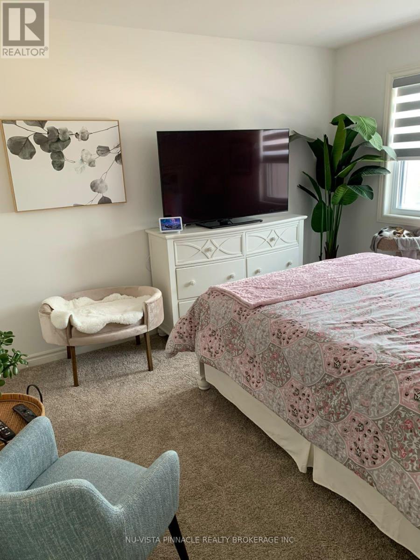
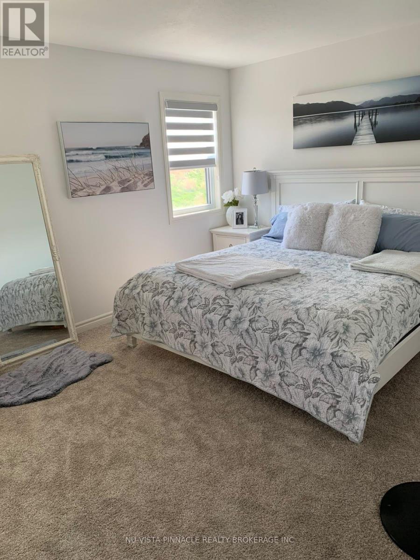
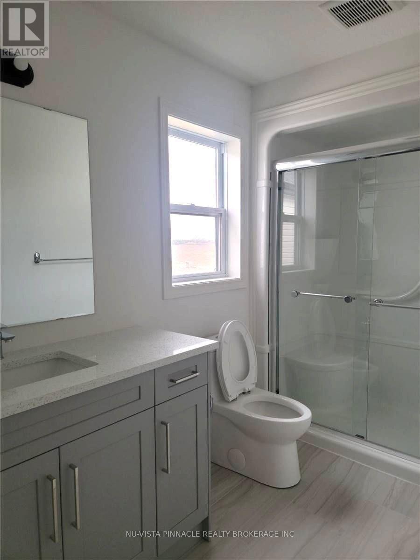
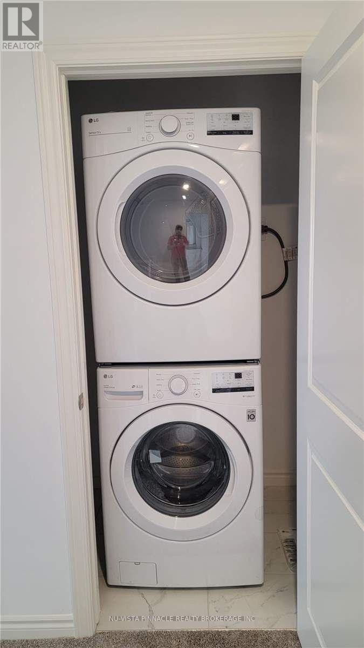
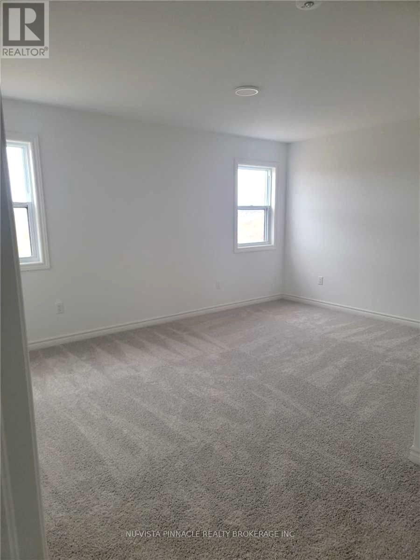
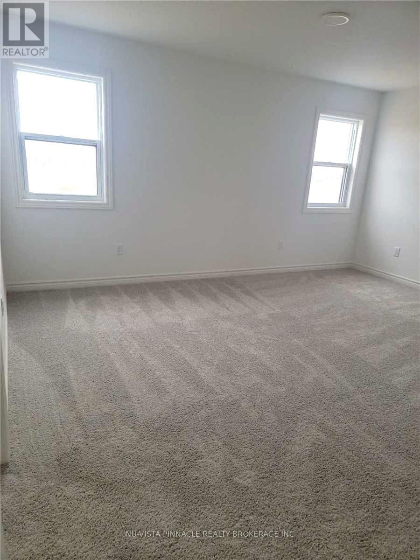
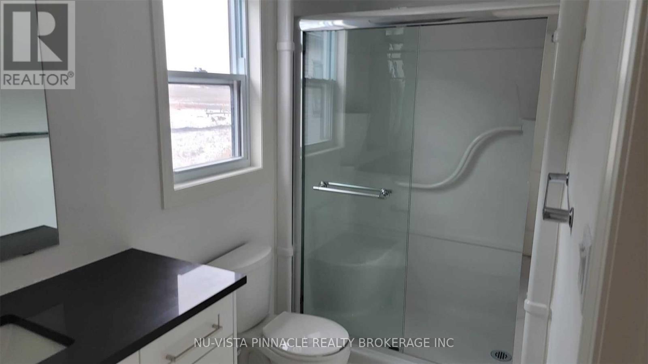
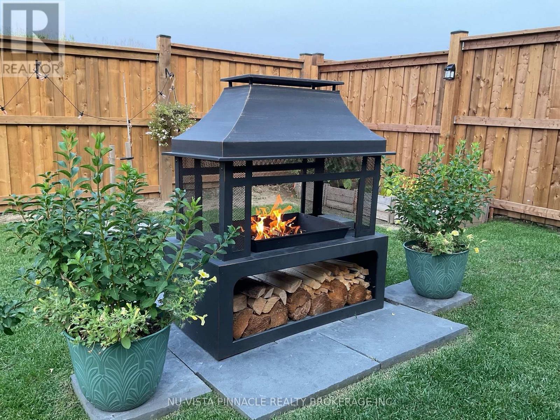
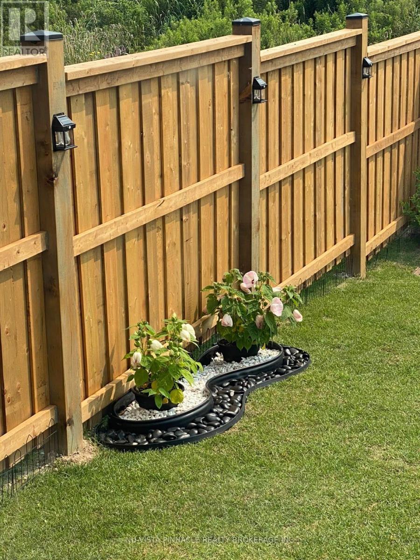
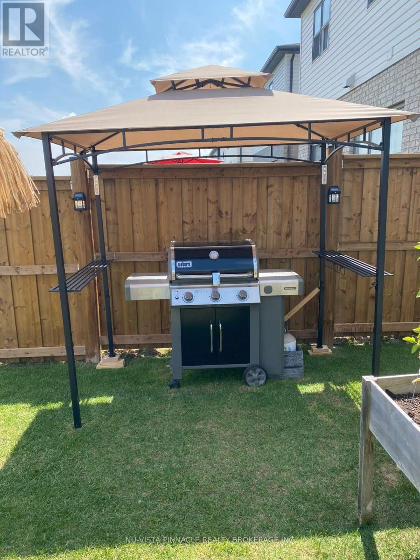
Welcome to 3854 Auckland Avenue, London, Ontario!Located in the highly desirable Middleton community, this beautiful detached home, built in 2022, offers modern living in a quiet and family-friendly neighbourhood. Featuring 4 spacious bedrooms, 3 bathrooms, and a single-car garage, this home is perfect for couples and small families.The open-concept layout seamlessly connects the living, dining, and kitchen areas, creating a welcoming space for everyday living and entertaining. The home also features convenient generously sized bedrooms with large windows that allow plenty of natural light and 2nd laundry .Enjoy a peaceful neighbourhood with convenient access to nearby amenities, schools, shopping, and everyday essentials. Don't miss this opportunity to live in one of London's desirable communities! Some of the photos are from the previous listing, and some have been virtually staged (id:61499)
Property Details
| MLS® Number | X14114324 |
| Property Type | Single Family |
| Community Name | South W |
| EquipmentType | Water Heater |
| ParkingSpaceTotal | 3 |
| RentalEquipmentType | Water Heater |
Building
| BathroomTotal | 3 |
| BedroomsAboveGround | 4 |
| BedroomsTotal | 4 |
| Age | New Building |
| Appliances | Dishwasher, Dryer, Stove, Washer, Refrigerator |
| BasementDevelopment | Unfinished |
| BasementType | N/a (unfinished) |
| ConstructionStyleAttachment | Detached |
| CoolingType | Central Air Conditioning |
| ExteriorFinish | Brick |
| FoundationType | Concrete |
| HalfBathTotal | 1 |
| HeatingFuel | Natural Gas |
| HeatingType | Forced Air |
| StoriesTotal | 2 |
| SizeInterior | 1500 - 2000 Sqft |
| Type | House |
| UtilityWater | Municipal Water |
Parking
| Attached Garage | |
| Garage |
Land
| Acreage | No |
| Sewer | Sanitary Sewer |
| SizeDepth | 108 Ft ,3 In |
| SizeFrontage | 32 Ft ,9 In |
| SizeIrregular | 32.8 X 108.3 Ft |
| SizeTotalText | 32.8 X 108.3 Ft |
Rooms
| Level | Type | Length | Width | Dimensions |
|---|---|---|---|---|
| Second Level | Bathroom | 1.4 m | 2.6 m | 1.4 m x 2.6 m |
| Second Level | Laundry Room | 1.1 m | 1 m | 1.1 m x 1 m |
| Second Level | Bedroom | 4.14 m | 3.8 m | 4.14 m x 3.8 m |
| Second Level | Bedroom 2 | 2.59 m | 3.8 m | 2.59 m x 3.8 m |
| Second Level | Bedroom 3 | 3.1 m | 3.6 m | 3.1 m x 3.6 m |
| Second Level | Bedroom 4 | 3.7 m | 3.12 m | 3.7 m x 3.12 m |
| Second Level | Bathroom | 2.5 m | 1.6 m | 2.5 m x 1.6 m |
| Main Level | Great Room | 3.44 m | 4.6 m | 3.44 m x 4.6 m |
| Main Level | Dining Room | 3.44 m | 3.47 m | 3.44 m x 3.47 m |
| Main Level | Kitchen | 3.1 m | 4.14 m | 3.1 m x 4.14 m |
| Main Level | Partial Bathroom | 1.8 m | 1.4 m | 1.8 m x 1.4 m |
https://www.realtor.ca/real-estate/30441172/3854-auckland-avenue-london-south-south-w-south-w
Interested?
Contact us for more information
Anil Sangwan
Salesperson
Amandeep Singh
Salesperson

The trademarks REALTOR®, REALTORS®, and the REALTOR® logo are controlled by The Canadian Real Estate Association (CREA) and identify real estate professionals who are members of CREA. The trademarks MLS®, Multiple Listing Service® and the associated logos are owned by The Canadian Real Estate Association (CREA) and identify the quality of services provided by real estate professionals who are members of CREA. The trademark DDF® is owned by The Canadian Real Estate Association (CREA) and identifies CREA's Data Distribution Facility (DDF®)
October 24 2026 05:20:40
Nu-Vista Pinnacle Realty Brokerage Inc