


3591 Mia Lane Camlachie, Ontario N0N 1E0

$819,900
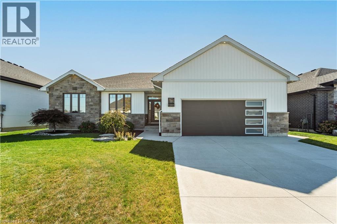
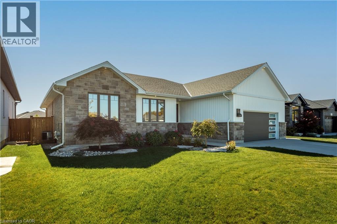
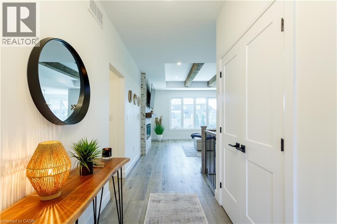
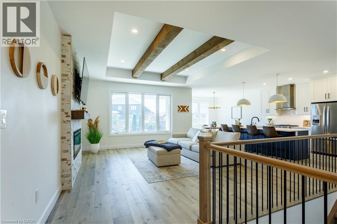
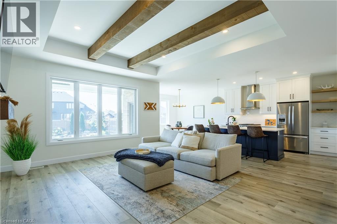
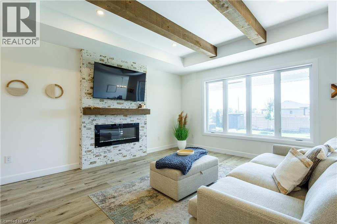
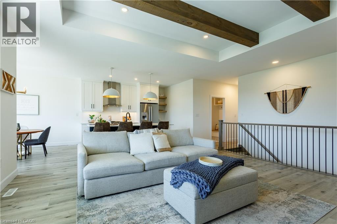
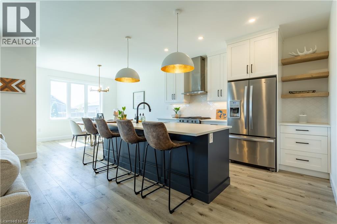
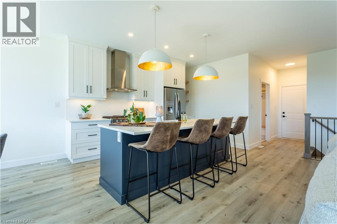
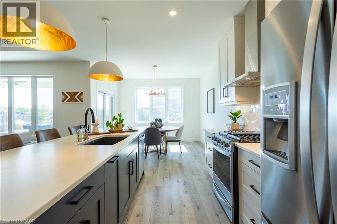
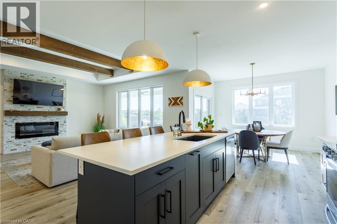
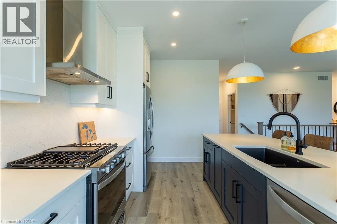
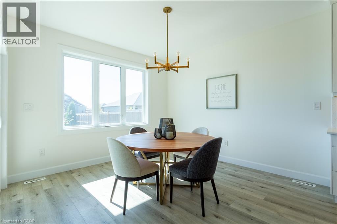
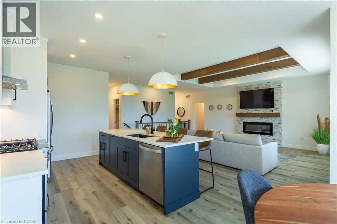
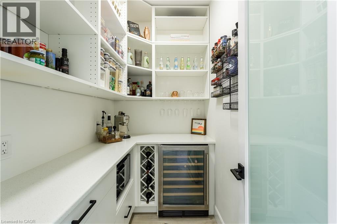
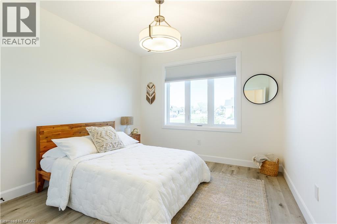
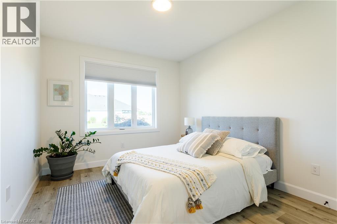
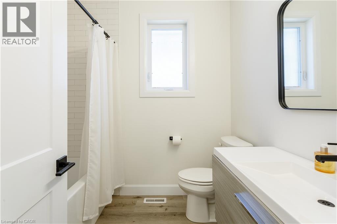
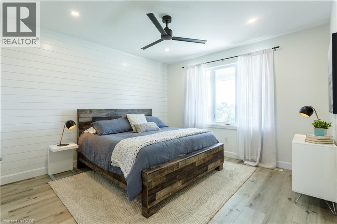
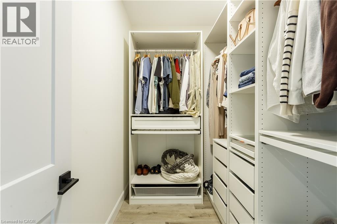
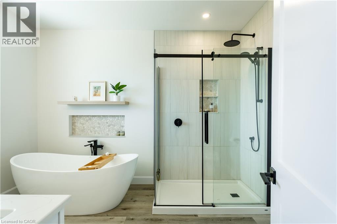
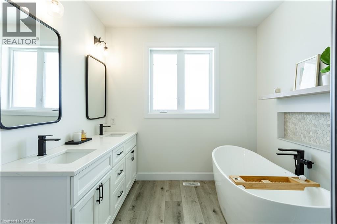
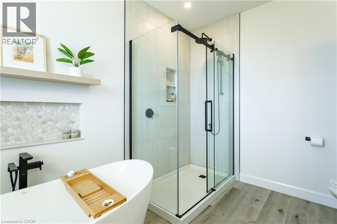
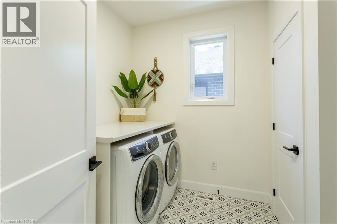
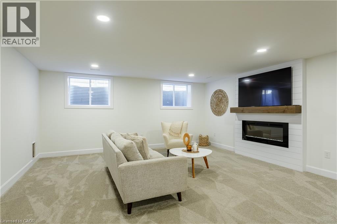
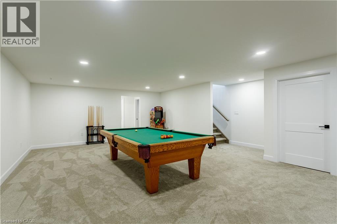
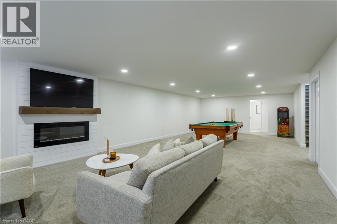
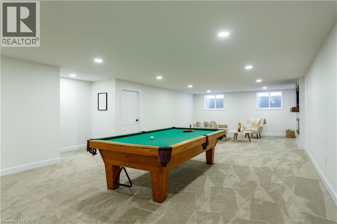
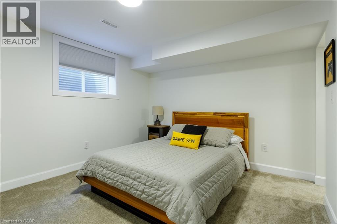
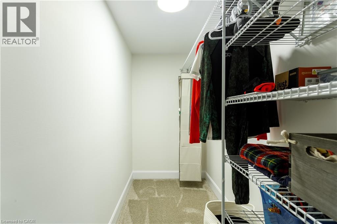
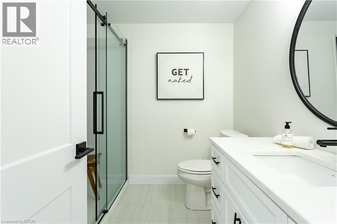
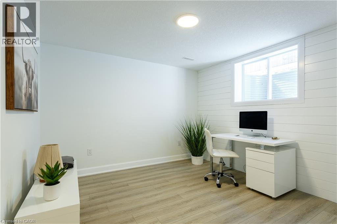
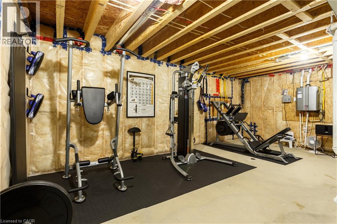
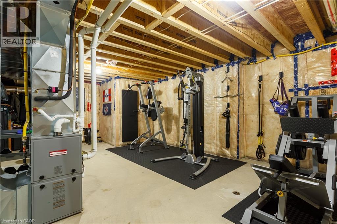
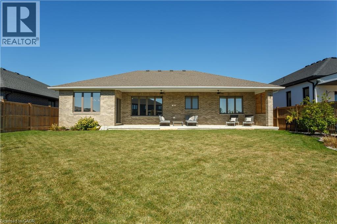
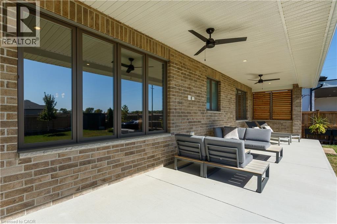
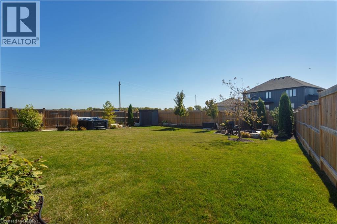
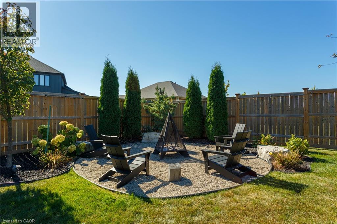
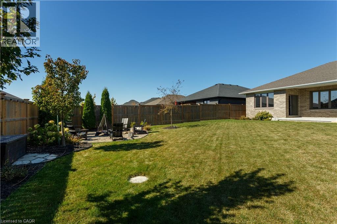
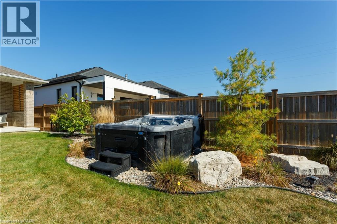
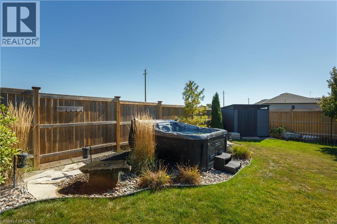
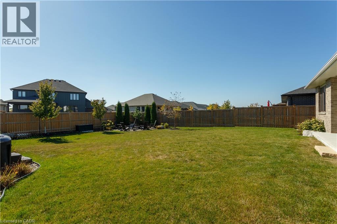
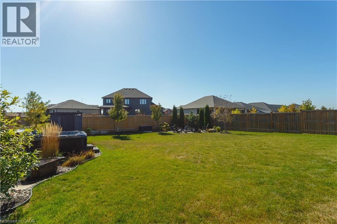
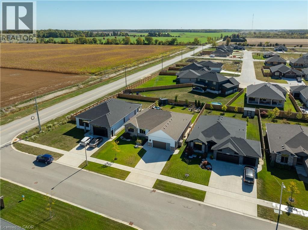
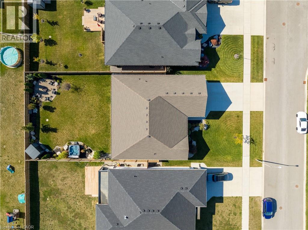
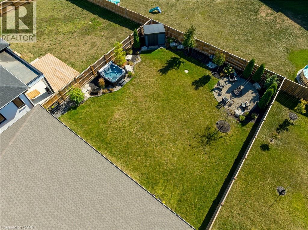
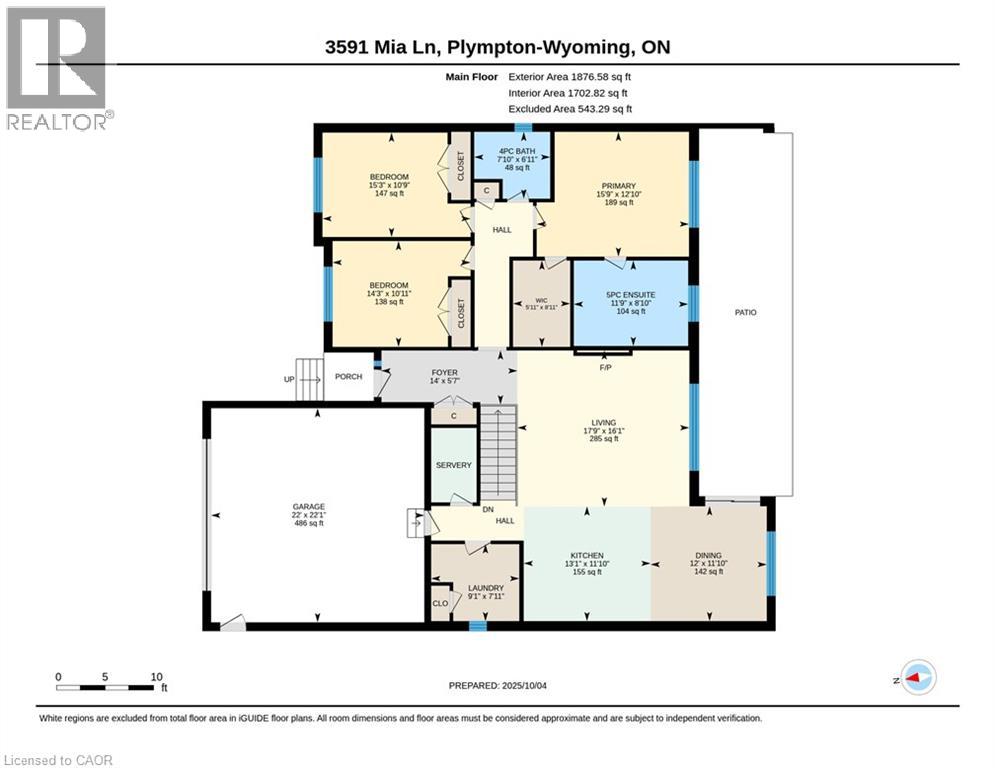
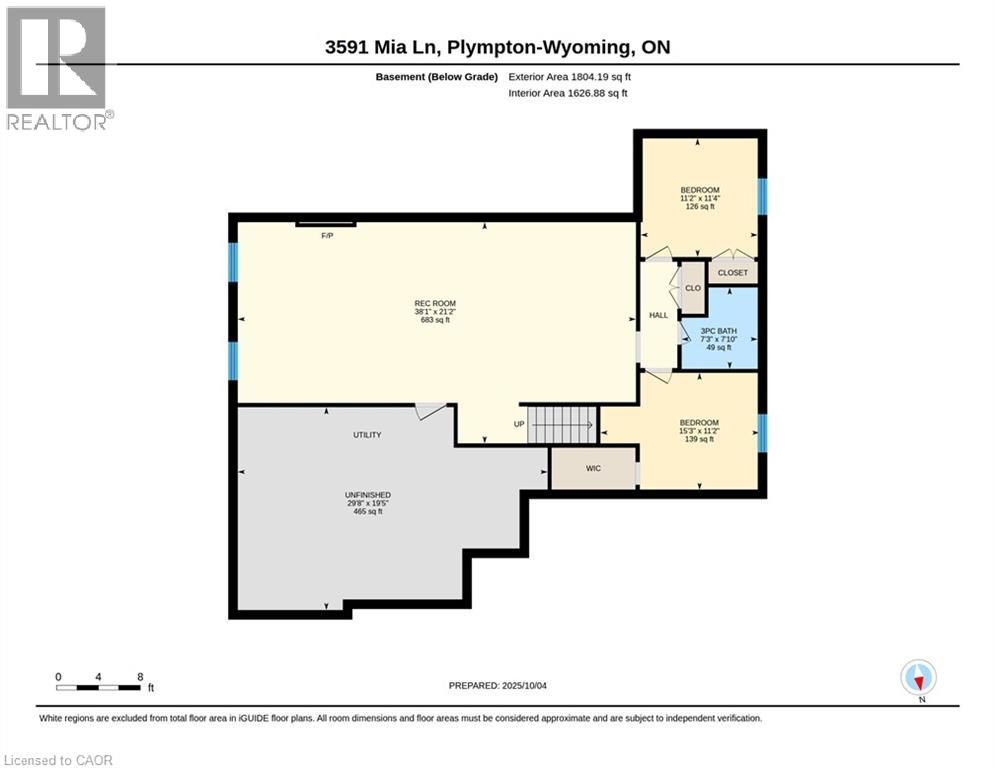
Discover the perfect blend of style, comfort, and functionality in this stunning bungalow. Built in 2021, this thoughtfully designed home is complemented by quality upgrades, and inviting indoor-outdoor living. The impressive living room features custom exposed beams and a gas fireplace, while the kitchen offers a convenient butler’s pantry for added storage and effortless entertaining. The spacious primary suite is complete with an upgraded closet organization system and a beautiful 5-piece ensuite. Two additional main-floor bedrooms, a 4-piece bathroom, and a laundry room complete the main level. Downstairs, you will find two bedrooms, a third full bathroom with heated floors, and a large recreation room that contains a second gas fireplace. Step outside to enjoy a fully fenced, landscaped backyard designed for relaxing and entertaining. Unwind in the hot tub, gather around the outdoor fire-pit area, or enjoy the covered patio in your own private outdoor retreat. Other standout features include: tinted windows, Alexa light switches, irrigation system, hot and cold water in the garage, and more! (id:61499)
Property Details
| MLS® Number | 40872720 |
| Property Type | Single Family |
| AmenitiesNearBy | Park |
| ParkingSpaceTotal | 4 |
Building
| BathroomTotal | 3 |
| BedroomsAboveGround | 3 |
| BedroomsBelowGround | 2 |
| BedroomsTotal | 5 |
| Appliances | Dishwasher, Dryer, Refrigerator, Stove, Washer, Window Coverings |
| ArchitecturalStyle | Bungalow |
| BasementDevelopment | Finished |
| BasementType | Full (finished) |
| ConstructedDate | 2021 |
| ConstructionStyleAttachment | Detached |
| CoolingType | Central Air Conditioning |
| ExteriorFinish | Brick, Stone |
| FireplacePresent | Yes |
| FireplaceTotal | 2 |
| FoundationType | Poured Concrete |
| HeatingFuel | Natural Gas |
| HeatingType | Forced Air |
| StoriesTotal | 1 |
| SizeInterior | 3510 Sqft |
| Type | House |
| UtilityWater | Municipal Water |
Parking
| Attached Garage |
Land
| Acreage | No |
| LandAmenities | Park |
| Sewer | Municipal Sewage System |
| SizeDepth | 149 Ft |
| SizeFrontage | 62 Ft |
| SizeTotalText | Under 1/2 Acre |
| ZoningDescription | R5(h) |
Rooms
| Level | Type | Length | Width | Dimensions |
|---|---|---|---|---|
| Basement | Utility Room | 29'8'' x 19'5'' | ||
| Basement | 3pc Bathroom | 7'3'' x 7'10'' | ||
| Basement | Bedroom | 15'3'' x 11'2'' | ||
| Basement | Bedroom | 11'2'' x 11'4'' | ||
| Basement | Recreation Room | 38'1'' x 21'2'' | ||
| Main Level | Laundry Room | 7'11'' x 9'1'' | ||
| Main Level | 4pc Bathroom | 6'11'' x 7'10'' | ||
| Main Level | Bedroom | 10'11'' x 14'3'' | ||
| Main Level | Bedroom | 10'9'' x 15'3'' | ||
| Main Level | 5pc Ensuite Bath | 8'10'' x 11'9'' | ||
| Main Level | Primary Bedroom | 12'10'' x 15'9'' | ||
| Main Level | Dining Room | 11'10'' x 12'0'' | ||
| Main Level | Kitchen | 11'10'' x 13'1'' | ||
| Main Level | Living Room | 16'1'' x 17'9'' | ||
| Main Level | Foyer | 5'7'' x 14' |
https://www.realtor.ca/real-estate/30440981/3591-mia-lane-camlachie
Interested?
Contact us for more information
Douglas Pemberton
Salesperson
33 Pearl Street #600
Mississauga, Ontario L5M 1X1

The trademarks REALTOR®, REALTORS®, and the REALTOR® logo are controlled by The Canadian Real Estate Association (CREA) and identify real estate professionals who are members of CREA. The trademarks MLS®, Multiple Listing Service® and the associated logos are owned by The Canadian Real Estate Association (CREA) and identify the quality of services provided by real estate professionals who are members of CREA. The trademark DDF® is owned by The Canadian Real Estate Association (CREA) and identifies CREA's Data Distribution Facility (DDF®)
October 24 2026 03:29:04
Sutton Group Summit Realty Inc.