


1327 Hazelton Boulevard Burlington, Ontario L7P 4V1

$1,500,000
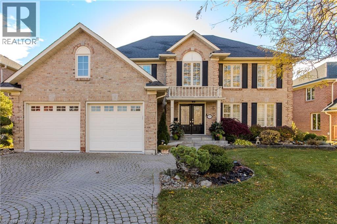
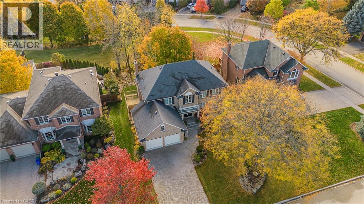
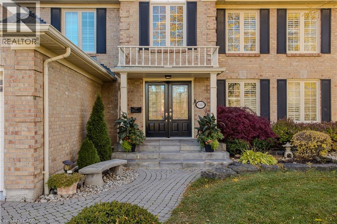
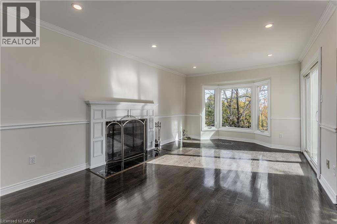
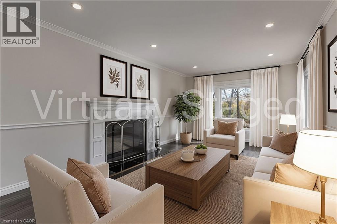
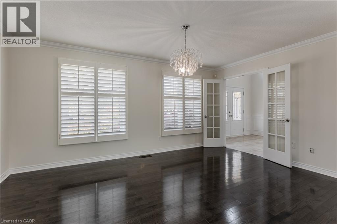
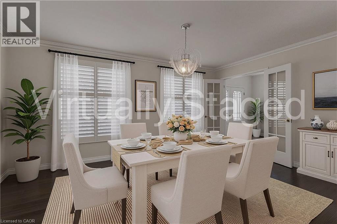
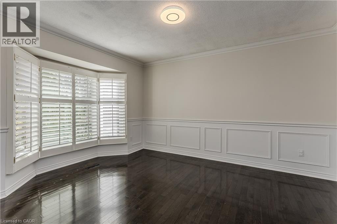
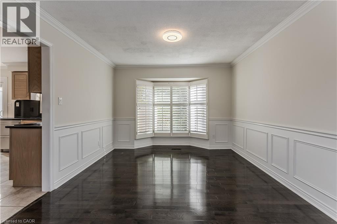
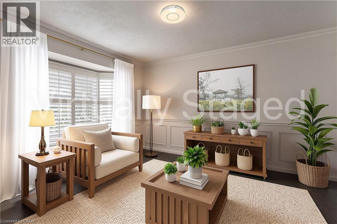
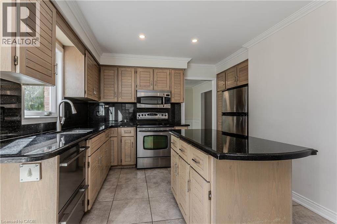
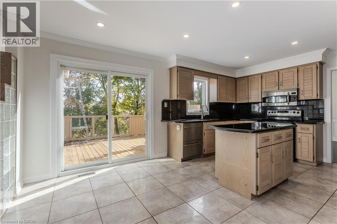
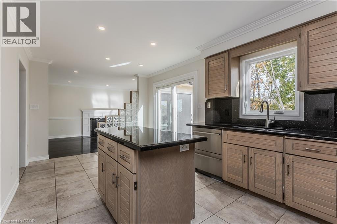
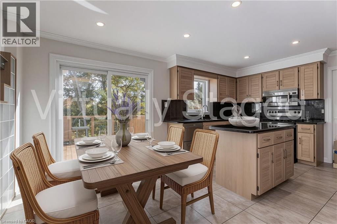
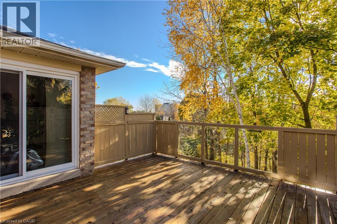
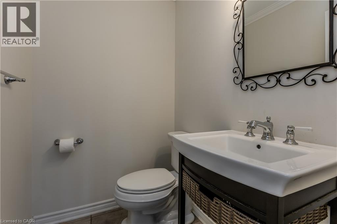
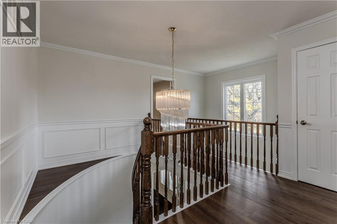
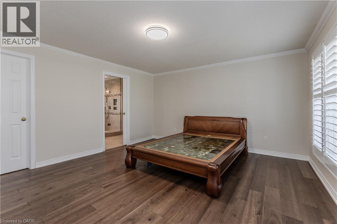
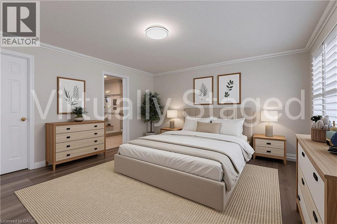
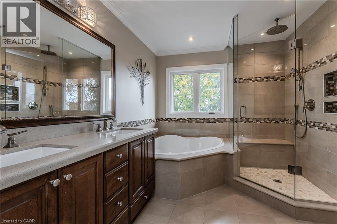
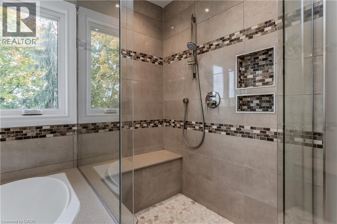
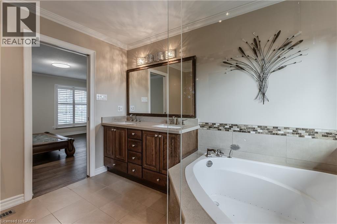
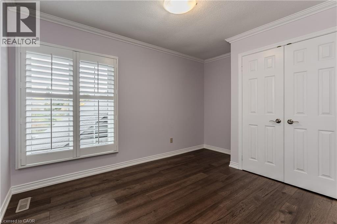
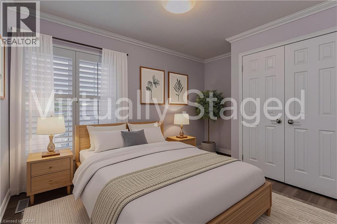
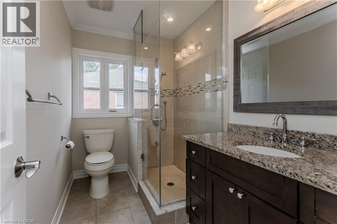
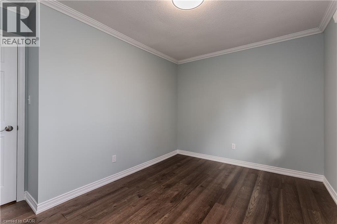
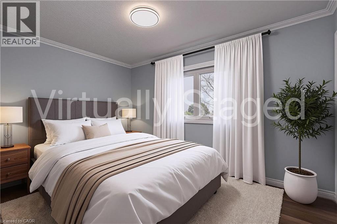
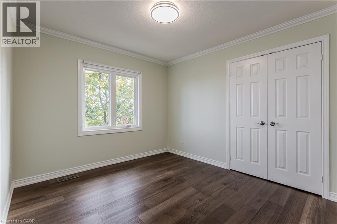
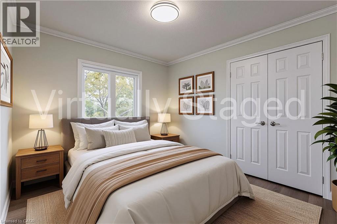
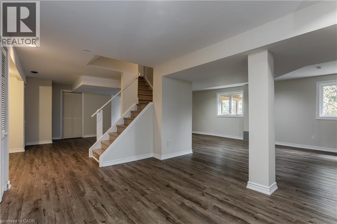
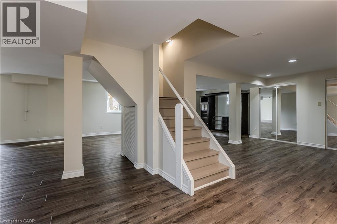
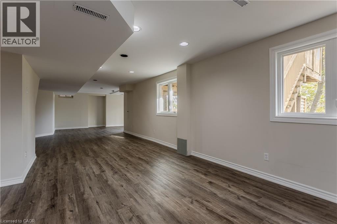
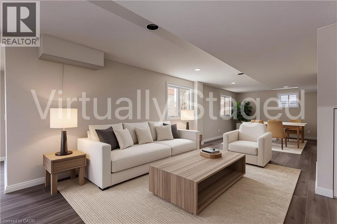
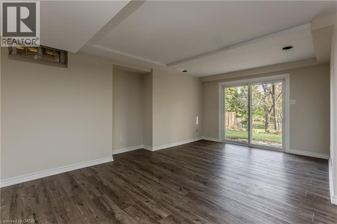
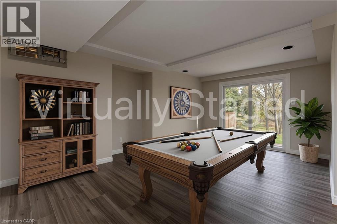
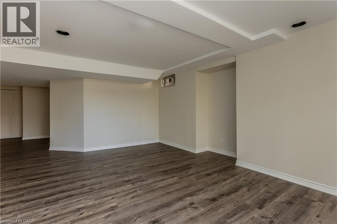
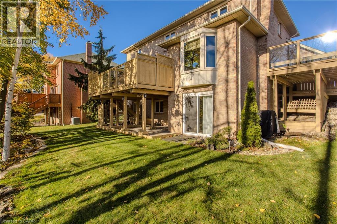
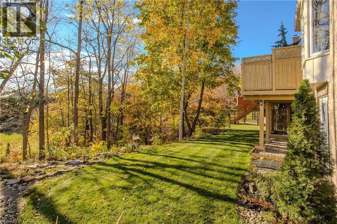
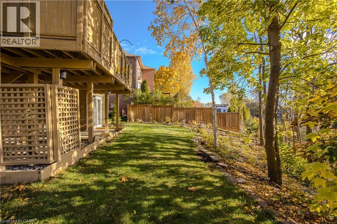
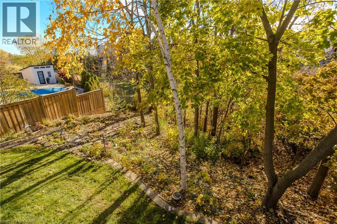
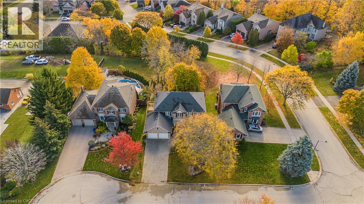
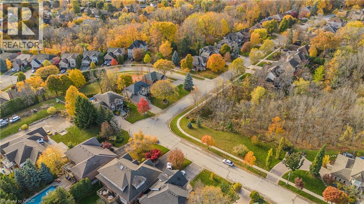
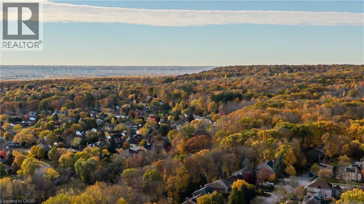
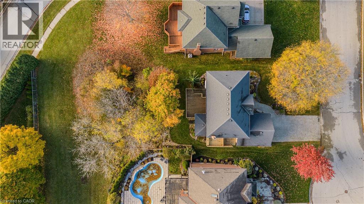
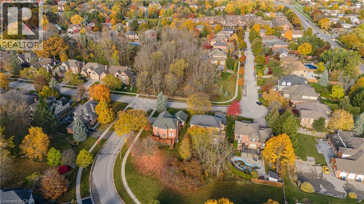
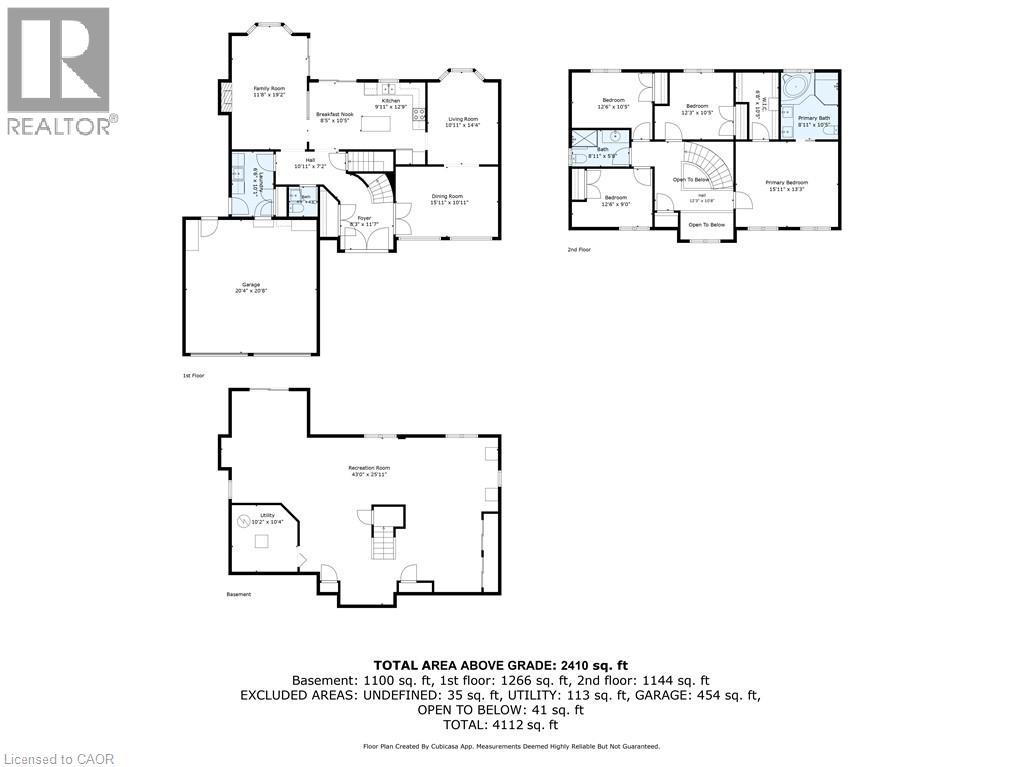
Surrounded by mature trees and a beautiful natural setting, this inviting 4-bedroom, 2.5-bath detached home offers a wonderful opportunity to enjoy family living with room to grow, gather and make lasting memories. With a spacious two-storey layout, double garage and a peaceful backyard overlooking a treed setting, there's plenty of space to make your own. Inside, the bright main level offers comfortable spaces for both everyday living and entertaining. The living room is filled with natural light, while the separate dining room provides an inviting setting for family dinners and special occasions. Hardwood flooring adds warmth to both spaces. The kitchen features granite countertops, s/s appliances, a centre island and pantry, with access to the outdoors for summer barbecues and dining. A separate family room with a fireplace offers a cozy place to unwind, while a convenient powder room completes this level. Upstairs, the primary bedroom provides a comfortable retreat with hardwood flooring, a W/I closet, and a 5-pc ensuite featuring double sinks and a whirlpool tub. Three additional bedrooms and a 3-pc main bath offer plenty of space for family and guests. The finished walkout lower level extends the living space, offering flexibility for a recreation room, home office, play area or hobbies, with direct access to the backyard and a bathroom rough-in. Step outside to enjoy morning coffee on the deck, peaceful afternoons beneath the mature trees and evenings surrounded by greenery. With its generous layout, beautiful natural backdrop and opportunity to add your personal touch, this home is ready for its next chapter. (id:61499)
Property Details
| MLS® Number | 40874767 |
| Property Type | Single Family |
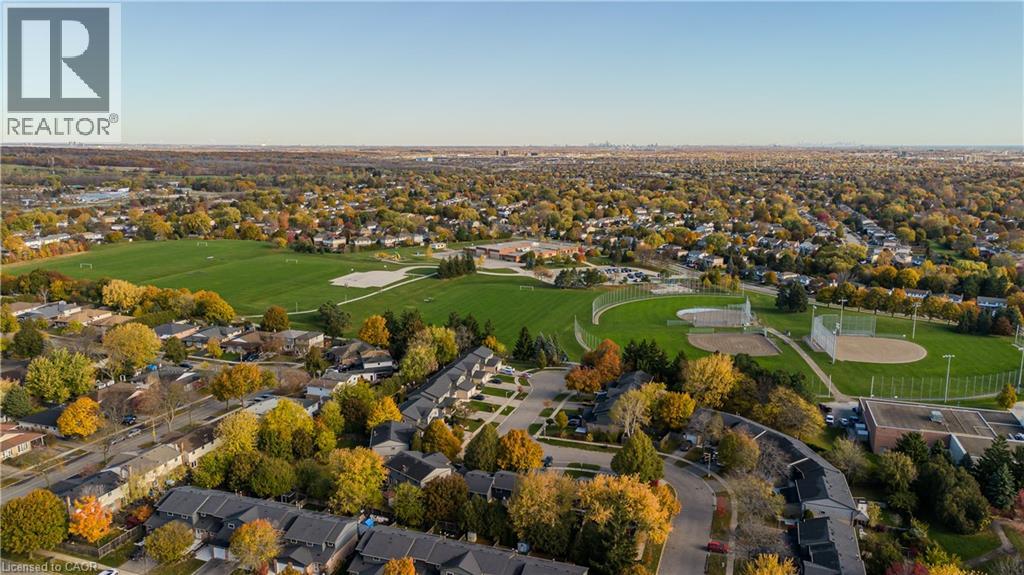
| AmenitiesNearBy | Golf Nearby, Park, Place Of Worship, Playground, Public Transit, Schools |
| CommunityFeatures | Quiet Area, Community Centre, School Bus |
| Features | Ravine, Conservation/green Belt, Automatic Garage Door Opener |
| ParkingSpaceTotal | 6 |
Building
| BathroomTotal | 3 |
| BedroomsAboveGround | 4 |
| BedroomsTotal | 4 |
| Appliances | Central Vacuum, Dishwasher, Dryer, Refrigerator, Stove, Washer, Microwave Built-in, Garage Door Opener |
| ArchitecturalStyle | Other |
| BasementDevelopment | Finished |
| BasementType | Full (finished) |
| ConstructedDate | 1988 |
| ConstructionStyleAttachment | Detached |
| CoolingType | Central Air Conditioning |
| ExteriorFinish | Brick |
| FireProtection | Smoke Detectors, Alarm System |
| FireplaceFuel | Wood |
| FireplacePresent | Yes |
| FireplaceTotal | 1 |
| FireplaceType | Other - See Remarks |
| HalfBathTotal | 1 |
| HeatingFuel | Natural Gas |
| HeatingType | Forced Air |
| StoriesTotal | 2 |
| SizeInterior | 3510 Sqft |
| Type | House |
| UtilityWater | Municipal Water |
Parking
| Attached Garage |
Land
| AccessType | Road Access, Highway Access |
| Acreage | No |
| LandAmenities | Golf Nearby, Park, Place Of Worship, Playground, Public Transit, Schools |
| Sewer | Municipal Sewage System |
| SizeDepth | 138 Ft |
| SizeFrontage | 66 Ft |
| SizeTotalText | Under 1/2 Acre |
| ZoningDescription | R2.4-94 |
Rooms
| Level | Type | Length | Width | Dimensions |
|---|---|---|---|---|
| Second Level | 5pc Ensuite Bath | 15'11'' x 13'3'' | ||
| Second Level | Bedroom | 12'6'' x 9'0'' | ||
| Second Level | Bedroom | 12'3'' x 10'5'' | ||
| Second Level | Bedroom | 12'6'' x 10'5'' | ||
| Second Level | 3pc Bathroom | 15'11'' x 13'3'' | ||
| Second Level | Primary Bedroom | 15'11'' x 13'3'' | ||
| Lower Level | Other | 43'0'' x 25'11'' | ||
| Main Level | Laundry Room | 6'6'' x 10'1'' | ||
| Main Level | 2pc Bathroom | 4'6'' x 4'8'' | ||
| Main Level | Kitchen | 9'11'' x 12'9'' | ||
| Main Level | Dining Room | 15'11'' x 10'11'' | ||
| Main Level | Living Room | 10'11'' x 14'4'' | ||
| Main Level | Family Room | 11'8'' x 19'2'' |
https://www.realtor.ca/real-estate/30455410/1327-hazelton-boulevard-burlington
Interested?
Contact us for more information
Tanya Rocca
Salesperson
3060 Mainway Suite 200a
Burlington, Ontario L7M 1A3
Jean King
Salesperson
3060 Mainway Suite 200a
Burlington, Ontario L7M 1A3

The trademarks REALTOR®, REALTORS®, and the REALTOR® logo are controlled by The Canadian Real Estate Association (CREA) and identify real estate professionals who are members of CREA. The trademarks MLS®, Multiple Listing Service® and the associated logos are owned by The Canadian Real Estate Association (CREA) and identify the quality of services provided by real estate professionals who are members of CREA. The trademark DDF® is owned by The Canadian Real Estate Association (CREA) and identifies CREA's Data Distribution Facility (DDF®)
October 31 2026 10:40:23
Royal LePage Burloak Real Estate Services